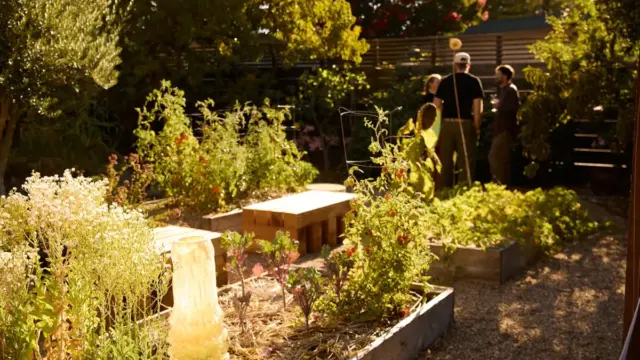
The journey to the bucolic landscape of Litchfield County began back in 2020, when Chou and his family decided to make a permanent transition out of their fast-paced Brooklyn apartment and into the greener pastures of Connecticut. They settled down in Lakeville, a scenic town where Post Company even maintains a local showroom, drawing Chou and his wife toward a modest, 1,300-square-foot Cape Cod home built originally in the 1950s. The property’s primary selling point at the time was its idyllic location right next to the town park, offering a seamless connection to nature and wide-open outdoor spaces for family life. However, after living comfortably within the modest footprint for a couple of years, it became increasingly clear that the family required additional square footage. Furthermore, because the household frequently welcomed guests and loved to entertain, the existing layout lacked the spatial flow and specific amenities necessary to support their active social habits.
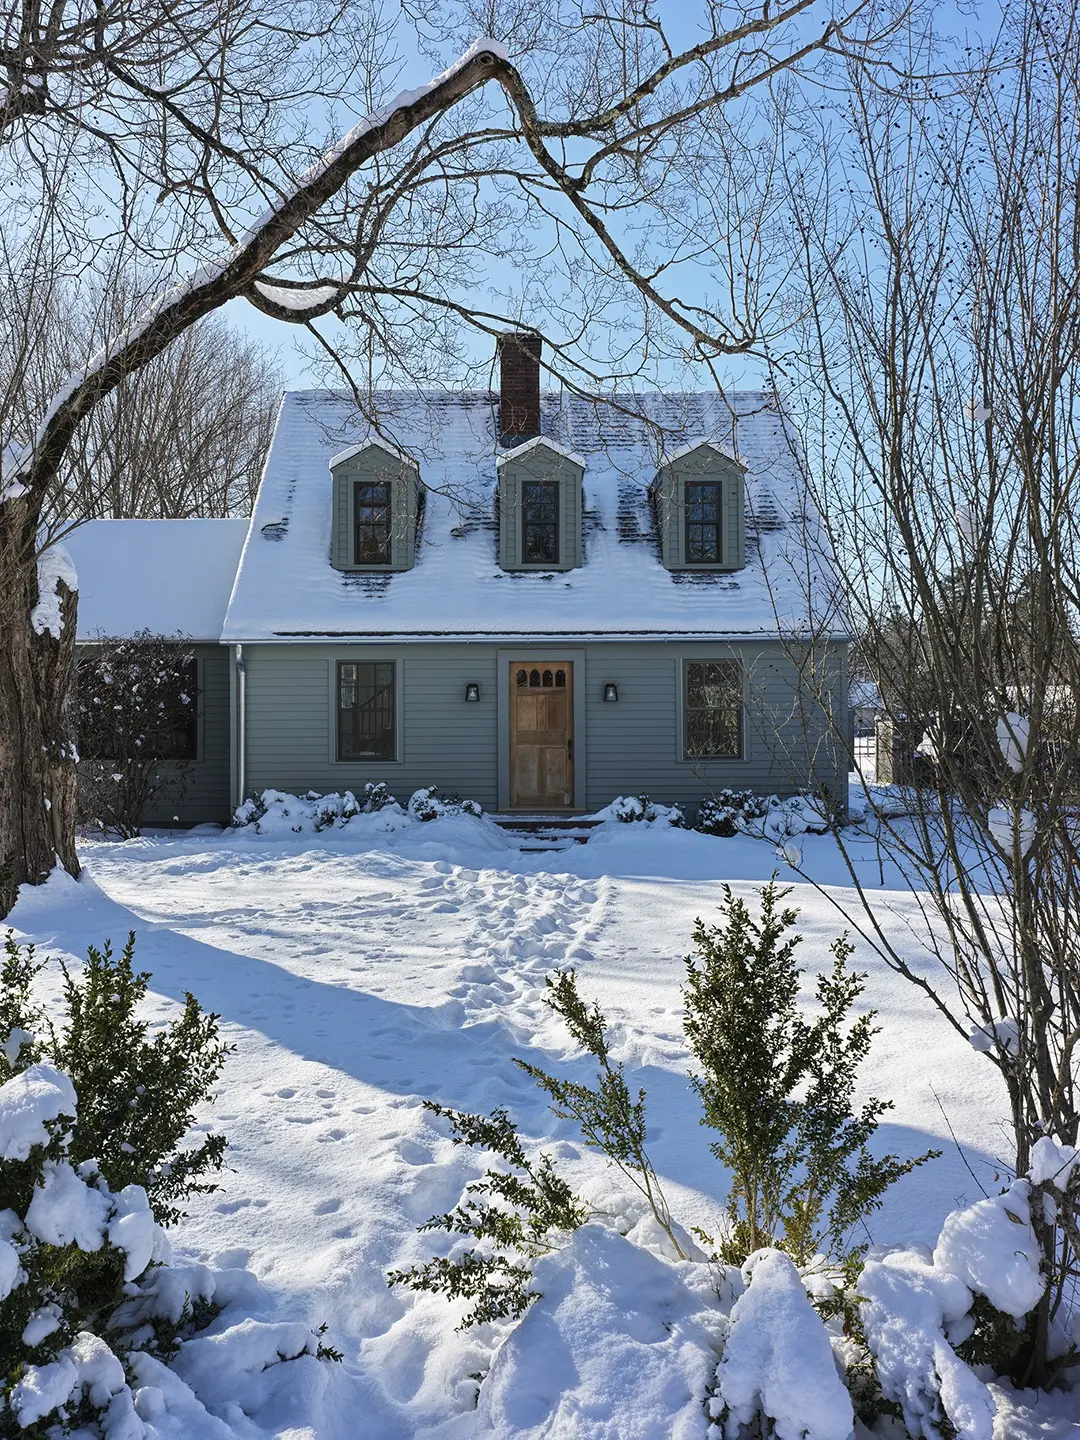
Maintaining the home’s quaint and unassuming street frontage was a strict design requirement, even as the overall architectural scope doubled the size of the original structure. Rather than tearing down or erasing the history of the house, Post Company—which managed the full scope of the renovation and expansion in-house—opted to preserve the original 1950s volume at the front while constructing a brand-new two-story structure tucked away in the back. To unite these two distinct sections, the firm designed a connecting single-level hip building that bridges the gap between old and new. The resulting architectural solution embraces its layered history quite literally, following a philosophy that Chou summarizes simply: what is old is old, and what is new is new.
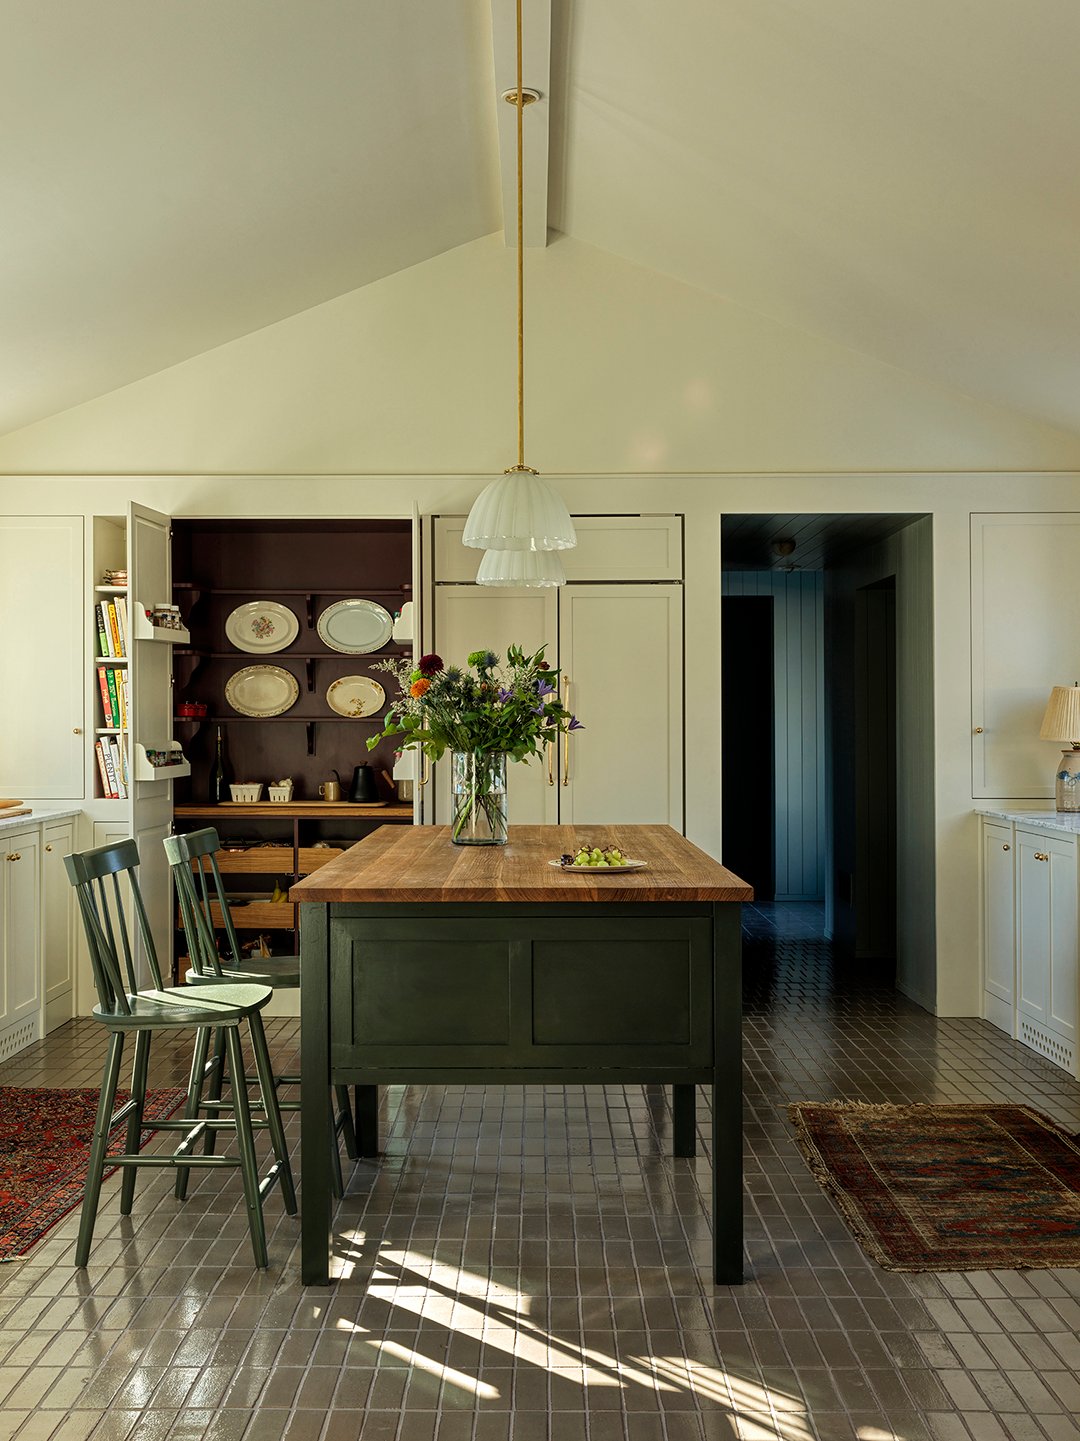
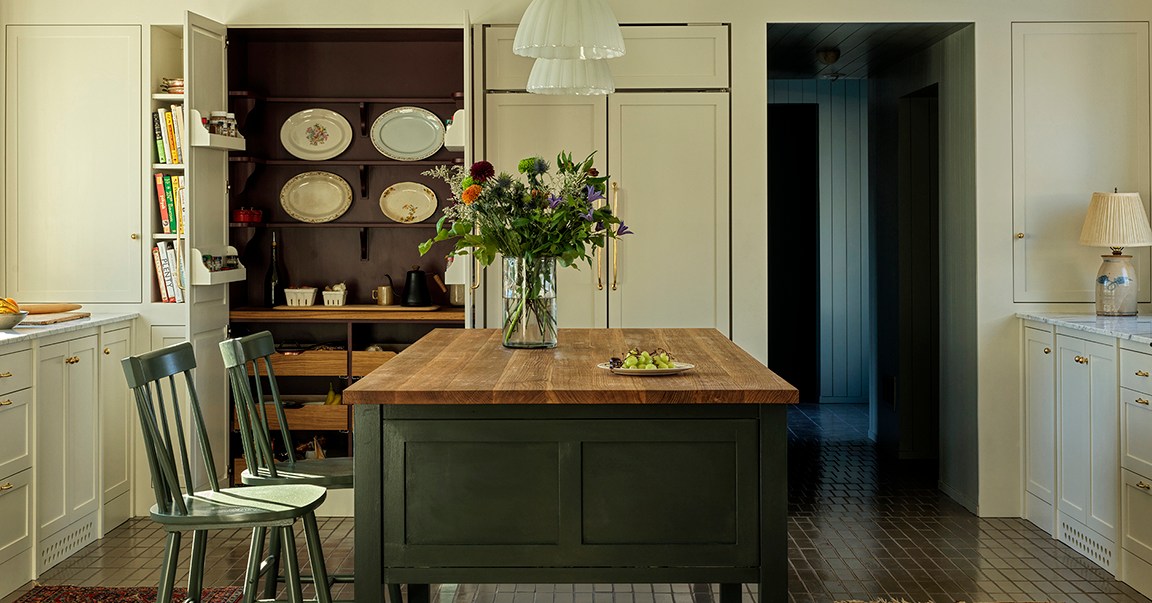
Each section of the expanded residence features a distinctly different architectural expression. The new rear addition assumes a modern, barn-like profile that relates to the surrounding landscape, while the original 1950s structure retains its vintage character, complete with its original clapboard siding and proportional window placements. The single-story hip building that links the home’s two volumes serves as a transitional space meant for gathering, cooking, and daily movement. Within this central connective zone, Post Company devised an entertainment-ready layout that incorporates a functional kitchen, a practical mudroom, and a spacious pantry. To give the space tactile richness, the designers decked out large portions of the interior in lively green Fireclay brick tile, grounding the room in a rich, earthy material palette. In the kitchen itself, the couple opted for doubled-up appliances—including dual dishwashers, multiple burner setups, and separate sinks—which prove ideal when hosting large dinners and accommodating visiting friends and family.
Even though the project was custom-tailored for a principal partner of Post Company, Chou notes that the design process did not differ drastically from the firm’s standard collaborative approach with outside clients. The studio developed multiple architectural and interior options, allowing the family to evaluate and arrive at the most practical, personalized solutions for their specific lifestyle. True to the firm’s collaborative ethos, Chou also brought his children directly into the design process, inviting them to make key decisions regarding their own living spaces. The kids chose the vibrant colors for their respective rooms and walk-in closets—spaces that are now drenched in punchy, highly saturated shades of marigold and violet—and even took an active hand in painting their own walls.
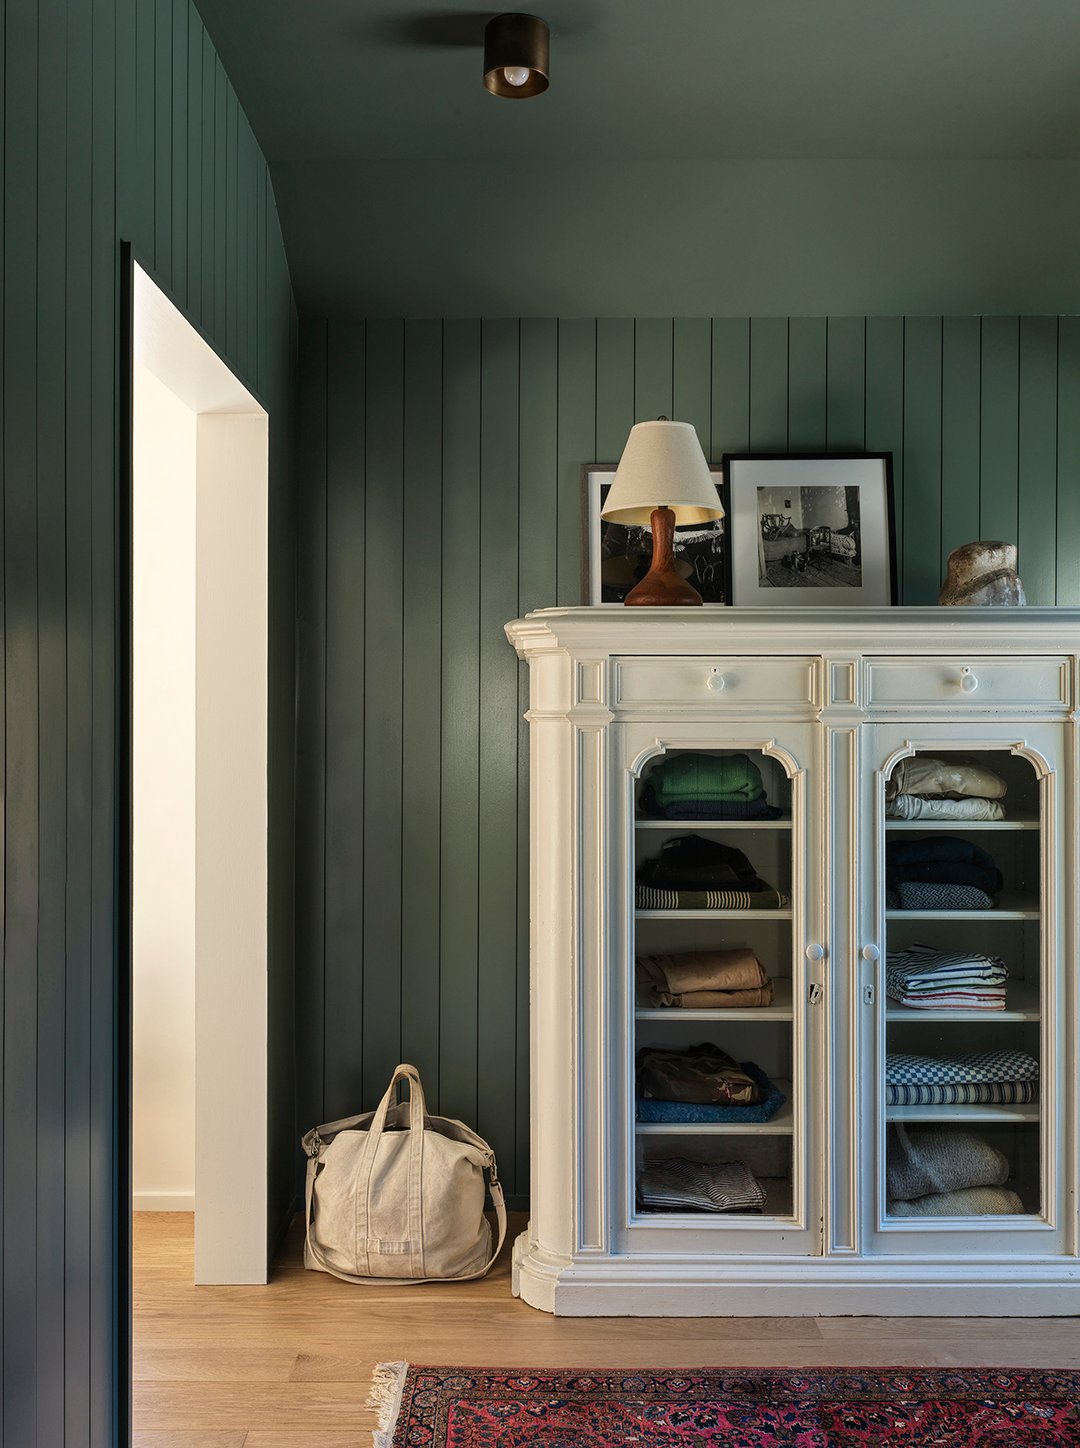
Throughout the rest of the residence, Post Company utilized a palette of muted, earthy tones designed to establish a serene and grounding mood while allowing the architectural details and natural light to take center stage. To furnish the home, the firm sourced much of the seating, tables, and lighting fixtures directly from their trusted roster of antique vendors, alongside pieces from favored contemporary brand collaborators such as Roll & Hill, Santa & Cole, Allied Maker, and O&G.
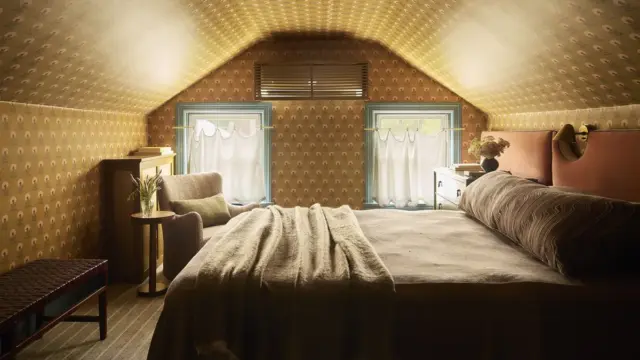
It is perhaps on the second floor of the new rear addition, specifically within the primary bedroom suite, that the property’s singular character comes into full view. Looking out through large windows onto the emerald-green fields of the adjacent town park, the home evokes a distinctly pastoral, storybook atmosphere, offering a quiet retreat that balances rustic charm with all the modern conveniences and accessibility afforded by life in this special corner of Connecticut.
Post Company: Character Studies is published by Monacelli and features editorial direction by The Slowdown, with a foreword written by Sam Calagione.