Known for a natural penchant for cozy, hospitable domestic environments, Lonegan wanted a layout that encouraged people to settle in for the long haul. She envisioned an atmosphere centered around comfort—complete with casual gatherings, shared glasses of red wine, everyday domestic clutter, and the warm presence of a family Labrador Retriever shedding hair across the room. To achieve this delicate balance between a warm family gathering spot and a well-appointed, self-contained retreat, Lonegan enlisted the expertise of Kelli Suozzo, a designer from the local firm BOWERBIRD. She also drew inspiration from Nest, a local home goods store that Lonegan frequently visits.
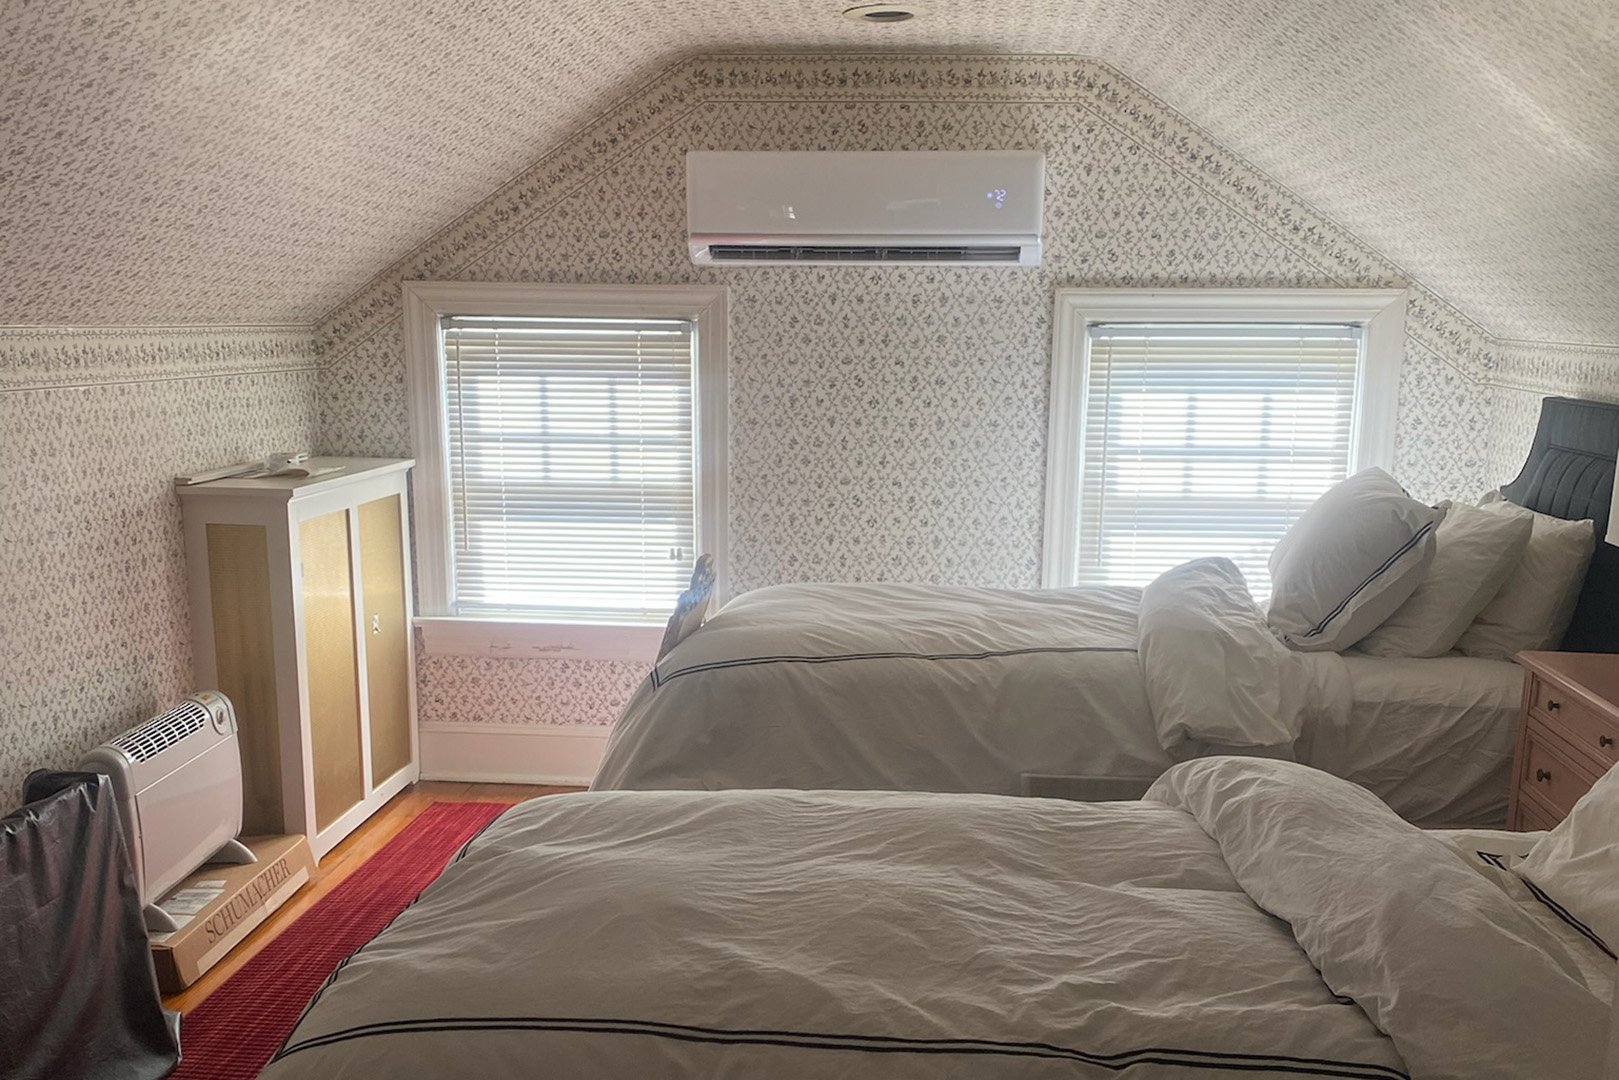
The transformation centered on a 400-square-foot top-floor level that still bore the distinct aesthetic remnants of 1990s chintz from when Lonegan originally acquired the property. When approaching the architectural challenge, Suozzo looked across the Atlantic for inspiration, aiming to replicate the atmosphere of a charming attic suite nestled within a historic London townhouse. The objective was to craft a space that felt like a welcoming embrace—a place where weary travelers could immediately feel at home and reluctant to leave. According to Lonegan, the mission was a resounding success, with the family frequently joking that the young couple never wants to check out and return to Virginia.
Create Texture With Natural Materials
Despite gutting the majority of the floor space during the renovation process, Suozzo was determined to make the updated suite feel as though it had always belonged to the 1930s architecture of the New Jersey home. To accomplish this, she relied heavily on materials that naturally develop a rich patina over time. In the newly redesigned bathroom, however, the most prominent design feature proved to be the most controversial among the project team.
Suozzo recalled that the contractor, the tile installer, and even several designer friends strongly advised her against installing zellige tiles on the bathroom floor. Her resolve was cemented, however, following a recent trip to Morocco, where she observed zellige tilework used extensively across various surfaces. Ignoring the traditional warnings, she moved forward with the design, outfitting the shower enclosure in dramatic oxblood slabs while laying neutral zellige tiles underfoot.
For Suozzo, the inherent imperfections of the material are precisely what give the space its character. She noted that while the floor tiles might accumulate minor chips over the years, that vulnerability is the very essence of their beauty. To complete the bathroom aesthetic, Suozzo framed the shower using a striking Collemandina marble and incorporated unlacquered brass hardware throughout the room, ensuring that every element would age gracefully alongside the house.
Trade In the Tub for a Sophisticated Shower
While Suozzo kept structural modifications to the century-old home to a strict minimum, converting the attic’s preexisting bathtub into a spacious, modern shower area served as the most vital upgrade of the project. The adjustment was largely a matter of practical necessity; Lonegan’s son stands six feet tall, rendering the old tub less than functional for daily use.
The transition to an expansive shower not only provided a more adult, streamlined way to freshen up during visits, but it also allowed for the inclusion of a built-in bench. This architectural addition offers a comfortable, functional spot for guests to unwind after a long day of travel or daily routines. Lonegan remarked on the practical luxury of the addition, noting her firm belief that every properly designed shower should feature a built-in seat.
Lean Into the Darkness
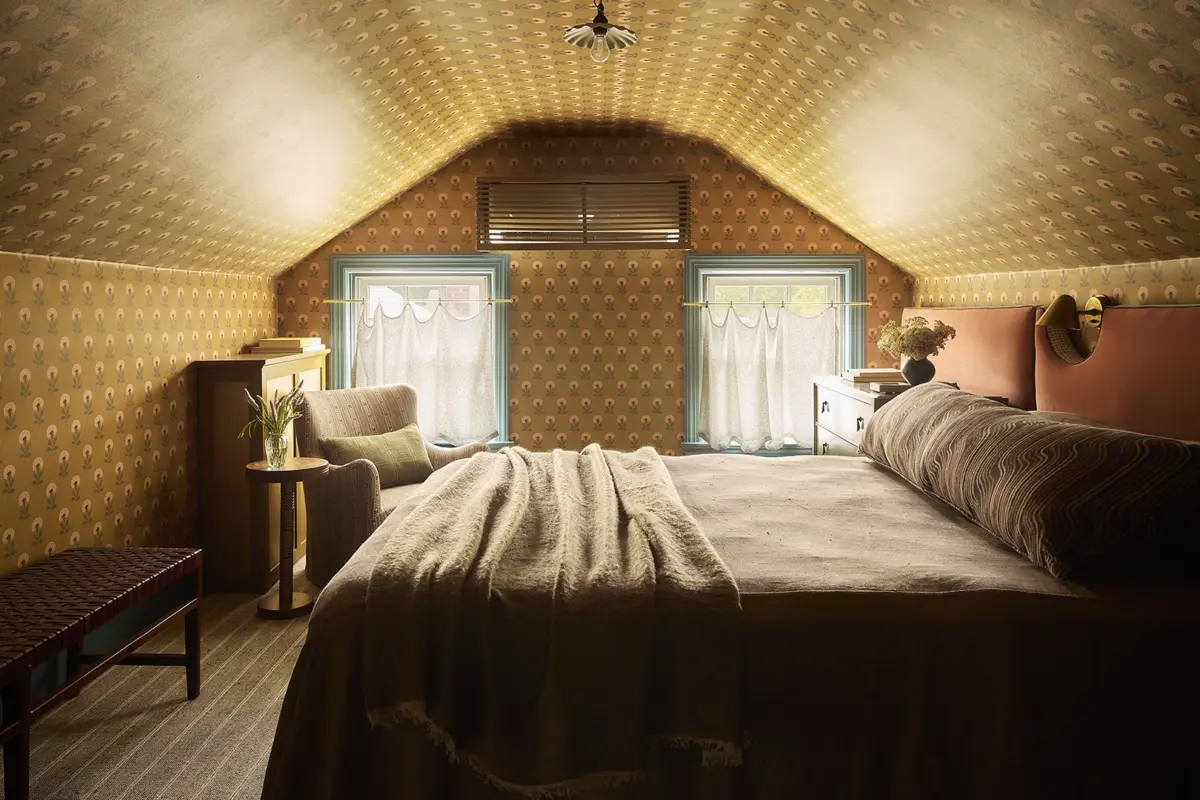
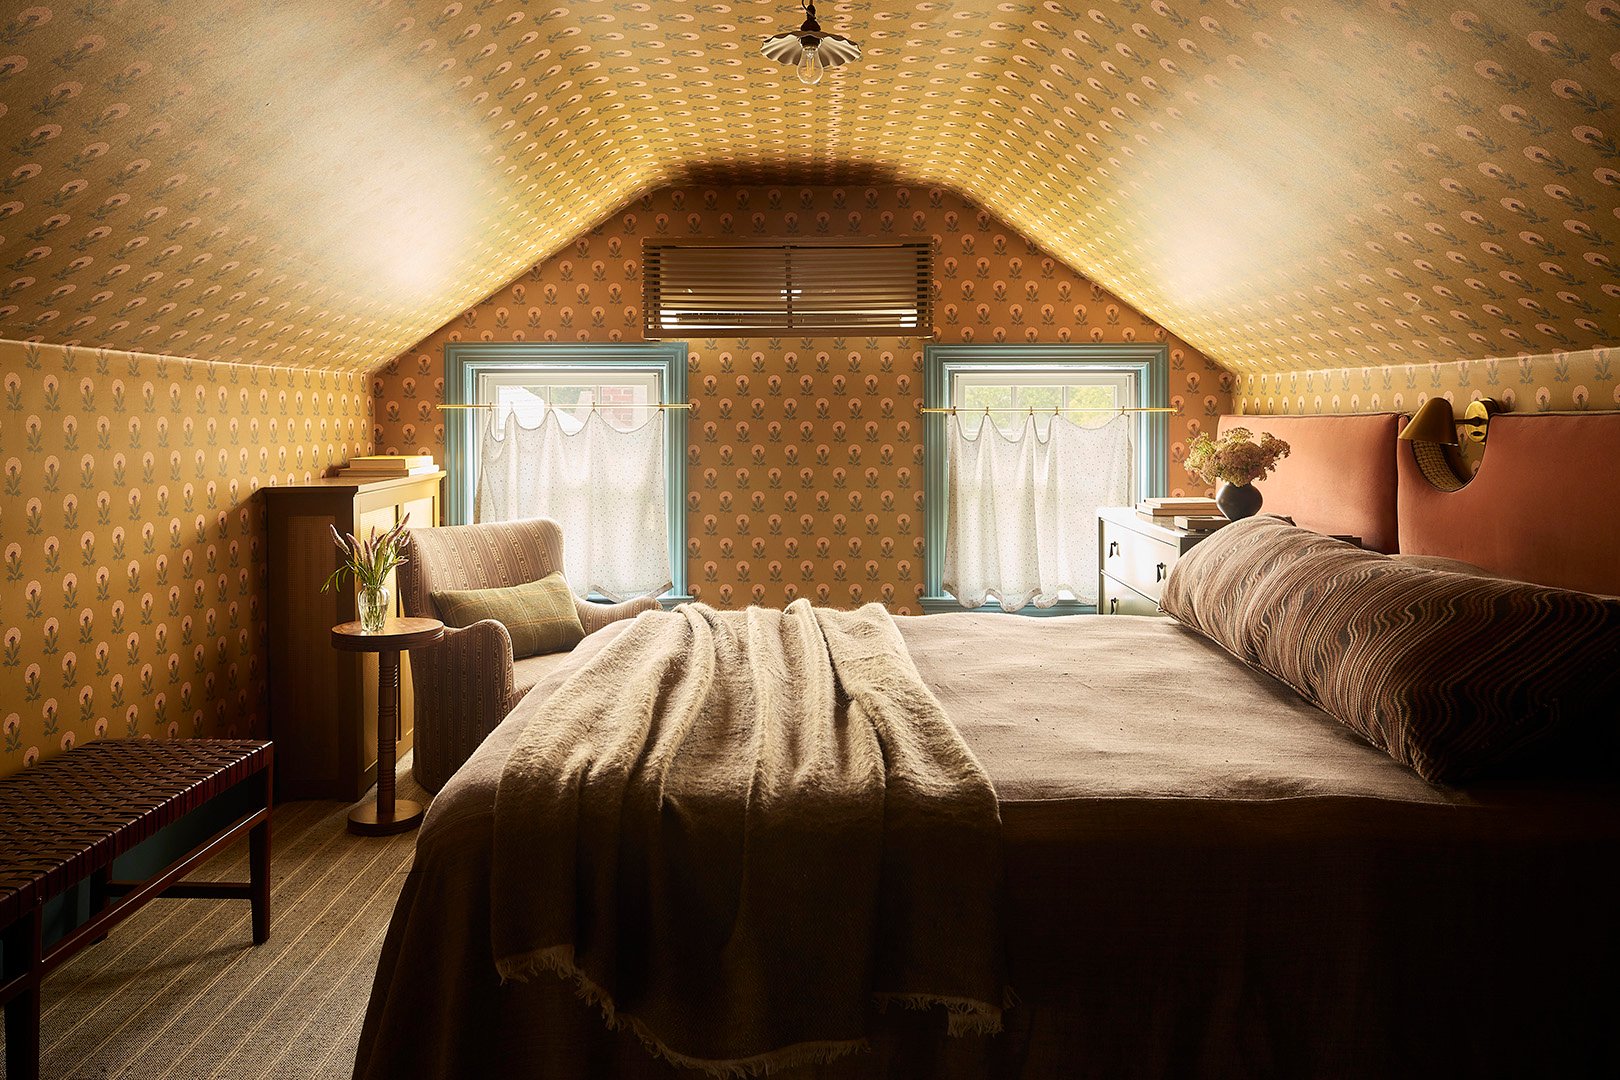
Because the third-floor attic historically received minimal natural sunlight, Suozzo made the deliberate choice to abandon any attempt to brighten the space artificially. Instead, she leaned directly into the natural limitations of the architecture. Rather than fighting the dimly lit environment, the designer embraced a darker, moodier palette that naturally suited a secluded sleeping area.
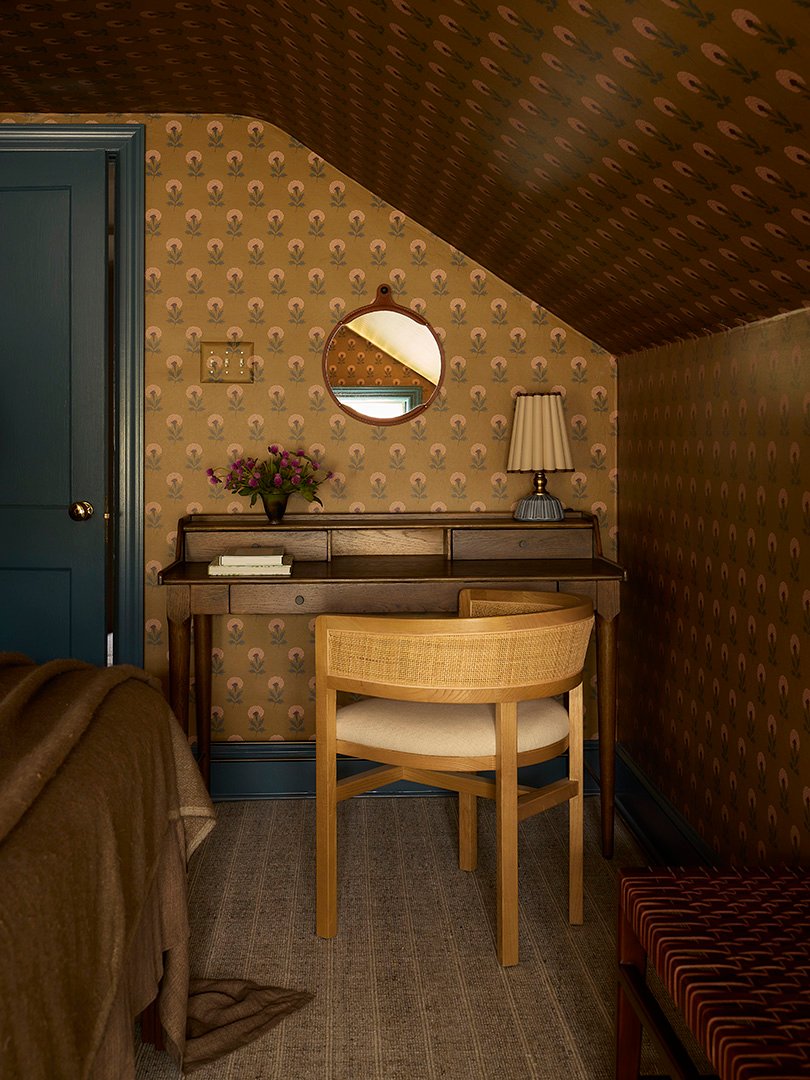
The primary bedroom was enveloped in a golden floral wallpaper pattern from Papier, a decorative feat that Suozzo described as a true labor of love. Working within an older home presented predictable geometry hurdles, as the walls were far from straight and the pitched ceilings created complex intersections. Ensuring that the large-scale floral repeat met seamlessly at the wall and ceiling joints required a high degree of patience and trial and error, but the final installation wrapped the room in a continuous, seamless cocoon.
Suozzo noted that compared to the smaller-scale patterns that had previously dominated the room, the larger Papier print offered a necessary visual break, giving the eye a moment of rest—an essential quality for a bedroom environment. To complement the wallpaper, she introduced touches of blue along the room’s trim, window casings, and doors, picking up the print’s accent color to inject a subtle dose of British-inspired quirkiness.
To prevent the darker color scheme from feeling dreary or oppressive, Suozzo layered the room with thoughtful lighting choices and plush textiles. She incorporated a custom velvet headboard, decorative accent pillows swathed in swirling patterned fabrics, and an abundance of wall sconces. Lonegan enthusiastically endorsed the lighting strategy, expressing a sentiment shared by many interior designers: she has never encountered a wall sconce she did not like.
Add Five-Star Amenities
Even though Lonegan genuinely relishes hosting her son and daughter-in-law, she insisted that the attic function primarily as a private sanctuary where the young couple could retreat from the bustling activity of the main household. With four adults sharing the home during visits, Lonegan emphasized the importance of architectural zoning—providing spaces where the family can congregate comfortably, balanced by private domains where individuals can find peace and quiet when needed.
To turn the attic into a true luxury oasis, Suozzo outfitted the suite with amenities designed to make extended stays effortless and pleasurable. Knowing that both guests are voracious readers, the designer placed a classic armchair near the window for daytime reading, while tailored bedside sconces allow them to devour chapters late into the night without disturbing one another.
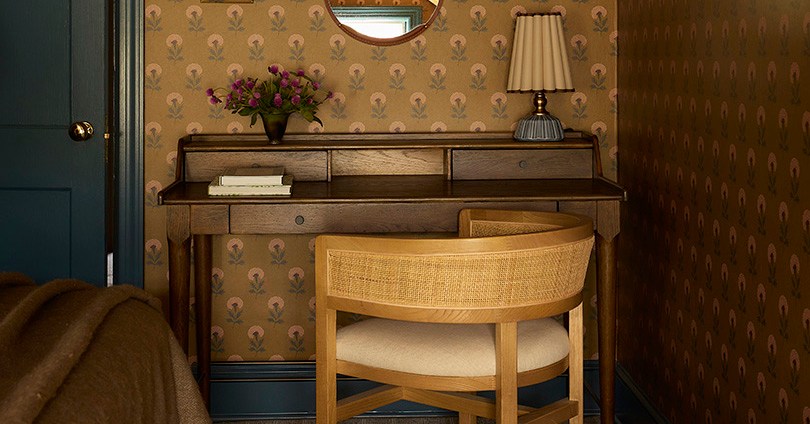
For the daughter-in-law, who frequently works remotely while visiting New Jersey, the workspace is anchored by a solid wood desk from Four Hands, accompanied by a woven dining armchair. The setup provides a functional office environment that mirrors items they appreciate at home, complete with an Etsy lamp and a Lostine leather round mirror that inject personal style into the traditional work-from-home configuration. Additionally, a walk-in closet featuring a custom dresser built directly into the structural eaves, a vintage bench covered in Zak + Fox fabric, and a full-length mirror allows the couple to completely unpack their belongings upon arrival, reinforcing the feeling of an independent hotel suite.
When the young couple is ready to rejoin the broader household, they can easily descend the stairs to the main living areas for family time. Lonegan noted that visits typically involve mixing cocktails, preparing family dinners together, washing dishes as a group, or gathering by the fireplace for conversation. With a newly reimagined attic suite waiting at the top of the stairs, the traditional milestone of children leaving the nest has transformed into an ongoing opportunity for family connection.