Interior architect Anthi Grapsa took on the comprehensive renovation project after the homeowner—a busy music industry professional who frequently travels—purchased the property several years prior. Despite its desirable location, the dwelling suffered from dated interiors and a fragmented ground-floor layout. The poorly arranged configuration failed to provide a restorative sanctuary for unwinding after long international trips, nor did it offer a functional environment for hosting gatherings with friends. Recognizing the need for a cohesive transformation, Grapsa embarked on a year-long overhaul to redefine the home’s spatial dynamics, eradicate a failing rear glass extension, and inject a vibrant yet sophisticated color story into every corner.
Rethinking the Ground Floor and Restructuring the Layout
The primary objective of the ambitious renovation was to completely rethink the ground-floor plan, establishing a social hub that seamlessly integrated the interior living spaces with the home’s private patio. Before the intervention, a small, poorly insulated glass extension at the rear of the cottage created awkward transitions and thermal discomfort. Grapsa replaced this substandard structure with a professionally engineered, light-filled modern addition, allowing the back of the house to open up dramatically.
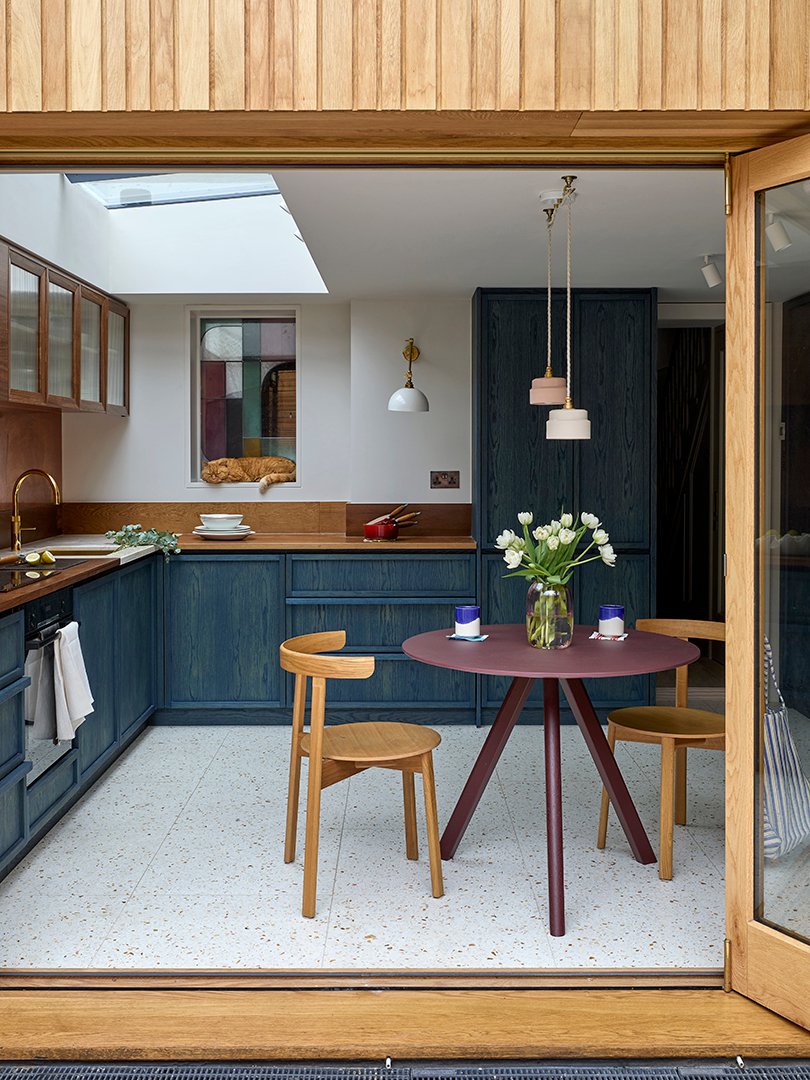
This architectural change radically transformed the relationship between the newly designed kitchen, the adjacent dining area, and the outdoor patio. Rather than operating as isolated rooms, the ground floor now functions as a unified, fluid space. The architectural restructuring prioritized bringing in an abundance of natural daylight, which in turn unlocked opportunities to experiment with deeper, more saturated color palettes that would have otherwise felt heavy in a more confined, un-renovated layout.
Breathing New Life Into Salvaged and Reclaimed Materials
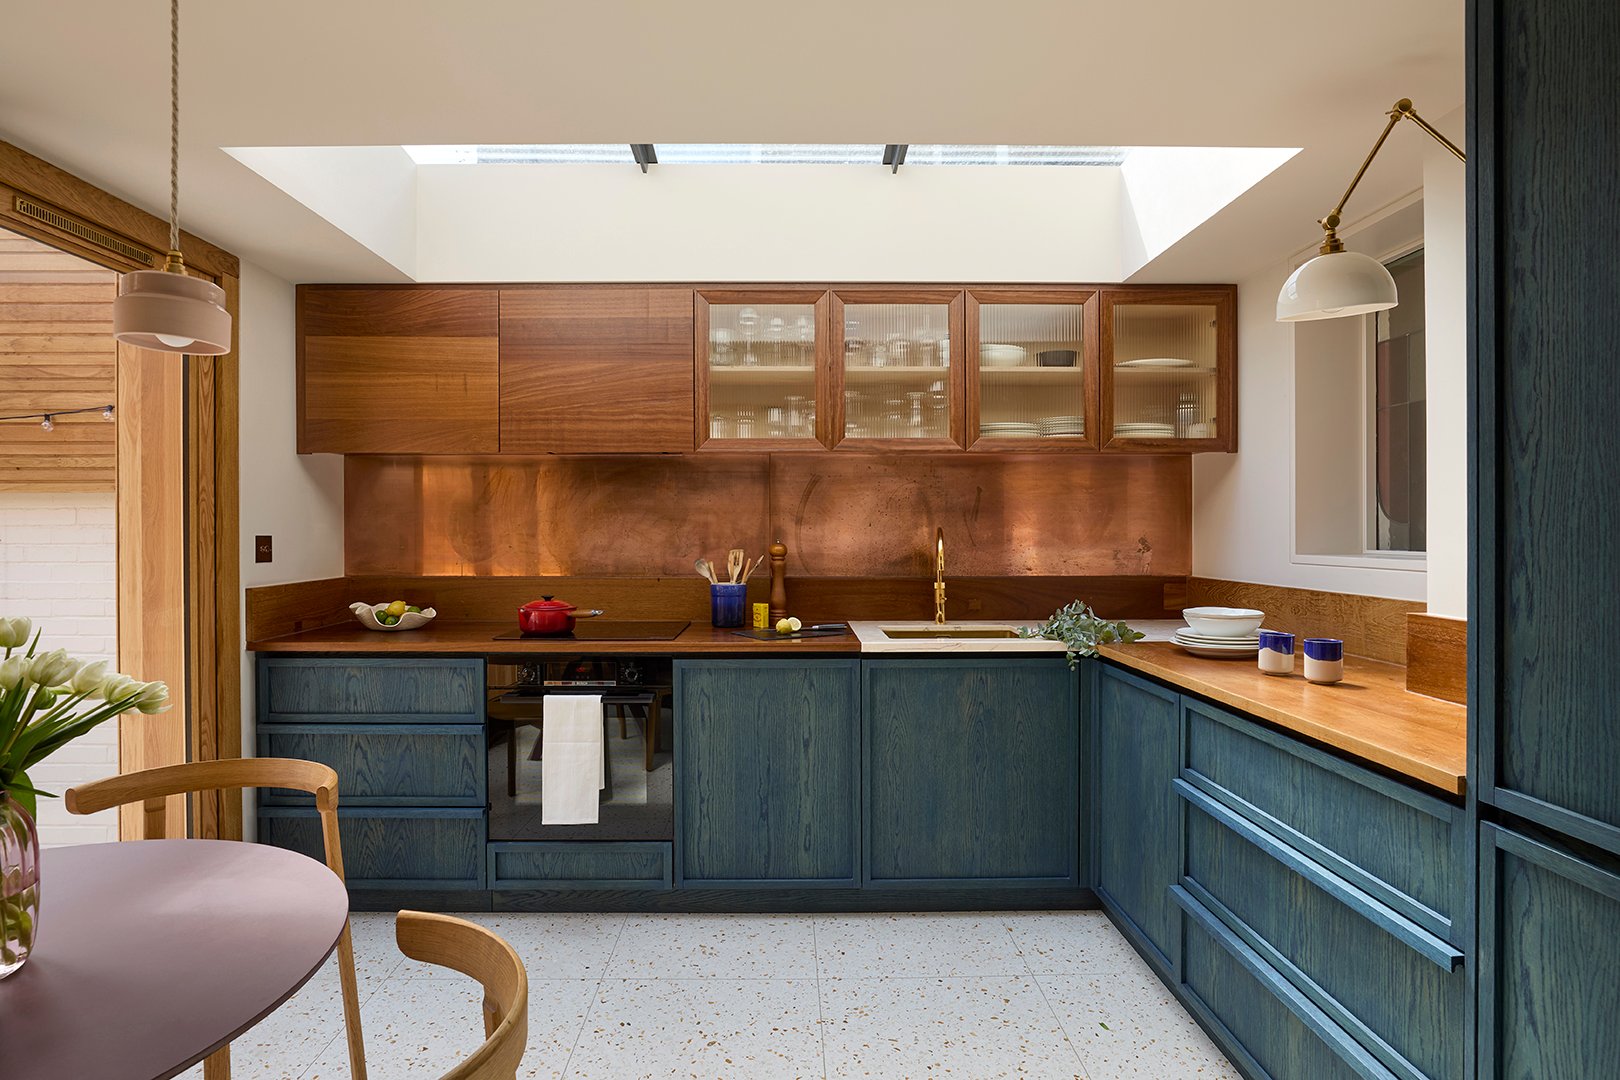
One of the most distinctive aspects of the Ealing residence is its clever incorporation of salvaged and repurposed materials, which introduce a sense of history and individuality that counterbalances the crispness of the new construction. For the kitchen surfaces, Grapsa utilized reclaimed iroko wood originally sourced from old school laboratory worktops, giving the durable timber an entirely second life in a domestic setting.
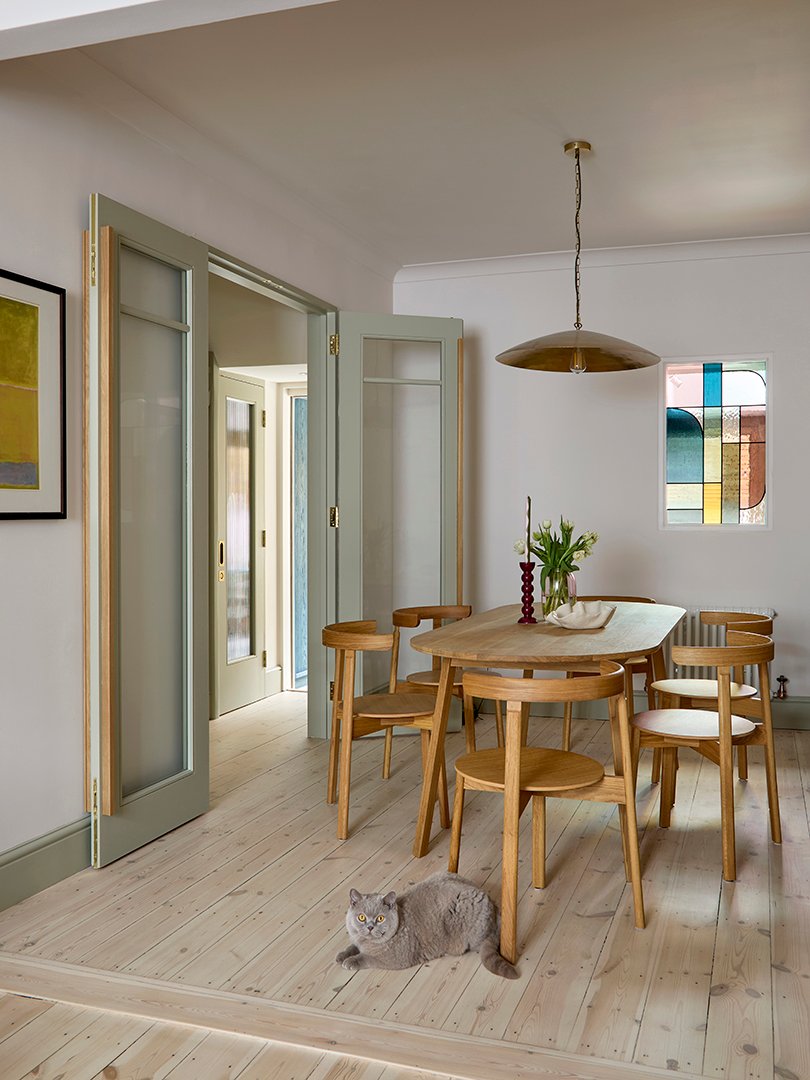
In the wet zones surrounding the kitchen sink, the architect integrated a bespoke piece of marble sourced directly from a trusted stone supplier, ensuring both practical durability and aesthetic continuity. Furthermore, instead of installing entirely new flooring throughout the ground level, the design team carefully repaired and refinished the existing pine floorboards. This deliberate juxtaposition of raw, industrial reclamation with polished contemporary finishes prevents the interior from feeling overly sterile or predictable.
The Evolution of the Kitchen’s Saturated Palette
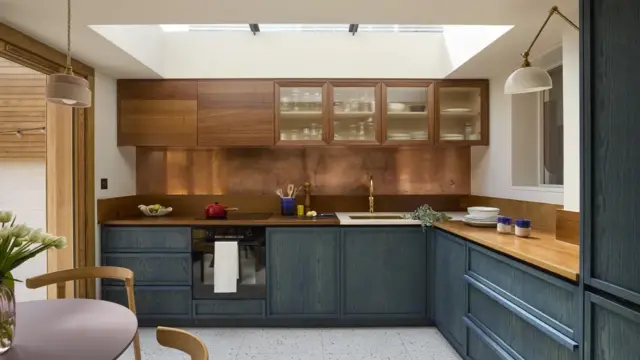
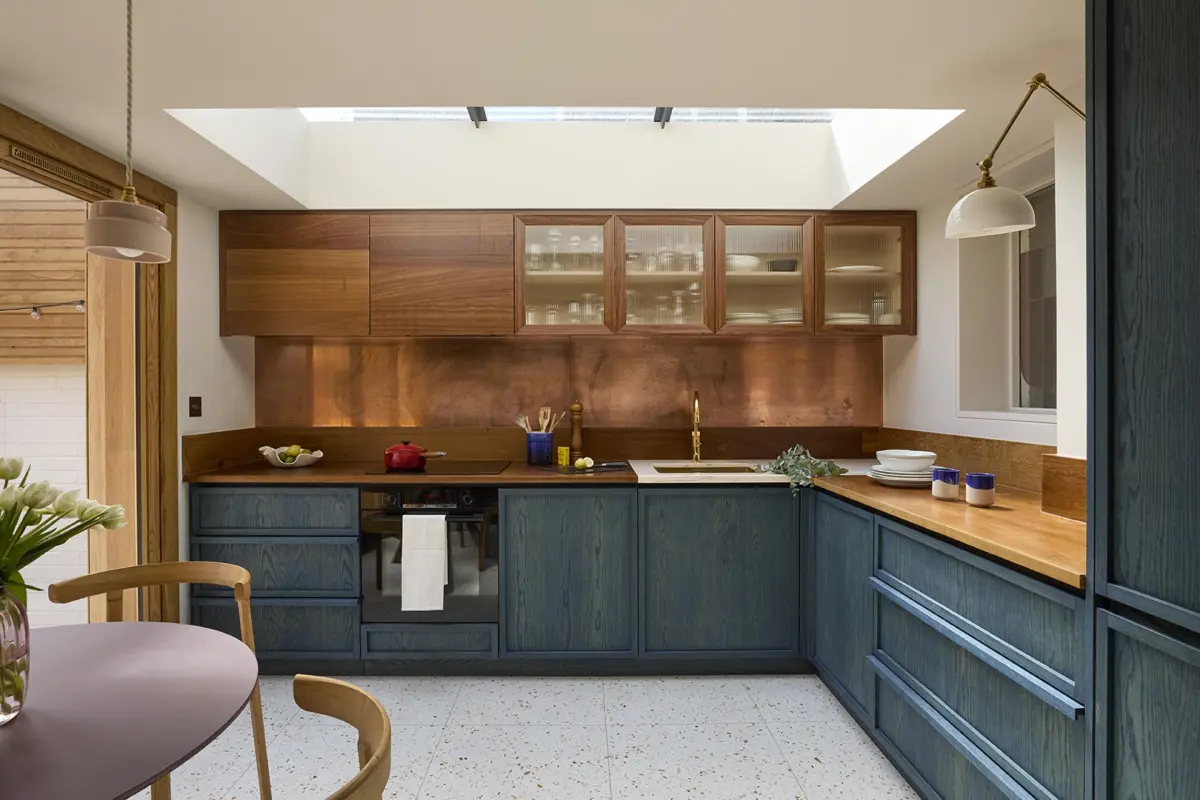
At the heart of the home sits the kitchen, featuring custom oak cabinetry treated with a specialized blue stain rather than a traditional opaque paint finish. By employing a stain, the natural grain of the oak remains visible, producing organic variations in tone that shift gracefully between vibrant blues and deep navy depending on the angle of the light.
This deep hue is illuminated by natural light pouring in from a generous overhead skylight within the new extension. To soften the cool undertones of the blue cabinetry, Grapsa introduced a warm copper splashback, whose rosy metallic reflections create a harmonious balance. Beneath it all, a carefully chosen terrazzo floor adds yet another layer of tactile texture to the hardworking culinary space.

When advising clients on incorporating such bold color choices, Grapsa emphasizes the importance of evaluating the overall composition rather than viewing a color in isolation. Factors such as surrounding materials, natural lighting conditions, and existing furnishings must all be taken into account. Testing physical samples directly within the space is essential, as changing daylight can drastically alter the perception of a hue. By viewing the palette holistically—incorporating rugs, artwork, and cherished personal items—homeowners can commit to daring design choices with confidence.
Inverting Tradition: Bold Ceilings and Theatrical Powder Rooms
Moving beyond the kitchen, the home continues to subvert traditional design expectations through imaginative applications of color and pattern. In the combined study and guest bedroom, the client wanted to maintain an airy, expansive atmosphere while avoiding standard neutral walls. Grapsa achieved this by employing a reverse color scheme, painting the ceiling, doors, skirting boards, architectural joinery, and trim in a rich, vibrant shade known as Rouge II by Paint & Paper Library.
Rather than closing the room in, this inverted application frames the space, drawing the eye upward and adding significant architectural depth. The neutral walls remain light and versatile, allowing the room to easily transition between a functional home office and a welcoming sanctuary for visiting guests.
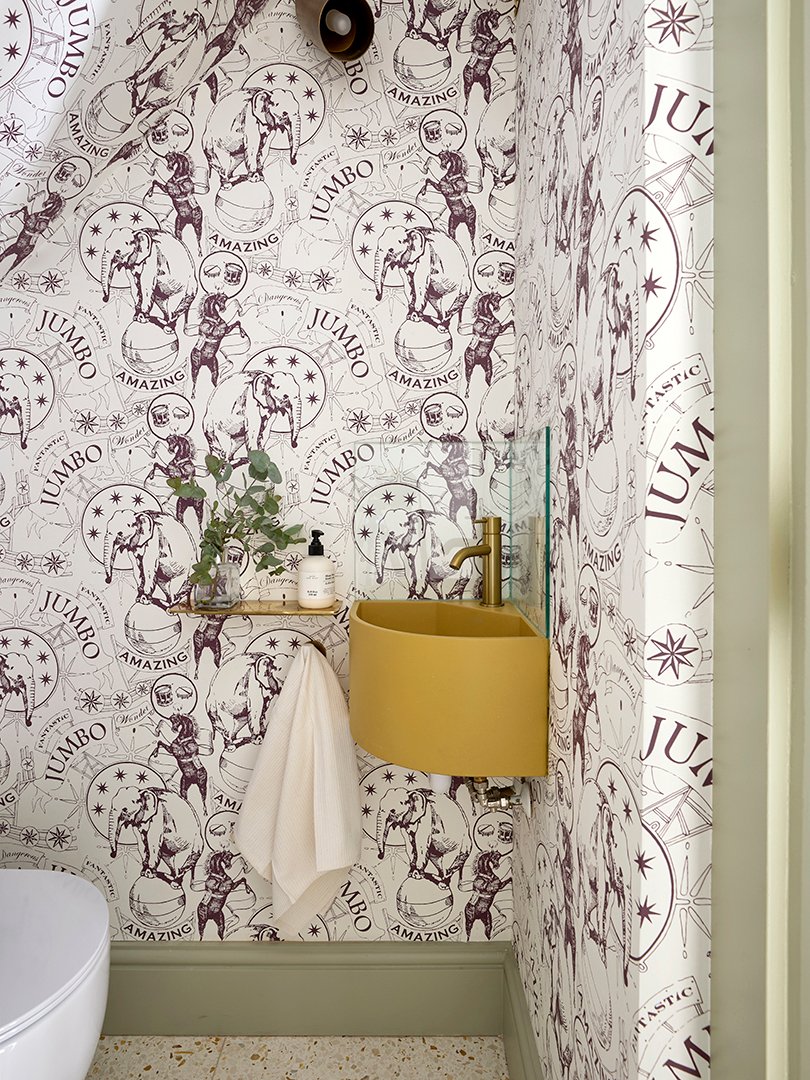
Meanwhile, smaller transitional spaces within the London home were treated as prime opportunities for dramatic storytelling. Tucked discreetly beneath the stairs and cleverly concealed within the surrounding joinery, the powder room offers an immersive visual experience. The walls are wrapped in "Jumbo," a whimsical wallpaper designed by British artist Daniel Heath, which features theatrical imagery inspired by Victorian circuses and menageries. The playful, nostalgic pattern brings a sense of wonder and unexpected theatricality to the compact footprint.
A Seamless Integration of Light, Form, and Living History
Throughout the home, custom architectural interventions bridge the gap between historical charm and modern utility. For instance, an opening that once served as an internal doorway was partially infilled during the reconfiguration of the floor plan. To preserve a sense of visual continuity and allow light to filter between the front of the house and the rear patio, Grapsa designed a bespoke etched-glass window. Featuring a composition of sweeping curves and straight lines using a palette drawn from the home’s broader color scheme, the glass provides privacy while casting a soft, textured glow in the evening hours.
Such thoughtful, understated details define the character of the finished residence. Whether it is the artisanal marble mosaic flooring in the bathroom—featuring a sophisticated mix of warm browns, yellows, and soft beige tones—or a resident ginger cat that has claimed the windowsill of the internal etched-glass window as its favorite vantage point, the home reflects a deeply personal narrative. Through a careful balance of architectural reconfiguration, salvaged history, and fearless color application, Anthi Grapsa has successfully turned a dated London cottage into a cohesive, vibrant retreat tailored precisely to its owner’s lifestyle.