Originally constructed in 1890, the building was designed by T.F. Schneider, a prolific local architect and developer best remembered for shaping iconic city structures like The Cairo, as well as thousands of distinctive residential properties across the District of Columbia. The specific block housing this particular three-story townhouse is characterized by striking bow-fronted towers and grand proportions. However, in the decades following its initial construction, the building had undergone radical transformations. Once a single-family dwelling, it had been aggressively chopped up into a four-unit apartment building, with its final major renovation taking place around the year 2000. By the time Potts and his clients stepped inside, much of the property’s original historical fabric had been stripped away, leaving behind a maze of awkward spatial partitions that required a complete rethinking of the interior landscape.
Uncovering the Past and Debunking Historic Myths
Upon touring the residence for the first time, Potts had to deliver some surprising news to the homeowners. Features they had assumed were authentic historical remnants—such as the modest crown moldings on the ground floor—were actually later additions that lacked true architectural pedigree. Determined to establish an authentic foundation for the overhaul, Potts dove into local archives, unearthing old blueprints and historical records to understand how the house was originally conceived.
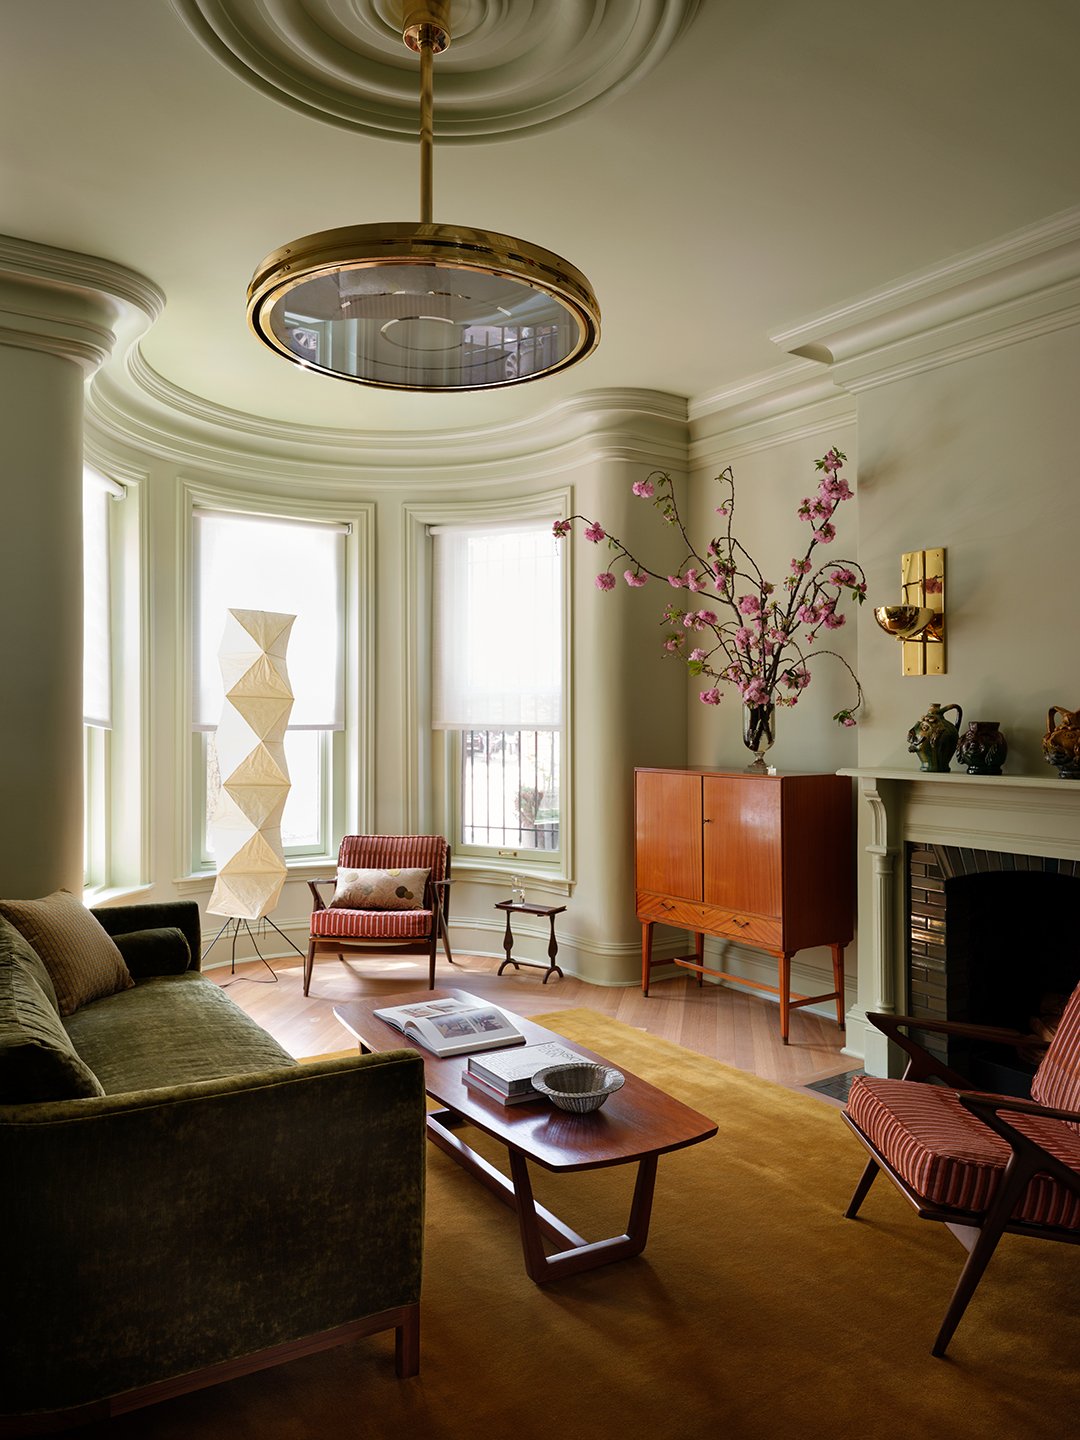
While much of the original material was beyond recovery, Potts viewed the project as an opportunity to reintroduce era-appropriate components through meticulous recreation. Rather than aiming to turn the home into a pristine, untouchable museum, his goal was to merge historical resonance with a contemporary lifestyle, striking a delicate balance between stately elegance and playful modern living.
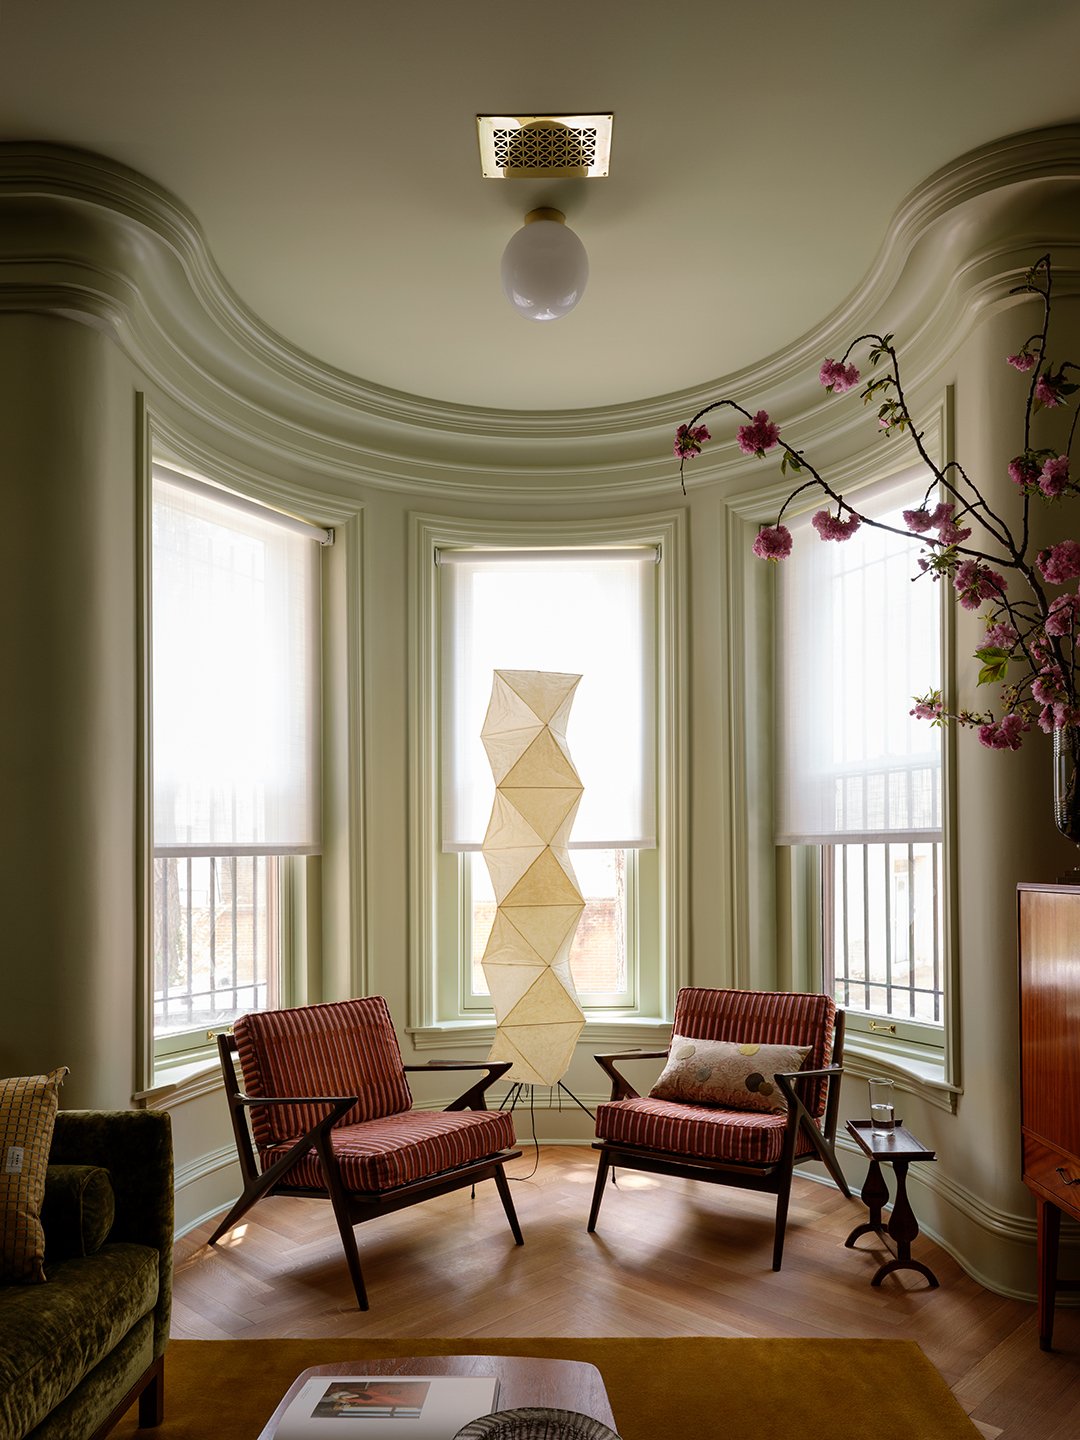
Balancing Historical Integrity With Modern Spatial Needs
Bringing a 19th-century footprint into the 21st century presented a distinct set of design conflicts, particularly regarding natural light and spatial flow. One of the homeowners originally hailed from Miami and possessed a strong affinity for bright, sun-drenched environments—a commodity that is notoriously difficult to secure in a traditional three-story, three-room-deep D.C. townhouse where sunlight can only penetrate through the front and rear facades. Furthermore, the clients requested open sightlines that would eliminate the feeling of being closed off within segmented rooms.
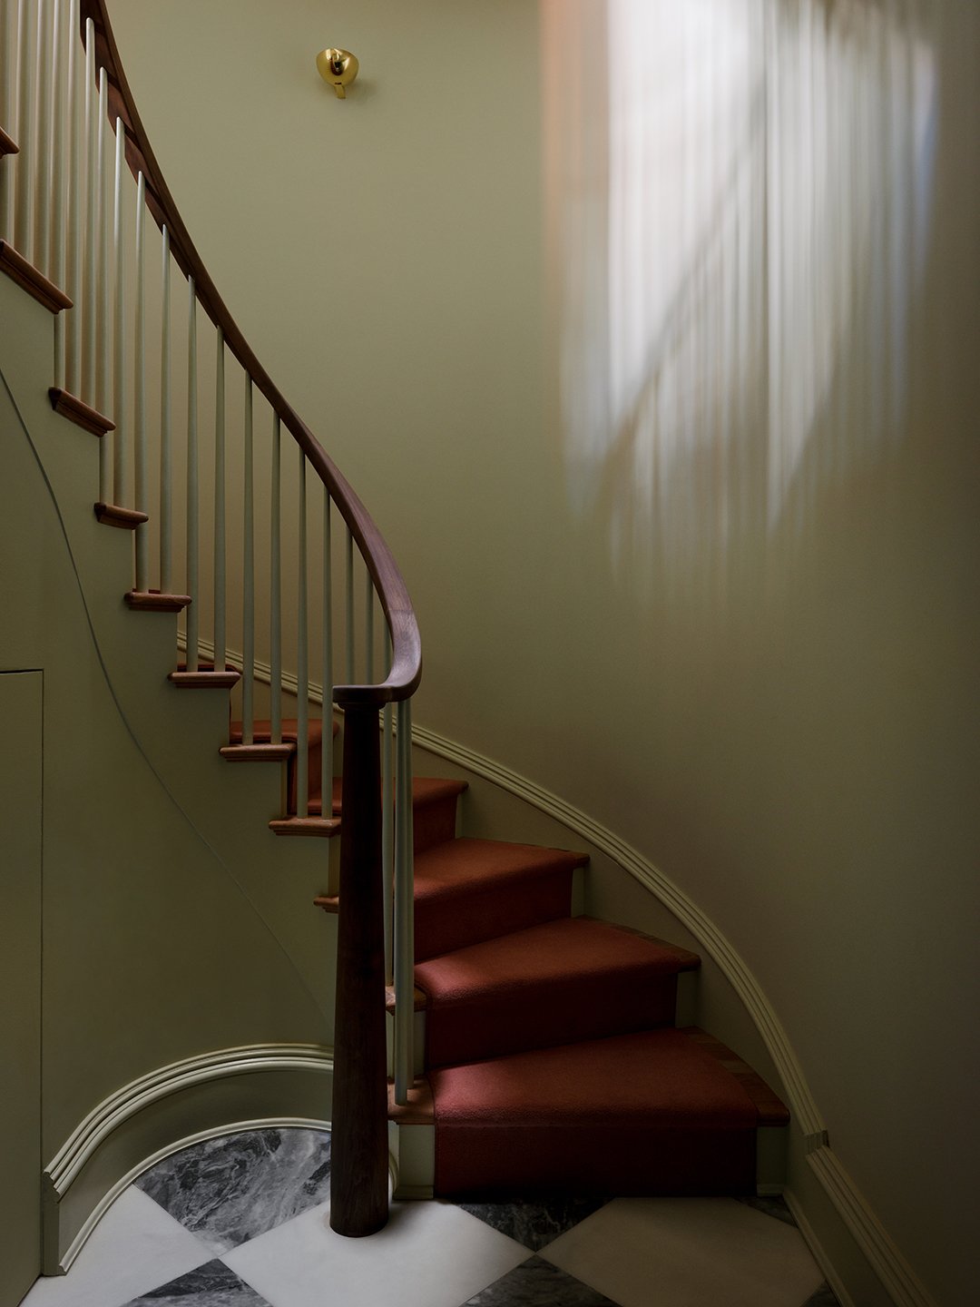
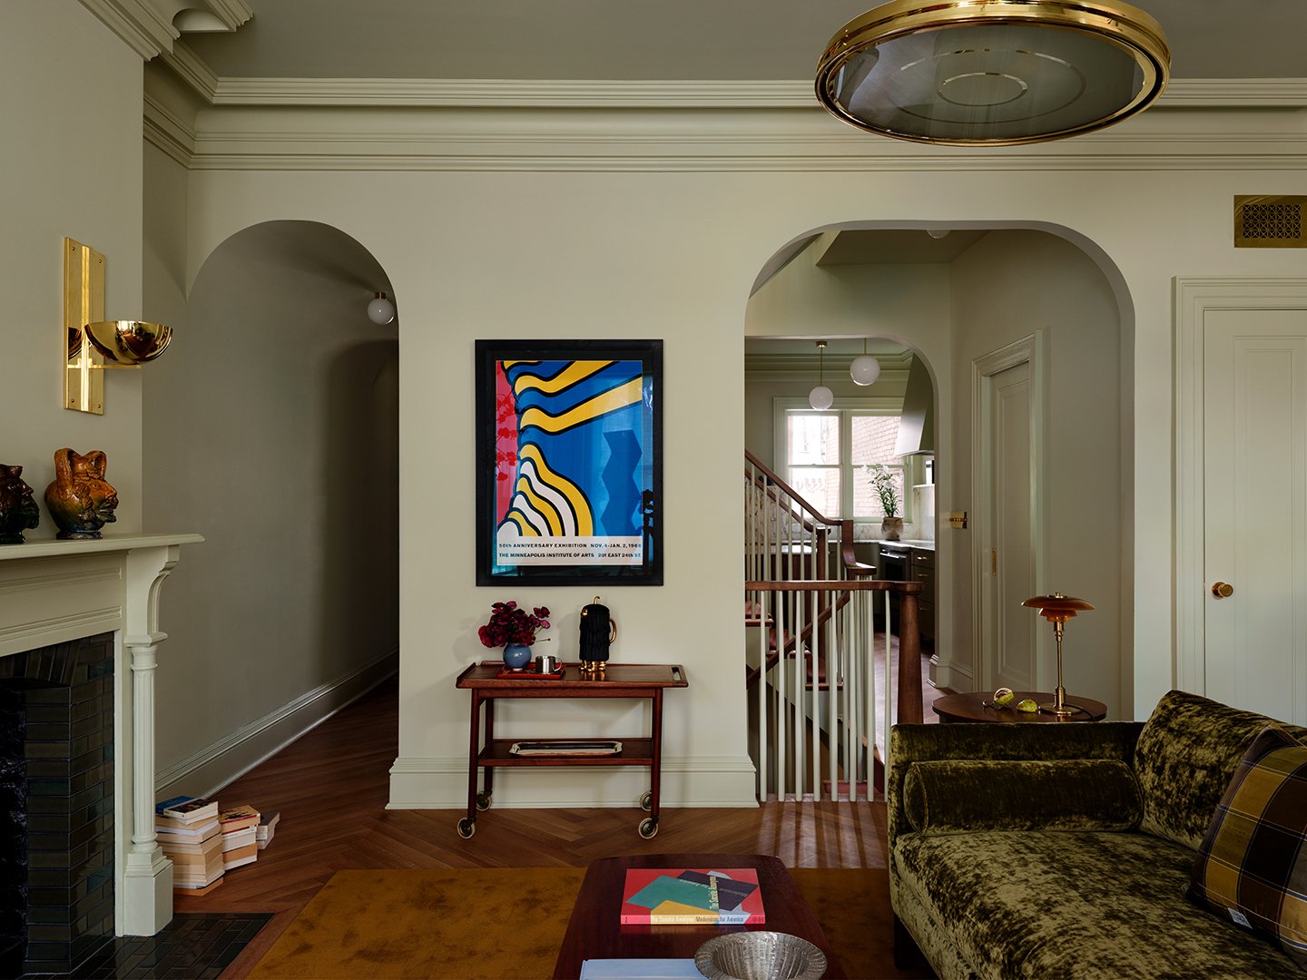
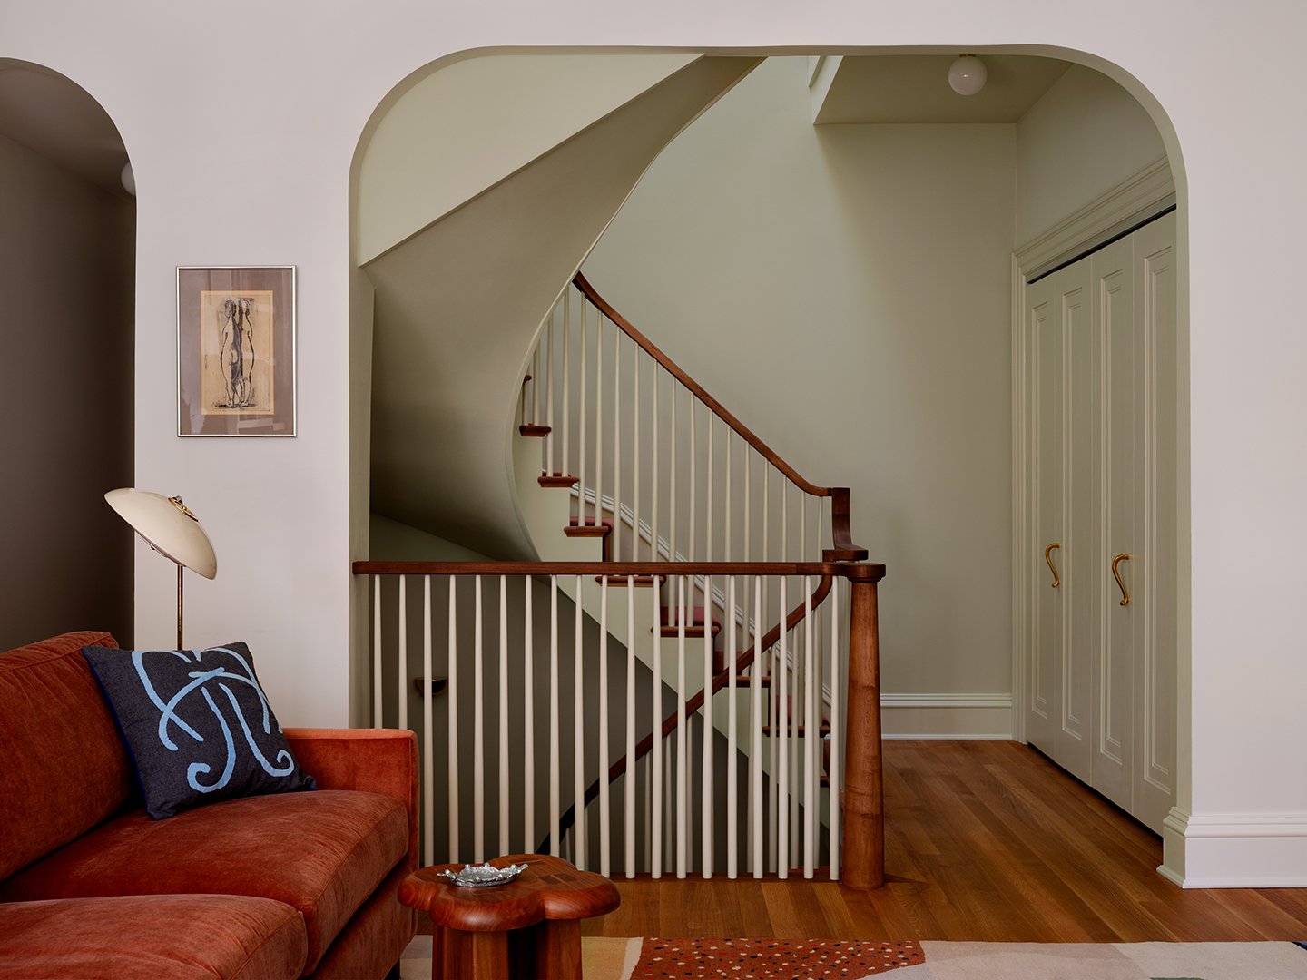
To resolve these challenges, Potts embarked on a comprehensive restructuring of the interior layout. Unable to uncover definitive records of the home’s original staircase among neighboring floor plans on the block, he opted to install a central, winding staircase more commonly found in New York City architecture. This entirely new installation serves as a sculptural anchor while creating fluid visual connections across the levels.
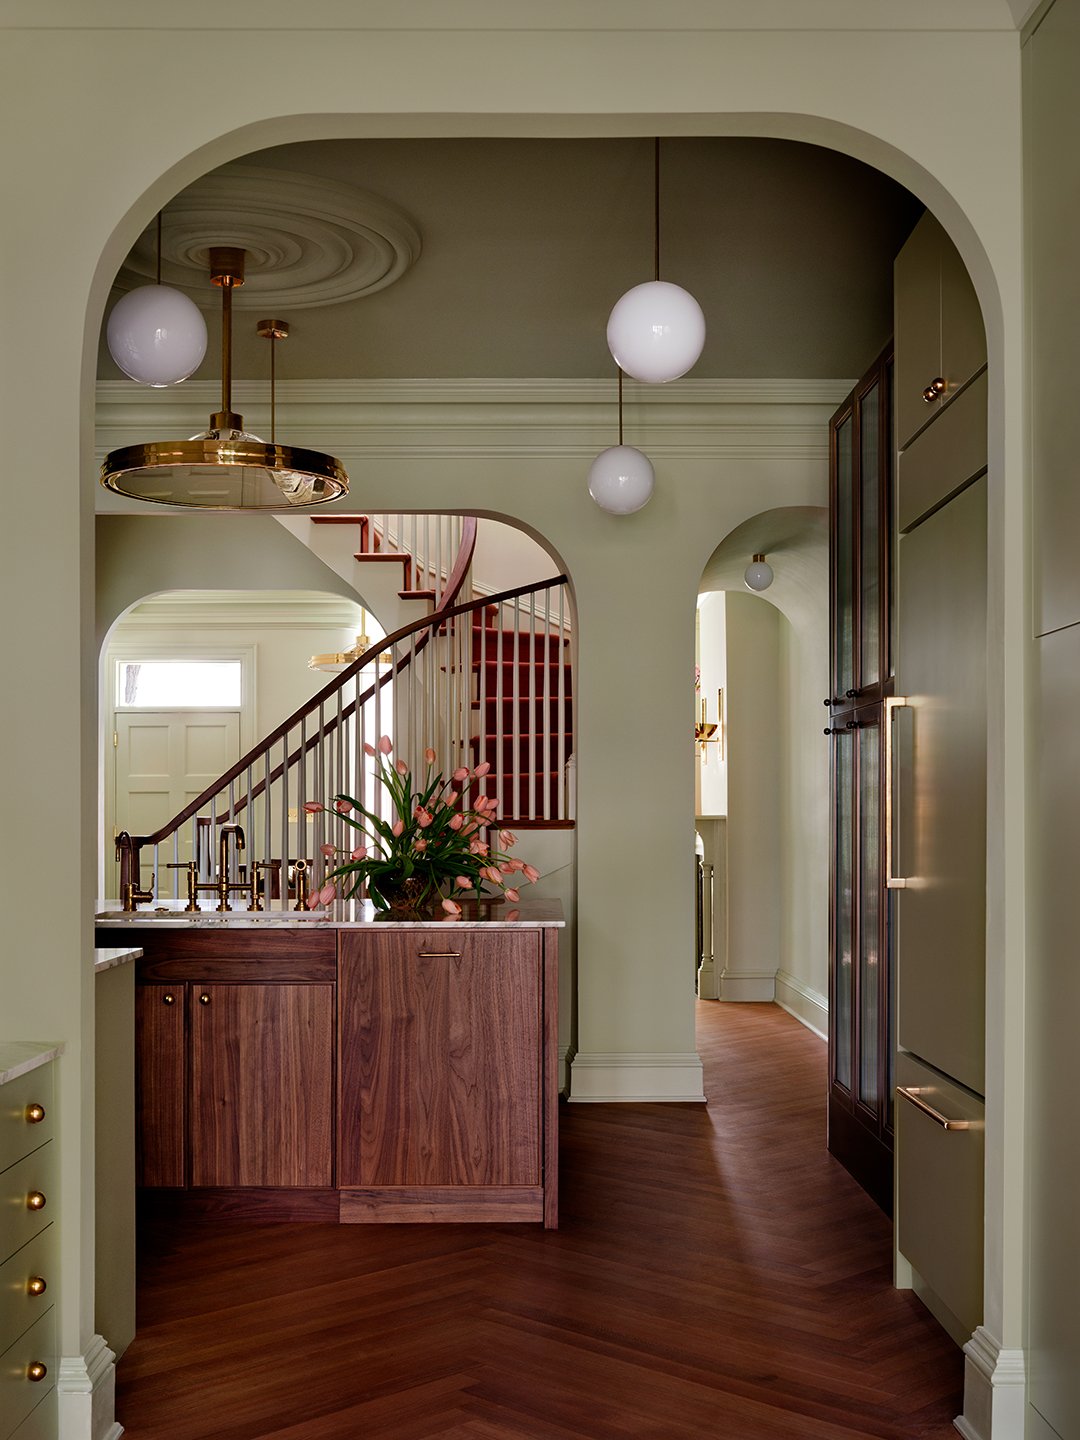
The ground floor was completely gutted, relocating the kitchen into the footprint of what would historically have been the second parlor. The second floor retained two bedrooms while introducing an airy, all-white living area, and the third floor was converted into a private primary suite. Coupled with a basement bedroom and a separate accessory dwelling unit (ADU) tucked away in the back, the thoroughly reimagined residence now spans approximately 3,200 square feet.
Color Drenching and the Power of Rich Tones
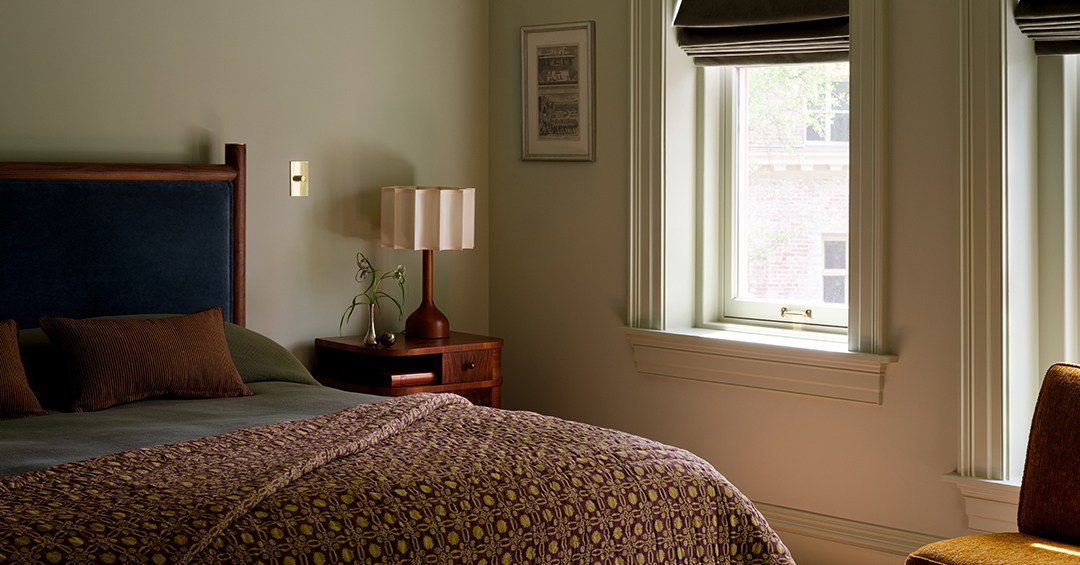
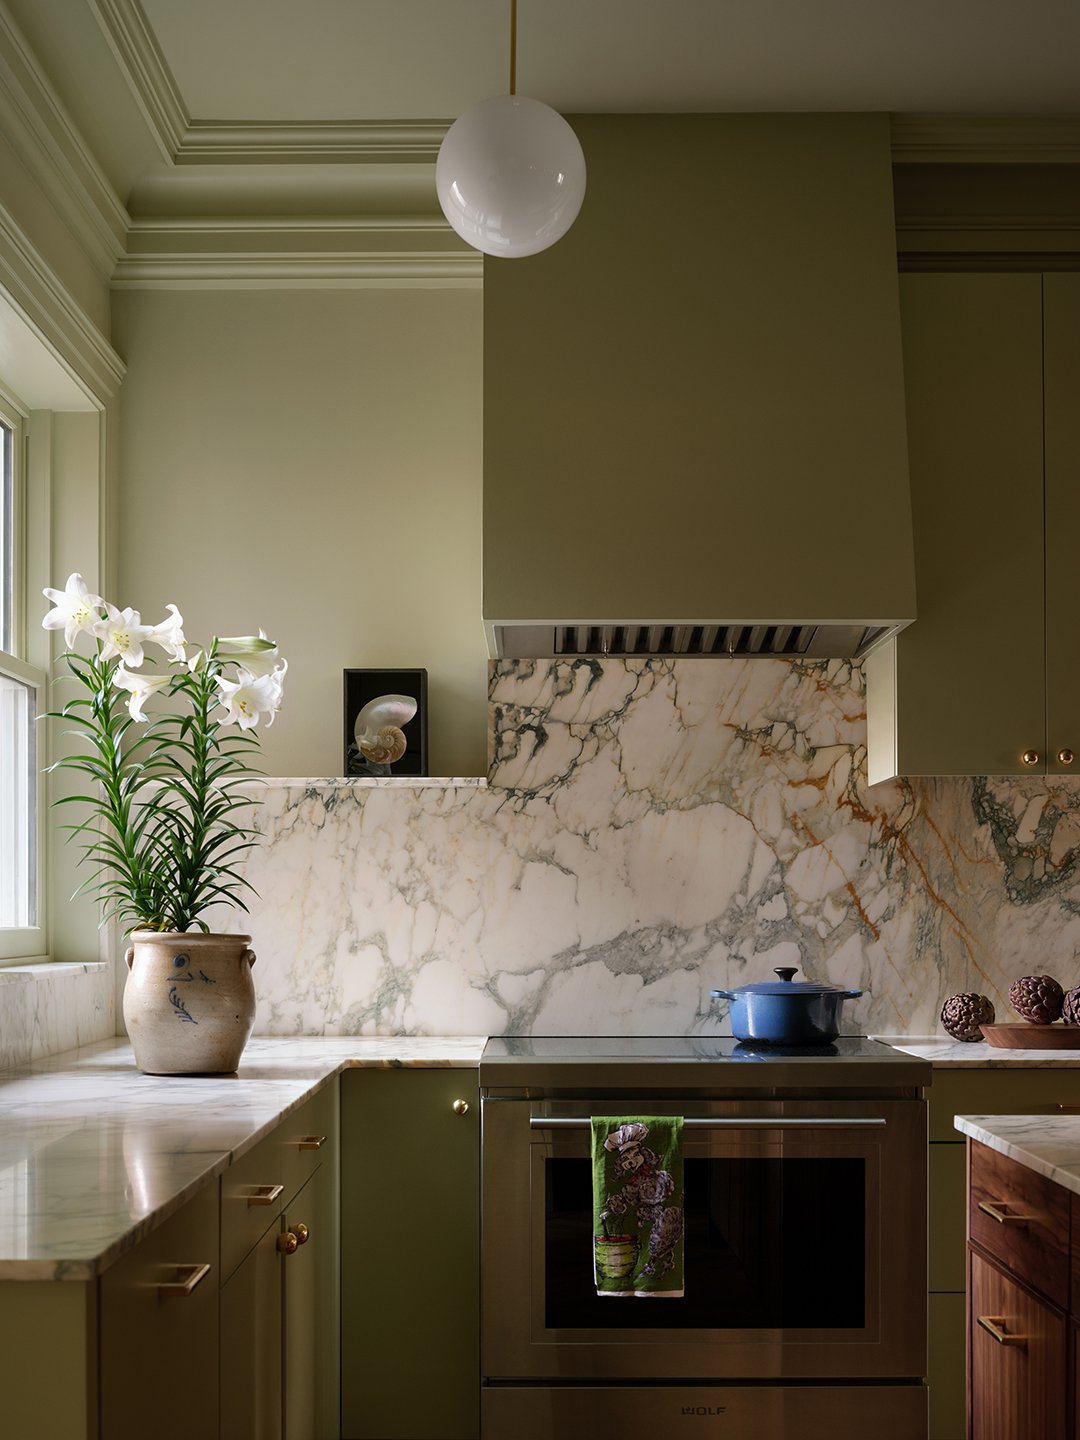
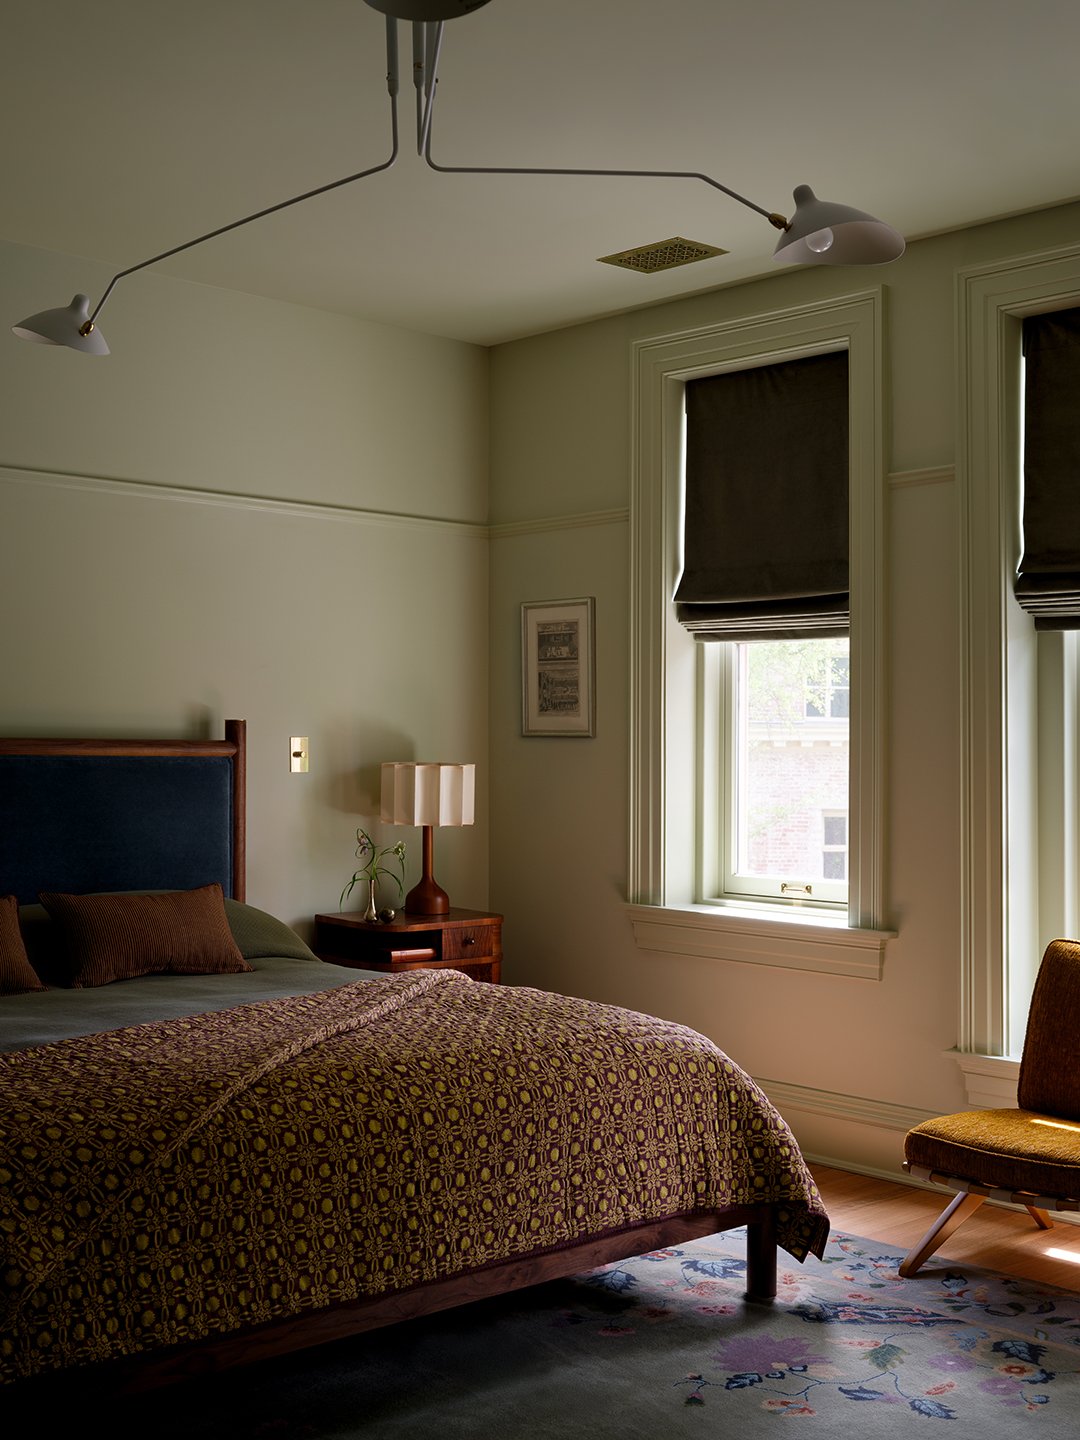
Among the boldest design choices in the home is the decision to color-drench the interior in a vibrant shade of moss green. While the owners initially envisioned a blue palette and experienced initial hesitation regarding the distinct yellow undertones of the chosen green, they ultimately embraced the color’s dynamic energy.
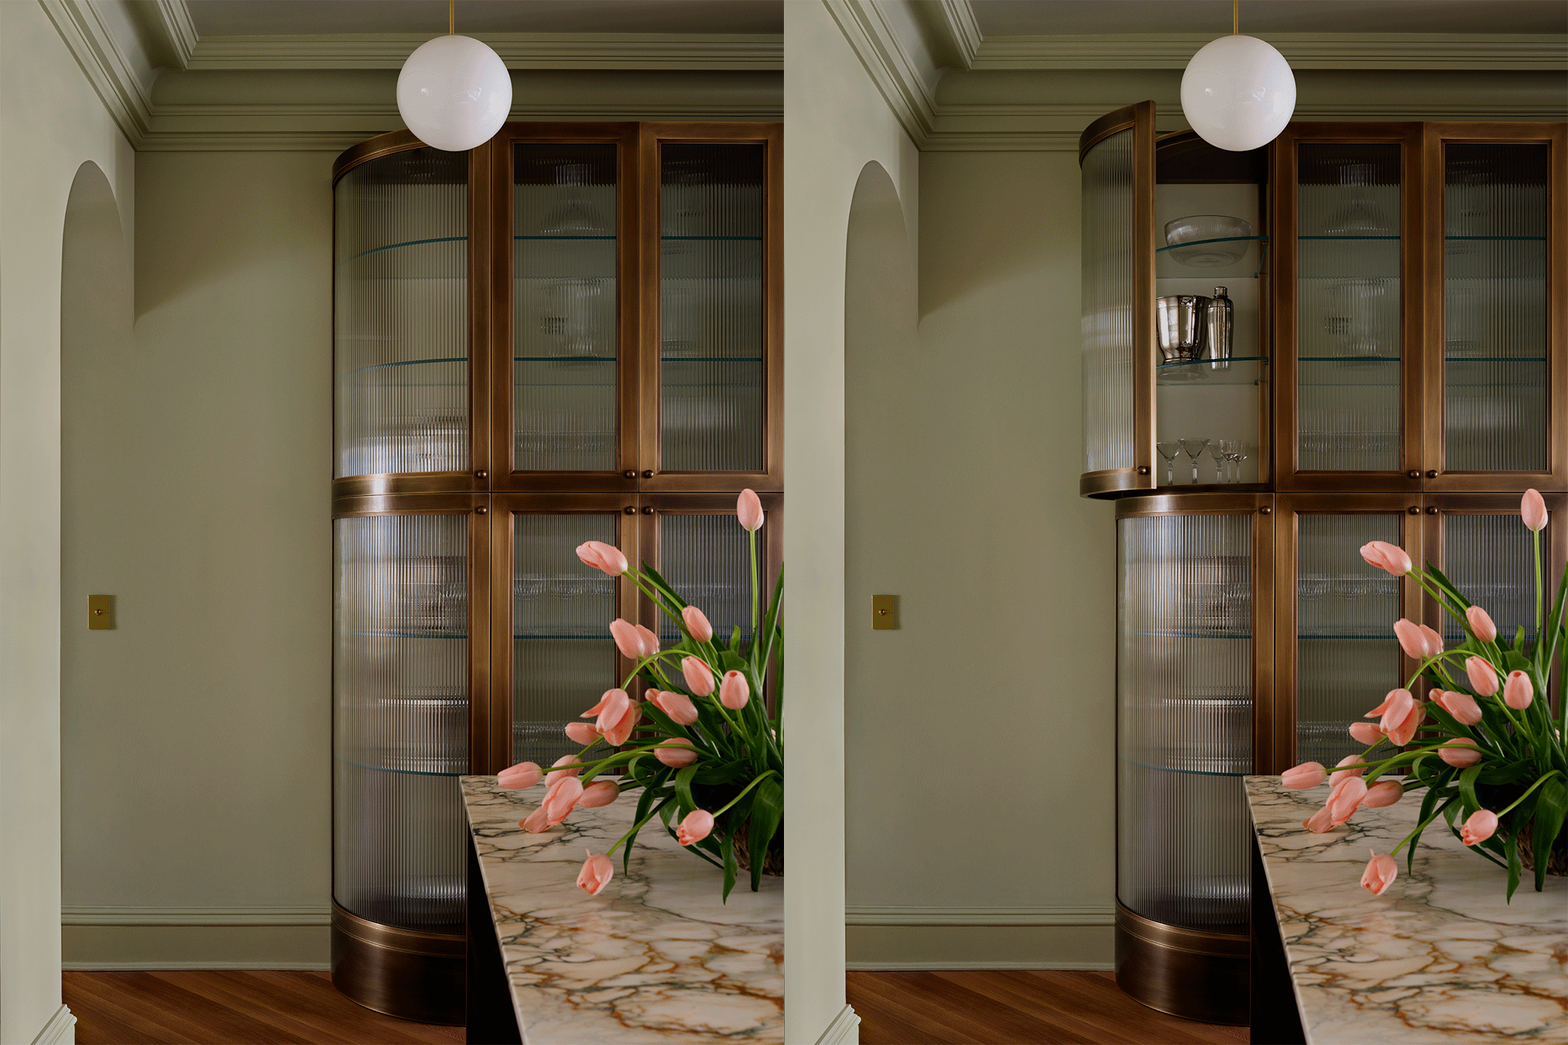
Potts carefully orchestrated how natural light interacts with the hue across different spaces. The journey begins at the central staircase, which features the lightest iteration of the green paint. As one moves further away from the core of the house, the shades deepen, punctuated by the stark contrast of the all-white second-floor living area. To enhance the tactile quality of the rooms, the walls were finished in an ultra-matte paint, allowing a subtle sheen on the woodwork to stand out.
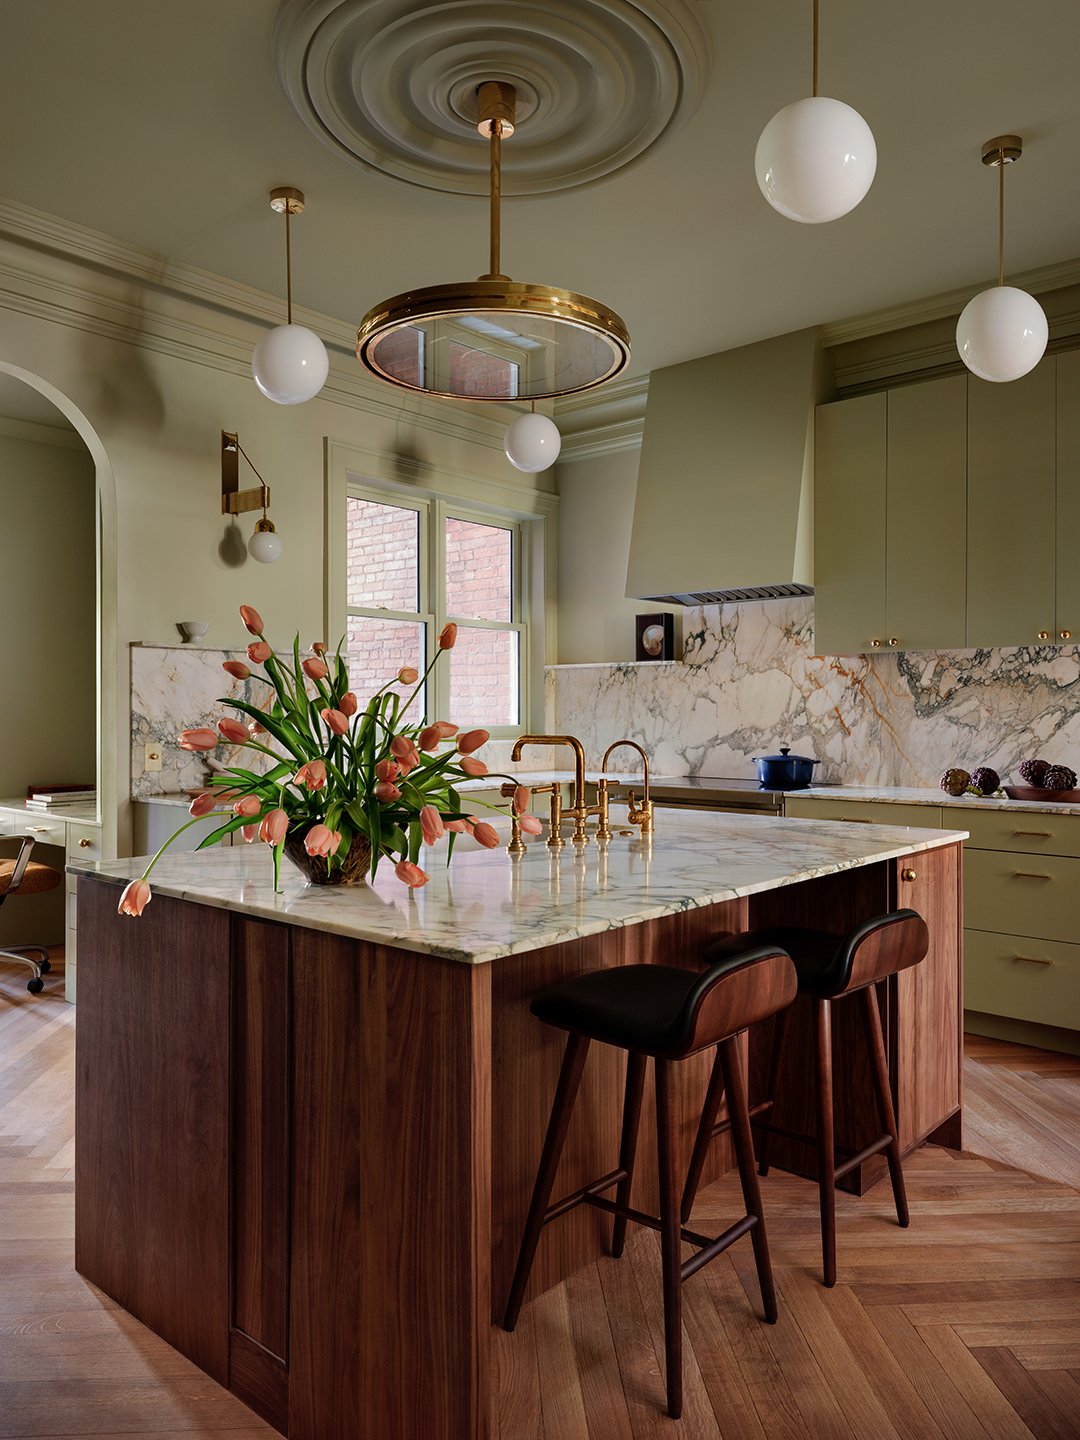
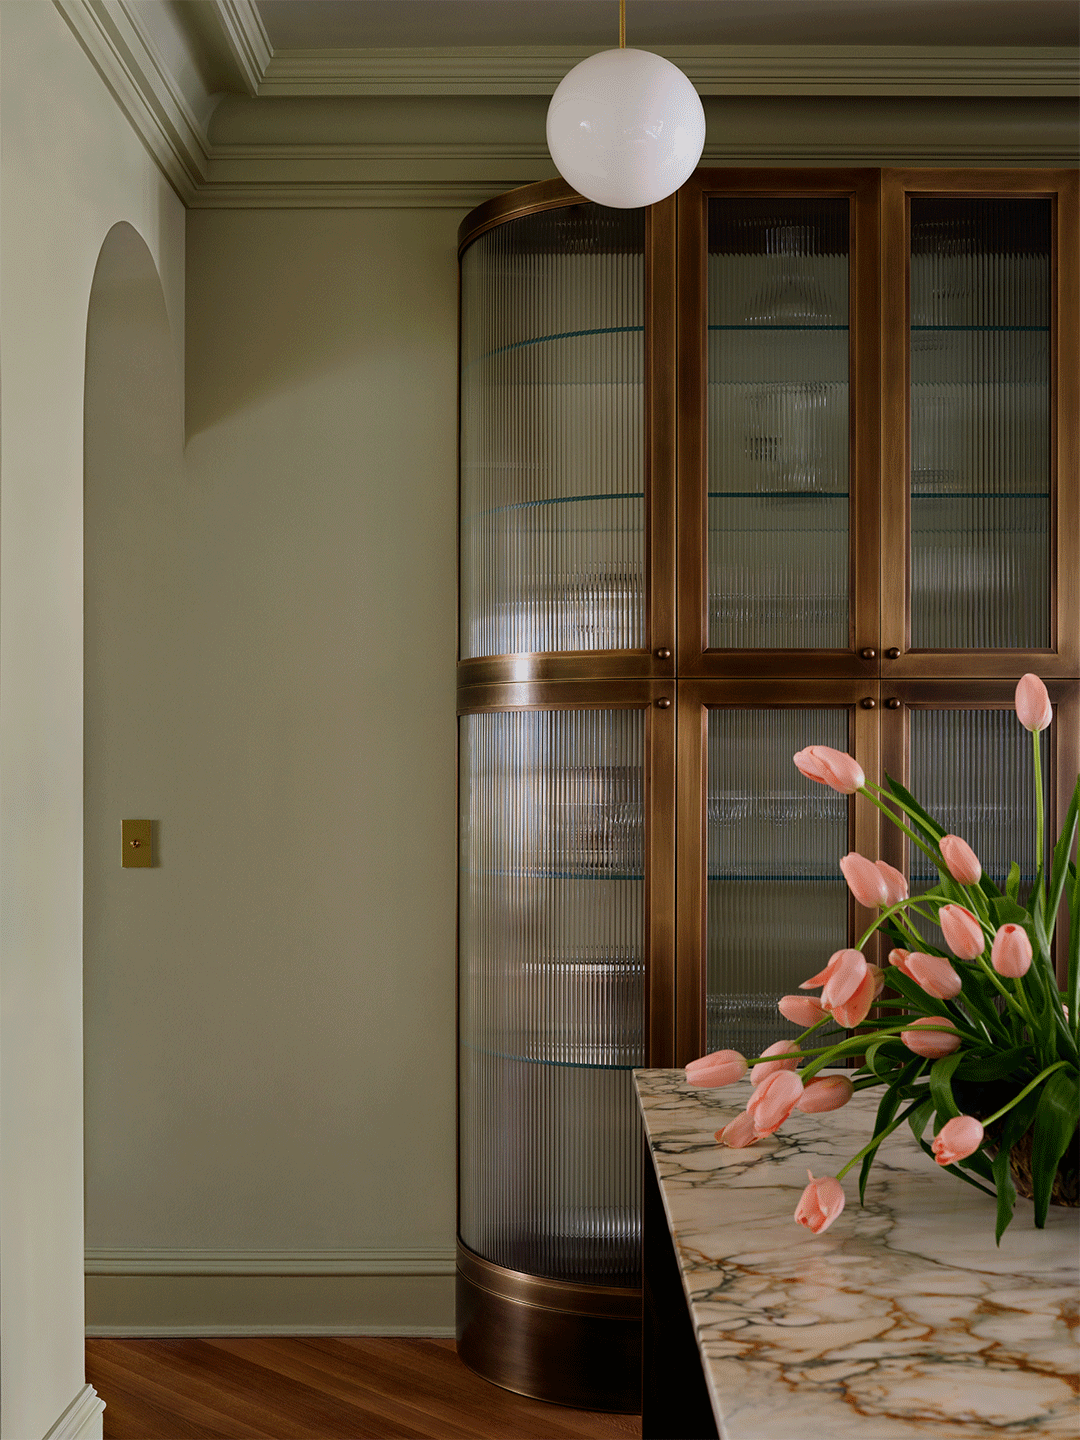
This deep green backdrop was intentionally selected to highlight the recurring presence of rich, dark wood elements throughout the house. Potts noted that dark wood struggles to find visual traction against light backgrounds, whereas pairing walnut elements—such as the kitchen island—and mahogany vintage furnishings with saturated green walls creates a cozier, deeply grounded atmosphere.
Sculptural Details and Custom Craftsmanship
Rather than relying heavily on conventional art to decorate the walls, Potts and the homeowners chose to emphasize architectural form, carving, and custom spatial elements. In the front of the home, specialized craftspeople were brought in to execute the deep, curved woodwork required for the signature bay windows.
Above, a sophisticated skylight was engineered into the roof structure to channel daylight directly into the center of the house. Complementing this architectural intervention are two small, eight-inch portholes on the upper level, a feature conceived directly by the homeowner. Encased in over-scaled bullseye moldings milled meticulously from single pieces of wood, these portholes introduce a postmodern wink while pulling essential natural light into otherwise shadowed interior zones.
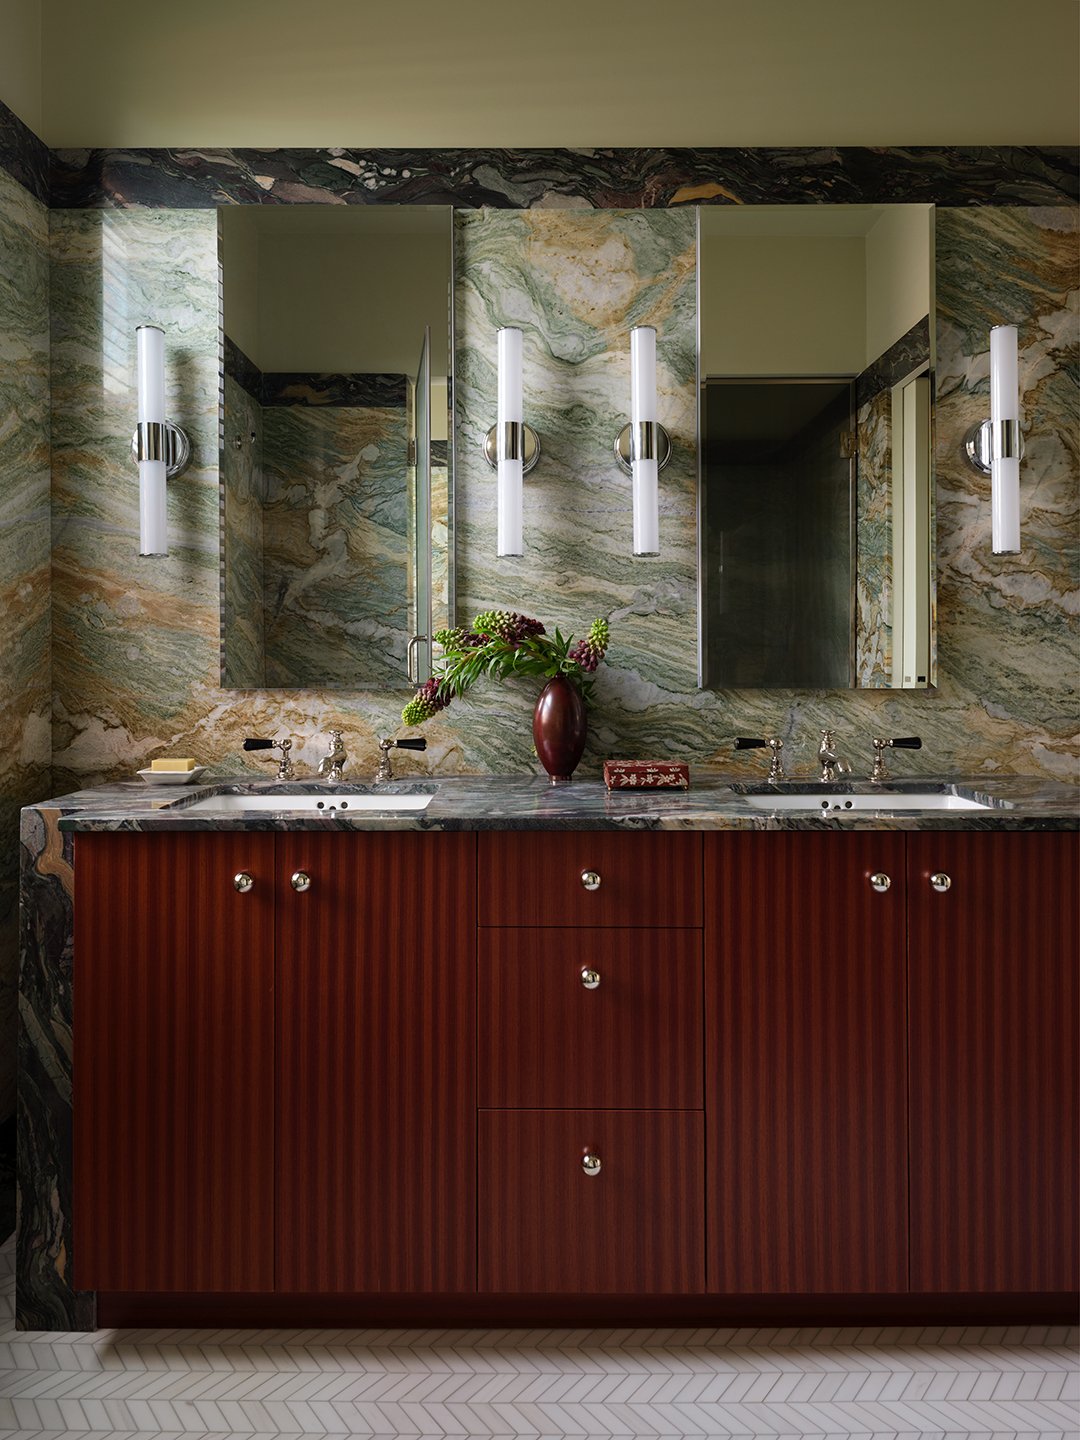
In the primary bathroom, the commitment to bold, unified surfaces is taken to new heights. Rather than keeping stonework to standard wainscoting levels, the walls are wrapped in slab stone reaching nearly eighty-four inches high, drawing inspiration from the dramatic black-and-white aesthetic of New York City’s newly renovated Hotel Chelsea. Finished with decorative bands at the top and base that echo the plaster moldings found elsewhere in the residence, the bathroom tricks the eye into expanding the vertical space, proving that careful architectural detailing can successfully transform even the most compact rooms into grand spatial experiences.