Rather than aiming for a nebulous, universal buyer, the creative team invented a detailed persona: a fictional family of five. While the household members did not have formal names, they possessed deeply specific daily routines, hobbies, and personal habits. To ensure these characters felt entirely authentic, the team modeled the fictional family loosely on Williams’s own household, complete with three young children. This deliberate choice provided a practical and grounded framework that far outweighed designing for an anonymous market. Suitably, the project was christened Mysa Hus, a Swedish phrase translating directly to "Cozy House."
The Blueprint of Daily Life
Although the family residing within the walls of Mysa Hus existed solely on paper, Oholendt held herself and the design team to rigorous standards of realism. Instead of focusing on abstract square footage or idealized visual compositions, the designer mapped out how the household would physically move through space from morning until night.
Questions regarding daily movement guided every architectural and decorative choice. Oholendt and her collaborators considered practical domestic scenarios: where a parent would place a handbag upon entering the home, where someone might sit quietly with a morning cup of coffee before the rest of the household woke up, and where children might retreat with a favorite book. They evaluated communal areas where the family could gather closely together, as well as private zones designed for solitude when social fatigue set in.
By mapping out distinct schedules for busy Tuesday mornings, snowy Saturday afternoons, and leisurely Wednesday nights, the design ceased to be a theoretical exercise. Once those human moments were clearly defined, shaping the physical environment around them became an organic and deeply practical endeavor.
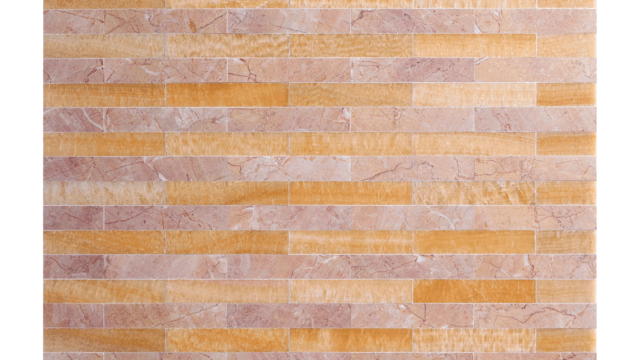
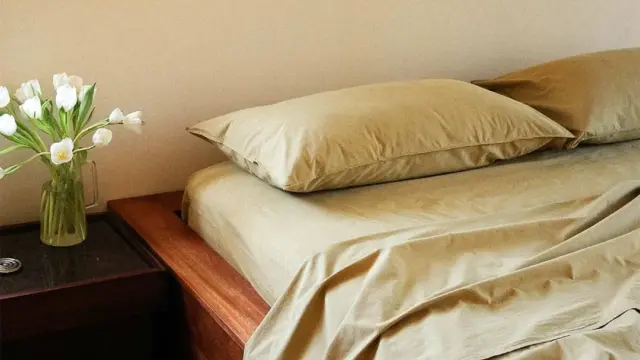
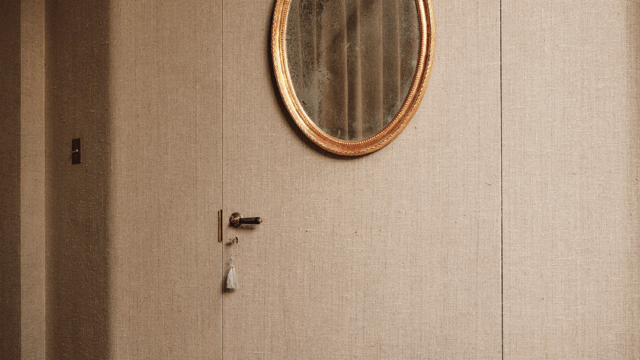
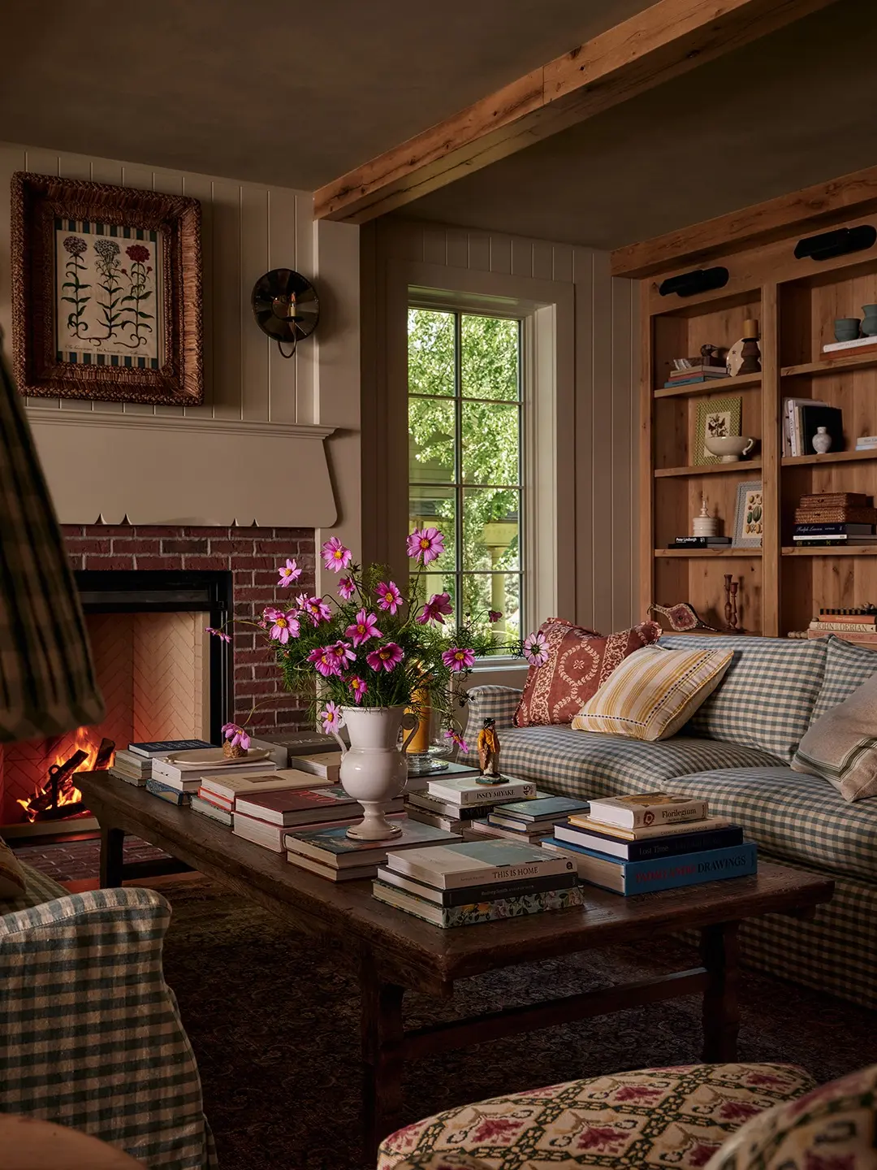
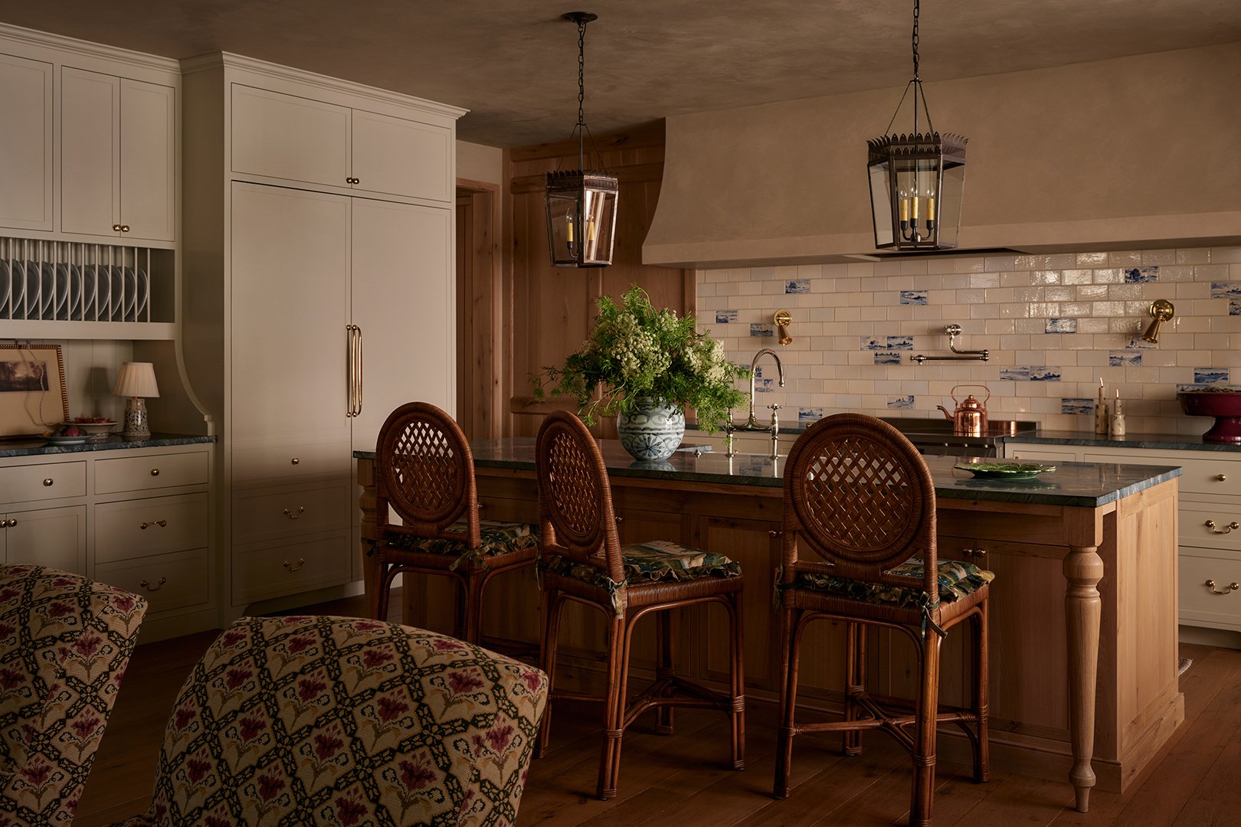
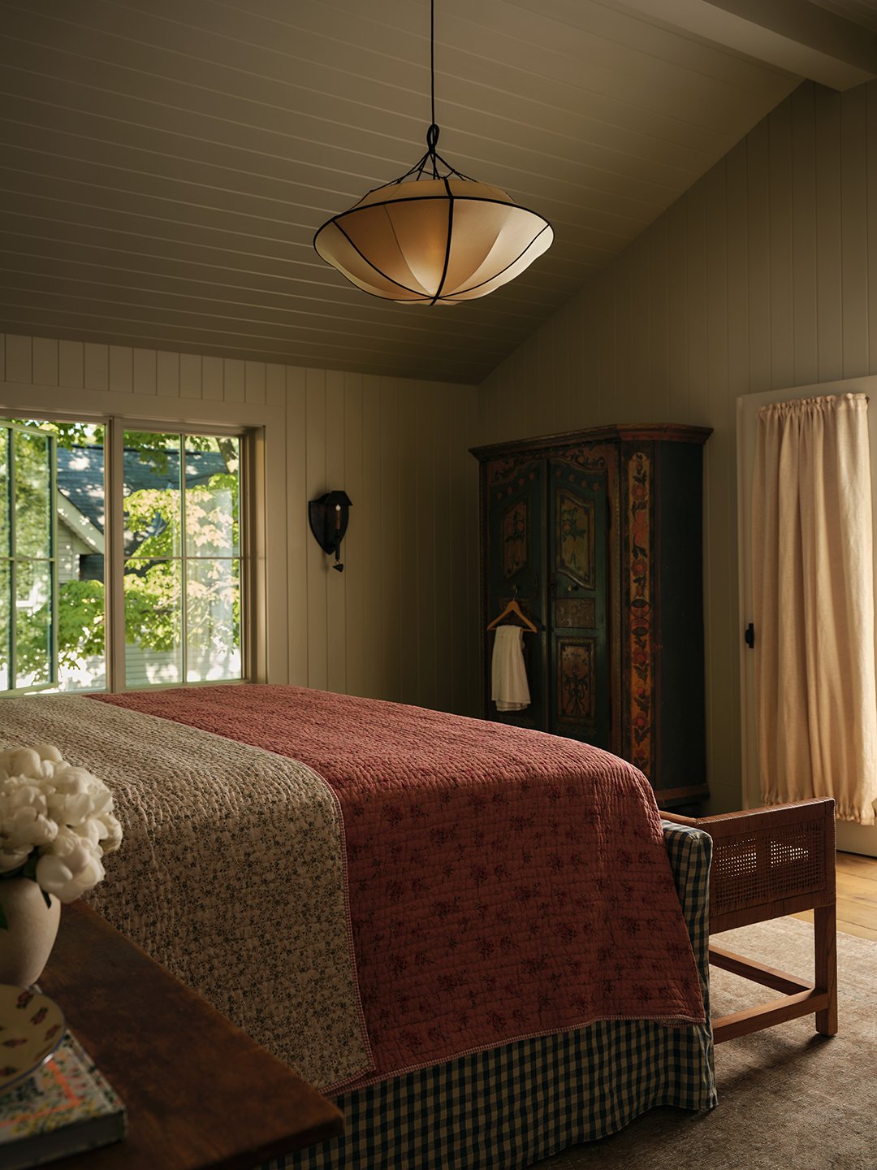
To achieve a sense of lived-in warmth, Oholendt deliberately bypassed conventional design tropes such as mass-market throw pillows and cable-knit blankets. Instead, she pursued warmth through tactile materials, incorporating brass fixtures, antique wooden objects, strategic firelight, natural sun exposure, and carefully curated areas designed to draw the human body toward rest. Another critical element of the design was controlled imperfection through the layering of disparate elements that looked as though they had arrived from entirely different eras and sources. Rather than opting for flawlessly flat drywall, the team selected hand-plastered wall surfaces, naturally finished hardwood floors, artisan-made tiles, and custom ironwork.
Was There an Object That Got the Whole Vibe Rolling?
Establishing a sense of history within a brand-new build requires a foundational design anchor, and for Oholendt, that anchor arrived early in the process. The designer had long maintained a digital bookmark for an 18th-century Swedish rosemaling cabinet discovered on a vintage marketplace. Although that particular piece sold before she could secure it, the prolonged search pointed her toward alternative vintage finds and directly influenced the hand-painted motifs woven into the home’s architecture. By integrating these historical references from the outset, the design team avoided the trap of trying to artificially decorate history into the home at the final stage. The architectural language itself was built to carry a narrative of age and permanence.
What’s the One Decision That Felt Like the Biggest Gamble?
Resisting the urge to make the home feel pristine, modern, and universally luxurious in conventional ways proved to be the project’s most significant risk. The team consciously elected to make certain rooms smaller and more intimate to enhance coziness. They installed a traditional wood-burning fireplace rather than opting for the convenience of an easier gas alternative. Furthermore, they selected materials prized for their capacity to show wear and develop a rich patina over time.
Designing a speculative home without a specific, contracted client inherently carries the temptation to make every choice as broadly palatable as possible. Throughout the construction and design phases, the team continually returned to a guiding question: "What would Mysa Hus do?" By trusting a distinct and specific point of view, they wagered that a character-driven home would ultimately prove more compelling, sophisticated, and resonant than one engineered solely for mass appeal.
What’s One Splurge You Don’t Regret?
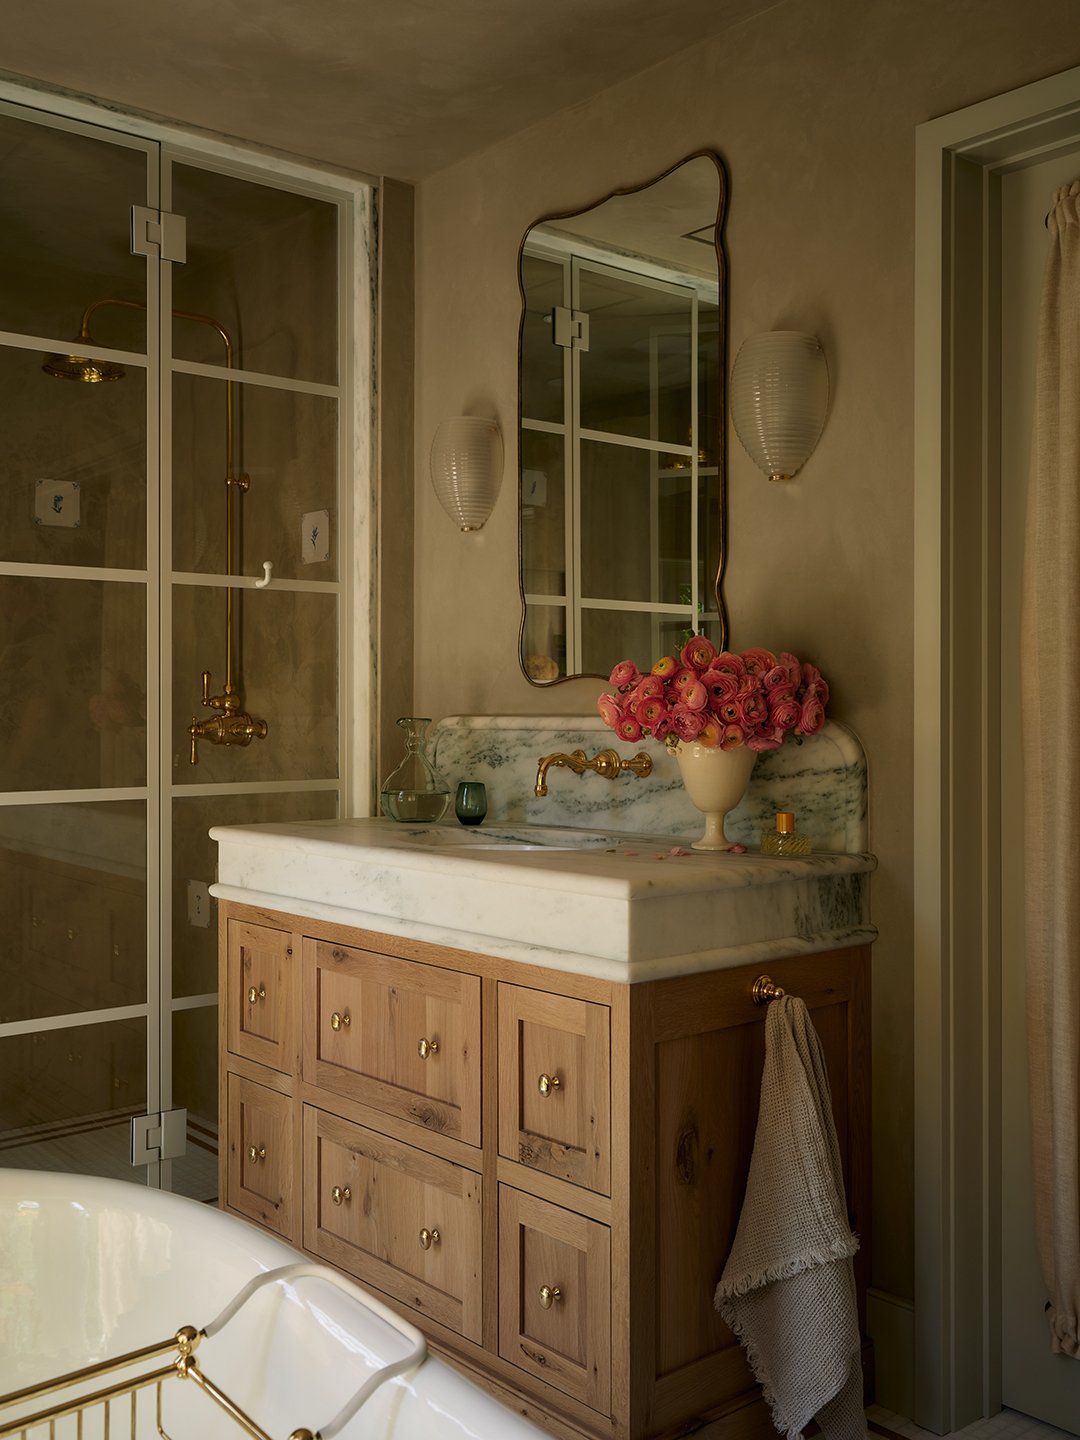
The most significant financial investments in the project were directed toward elements that resist artificial replication. The team splurged on hand-plastered walls, custom millwork, handcrafted ironwork, and intricate details such as brass stars inlaid directly into the parquet wood flooring of the entryway. They also invested in custom Delft tile and premium natural materials designed to grow more visually complex with age. While individual high-end furnishings are present throughout the residence, Oholendt notes that the ultimate luxury lies in the pervasive presence of human touch, allowing occupants to sense the contributions of multiple artisan hands.
Where’d You Pull Off the Best Bargain?
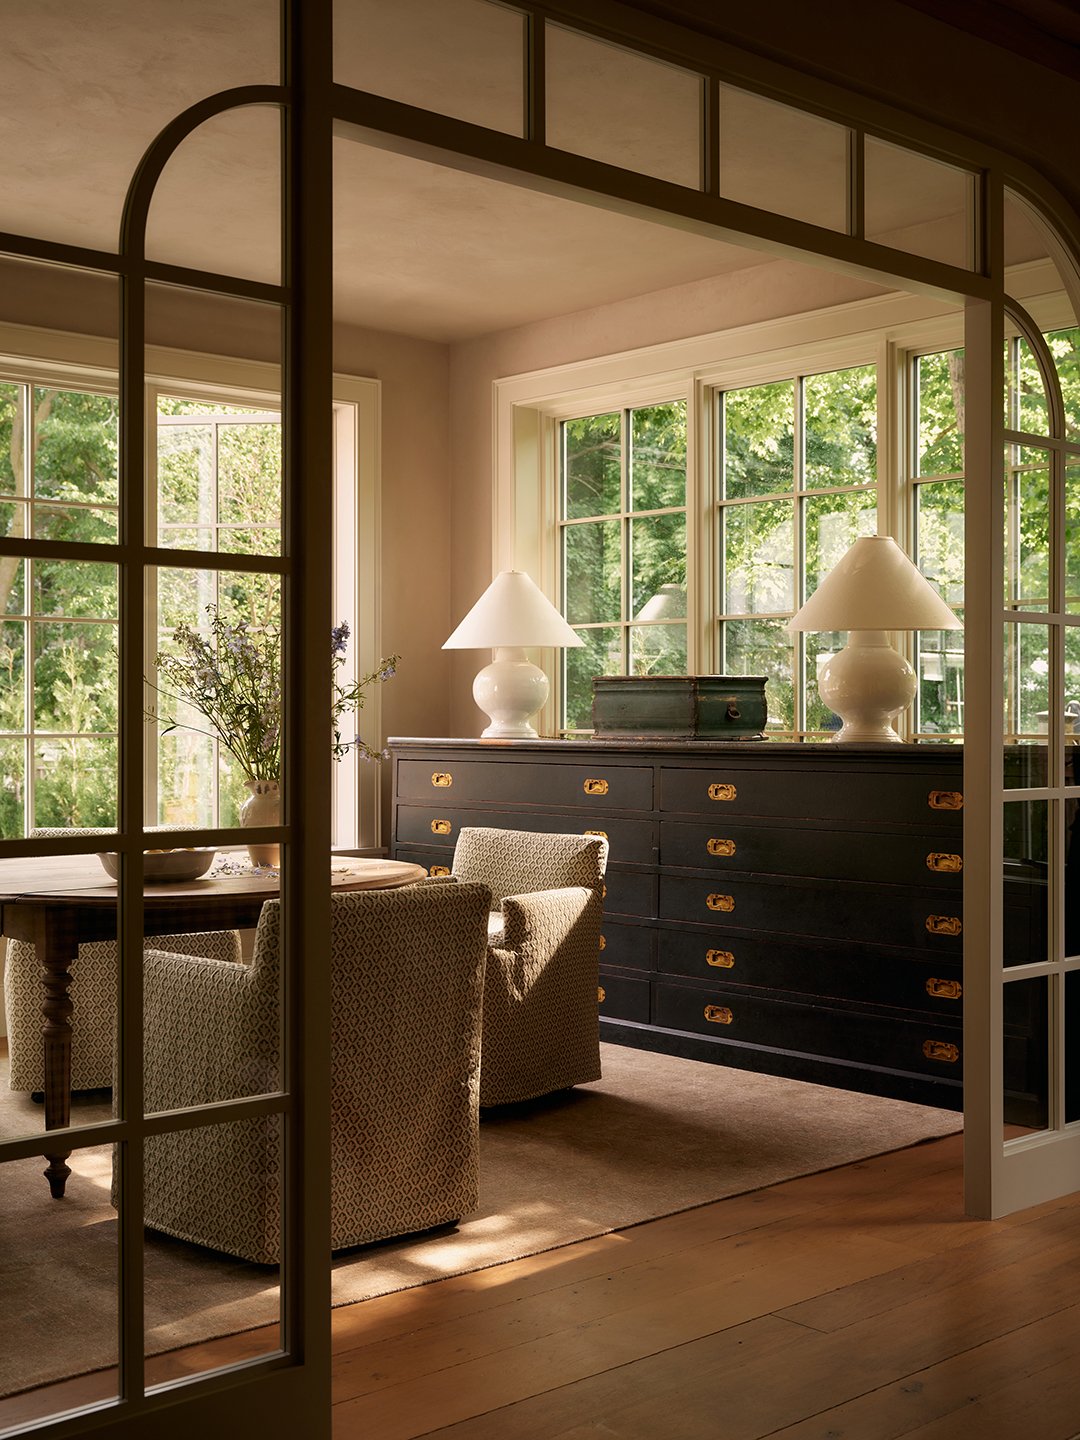
While the custom architectural elements required considerable investment, some of the most character-rich components of the home came with modest price tags. By leaning into vintage and antique sourcing—such as an antique cricket table and other well-worn foundational pieces—the team proved that genuine soul and historical resonance often cost significantly less than mass-produced reproductions, adding layered personality to the rooms without inflating the overall budget.
Sourcing Globally While Grounding Locally
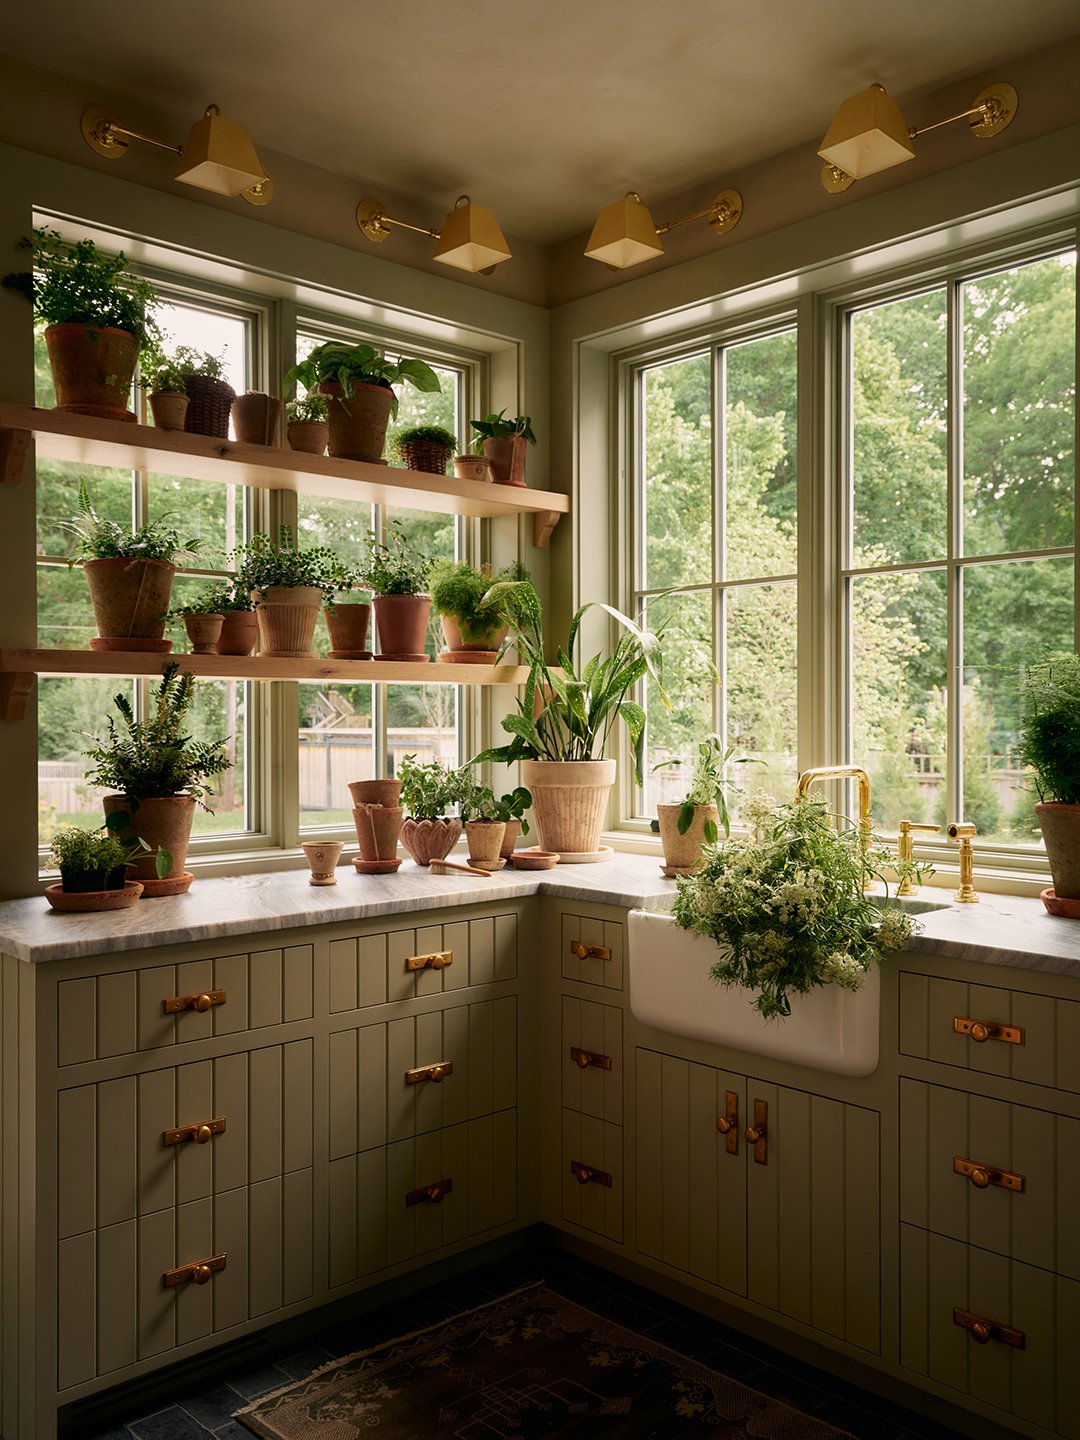
The materials and objects integrated into Mysa Hus were sourced from an expansive list of international locations, yet the design successfully avoids feeling like a disjointed showcase of global souvenirs. Every potential addition was subjected to a rigorous evaluative filter: does it feel natural, tactile, and appropriate for this specific house?
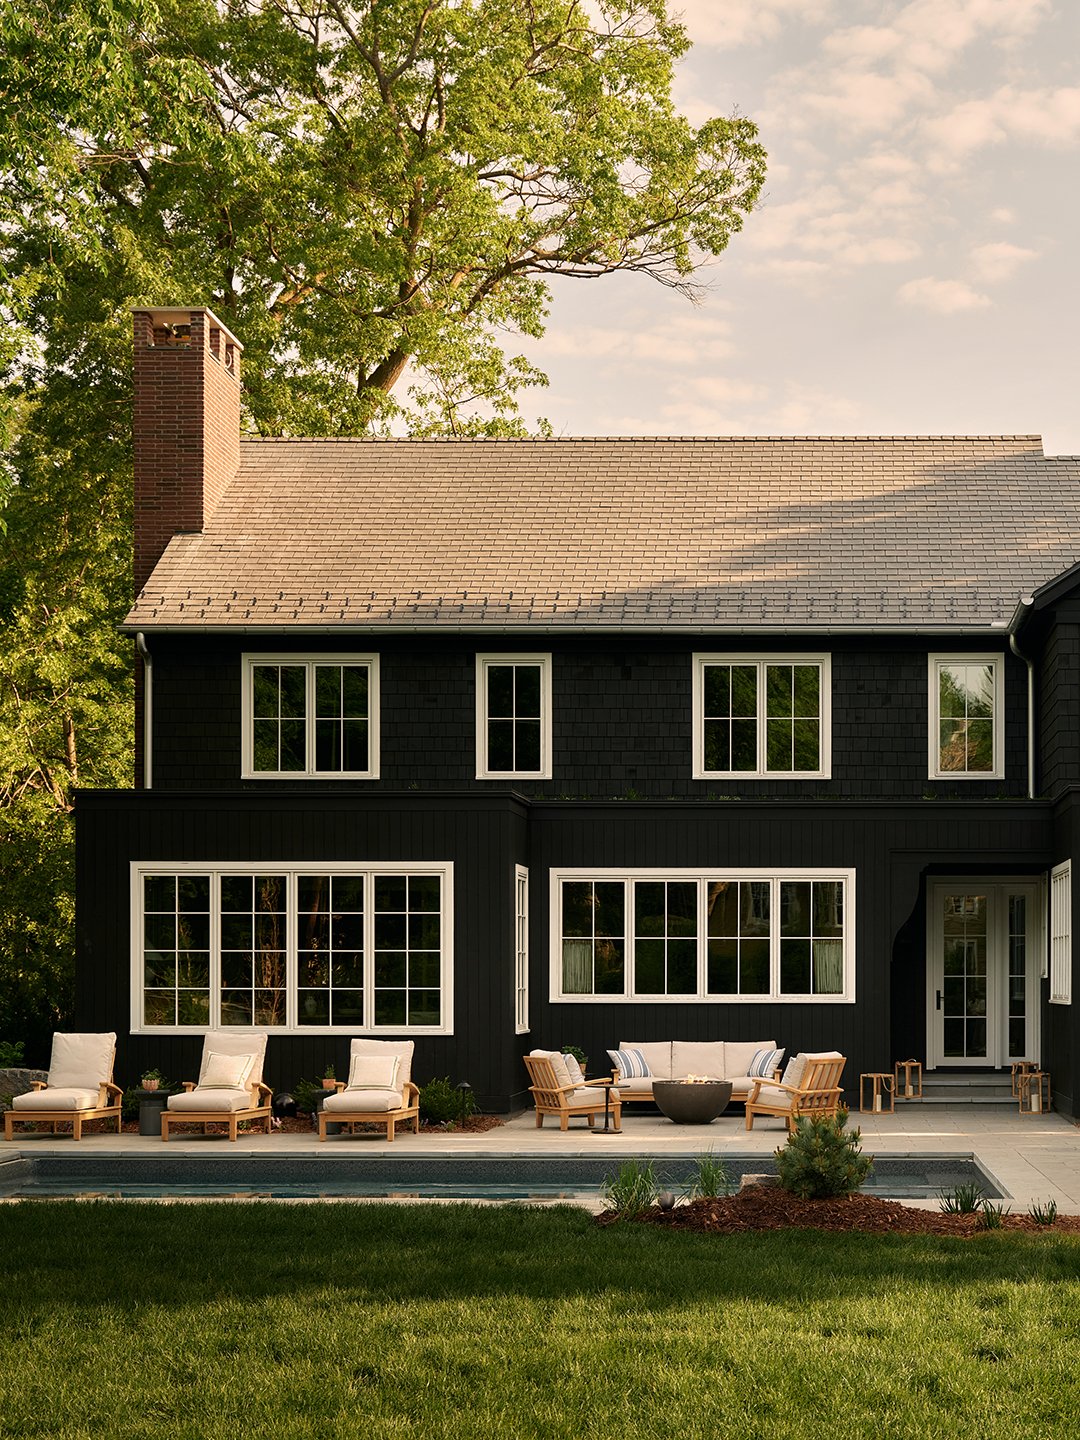
Once global influences were selected, they were reinterpreted through a localized lens. A prime example is the home’s Delft tile. While the decorative style carries centuries of European heritage, the tiles used in Mysa Hus were hand-painted by a local artist based in Duluth, Minnesota, featuring regional landscapes and native flora. This synthesis transformed an Old World craft into a vessel for local storytelling. The entire residence remains finely tuned to the environmental realities of Minnesota—its distinct light, sweeping landscape, seasonal shifts, and the genuine rhythms of daily life in the region.
Designing for Extreme Winters
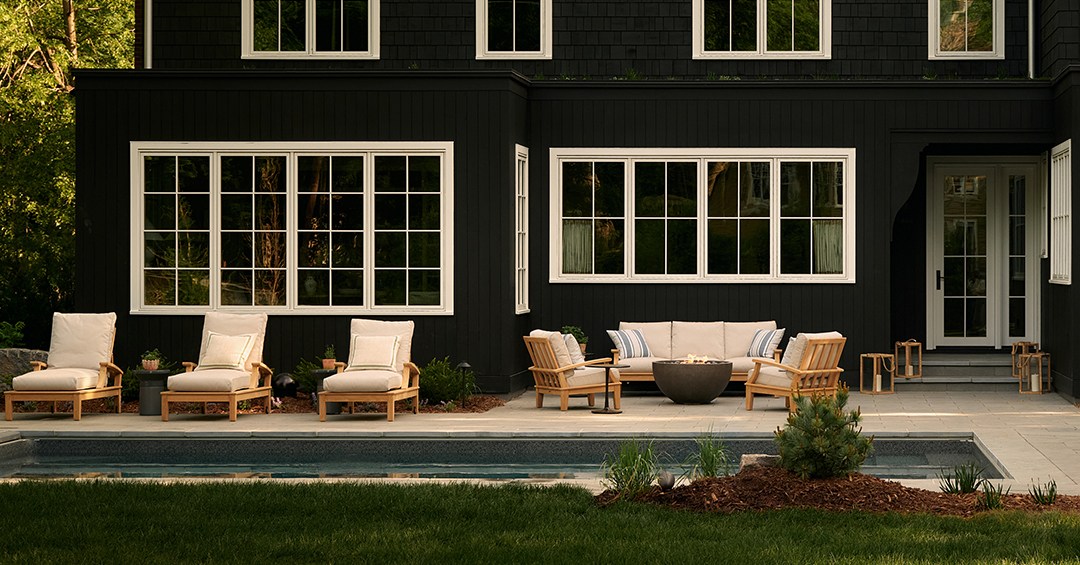
Addressing the realities of a rigorous Midwestern climate required reimagining wellness features not as casual amenities, but as intentional daily rituals. Rather than placing a conventional fitness setup in a basement corner, the design team established a dedicated wellness destination focused on thermal contrast. The architectural layout facilitates a seamless transition between a warm sauna, crisp outdoor air, a cold plunge, and the heated interior of the home.
The sauna itself was deliberately designed for intimacy, utilizing thermally modified wood and an overhead fiber-optic ceiling to create a sheltered sanctuary. By embracing the sensory extremes of winter rather than attempting to mask them, the architecture creates an authentic and restorative connection to the natural environment.
The Illusion of Time
New construction inherently carries a polished, untouched quality, but Mysa Hus successfully projects a sense of lived-in history. Through the deliberate layering of gingham textiles, upholstery reminiscent of traditional needlepoint, weathered antique tables, and a diverse library of collected books, the interior environment gained an immediate sense of depth. By avoiding over-coordinated perfection, the design achieves the elusive quality of a home that has gradually evolved over decades—proving that a brand-new structure can achieve an enduring sense of permanence through thoughtful storytelling and material integrity.