However, the specific townhouse in question had endured a turbulent century of alterations. Initially constructed as a grand single-family home, it had been aggressively chopped up over the decades into a four-unit apartment building. By the time of its last major overhaul around the year 2000, much of its original interior fabric and historical integrity had been stripped away or obscured. Walking through the space, Potts had to gently deliver some sobering news to his clients: details they assumed were authentic historical artifacts, such as the ground-floor crown moldings, were actually modern, uninspired additions.
Determined to honor the building’s heritage without turning the residence into a rigid, untouchable museum, Potts embarked on an extensive research mission. He dug deep into municipal archives, old blueprints, and neighborhood records to understand how the property once functioned. Rather than attempting a sterile restoration of remnants that no longer existed, Potts and the owners sought to carefully reintroduce era-appropriate components while infusing the interior with a vibrant, modern sensibility. The resulting 3,200-square-foot home strikes a sophisticated yet playful balance between nineteenth-century grandeur and contemporary design.
Uncovering History: Recreating Scale and Character
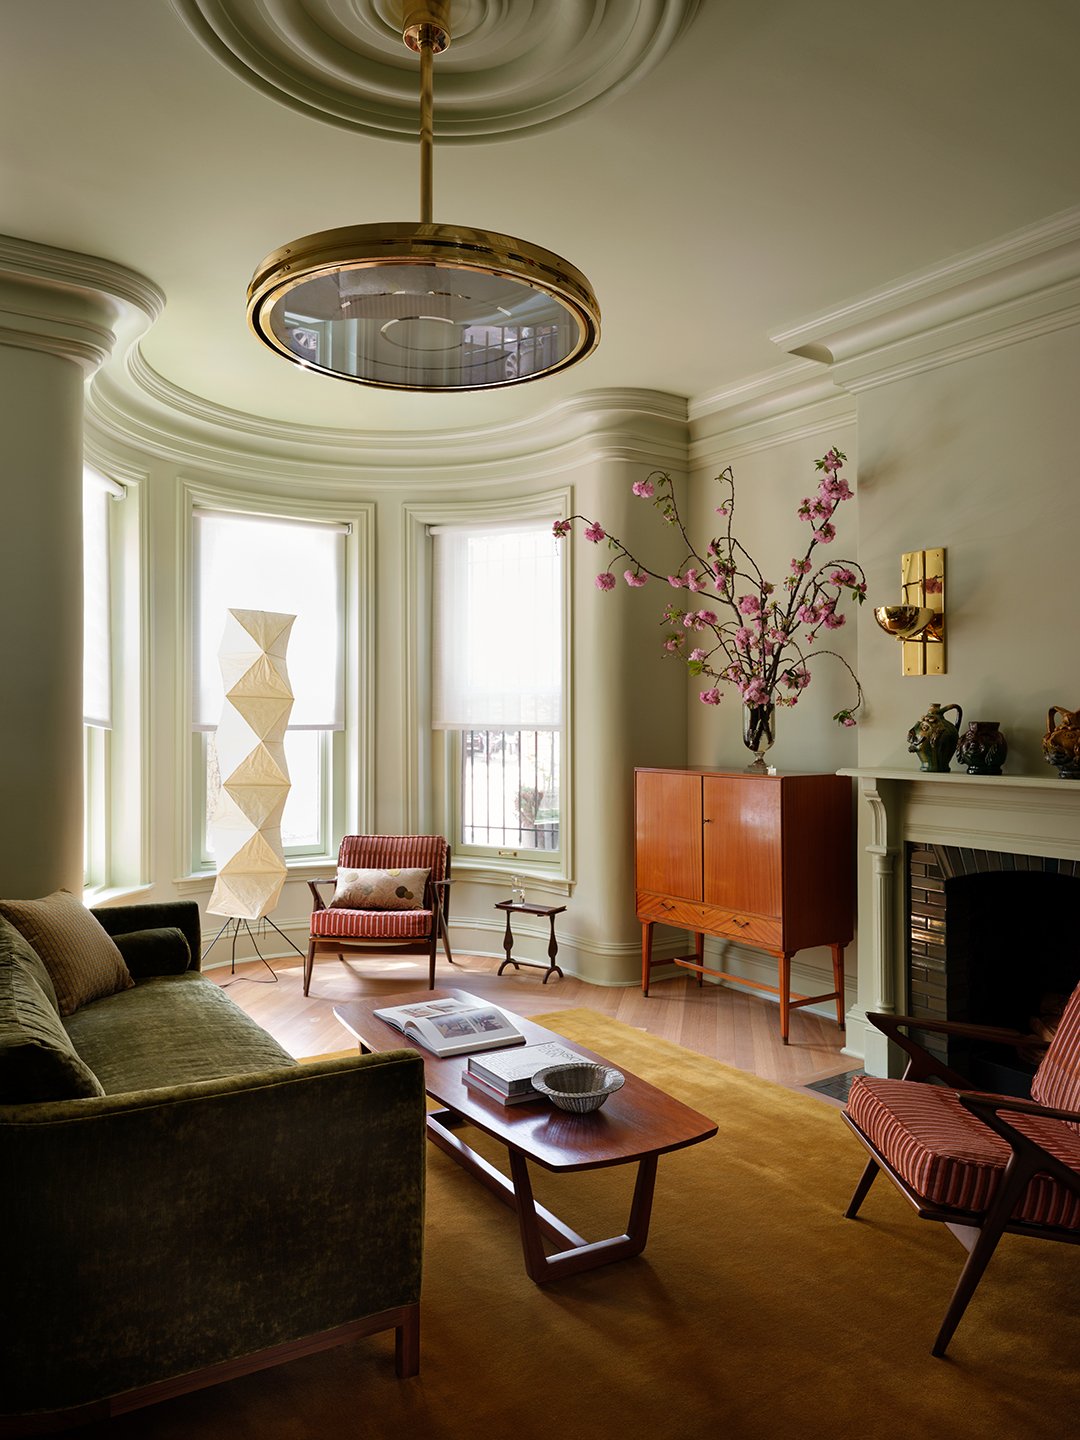
Because the property’s original interior details had been lost to successive interventions, Potts treated the project as an opportunity to judiciously rebuild its lost character. The ground floor, for instance, featured underwhelming three-inch crown moldings that felt completely out of place in rooms defined by generous proportions and soaring ceilings. To rectify this, Potts installed substantial plaster moldings designed by Foster Reeve Plaster, accompanied by decorative plaster medallions from Stevensons of Norwich.
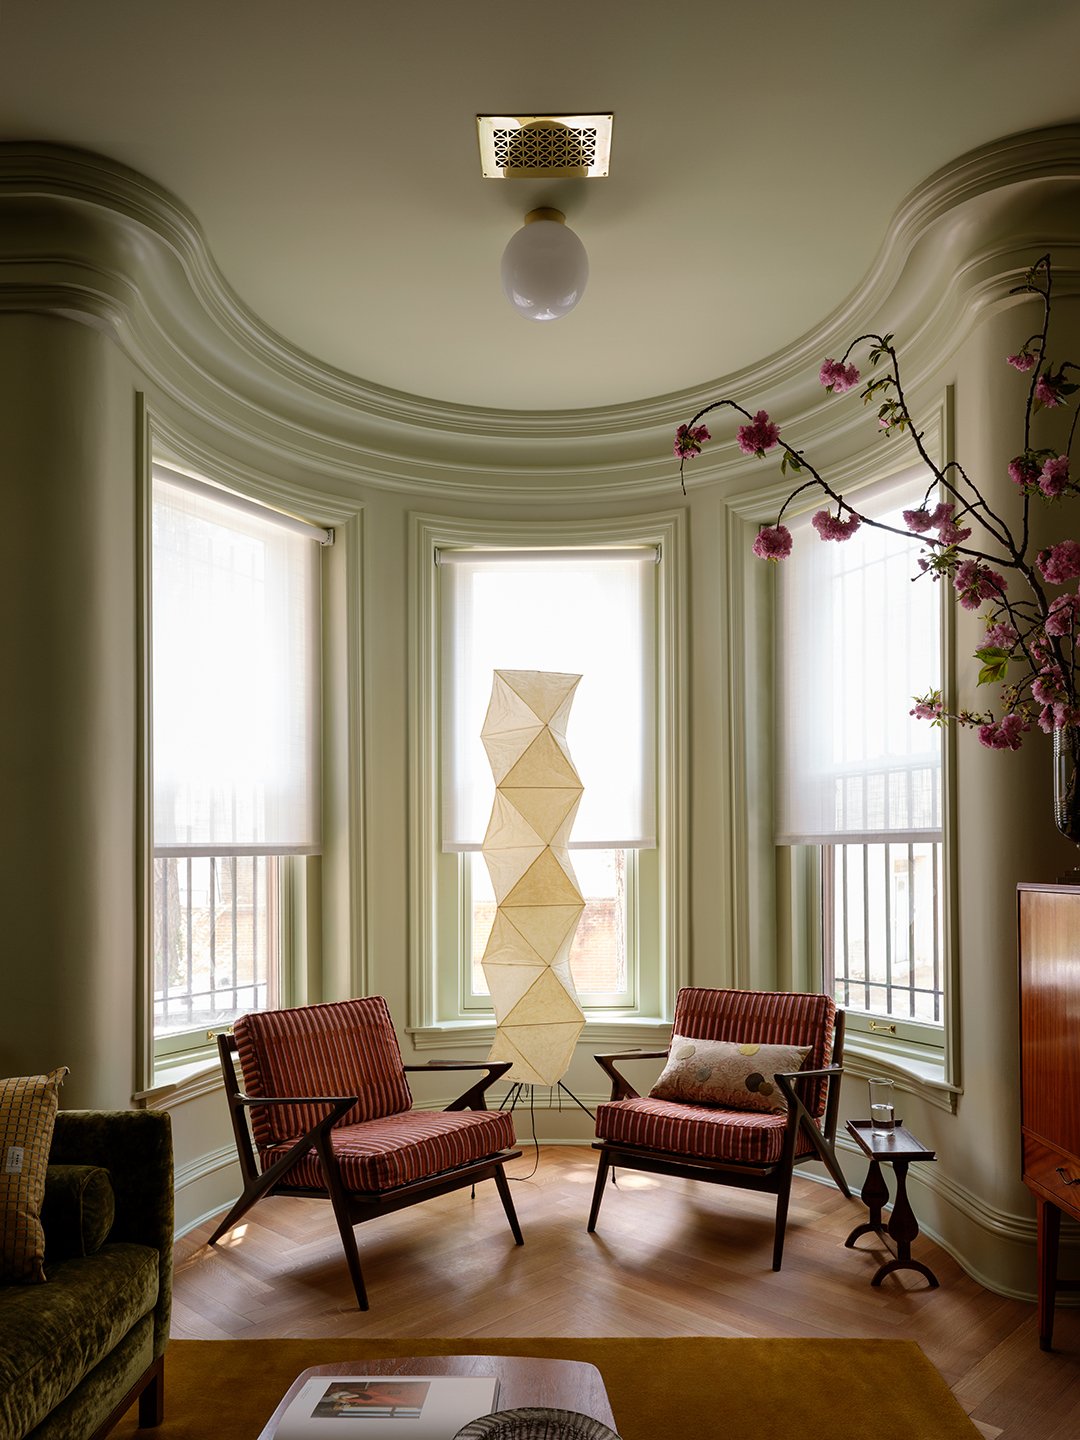
According to the architect, working with large-scale plaster moldings allows a designer to achieve a visual weight that feels native to turn-of-the-century architecture. When properly scaled, these architectural elements become an intrinsic part of the room without feeling overly heavy or oppressive. This commitment to historical scale extended throughout the home, where traditional craftsmanship was paired with modern spatial needs.
Balancing Heritage with Modern Living
Incorporating historical touches into a nineteenth-century home while meeting the lifestyle demands of a young, contemporary couple presented a unique set of design challenges. Modern homeowners rarely want to live in a dark, compartmentalized historical relic; instead, they prioritize bright natural light and fluid sightlines.
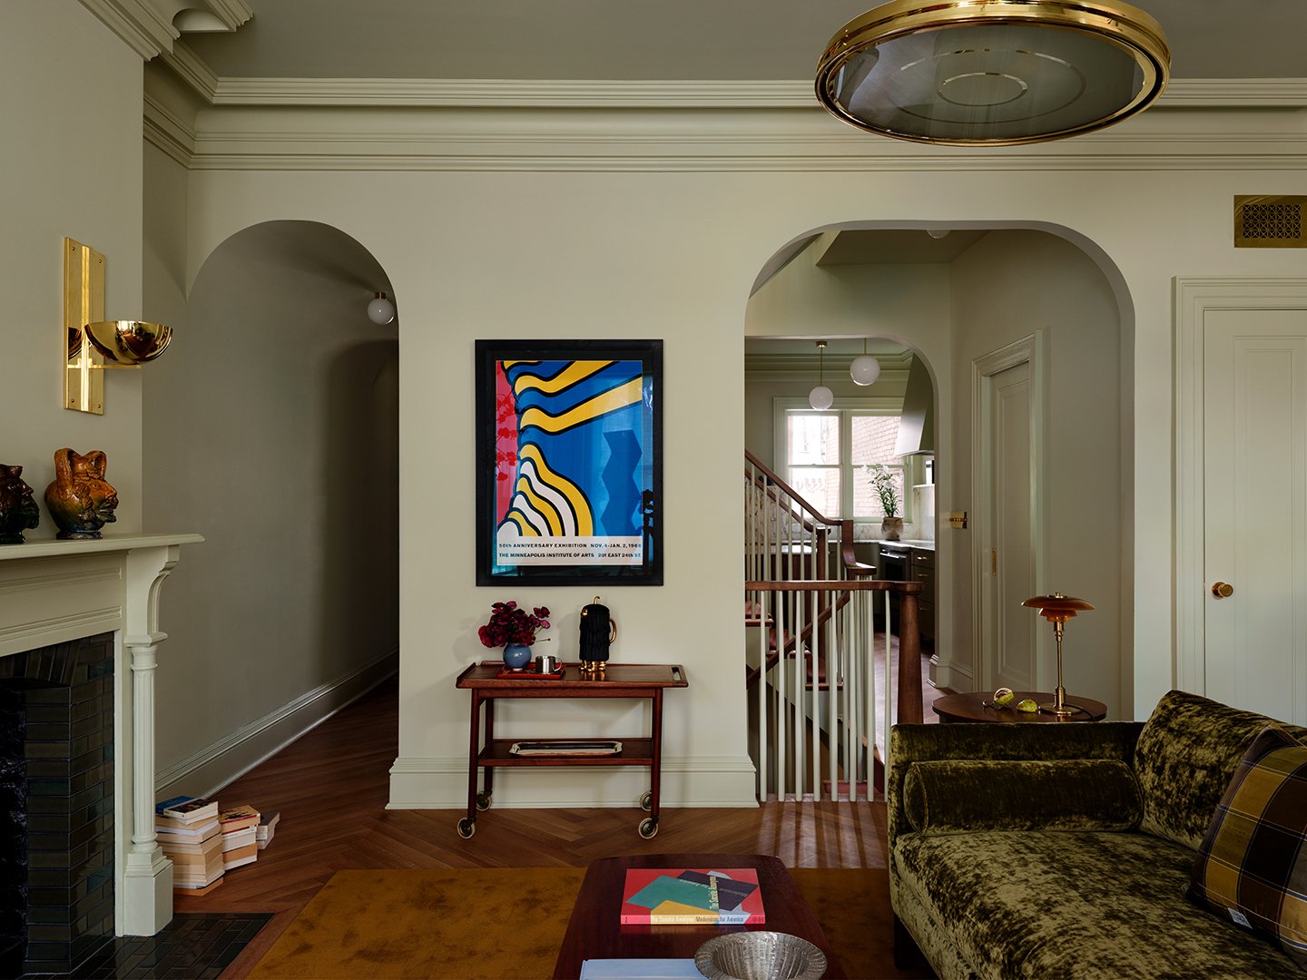
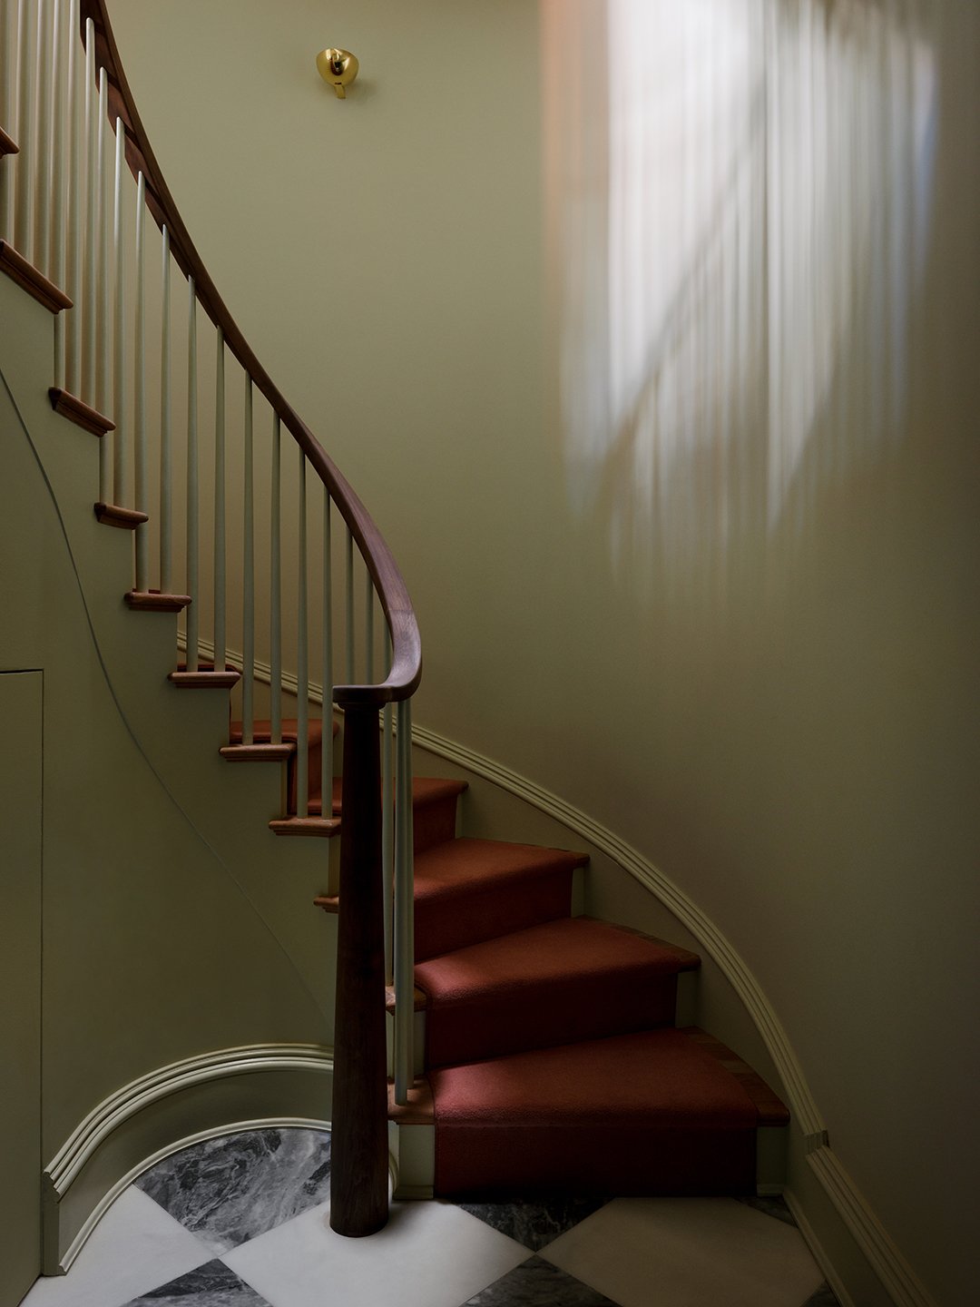
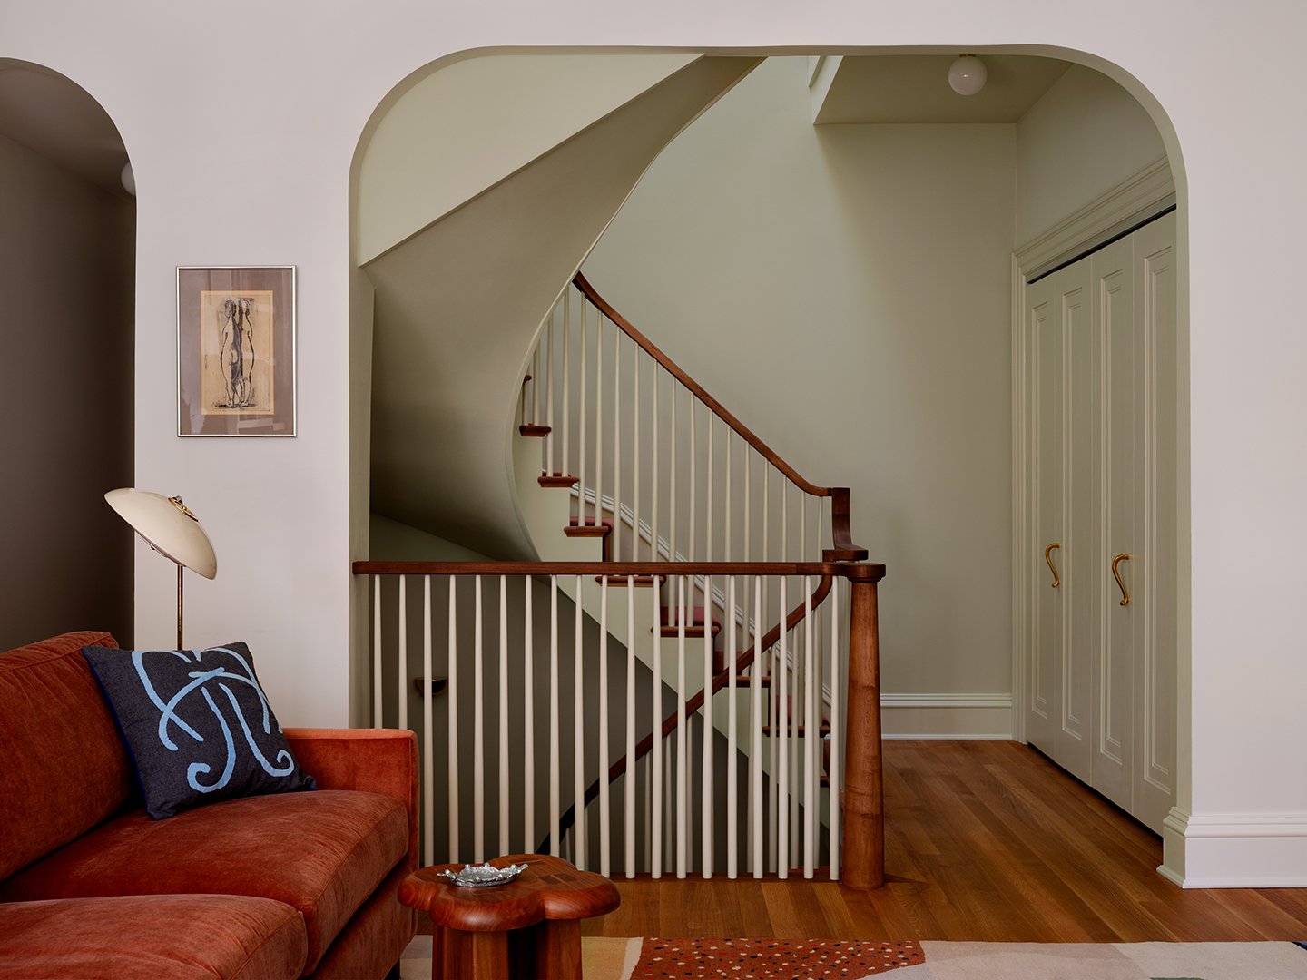
Accommodating these desires in a three-story, three-room-deep townhouse—where sunlight can traditionally only penetrate from the front and back facades—required creative structural interventions. Potts scoured architectural records of neighboring homes on the block to determine the likely configuration of the original staircase. Unable to find definitive proof for this specific address, he opted to design a central, winding staircase reminiscent of classic New York City brownstones. Entirely new yet seamlessly integrated, the staircase opens up the interior circulation while honoring the home’s verticality.
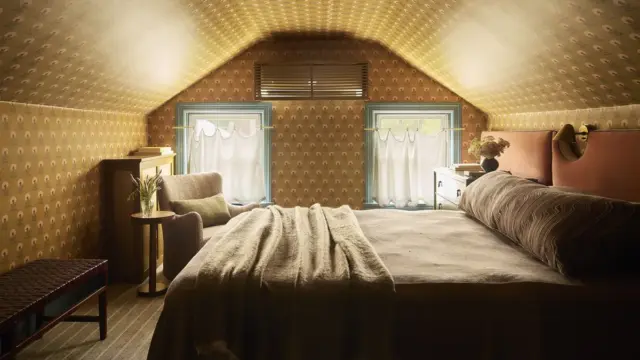
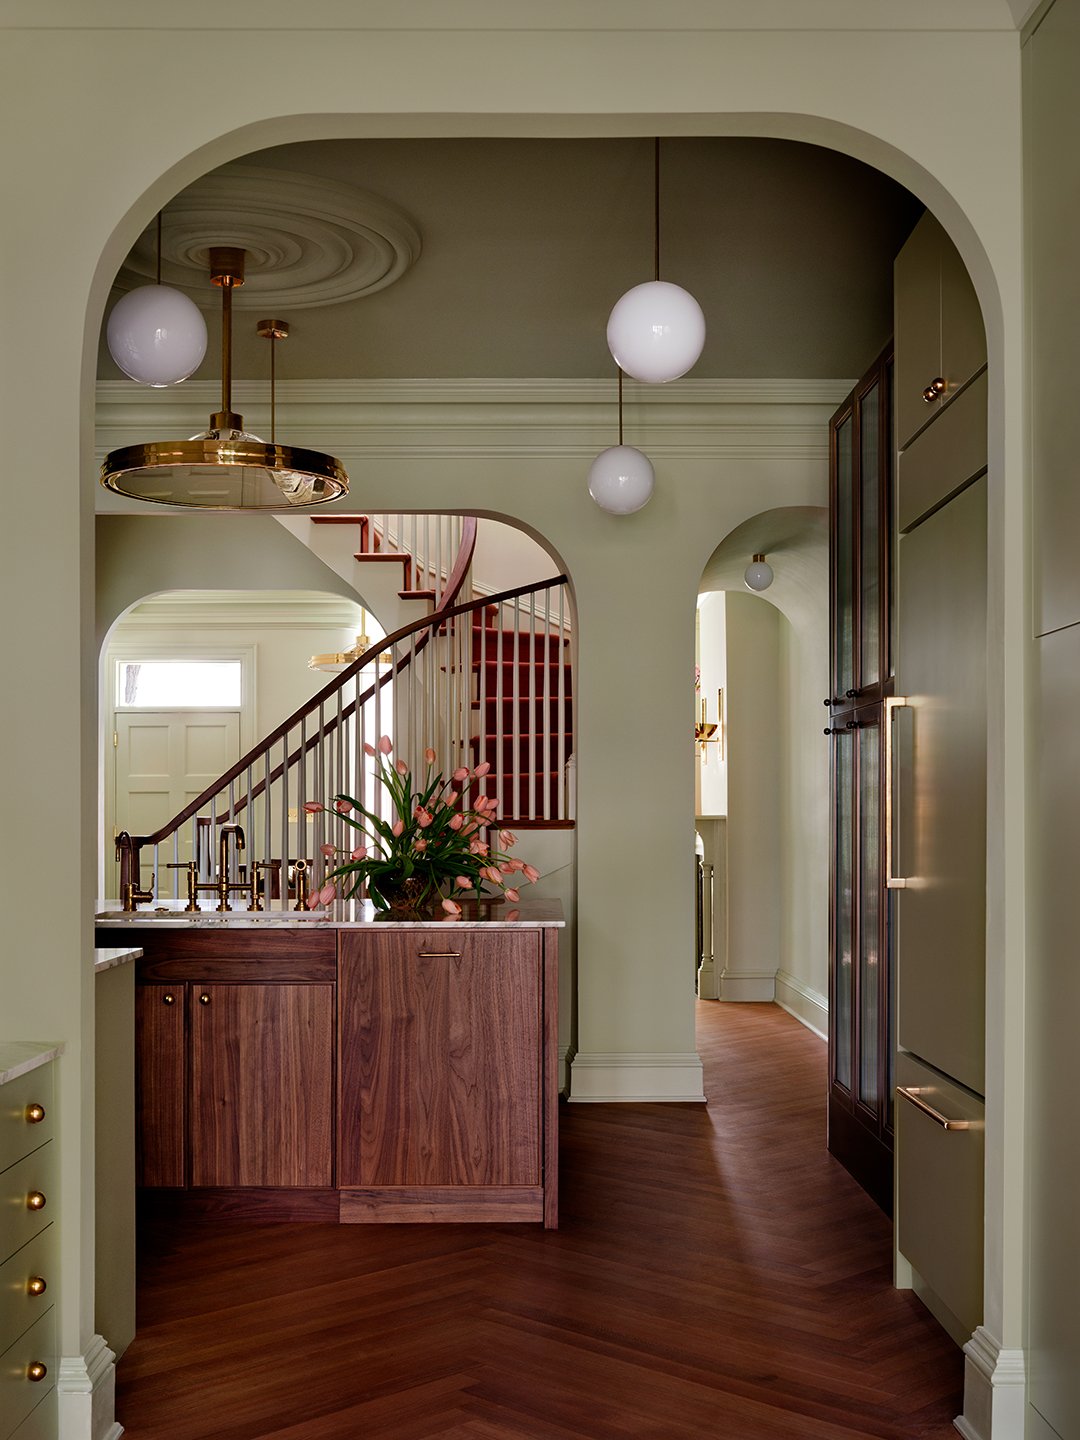
The internal layout was completely reconfigured to maximize modern flow. The ground floor was gutted, positioning the kitchen in what would have historically served as the second parlor. The second floor retains two comfortable bedrooms alongside an all-white living area, while the third floor was transformed into a spacious primary suite. Additional living space was carved out in the lower level, which features its own bedroom, complemented by an accessory dwelling unit (ADU) situated at the rear of the property.
Color Drenching and the Power of Rich Tones
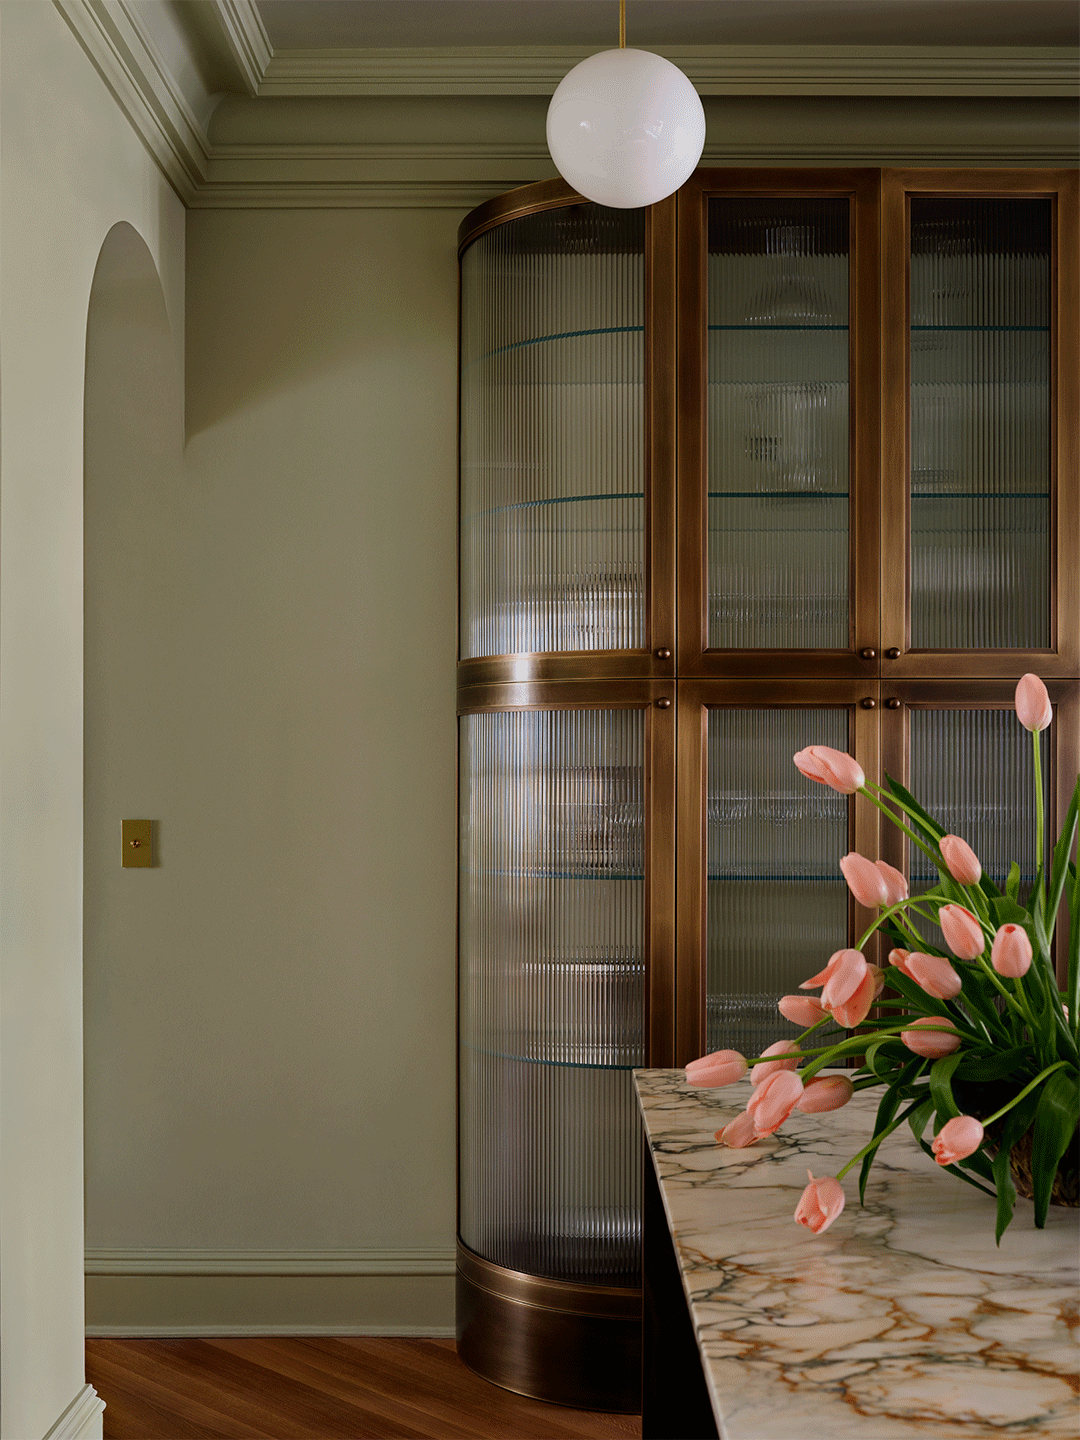
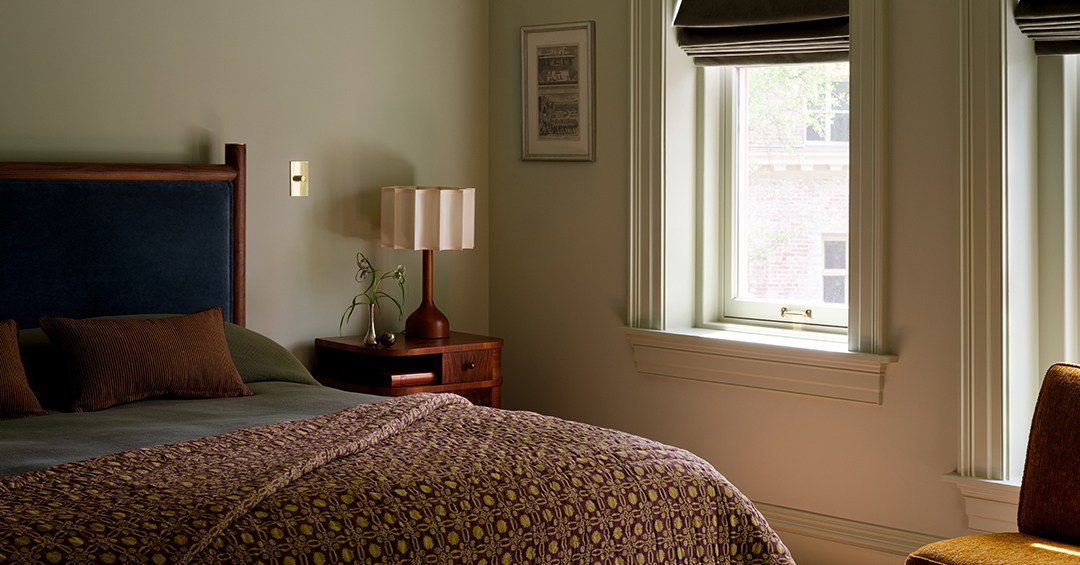
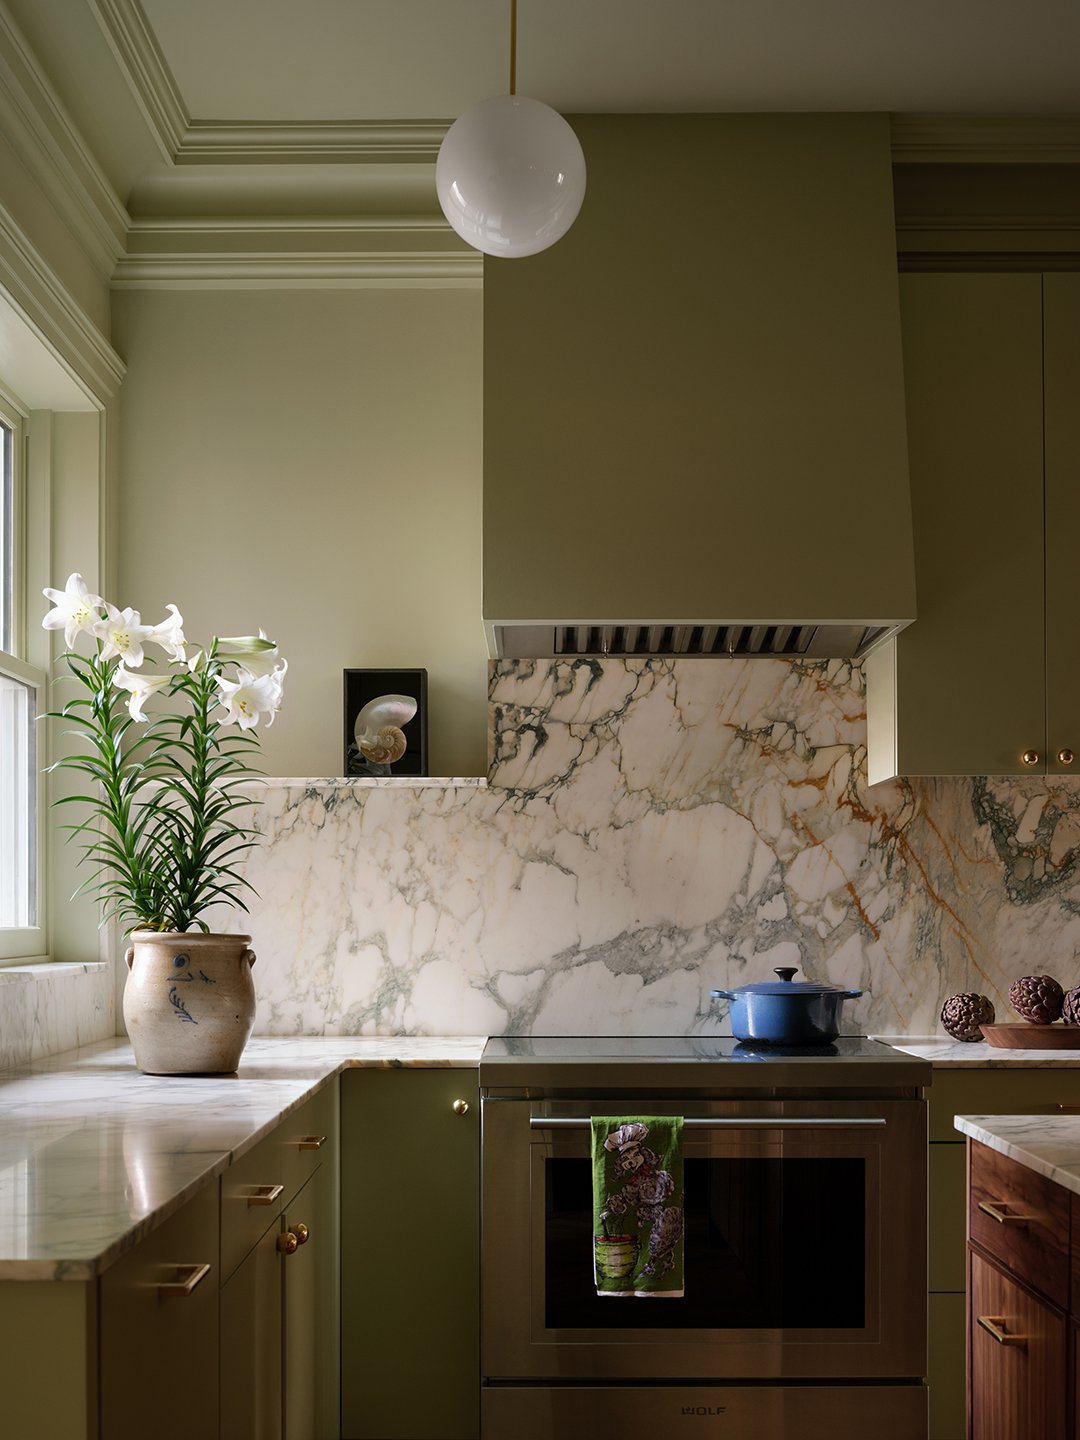
One of the boldest modern interventions in the townhouse is its extensive use of color drenching, enveloping entire zones in a sophisticated moss-green palette. Though the clients initially expressed a preference for blue, and were briefly startled by the warm yellow undertones of the selected green, they ultimately embraced the vibrant hue.
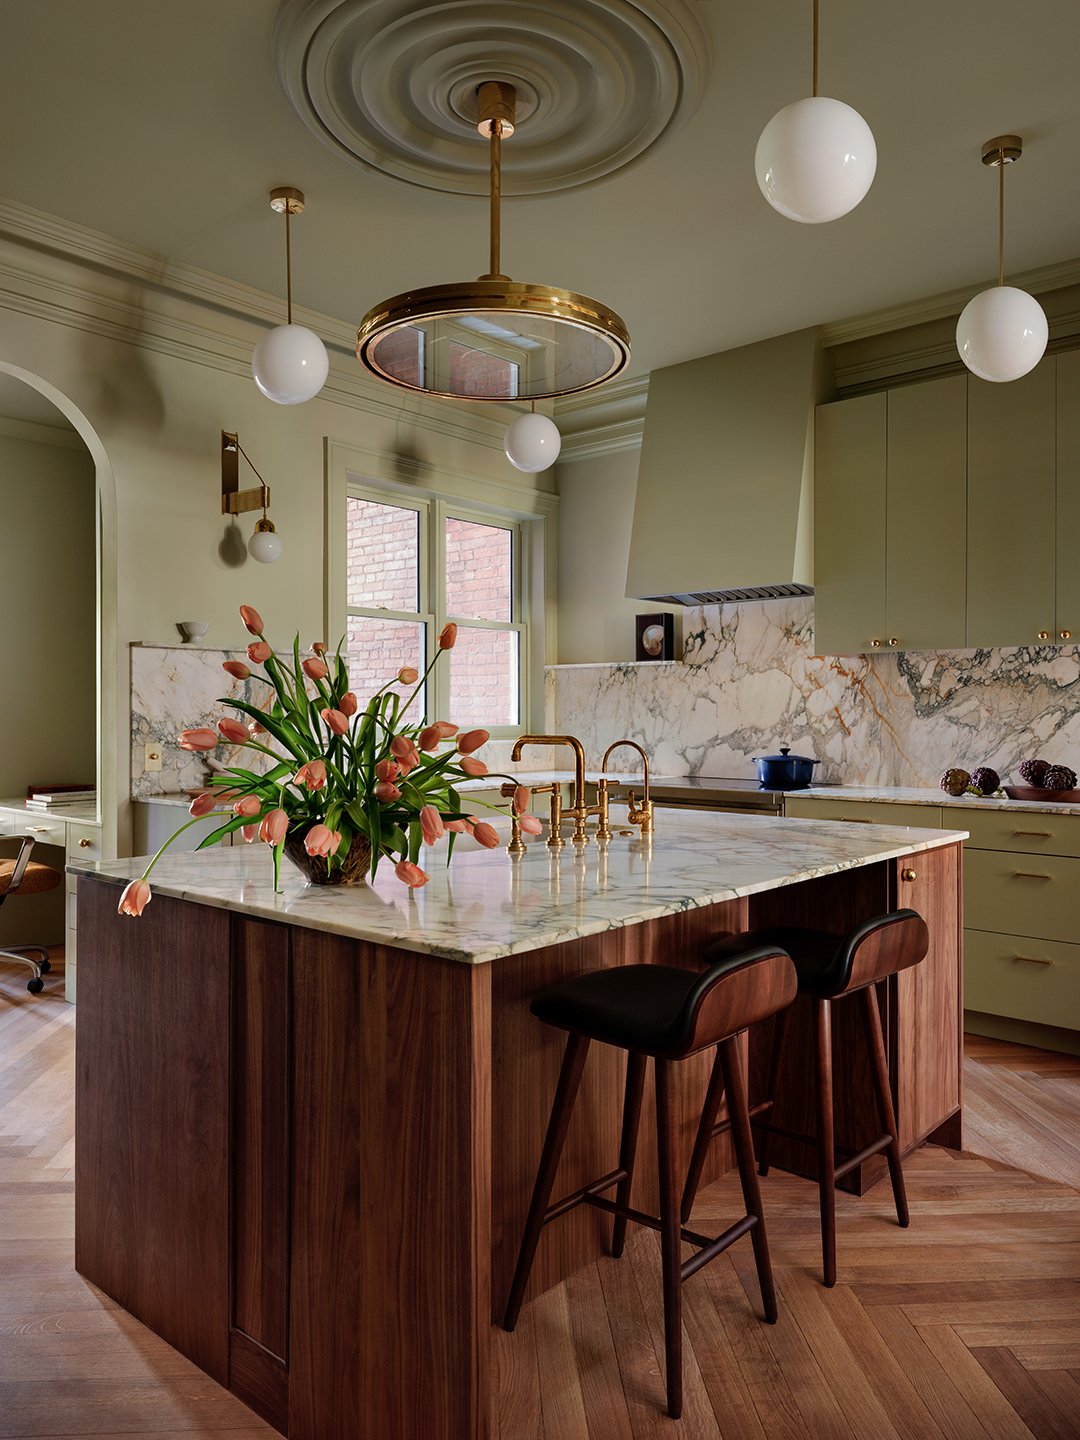
The color palette was meticulously planned to interact dynamically with natural light. The central staircase showcases the lightest iteration of the green shade. As one moves outward into the surrounding rooms, the green deepens in saturation, creating a rhythmic visual journey through the house. The sole exception is the luminous, all-white living area located on the second floor. To enhance this immersive color scheme, the walls were finished in an ultra-matte paint—featuring Edward Bulmer’s Granite Green and Benjamin Moore’s Cloud White—which allowed the design team to introduce a polished sheen onto the natural wood elements.
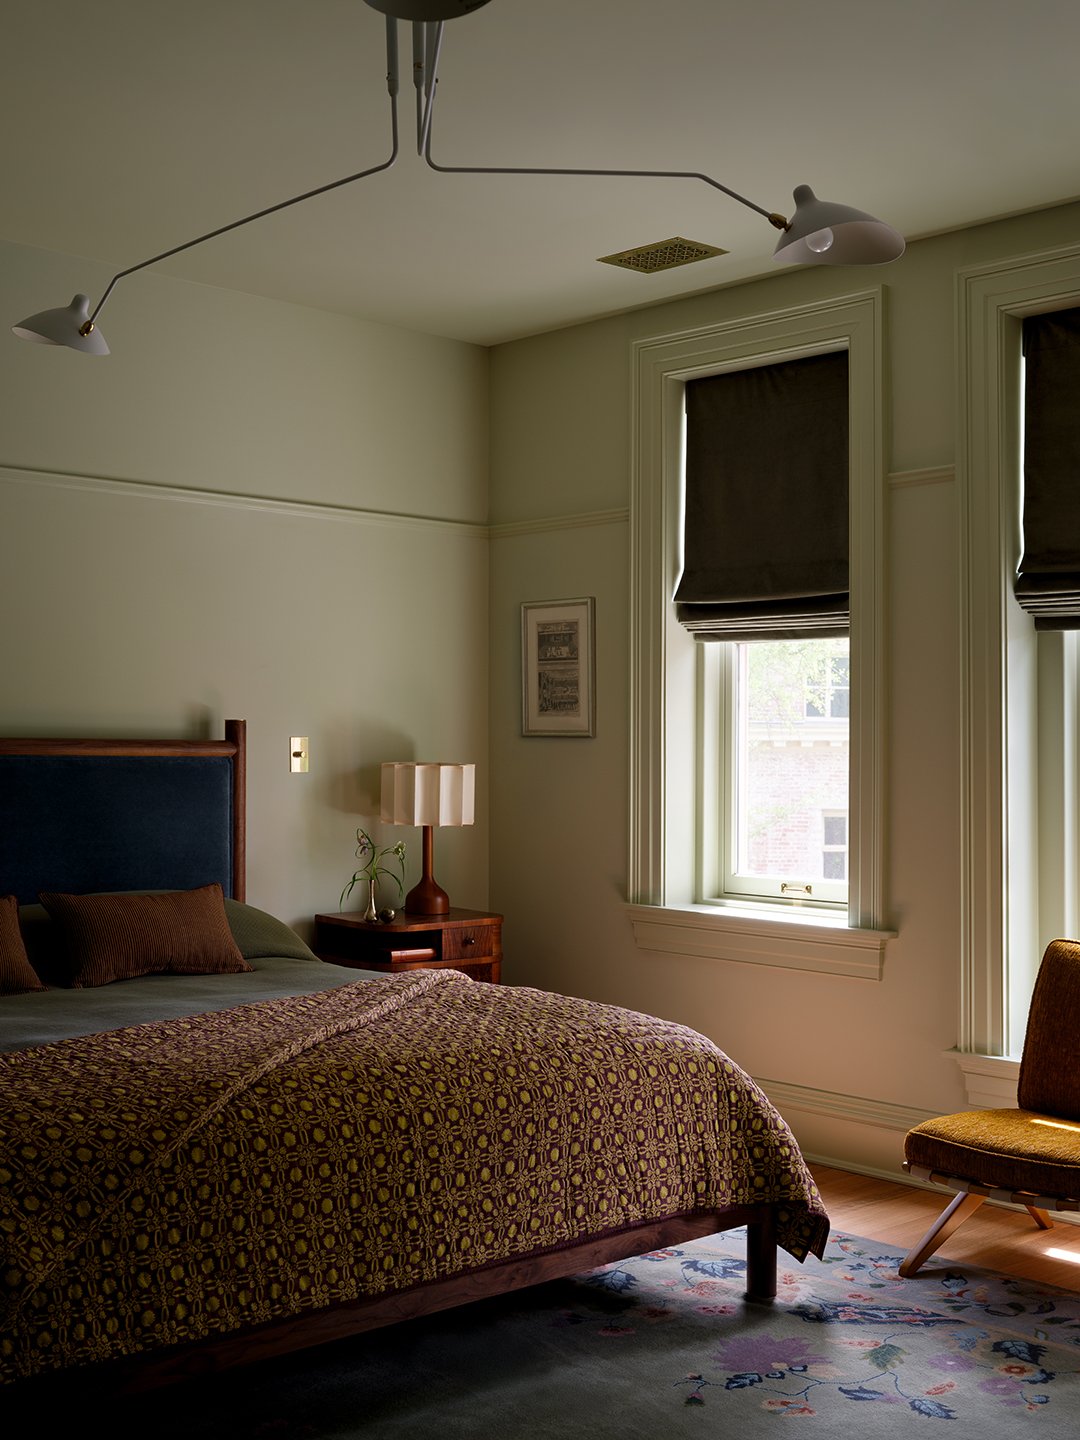
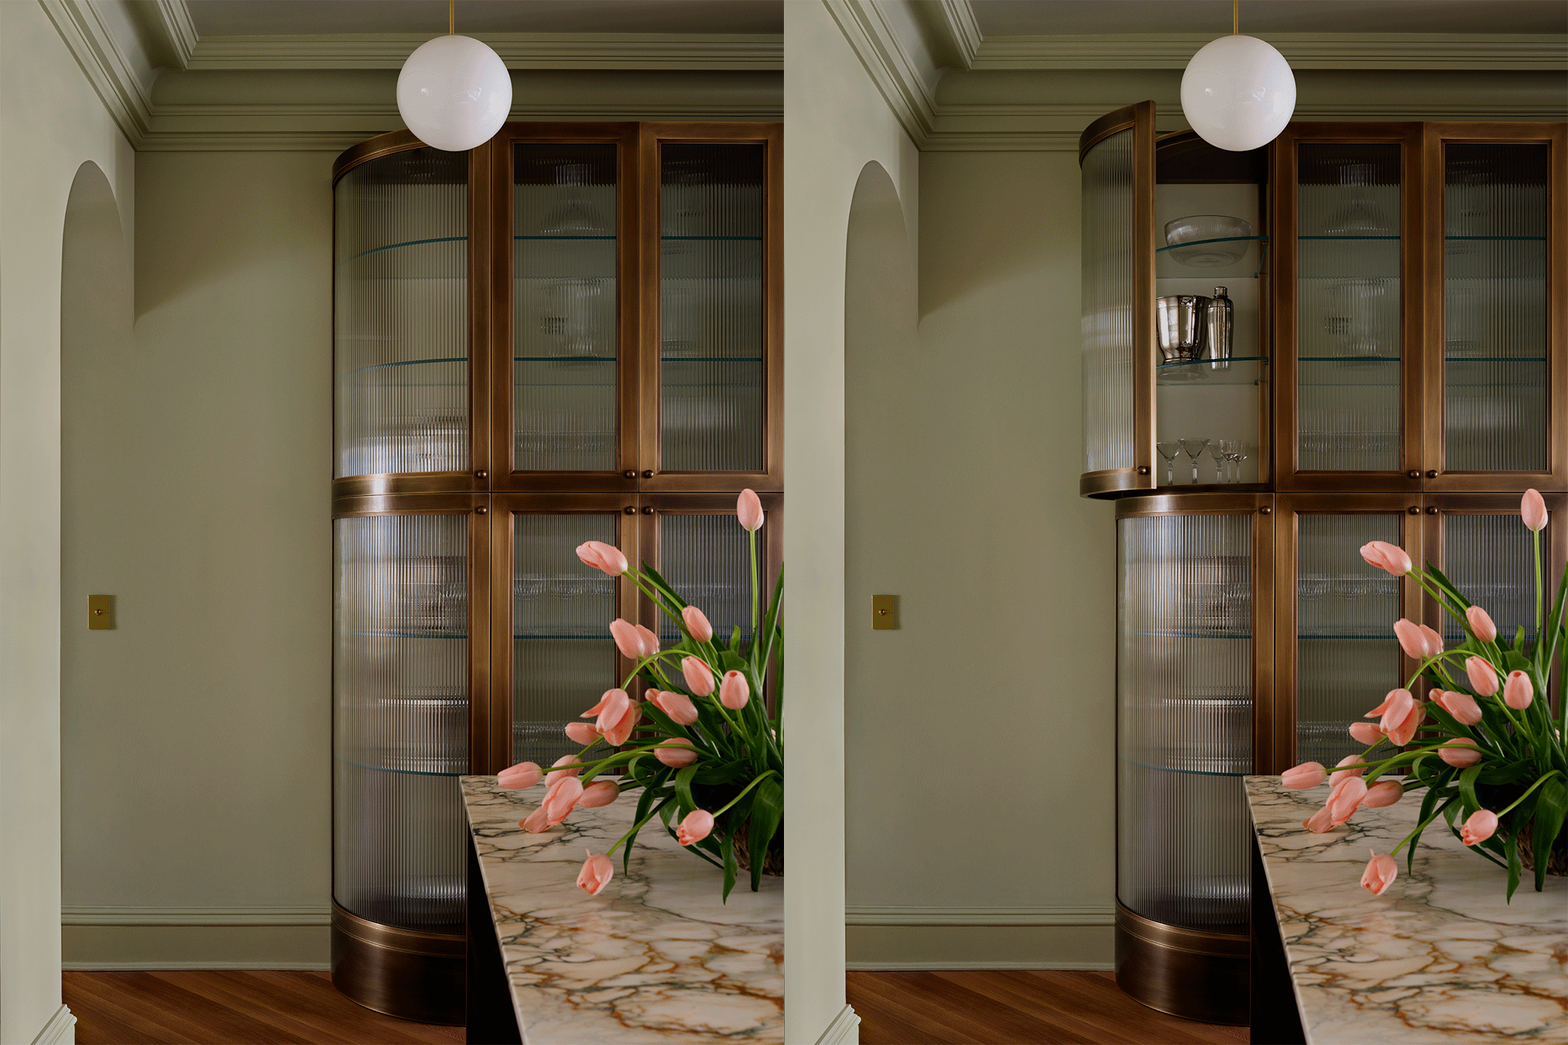
This rich green backdrop serves to amplify the presence of dark wood throughout the home. Potts noted that dark wood often struggles to find footing against stark white backgrounds, requiring a richer, more grounded counterpart to feel intentional. By pairing the deep tones of walnut cabinetry in the kitchen and mahogany accents on vintage furniture with the enveloping green walls, the interior achieves a cozy, lived-in atmosphere that feels both historic and contemporary.
Sculptural Details and Bespoke Craftsmanship
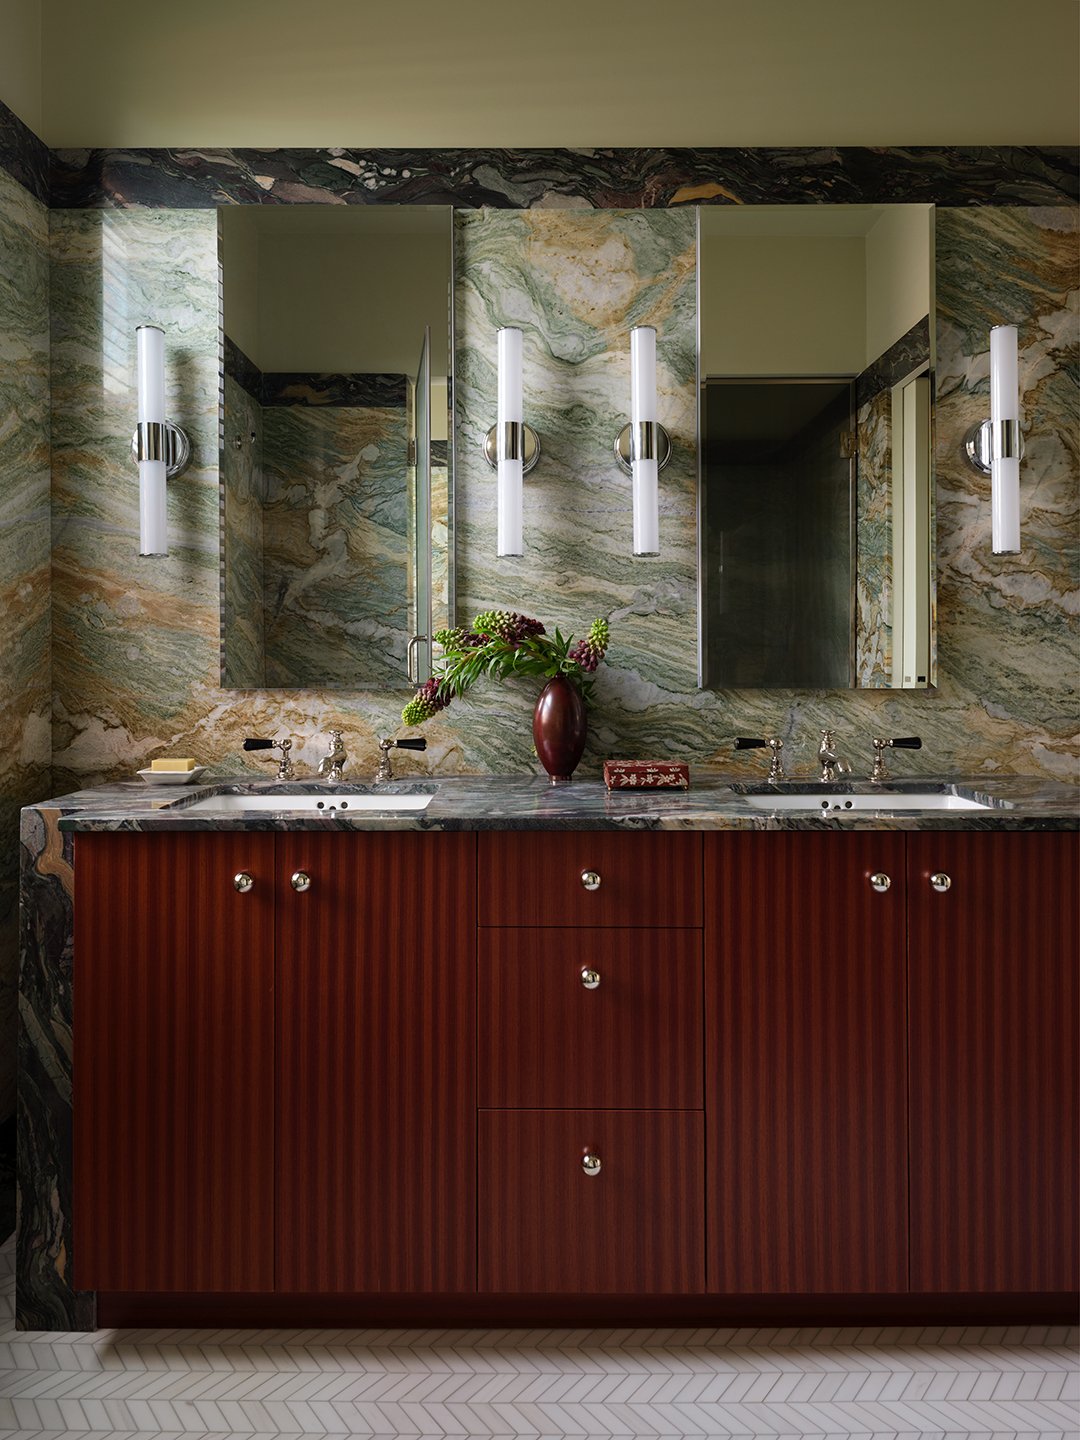
Rather than relying heavily on traditional artwork to decorate the walls, Potts and the owners chose to focus on architectural sculpture, spatial carving, and bespoke craftsmanship. Every corner of the home reflects a deep appreciation for shape and form, from the deeply curved woodwork commissioned for the front bay window to the custom metalwork integrated into the kitchen.
Among the home’s most striking architectural interventions is a masterfully engineered skylight positioned at the roof’s apex to draw sunlight down into the building’s core. Working in tandem with this modern skylight, the owner proposed the addition of two compact, eight-inch portholes on the upper levels. These portholes are framed by over-scaled bullseye moldings milled meticulously from a single piece of wood. Though difficult to fabricate, the custom woodwork successfully pulls natural light into otherwise shadowy interior spaces while introducing a witty, postmodern design element that bridges the gap between the building’s 1890 roots and its vibrant present.