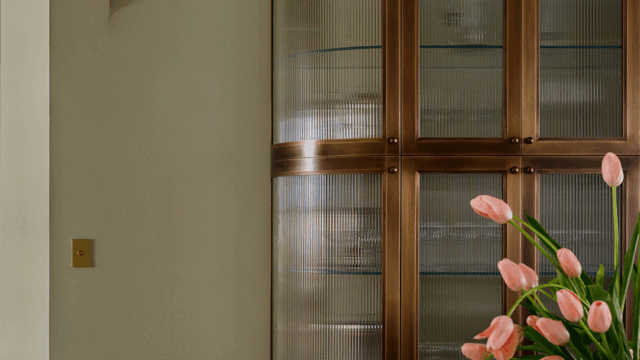
Designers and homeowners across the globe are increasingly utilizing these colorful, textured panes to solve architectural dilemmas, enhance natural illumination, and add a personalized artistic touch to living spaces.
Spice Up Small Spaces
In compact architectural layouts, incorporating unique design elements without overwhelming the room can prove challenging. However, integrating colored and textured glass provides an innovative solution that adds character without sacrificing spatial openness.
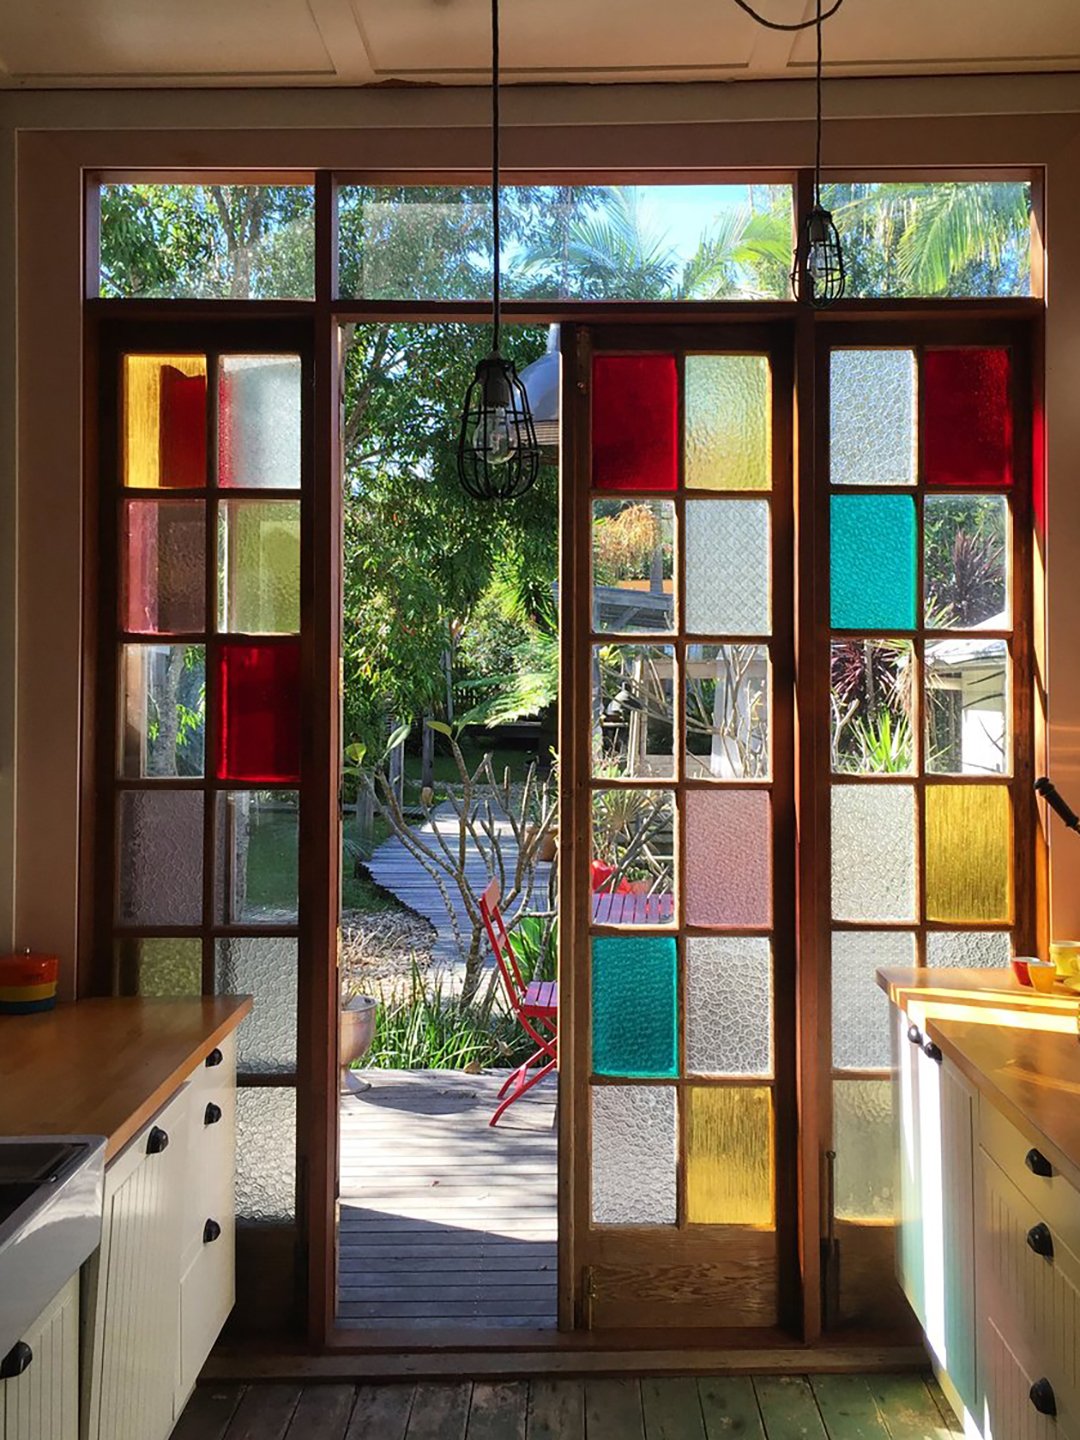
For instance, in a narrow galley-style kitchen captured by photographer Georgia Hopkins, stained glass is artfully mixed with textured opaque panes. This thoughtful combination allows ambient natural light to filter deeply into the cooking area while simultaneously maintaining privacy. Interspersed clear glass panels also ensure that residents retain a direct visual connection to the outdoor deck and backyard, successfully merging interior living with exterior scenery.
Pull a Palette Together
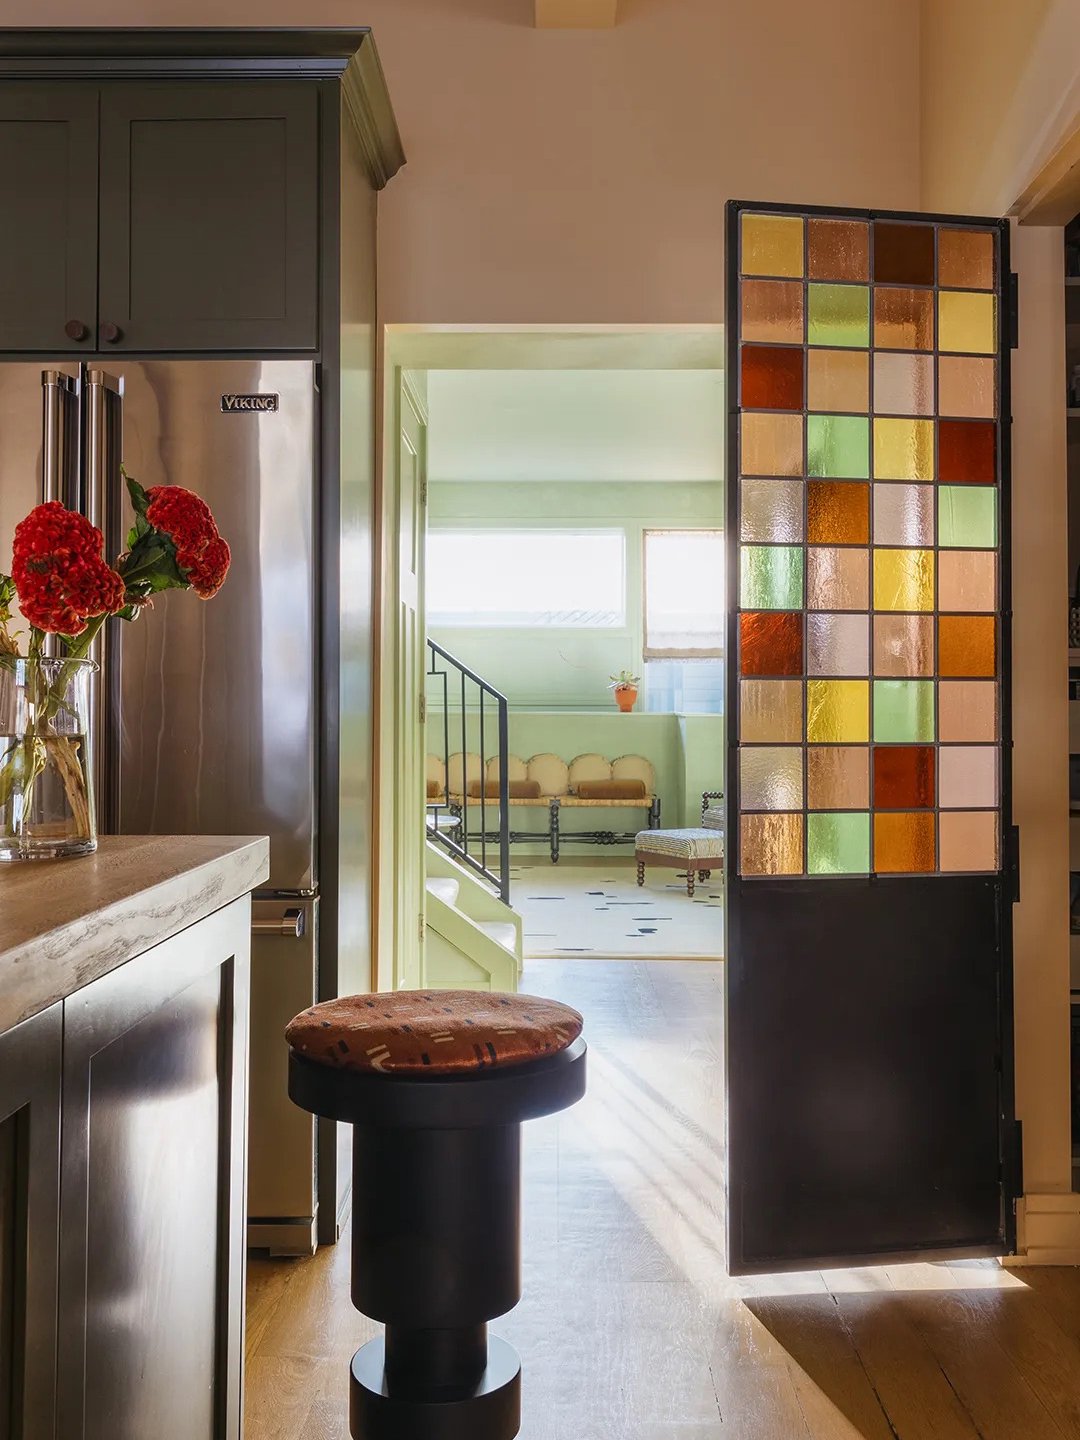
Creating a cohesive color story across multiple rooms often requires a central focal point that bridges disparate palettes. In a custom-built, eclectic Chicago home designed with an eye for vibrant detail, a custom stained glass pantry door serves precisely this purpose.
The installation was intentionally crafted to bridge the color narrative between the soft, dusky shades established in the kitchen and the pale mint tones of the foyer just beyond. By acting as a visual translation between the two spaces, the stained glass successfully unifies the home’s interior design scheme, proving that custom glasswork can anchor a room’s aesthetic direction.
Max Out Natural Light
Renovating within urban apartment buildings frequently presents rigid structural limitations, particularly when floor plans restrict the movement of interior walls. For Jess and Jonathan Nahon—the residents and creative forces behind the New York City-based design and architecture studio Sugarhouse—maximizing natural illumination required an inventive approach that bypassed major structural overhauls.
To solve their natural light challenge in an Upper West Side apartment, the couple installed a custom stained glass panel directly into the interior hallway bridging their galley kitchen and home office. This clever intervention successfully brightened a traditionally dark transition space without requiring any disruptive or costly structural changes.
Establish a Repeat Pattern
While statement pieces are often used sparingly, repeating a distinct design element throughout a residence can create a powerful sense of intentionality and cohesion. In a narrow apartment located in Almaty, Kazakhstan, the interior designer chose to integrate stained glass across multiple paneled doors throughout the entire home.
The vibrant primary colors and textural quality of the glass strike a balance between sophistication and playfulness. By weaving this material consistently from room to room, the design establishes a rhythmic pattern that makes the contemporary additions feel as though they have always belonged within the architectural framework of the space.
Try Out a Triptych
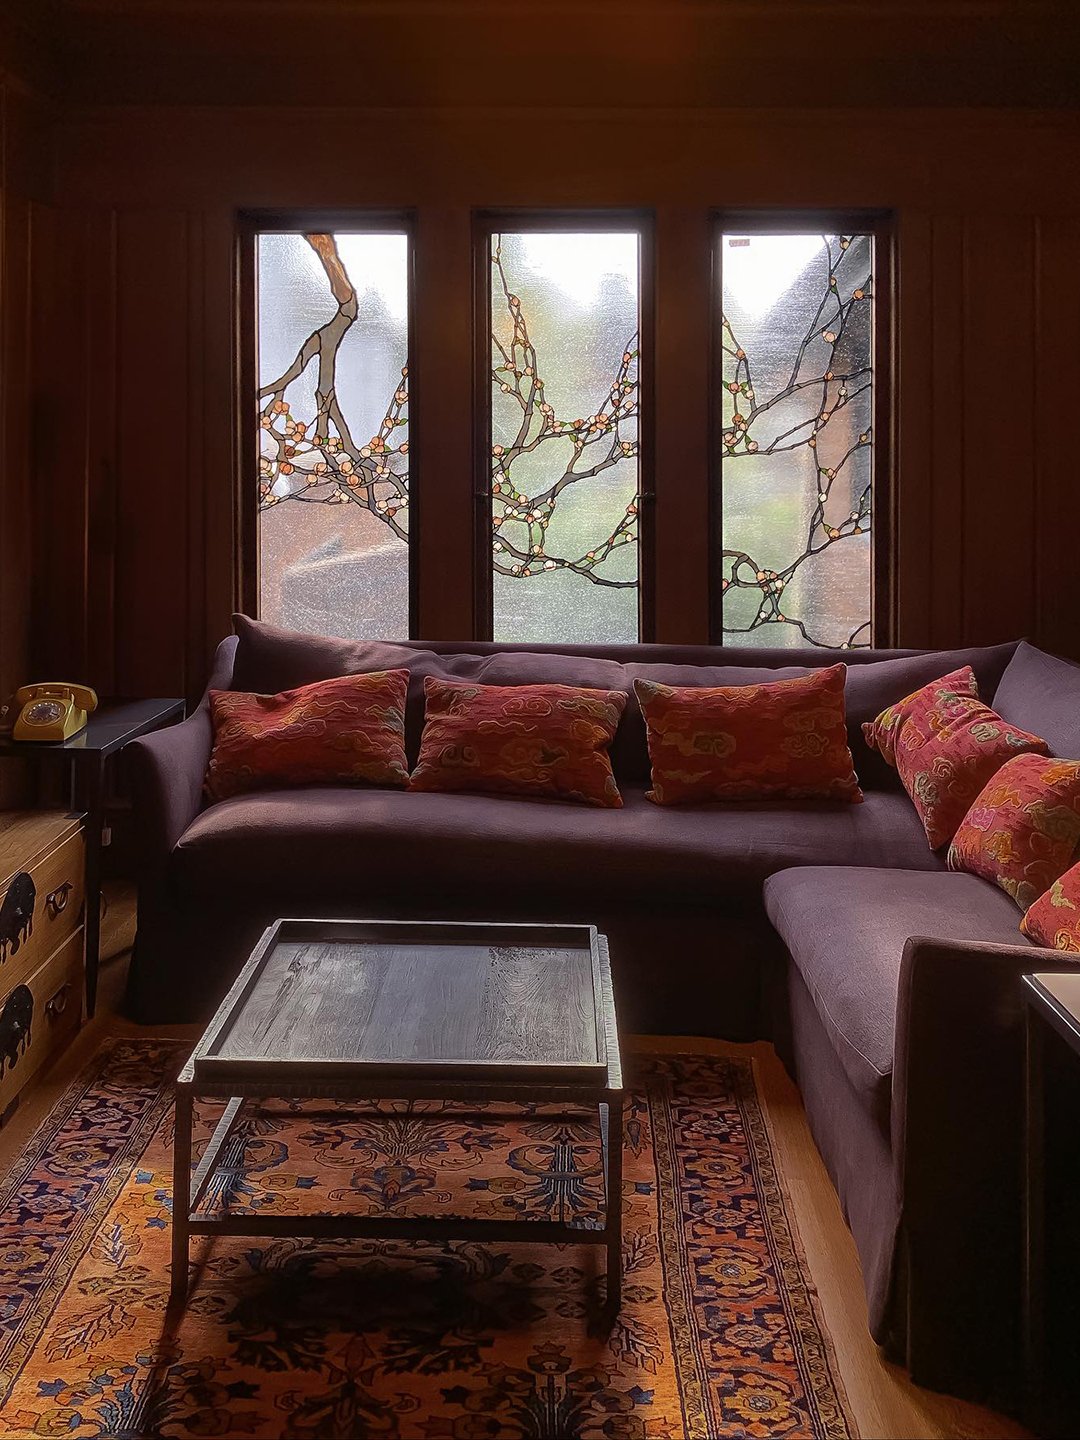
Balancing the need for privacy with the desire to preserve natural light often leads homeowners to reconsider traditional window treatments. In a client’s residential den, architectural designer Theodore Ellison crafted a custom picture window—technically a triad—to fulfill these exact needs.
Serving as a smart, sophisticated alternative to heavy drapery or blinds in a room already dense with textiles, the triptych features a delicate blossoming tree design. This artistic installation ensures that the space remains filled with soft, filtered light while effectively shielding the interior from outside views, offering a permanent seasonal display regardless of the weather outside.
Lean Into an Iconic Era
Preserving architectural heritage while updating a home for contemporary living requires a delicate touch. A midcentury modern residence featuring the distinct hallmarks of Chinese American architect Gilbert Leong centers around a large amber-colored window dominating the upstairs landing.
Rather than removing the striking historical feature during a modern refresh, interior designer Sarah Zachary-Jones chose to recontextualize it. She introduced a monochrome, desert-themed wallpaper in the foyer to create a sharp architectural contrast against the window, while marigold drapery on the dining room side echoes and amplifies the warm golden hue, honoring the home’s midcentury roots.
Play With the Blues
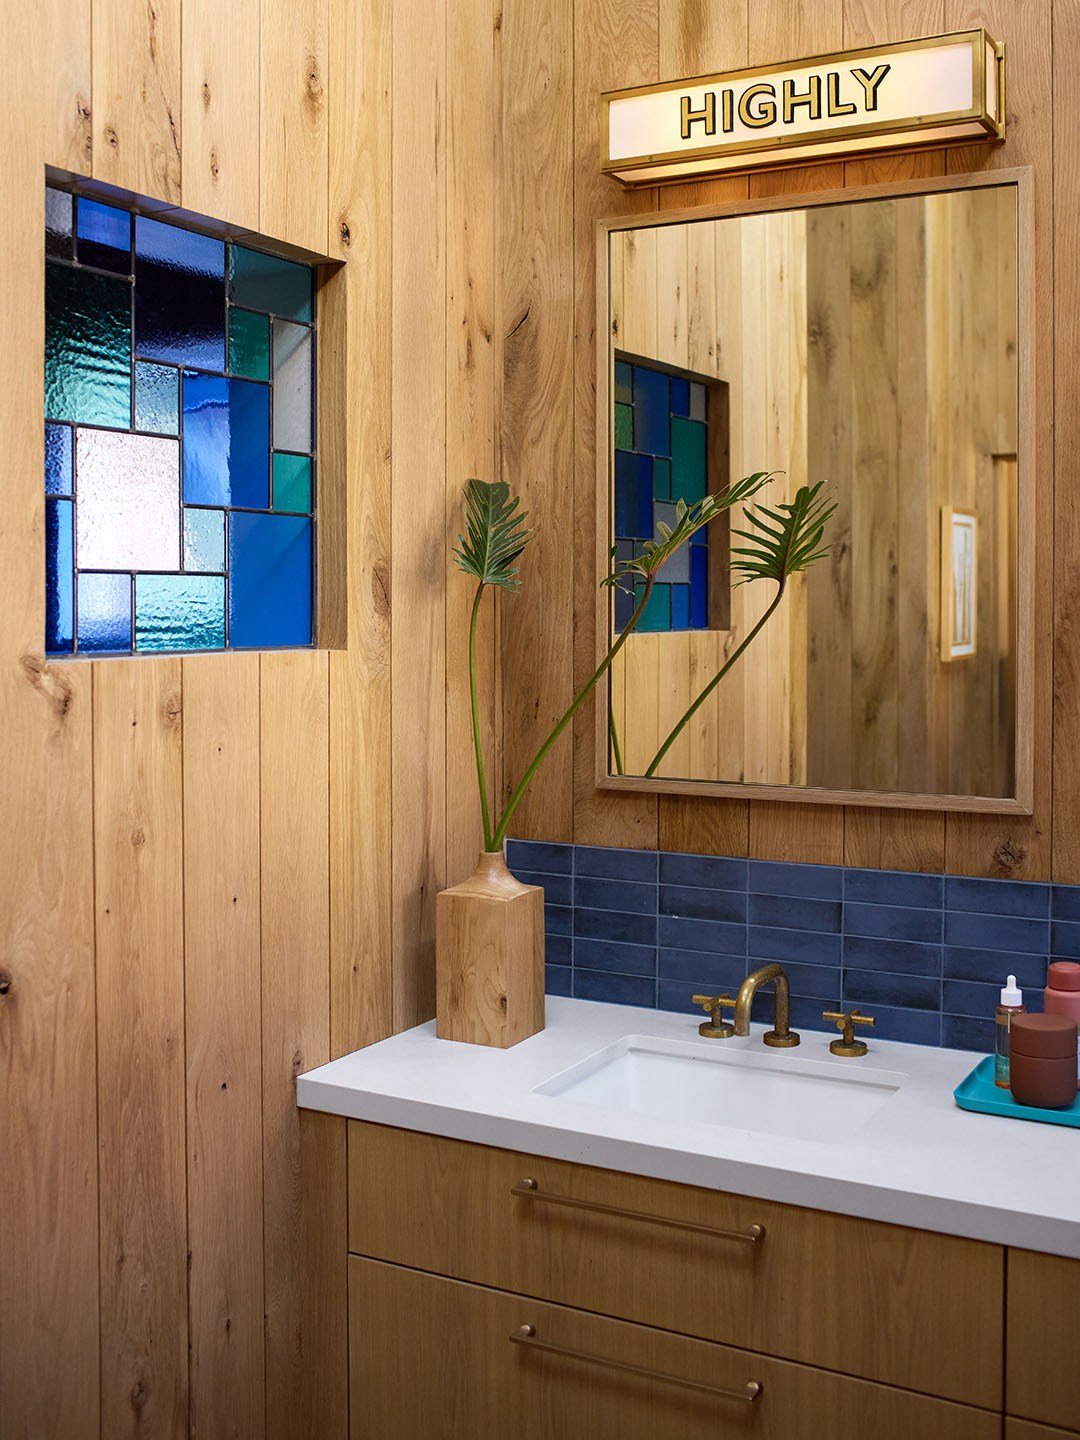
Bathrooms frequently risk feeling sterile or overly uniform when relying heavily on standard materials like wood paneling or neutral tiles. In a Newport Beach home designed by Raili Clasen, a stained glass window positioned strategically between the bathroom vanity and the shower performs multiple architectural functions simultaneously.
The installation allows natural light to flow freely between zones, breaks up the monotony of the surrounding wood-paneled wall, and seamlessly incorporates the designer’s established coastal color scheme into a functional element of the room.
Fancy Up a Farmhouse Stairwell
Updating a historical property while respecting its original period details requires a careful blend of modern flair and historical reverence. When Brit Ashcraft, Domino’s former design director, and her husband renovated their Victorian farmhouse in Hudson, New York, they sought to infuse the historic structure with a renewed contemporary edge.
Among their key design interventions was the addition of stained glass to the double-hung windows located within the twisting stairwell connecting the first and second floors. The resulting installation casts a dynamic rainbow of dappled light across the entryway, enhancing the architectural charm of the home’s original foyer.
Build Art Into the Basics
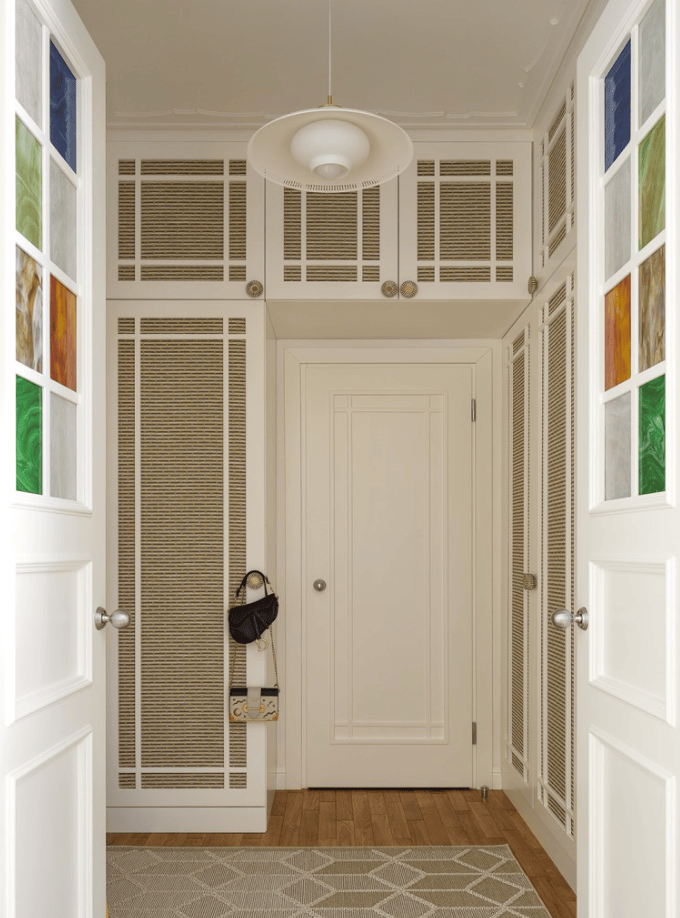
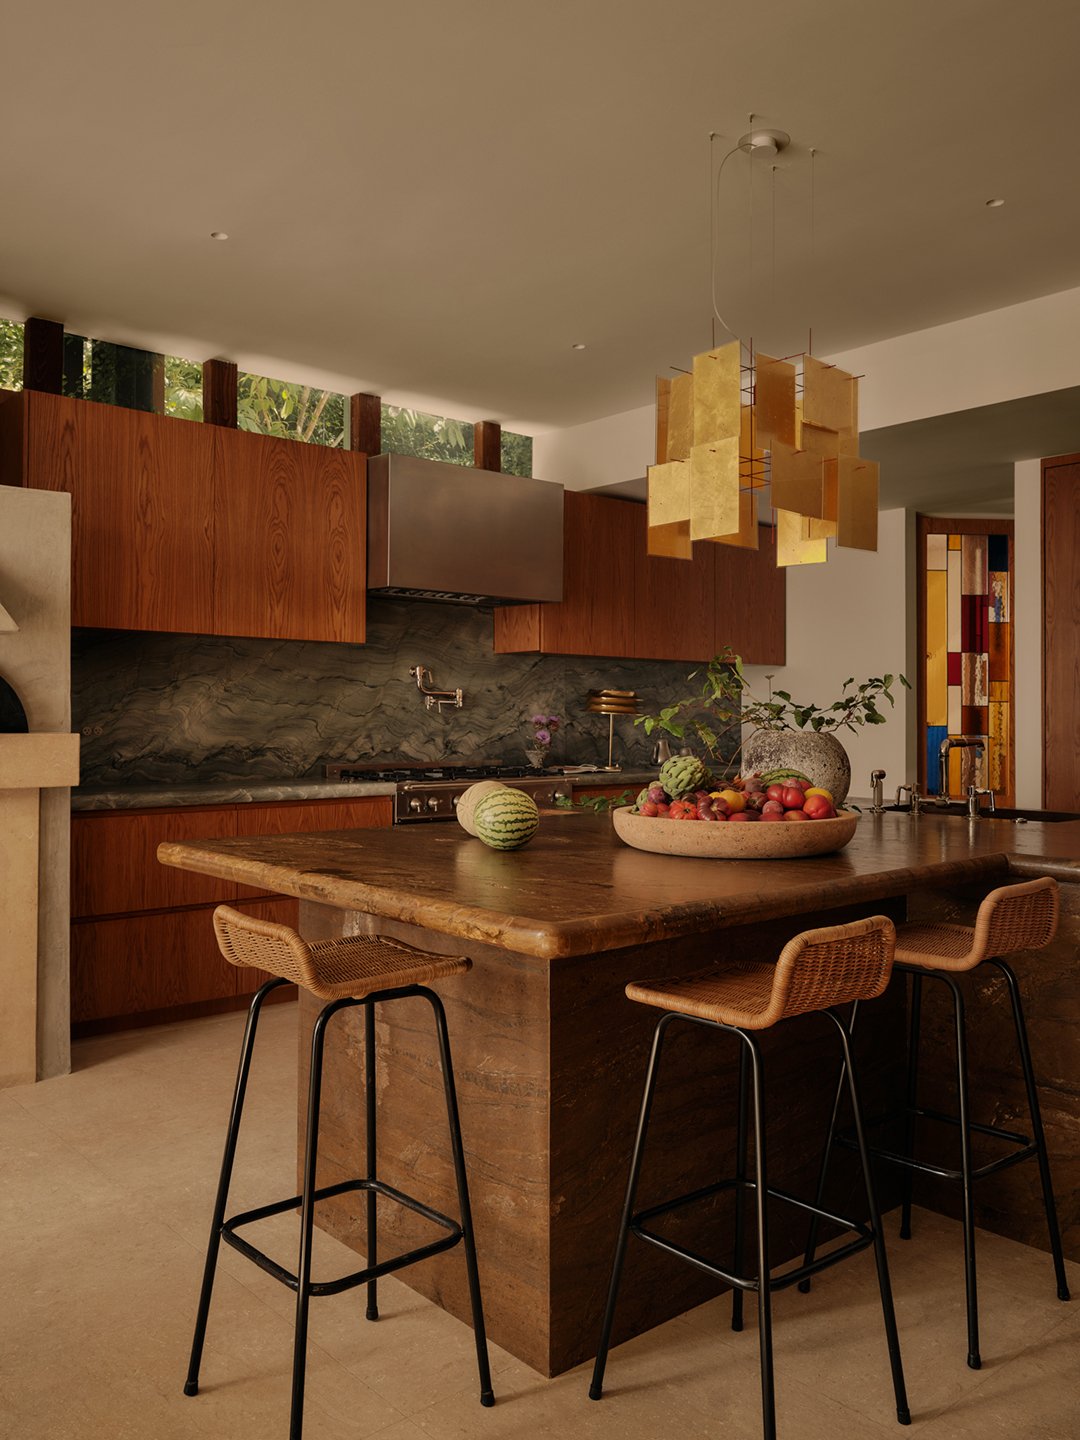
Everyday functional elements, such as doors and closets, present prime opportunities for unexpected artistic expression. In a residential project by Ome Dezin, styled by Lisa Rowe and photographed by Patrick Biller, a set of double doors functions as much more than a simple room divider.
Featuring a striking Mondrian-style design, the stained glass is sufficiently opaque to conceal the contents of a stylishly organized closet. At the same time, the doors serve as a prominent piece of functional art visible from both the hallway and the adjacent kitchen, all while permitting soft light to filter into the interior.
Revive Architectural Roots
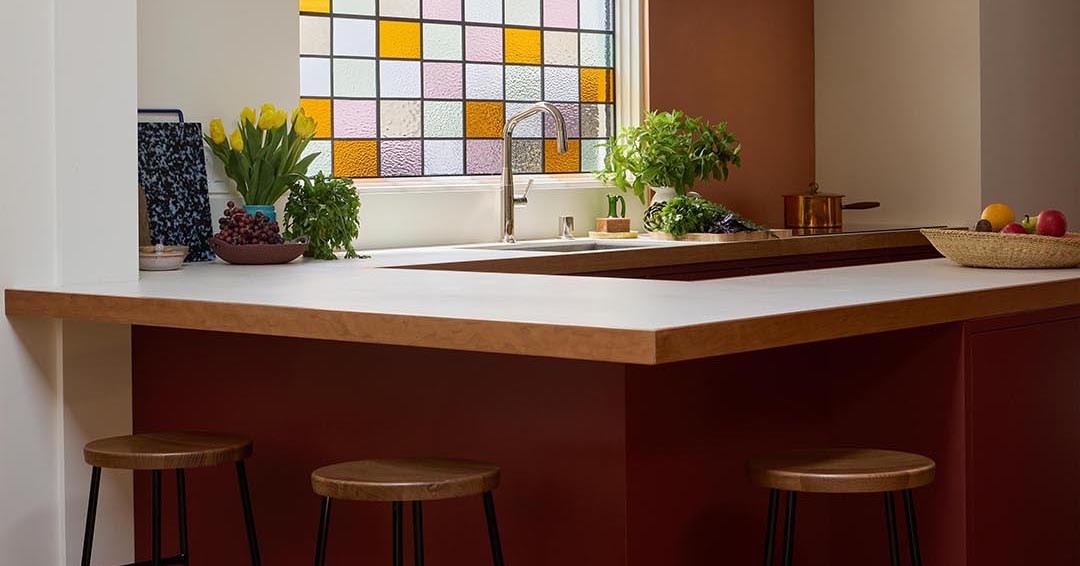
When a historical structure has been stripped of its original character during prior renovations, reinstating period-appropriate details can restore the home’s architectural narrative. For a 1920s Craftsman-style house in Los Angeles undergoing a comprehensive renovation by a young family, the inclusion of a stained glass picture window over the kitchen sink helped reconnect the home to its historical roots.
Because Craftsman and Arts & Crafts architecture famously embraced stained glass, this semi-transparent application serves as a thoughtful nod to the past, allowing daylight to wash over the kitchen while offering a controlled view of the outdoors.
Style the Sunlight
The intense, high-desert climate of Santa Fe, New Mexico, demands an intentional approach to controlling interior illumination. In the primary bedroom of a modern adobe bungalow, an exterior stained glass window harnesses the brilliant local sunlight, softening and coloring the rays as they permeate the living space.
Drawing its rich palette from the natural hues of a desert sunset, the window transforms shifting daylight into a dynamic visual experience that enhances the serene interior atmosphere throughout the day.