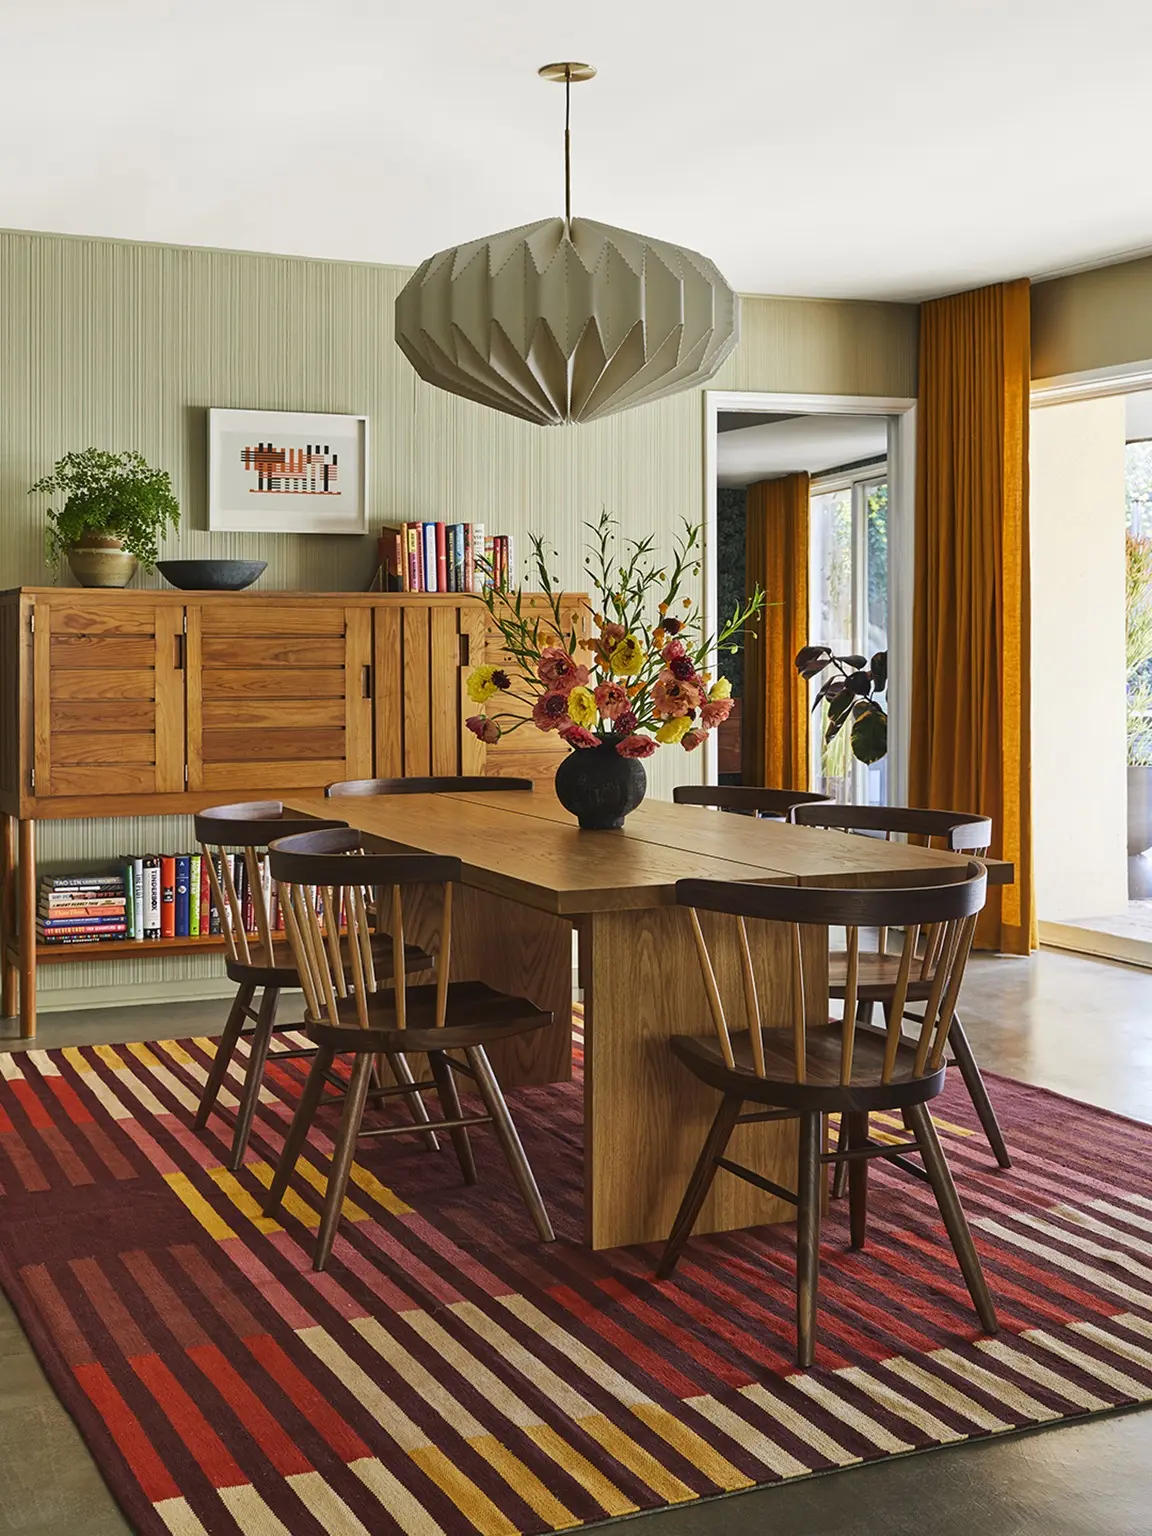
The revival of this ancient art form spans an array of creative applications, demonstrating how contemporary properties are utilizing colored glass to manipulate natural light, establish cohesive color stories, and enhance spatial functionality without requiring major structural overhauls.
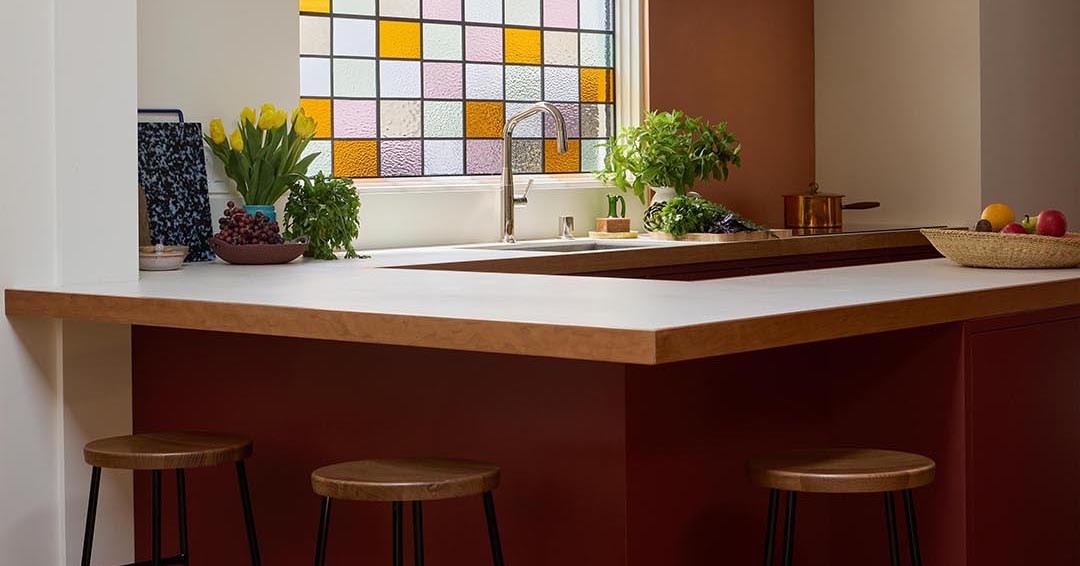
Spice Up Small Spaces
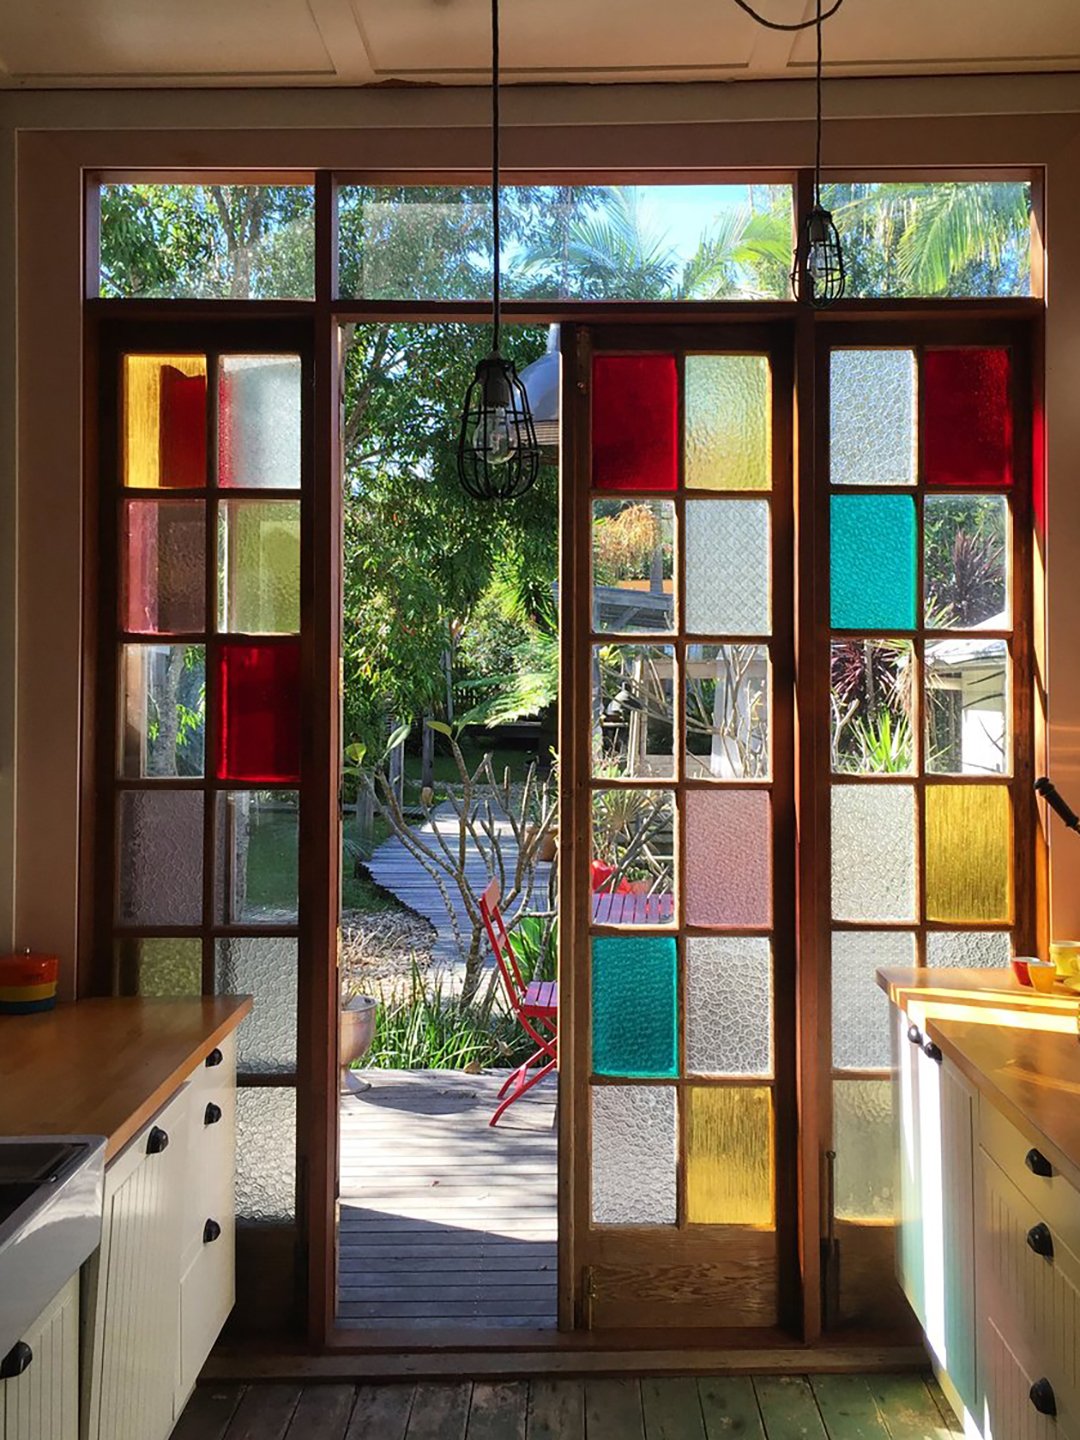
In narrow, functional areas like galley-style kitchens, balancing privacy, views, and illumination can present a distinct architectural challenge. Photographed by Georgia Hopkins, one such residential kitchen highlights the versatility of the medium by opening directly onto an outdoor deck and backyard. Instead of relying purely on standard clear window panes, the design incorporates a thoughtful mix of colored stained glass alongside textured opaque panels. This combination allows ambient daylight to filter deeply into the compact cooking space while still offering glimpses of the outdoors, proving that decorative glass can elevate the architectural interest of smaller floor plans.
Pull A Palette Together
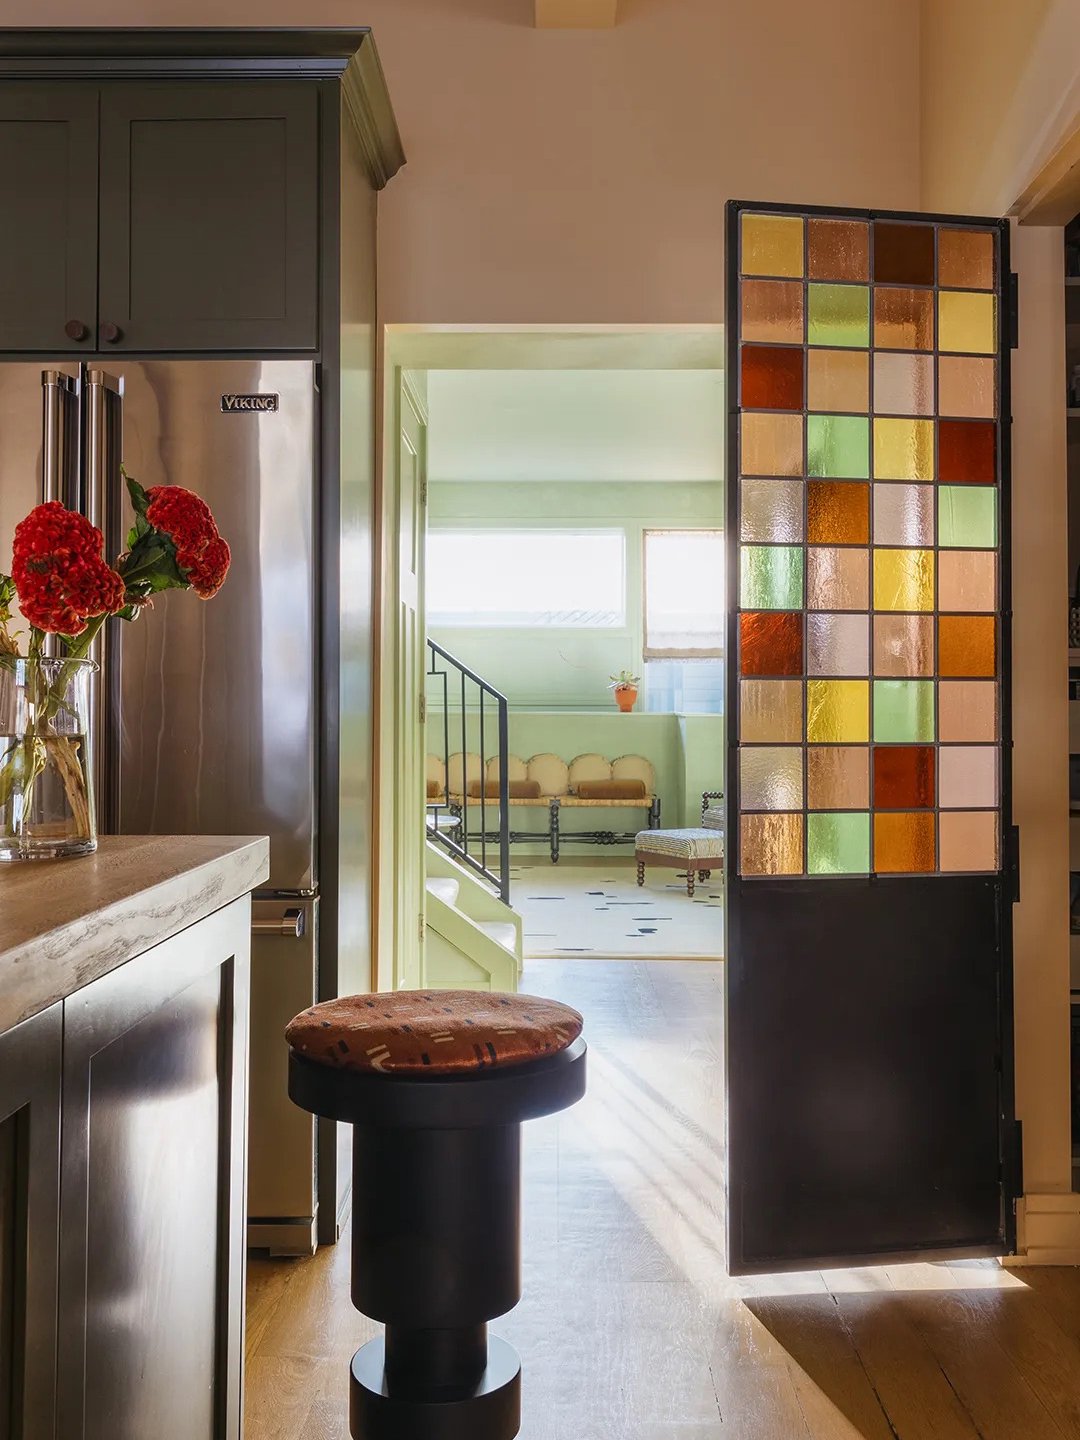
The versatility of custom glasswork is further underscored in eclectic new residential builds. In a striking Chicago home designed with bold, unconventional choices, a custom stained glass pantry door serves as a functional bridge between the soft, dusky color palette of the kitchen and the pale mint tones of the foyer. By strategically incorporating specific hues into the translucent panels, designers are able to harmonize adjacent spaces, creating a seamless visual flow that connects distinct rooms through a unified color narrative.
Max Out Natural Light
For urban dwellers and apartment residents, structural limitations often restrict major floor plan modifications. Interior designers and architects Jess and Jonathan Nahon, the principals behind the New York City-based design studio Sugarhouse, encountered this exact hurdle while renovating their own Upper West Side apartment. Unable to freely shift walls to improve illumination, they introduced a custom stained glass panel positioned strategically in the hallway connecting a galley kitchen to a home office. This clever intervention bypassed the need for complex structural changes, successfully drawing natural light deeper into the core of the apartment while adding an artistic focal point to an otherwise utilitarian corridor.
Establish A Repeat Pattern
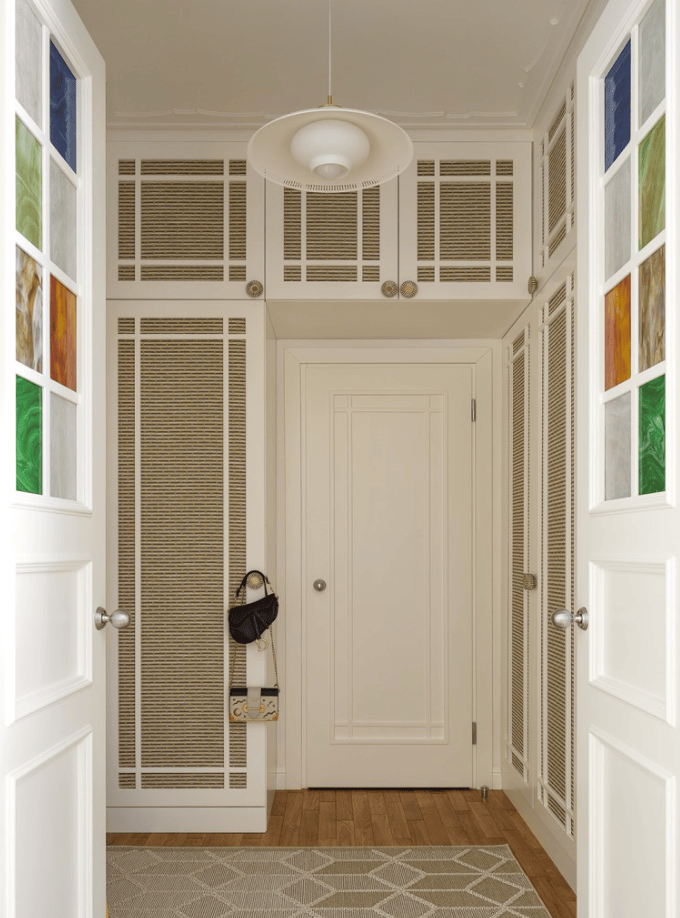
While many homeowners opt for a single statement piece, some designers are choosing to integrate stained glass throughout an entire living space. In a narrow apartment located in Almaty, Kazakhstan, styled by Elina Mussakulova and photographed by Sergey Krasyuk, interior designers utilized stained glass across multiple paneled interior doors. The use of primary colors and textural glass delivers an atmosphere that is simultaneously sophisticated and playful. By repeating the motif across several rooms, the designers created a sense of permanence and intentionality, ensuring the new glass additions feel entirely native to the apartment’s architecture.
Try Out A Triptych
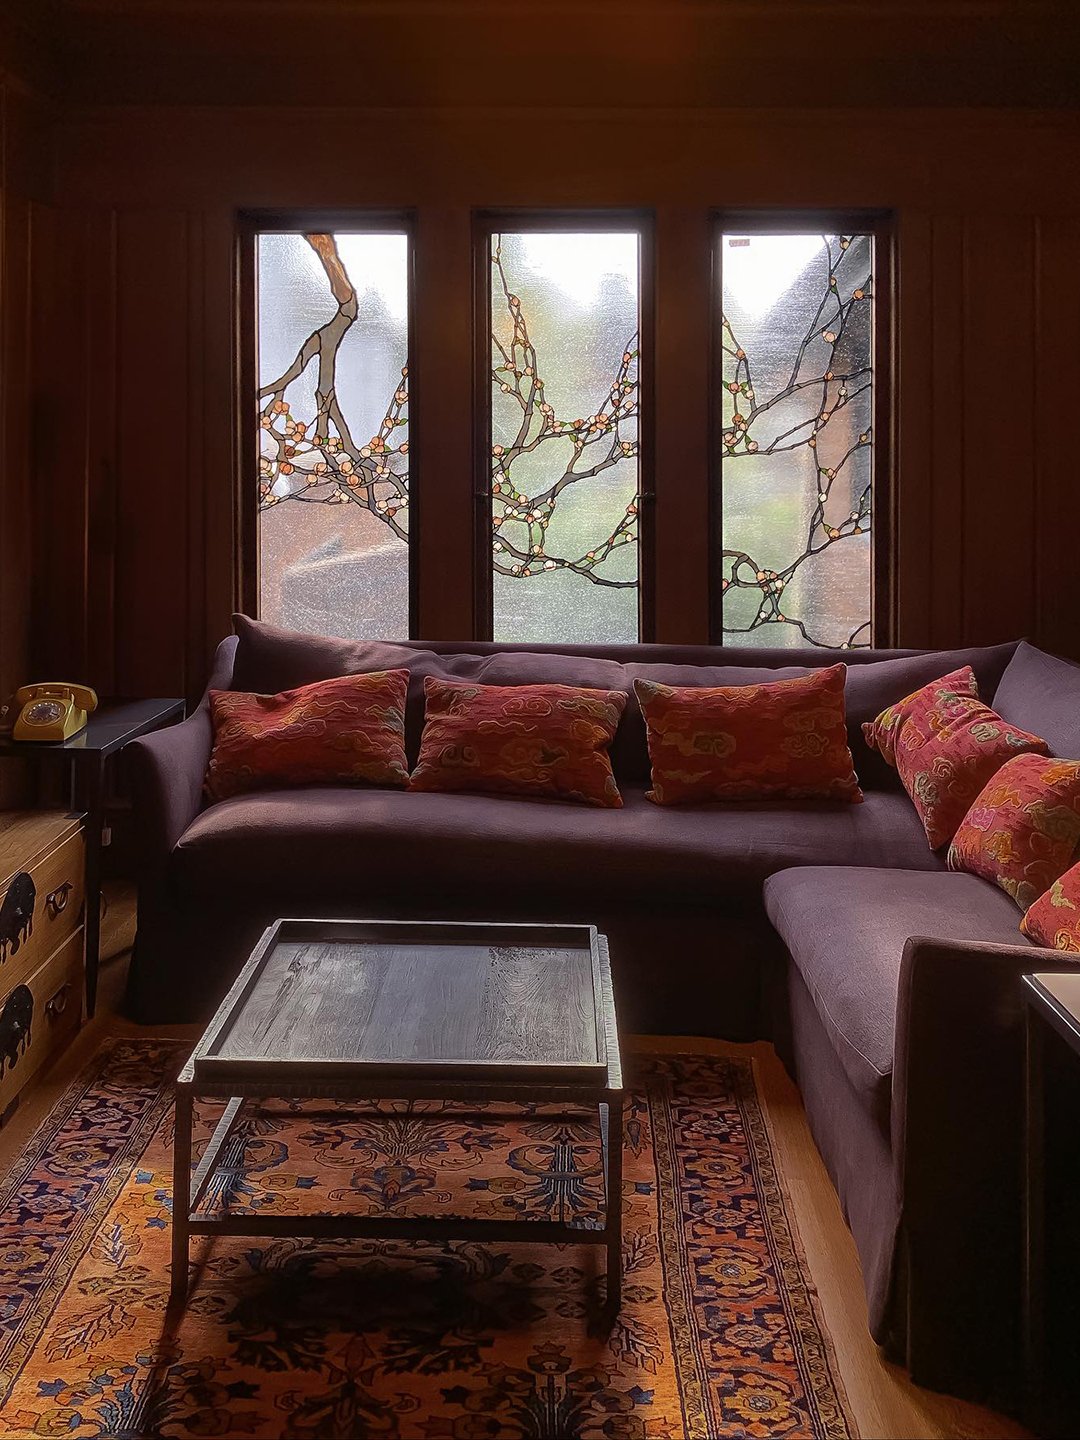
In residential dens and living spaces where heavy textiles, drapery, and rugs already dominate the sensory landscape, finding alternative methods for privacy and light control is essential. Theodore Ellison Designs created a custom picture window, technically structured as a triptych or triad, for a client seeking privacy in a residential den. Featuring a blossoming tree motif that remains perpetually in season, the installation acts as a sophisticated substitute for traditional blinds or heavy drapes, allowing soft daylight to stream into the room while maintaining seclusion from the outside world.
Lean Into An Iconic Era
Historic preservation often involves honoring the architectural integrity of a home while adapting it for contemporary lifestyles. A midcentury modern residence featuring the distinct architectural hallmarks of Chinese American architect Gilbert Leong centers around a prominent, amber-colored window positioned on the upstairs landing. During a comprehensive interior refresh led by designer Sarah Zachary-Jones, the historical window was carefully preserved in its original context. To complement the installation, monochrome desert-themed wallpaper was introduced in the foyer to create striking visual contrast, while marigold drapery on the dining room side echoes the rich golden tones of the glass.
Play With The Blues
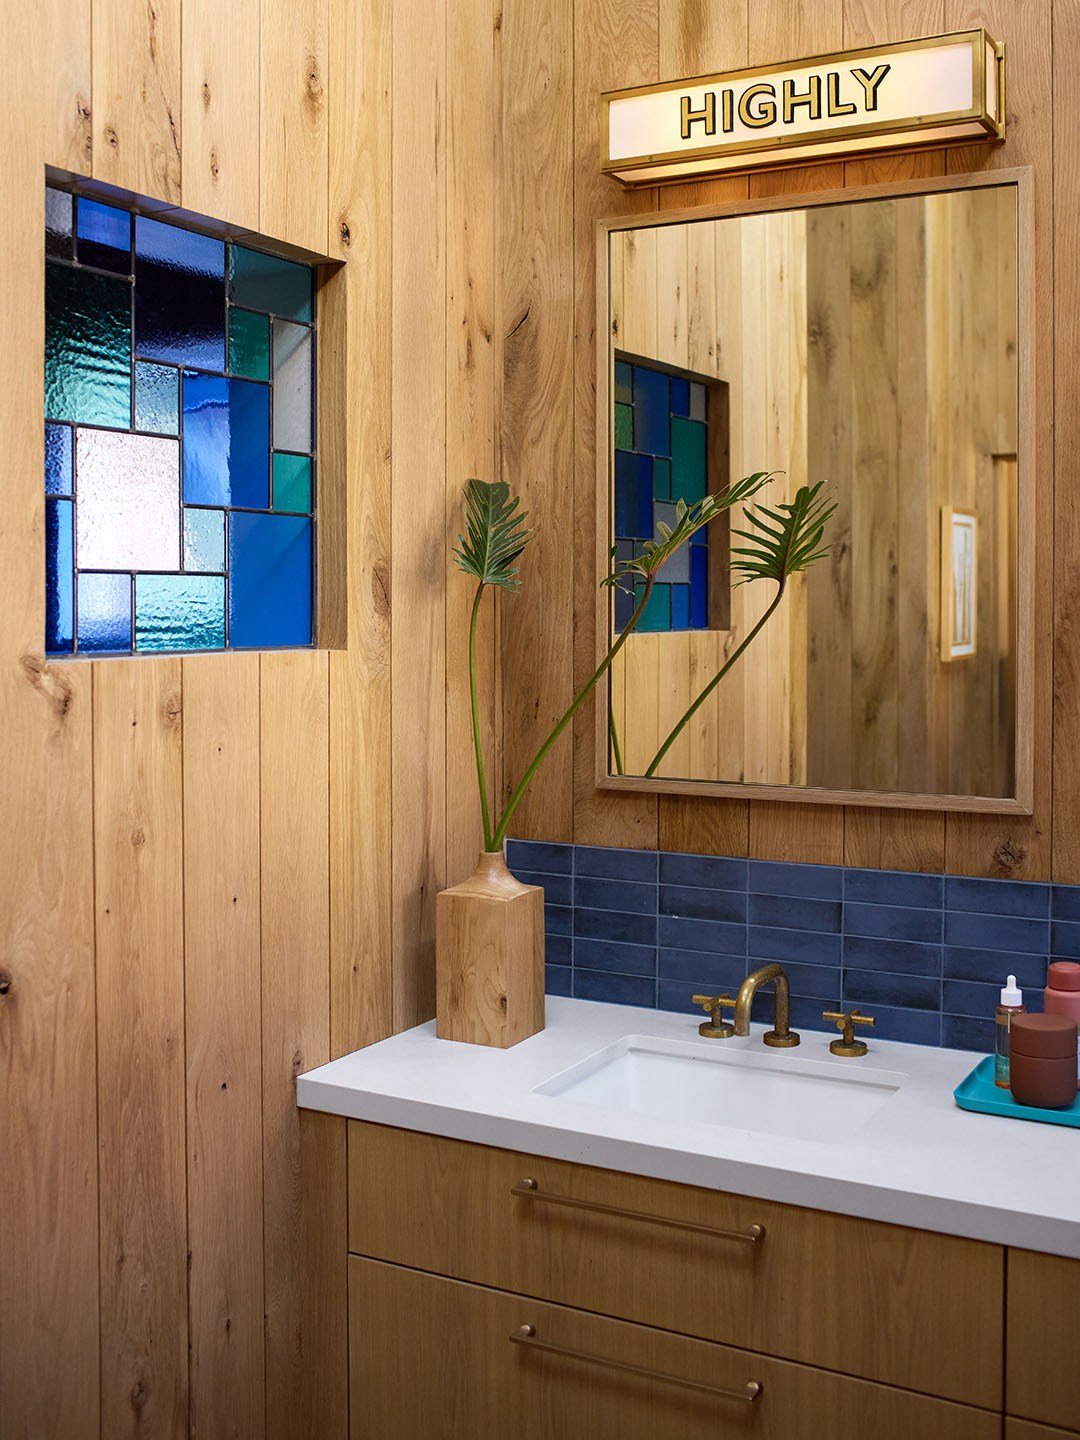
Bathrooms frequently rely on neutral palettes and wood paneling, which can occasionally lead to visually heavy interiors. In a Newport Beach home designed by Raili Clasen and captured by photographer David Tsay, a stained glass window positioned between the bathroom vanity and shower performs multiple architectural duties simultaneously. Beyond breaking up a continuous expanse of wood-paneled wall and permitting natural light to travel through the space, the glass allowed the designer to seamlessly weave her chosen color scheme directly into the functional elements of the bathroom layout.
Fancy Up A Farmhouse Stairwell
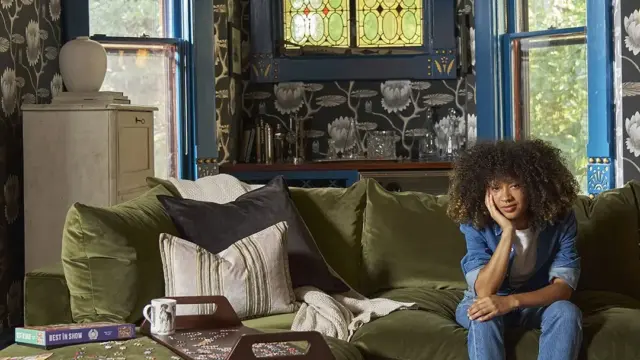
Historical renovations frequently require a delicate balance between respecting period architecture and introducing modern personality. When former Domino design director Brit Ashcraft and her husband renovated their Victorian farmhouse in Hudson, New York, they aimed to honor the home’s historical roots while injecting a contemporary edge. Their solution included the addition of stained glass within the double-hung windows of the winding stairwell connecting the first and second floors. The installation transforms harsh sunlight into a dynamic, shifting rainbow of dappled light across the home’s entryway.
Build Art Into The Basics
Functional barriers such as doors and closets offer prime opportunities to integrate artistic elements into the fundamental architecture of a home. In a project by design firm Ome Dezin, photographed by Patrick Biller and styled by Lisa Rowe, a set of double doors utilizes Mondrian-style stained glass to obscure the interior of a meticulously styled dressing area. The doors function simultaneously as a piece of viewable art from both the hallway and the kitchen, while allowing natural light to filter softly into adjacent spaces.
Revive Architectural Roots
When a 1920s Craftsman home in Los Angeles was stripped of its original period details over the decades, a young family embarking on a comprehensive renovation sought to restore its historical soul. Although not an original fixture, a newly installed stained glass picture window placed directly over the kitchen sink pays homage to the foundational principles of Arts and Crafts architecture, which frequently celebrated handcrafted glasswork. The semi-transparent application serves as a functional method for inviting sunlight indoors while controlling direct exposure.
Style The Sunlight
In the primary bedroom of a modern adobe bungalow in Santa Fe, New Mexico, an exterior window capitalizes on the intense brightness of the high desert environment. The stained glass installation filters and colors the sun’s rays as they cascade into the interior, softening the harsh daylight. Drawing its palette from the shifting tones of a desert sunset, the glass provides a striking visual experience that transforms throughout the changing hours of the day.