Because the young couple makes the journey from Virginia to New Jersey almost monthly—juggling both demanding careers and leisure time—Lonegan knew that crafting a comfortable, dedicated spot for them to land was essential. The goal was to establish a seamless blend of elevated hospitality and relaxed, lived-in comfort that felt entirely authentic to a historic home.
"I always want to create places where people can sit and stay awhile," Lonegan explains, describing her personal design philosophy centered on warmth and approachability. "Guests are going to get a glass of red wine, there’s going to be crumbs on the floor, and a Labrador Retriever is going to get hair all over them."
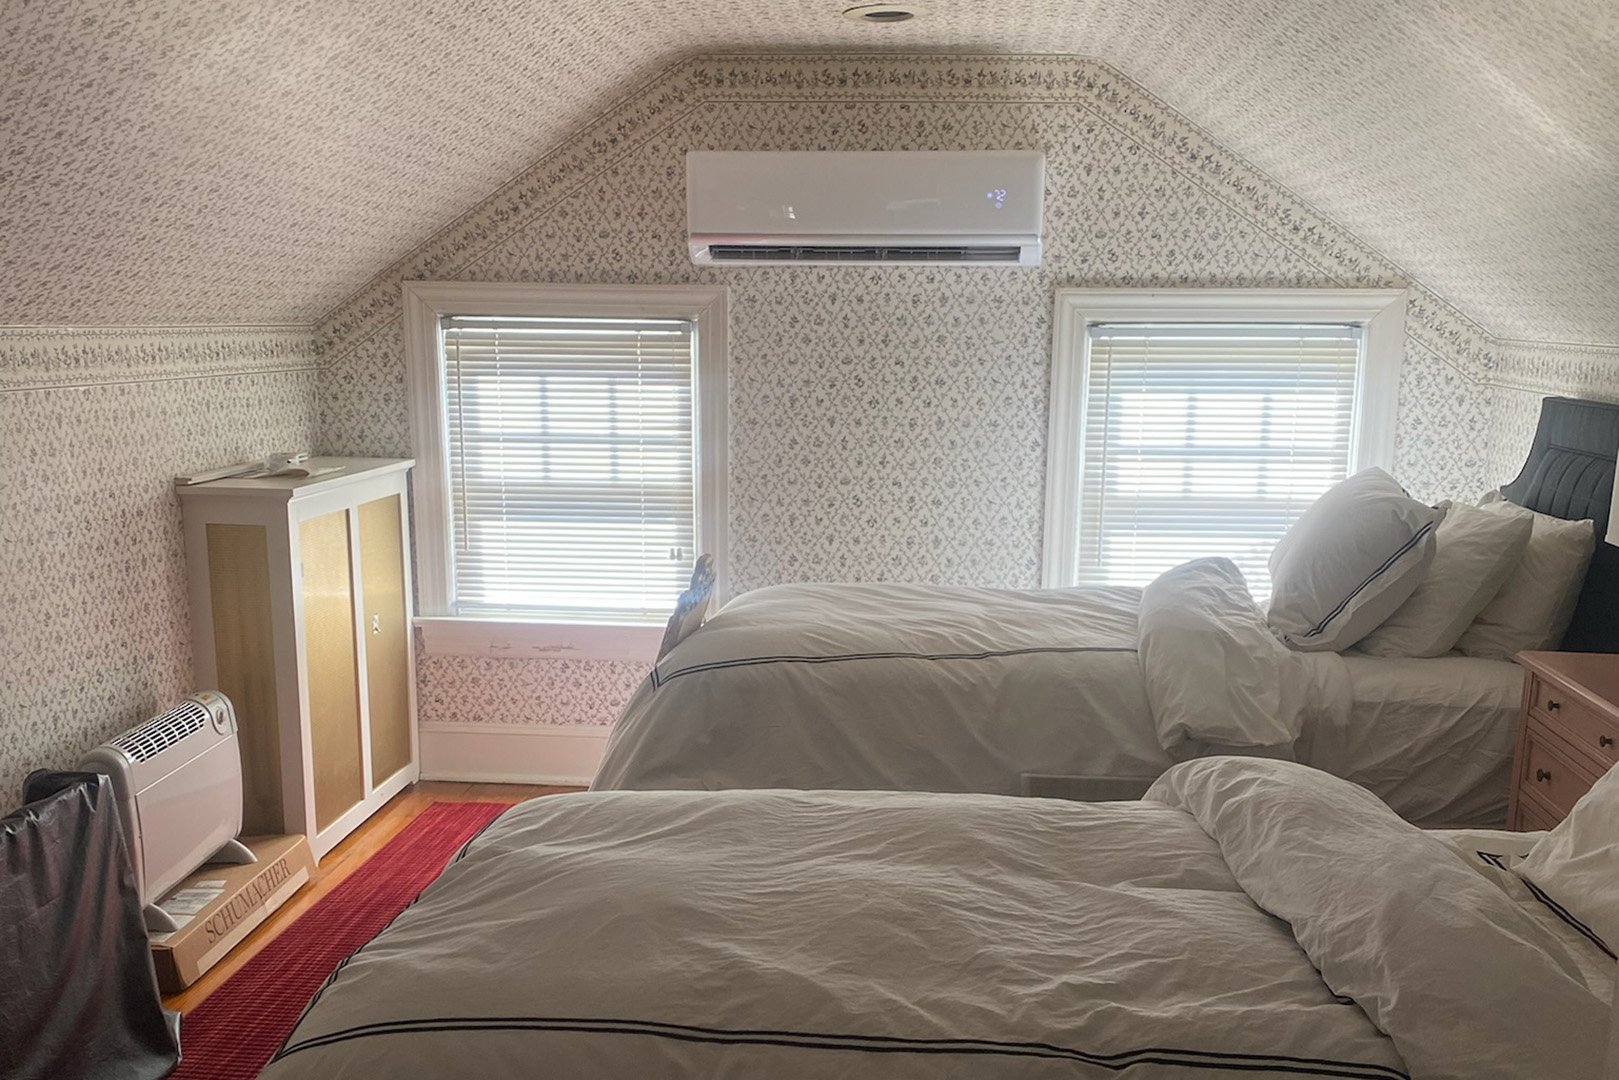
To strike the delicate balance between a refined aesthetic and a welcoming atmosphere, Lonegan enlisted the expertise of Kelli Suozzo, a designer with the local firm BOWERBIRD. Suozzo is also affiliated with Nest, a home goods and decor store that Lonegan frequently visits in her neighborhood. When the two set out to transform the roughly 400-square-foot attic level—which still harbored remnants of dated 1990s chintz from when Lonegan originally purchased the property—Suozzo drew inspiration from an unexpected transatlantic reference point: the classic, atmospheric top-floor suite of a London townhouse.
"We wanted to evoke a charming space," Suozzo says of the overarching design concept. "Like a big hug you’re coming home to and want to stay there."
The mission was a resounding success. Lonegan confirms that the family now frequently jokes that her son and daughter-in-law never want to pack their bags to leave. The transformation involved thoughtful structural updates, a masterclass in working with natural light and dark palettes, and the integration of high-end amenities tailored to the couple’s daily routines.
Create Texture With Natural Materials
Despite gutting the majority of the floor space to start with a clean slate, Suozzo was determined to make the renovated suite look and feel as though it had belonged to the historic 1930s home for nearly a century. To achieve this illusion of permanence, she relied heavily on building materials that naturally patina and age gracefully over time.
Nowhere was this philosophy more evident—or more debated—than in the newly redesigned upstairs bathroom. The most prominent design feature in the space quickly became the most contentious element among the project team.
"The contractor, tile installer, and even some designer friends told me to not use zellige [tiles] on the floor," Suozzo admits, recalling the initial pushback she faced. "I had just gotten back from Morocco, where there’s zellige everywhere, which sort of sealed the deal."
Refusing to compromise her vision, Suozzo moved forward and ultimately proved her critics wrong. She adorned the shower enclosure with dramatic oxblood slabs while laying neutral zellige tiles underfoot. The result is a tactile, highly organic foundation for the room.
"I love the soulfulness that comes with using a natural material," the designer notes. "There’s such a sense of life to it. The tiles on the floor might get chipped a little, but that’s the beauty of it."
To frame the rich oxblood shower surround, Suozzo incorporated striking Collemandina marble. She then punctuated the entire bathroom with unlacquered brass hardware and fixtures, ensuring that every touchpoint will continue to develop a rich, historical patina as the years pass.
Trade In the Tub for a Sophisticated Shower
While Suozzo kept major structural modifications to the 400-square-foot attic to a bare minimum, converting the floor’s outdated bathtub into a spacious, modern shower area stands out as the most significant—and necessary—upgrade of the entire renovation.
The functional adjustment was driven largely by simple proportions. Lonegan’s son stands six feet tall, making a traditional attic bathtub cramped and impractical for daily use. Replacing the tub with a roomy walk-in shower not only provided a much more adult, functional way to start the day, but it also opened up the footprint of the compact bathroom.
To maximize comfort and utility, Suozzo included a built-in bench inside the shower stall. This architectural addition serves a dual purpose, offering a natural ledge for grooming tasks or simply providing a spot to sit and unwind under the water after a long day of travel.
"Every shower should have a seat," Lonegan notes of the practical luxury.
Lean Into the Darkness
Because it occupies an upper-floor gable space, the attic receives relatively minimal natural sunlight throughout the day. Rather than fighting the naturally dim conditions with stark white paints or aggressive artificial lighting, Suozzo chose to embrace the architectural limitations and lean directly into the shadows.
"We intentionally chose to stick with a darker, moodier palette," the designer explains. "It became this cozy sleeping area."
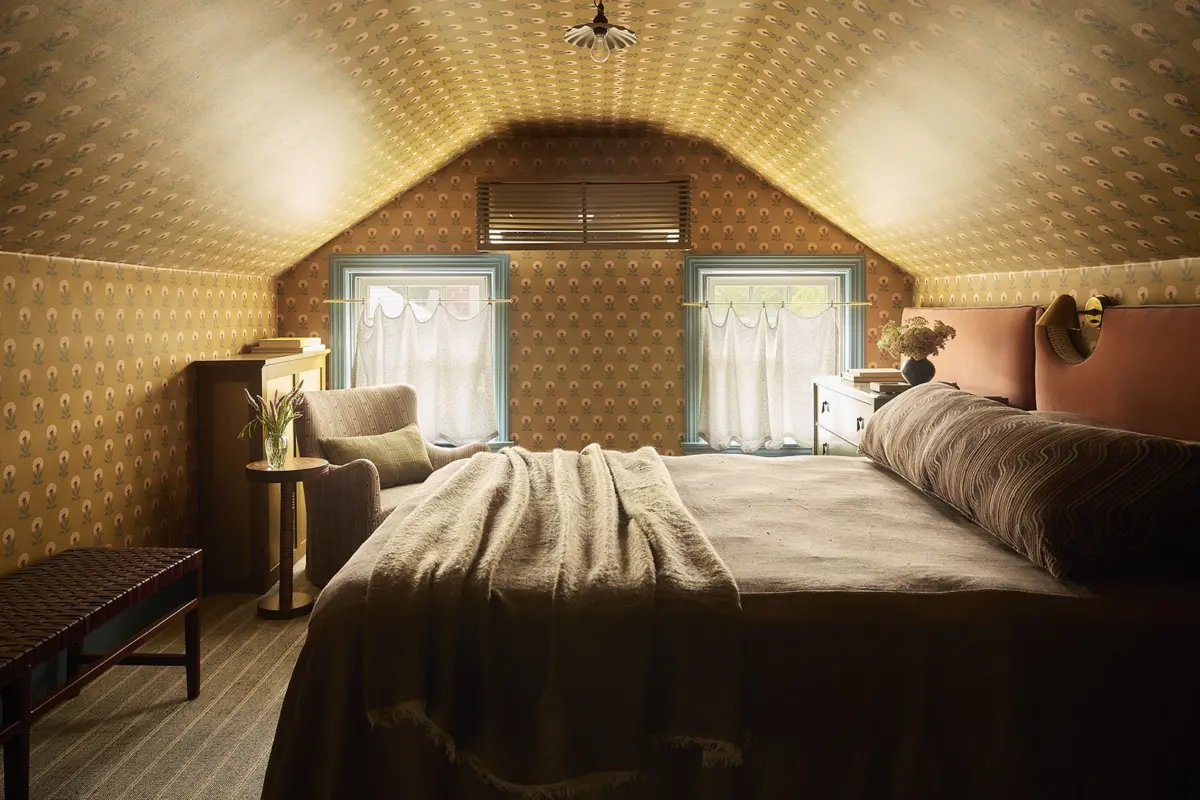
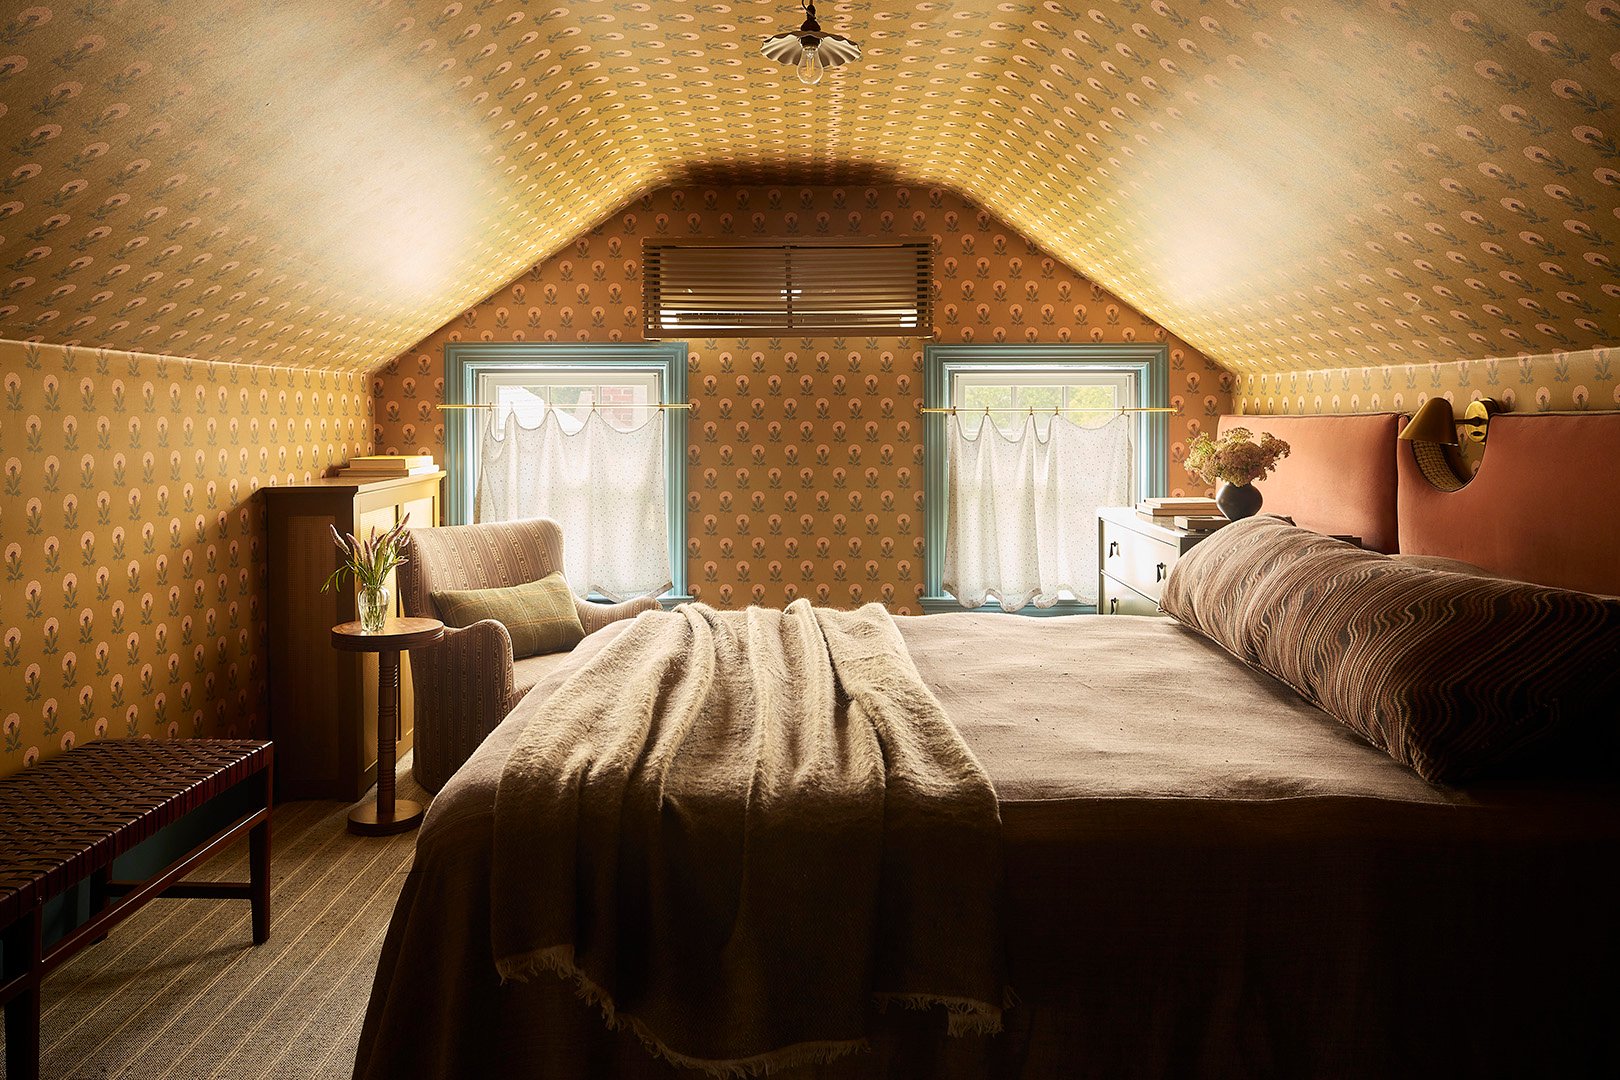
Suozzo drenched the entire bedroom in a golden floral wallpaper repeat from Papier, a process she describes as a genuine labor of love. Installing patterned wall coverings in a historic home is rarely straightforward, and the attic’s unique architecture presented distinct geometric hurdles.
"In any home, especially an older home, the walls aren’t always straight," Suozzo explains. "Plus, we had the pitched ceiling, so the pattern needed to come together at those intersections."
The installation required meticulous trial and error, but the final wallpaper application envelopes the room seamlessly. Furthermore, compared to the smaller-scale print that had previously dominated the space, Papier’s larger floral motif provides a deliberate visual pause. It creates a moment for the eye to rest, which is a critical consideration for a tranquil sleeping environment.
To complement the rich wallpaper, Suozzo introduced subtle hints of blue paint across the trim, window casings, and doors. This secondary tone amplifies the print’s underlying accent colors while injecting a touch of distinct British quirkiness into the New Jersey home.
While darker interior spaces run the risk of feeling dreary or claustrophobic, Suozzo countered this by warming up the room with tactile furniture and thoughtful illumination. The sleeping zone features a custom velvet headboard, a decorative accent pillow swathed in a swirling textile, and layers of warm lighting anchored by tailored wall sconces.
"I’ve never met a wall sconce I didn’t like," Lonegan jokes, highlighting the importance of ambient lighting in the cozy retreat.
Add Five-Star Amenities
Although Lonegan genuinely cherishes the times her family gathers together under one roof, she remained acutely aware of the need for personal boundaries. Redigning the attic was explicitly about giving her adult children a private oasis where they could retreat when household dynamics required some breathing room.
"We’re four adults in a home," Lonegan explains, pointing out the necessity of zoning in a shared living space. "I want there to be areas where we can be together, and if somebody needs a moment’s peace, they have a place to go."
To elevate the attic into a true hospitality suite, Suozzo outfitted the rooms with tailored amenities designed to accommodate the couple’s personal habits. Both guests are voracious readers, so the designer made sure they could easily curl up with a book in a classic armchair by day, or use the reading sconces flanking the custom headboard to devour a few chapters before turning off the lights at night.
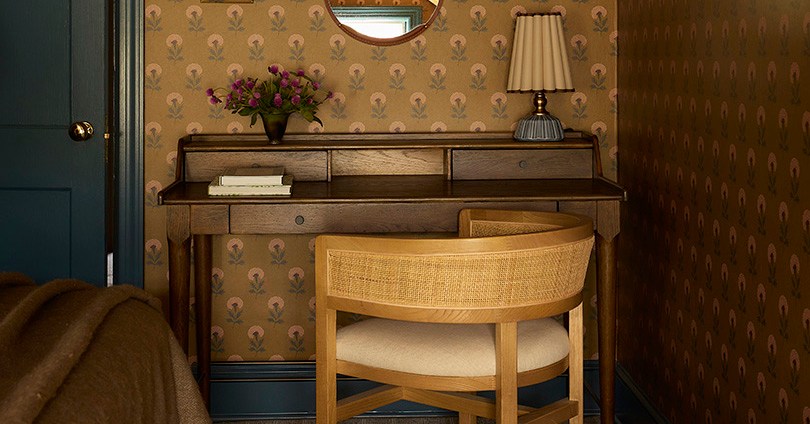
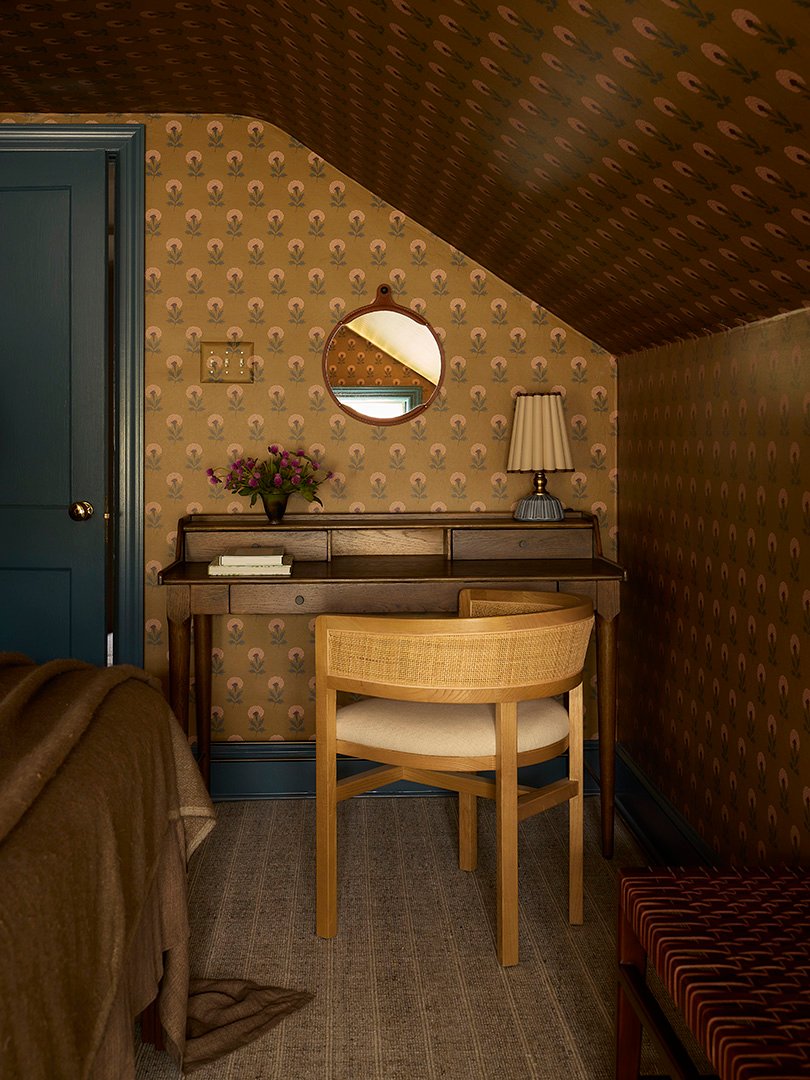
For the daughter-in-law, who frequently works remotely while visiting the Garden State, Suozzo established a dedicated workspace featuring a solid wood desk from Four Hands and a woven dining armchair used as a desk chair. The setup is complemented by an Etsy table lamp and a round leather mirror from Lostine that add personality to the work-from-home corner. In a charming coincidence, Lonegan notes that her daughter-in-law loved the desk lamp so much that she ended up purchasing the exact same model for her permanent residence in Virginia.
The attention to detail extends into a custom walk-in closet built directly into the home’s eaves. The dressing area features a custom wooden dresser, a vintage bench upholstered in bespoke Zak + Fox fabric, a Crate & Barrel wall sconce, and a full-length mirror. These thoughtful additions ensure the couple can fully unpack and settle in comfortably rather than living out of suitcases during their extended monthly stays.
Despite the self-contained luxury of the newly minted attic suite, the primary goal of the renovation remains connection. When the couple is ready to rejoin the household, they can easily walk down the stairs to rejoin the family rhythm.
"We make cocktails and sit down to a family dinner," Lonegan says, describing the evening routine. "Then we all get together to wash the dishes or by the fireplace and just talk."
With a thoughtful, beautifully appointed retreat waiting upstairs, returning to the nest has proven to be a deeply rewarding experience for the entire family.