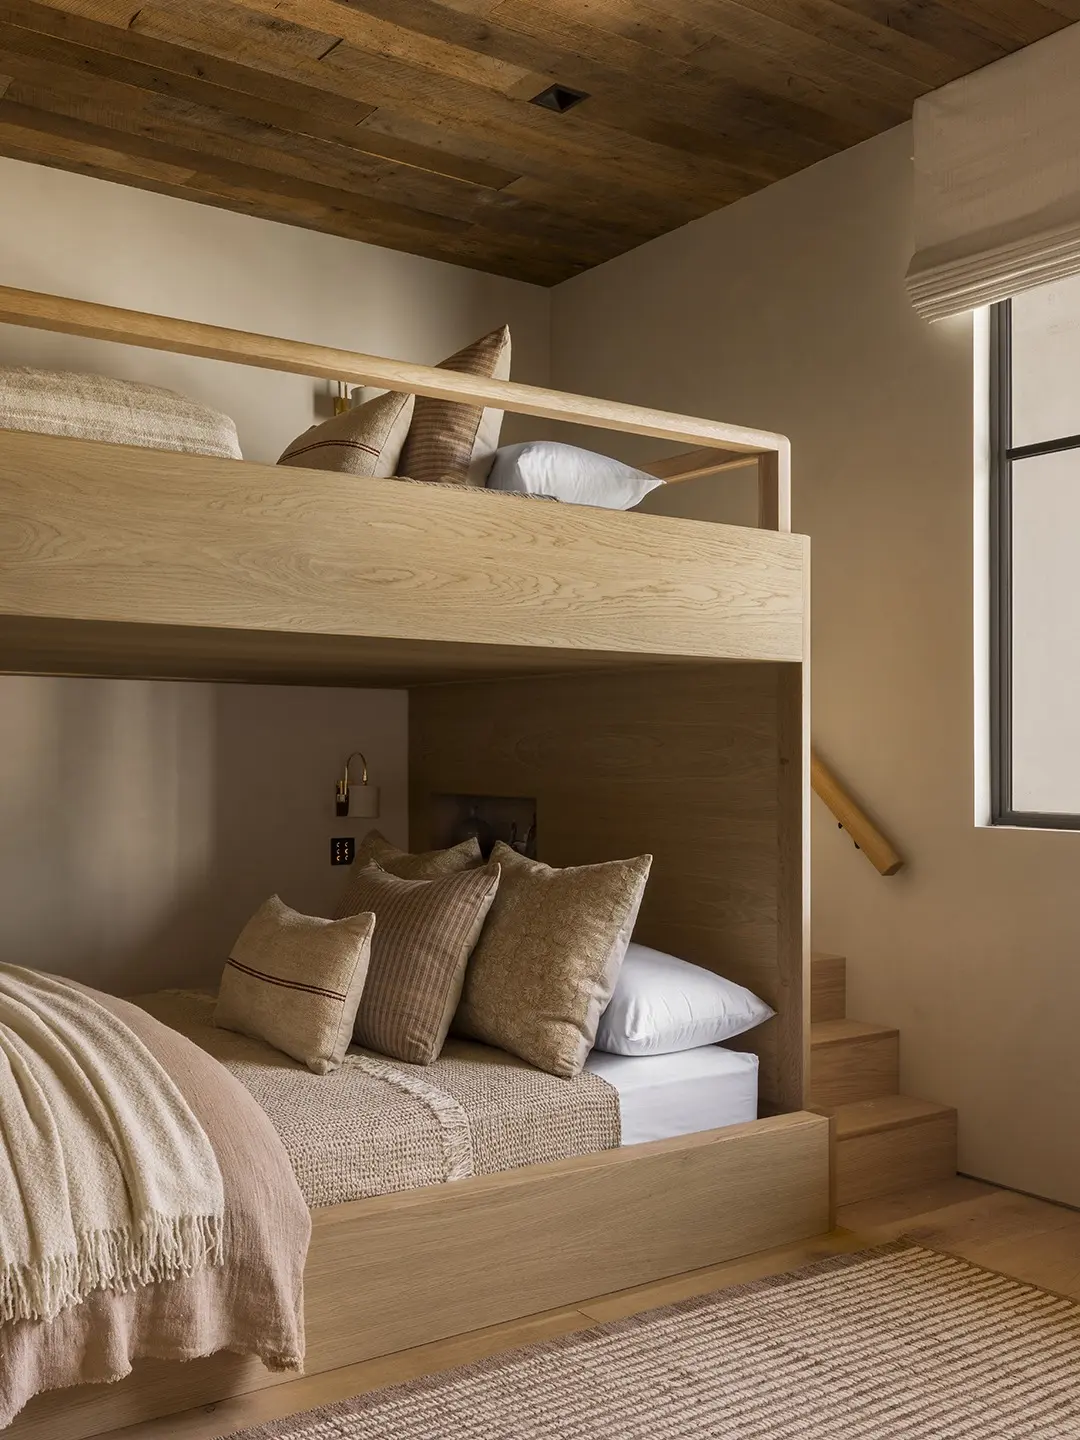
According to Lewis, the glamorous imagery seen in magazines and online represents only a fraction of what goes into a project. Designers, she notes, act as architects, builders, therapists, and project managers all at once, navigating complex construction realities that rarely receive enough credit. Among the most captivating elements featured in her new book are custom bunk rooms—spaces that balance whimsical charm with sophisticated design while maximizing sleeping capacity for families and guests.

However, Lewis cautions that designing a successful bunk room is far from a casual weekend DIY project. It requires an immense amount of upfront planning, structural engineering, and significant financial investment. Whether built for young children or adult weekend guests, a properly executed bunk room is a genuine construction undertaking meant to last a lifetime.
Ensure Structural Integrity
One of the most critical takeaways from Lewis’s design philosophy is the absolute necessity of structural integrity. Built-in bunks must be engineered to safely support substantial weight, including the frame, heavy mattresses, bedding, and multiple occupants suspended above the floor.
Lewis explains that if a bunk bed lacks support on all four corners, the interior must be heavily engineered—frequently incorporating steel and concrete components tied directly into the building’s structural walls. A finished custom built-in unit can easily weigh upwards of 1,000 pounds. While adding middle supports or anchoring the structure to multiple walls helps distribute the load, Lewis stresses that homeowners must hire professionals with genuine engineering expertise rather than relying solely on standard carpenters who might focus purely on appearance.

Be Realistic About Your Budget
For homeowners eyeing custom built-ins, Lewis advises a realistic assessment of financial resources. Store-bought bunk beds are almost universally more cost-effective than custom millwork, which inherently drives up expenses through specialized labor, engineering support, and structural modifications.
When construction begins on custom stairs, integrated frames, and reinforced supports, budgets can quickly escalate. Lewis cautions against cutting corners on the design and engineering team to save money, as structural safety remains paramount. For those with tighter budgets, she recommends purchasing standard bunk beds and customizing them with paint that matches the surrounding walls or coordinating upholstery and bedding to create a seamless, built-in look without the custom construction price tag.
Keep the Sleepers in Mind
While bunk rooms are often associated with children, Lewis points out that a significant portion of her clients actually request them to accommodate adult guests. Rather than standard twin setups intended exclusively for younger kids, many modern bunk rooms feature full or queen-size mattresses on the bottom, with twins or additional larger mattresses on top.

To accommodate adults sharing a communal sleeping space, Lewis incorporates thoughtful details that enhance privacy and comfort. Hanging custom fabric curtains around individual bunks provides a cozy, private enclave while blocking out early morning light or the glow of a neighbor reading late into the night. Additionally, Lewis ensures each berth is equipped with dedicated electrical plugs for charging electronic devices, individual reading lamps, and occasionally personal Bluetooth speakers to help guests wind down with white noise.
Design for the Future
When designing bunk rooms for growing children or teenagers, Lewis advises looking past their current age and physical dimensions. Even if a child fits comfortably in a standard twin bed today, opting for a twin XL or larger mattress ensures the space remains functional as they grow. Drawing from personal experience with her 17-year-old daughter, who grew significantly taller than her, Lewis emphasizes that failing to plan for future growth results in spaces that quickly outlive their usefulness.
To bridge the gap between childhood safety and adult longevity, Lewis favors the installation of removable rails. These safety barriers remain locked in place when younger children use the top bunks, but they can be easily tucked away or removed as the occupants grow older—or simply when it is time to change the sheets. The ultimate objective is to avoid expensive and disruptive room renovations just because the household’s needs evolve over time.
Add and Hide Safety Features
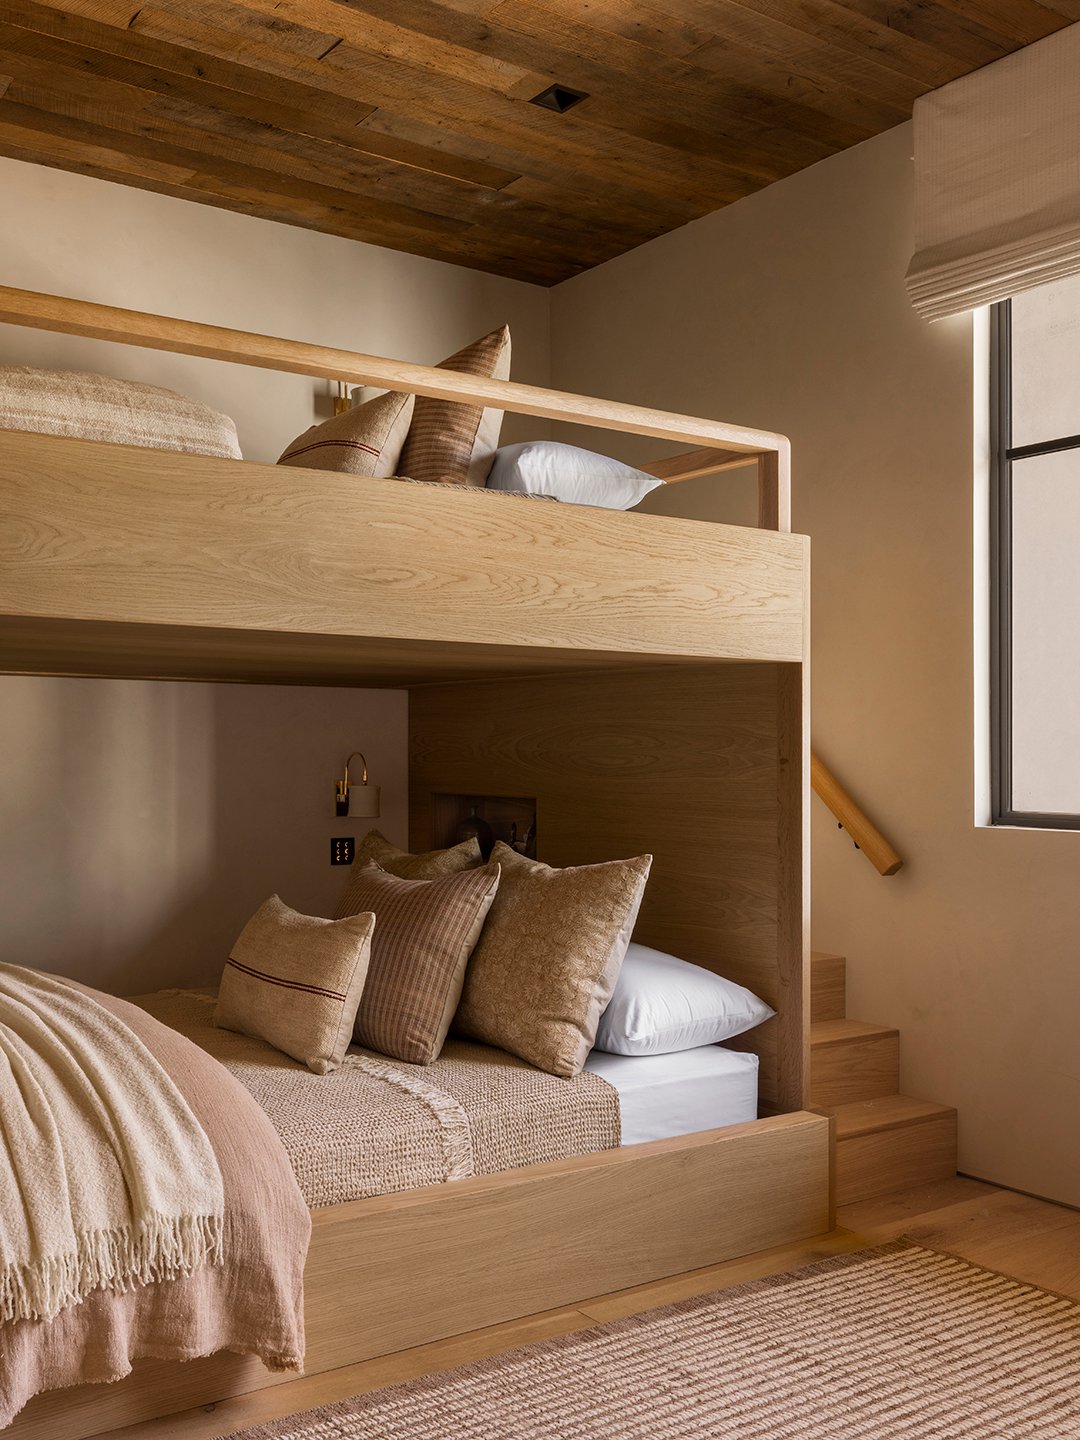
Safety remains a primary concern in any multi-tier sleeping arrangement. The core challenges involve ensuring safe access to the top bunks, providing secure descent routes, and preventing falls from elevated sleeping platforms. Removable rails address fall prevention, while carefully designed ladders and staircases manage accessibility.
When utilizing external ladders, Lewis recommends wrapping the rungs in materials like rope or leather to provide extra grip, particularly for nighttime navigation. While vertical ladders are occasionally necessary due to space constraints, they are much safer and easier to climb when installed at a slight angle. Whenever room dimensions permit, incorporating a narrow staircase offers the sturdiest and most secure method for people of all ages to move between levels.
Make the Room Easy to Clean Up
Beyond construction and safety, Lewis addresses the practical day-to-day maintenance of bunk rooms, noting that making up elevated beds can be a challenging chore. Climbing ladders and perching on top rungs to smooth out heavy layers of bedding quickly becomes cumbersome.
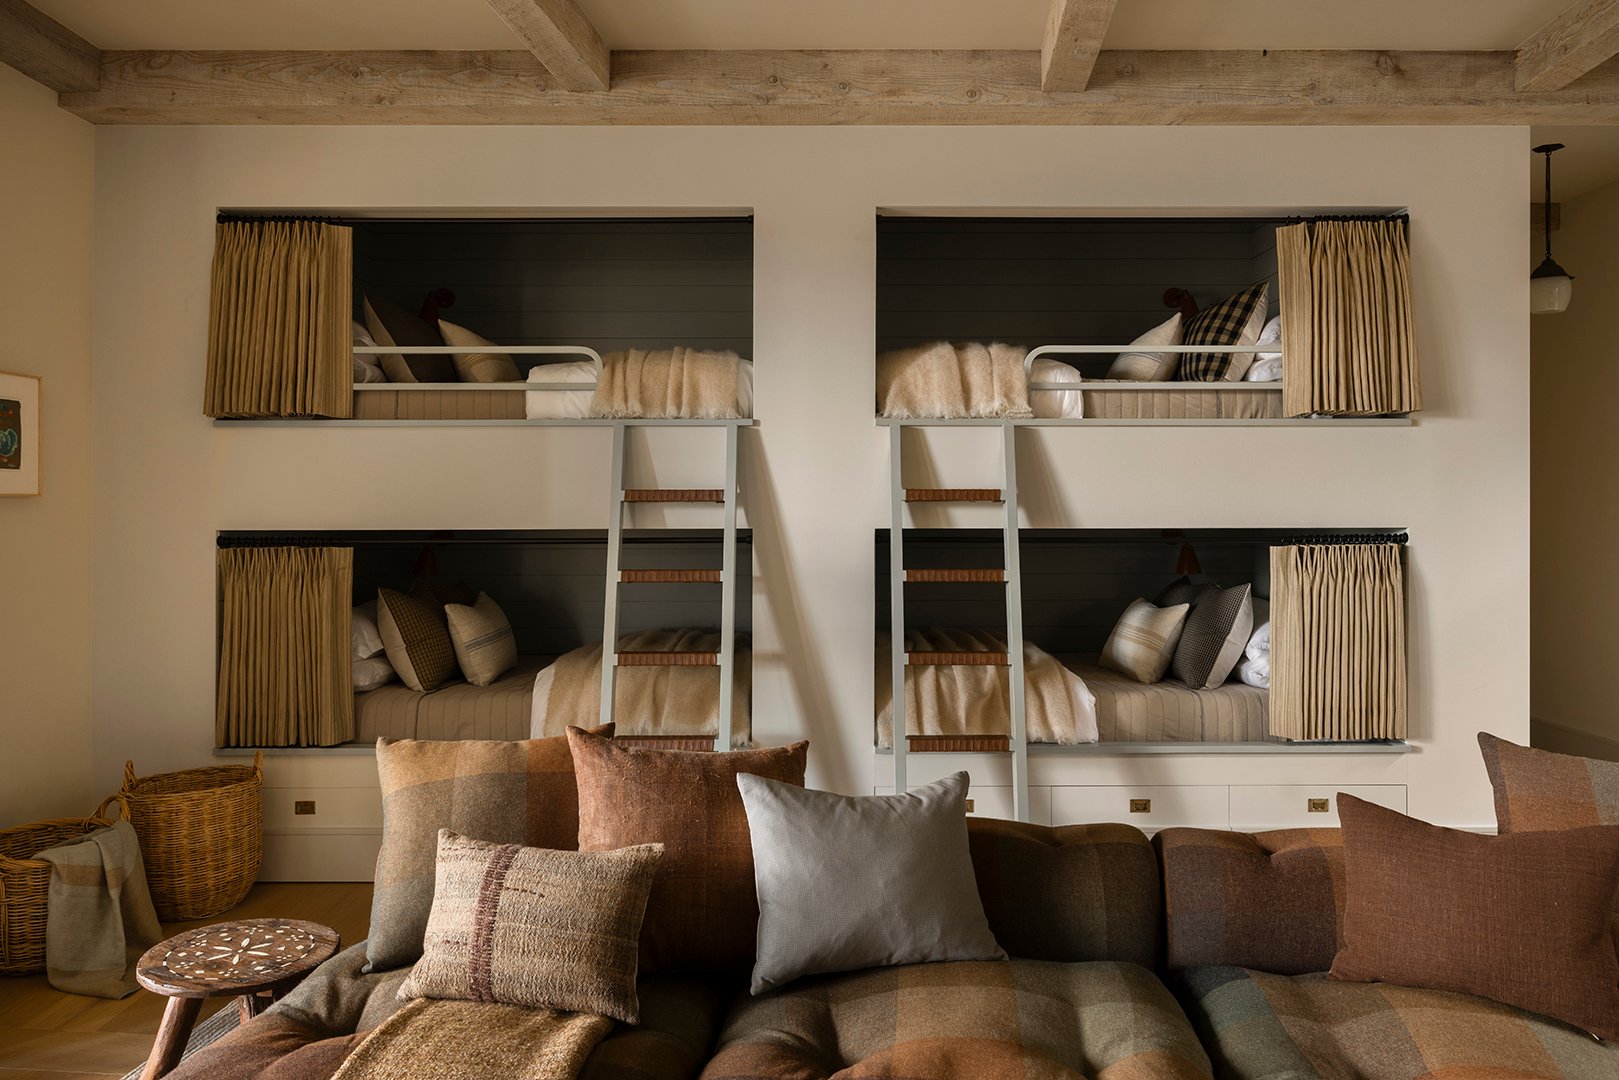
To simplify maintenance, Lewis advises against heavy top fluff and excessive bedding, recommending instead a simple throw blanket layered over basic sheets for everyday use. Furthermore, if ceiling height and room design allow, setting the mattress directly on top of the frame rather than recessing it deeply into a wooden pocket prevents the frustrating chore of cramming sheets into tight crevices.
For parents and homeowners managing multiple light sources, Lewis also suggests installing a centralized master switch near the door to control all reading lights simultaneously, sparing anyone the task of climbing across every mattress to turn off the lights at the end of the day.