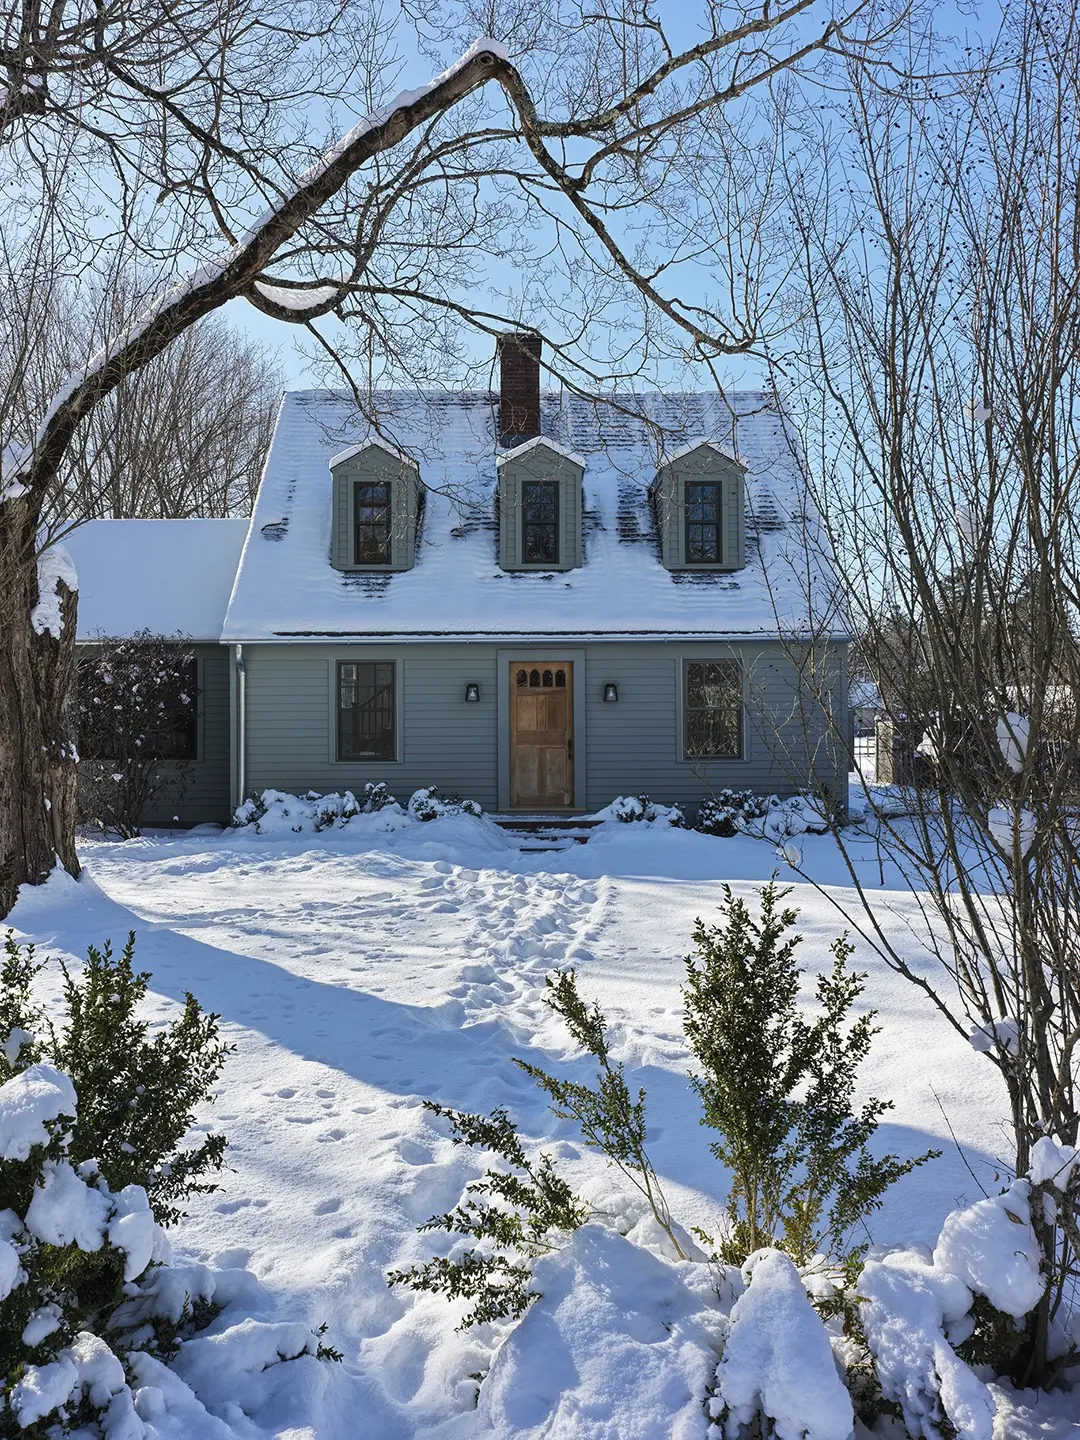
The journey to the bucolic landscape of Litchfield County began in 2020, when Chou and his family decided to trade the fast-paced environment of their Brooklyn apartment for the greener pastures of Lakeville, Connecticut. Drawn to a modest 1,300-square-foot Cape Cod home built in the 1950s, the family initially fell in love with its idyllic location right next to the town park. However, after living in the space for a couple of years, the practical limitations of the compact footprint became apparent. The family required additional square footage to comfortably live, work, and accommodate their frequent hosting of friends and family.
Rather than tearing down the historic structure or compromising its charming street frontage, Post Company undertook a thoughtful renovation and expansion that honors the property’s architectural past. Preserving the original 1950s house intact, the design team opted to build a two-story structure at the rear, connecting the two distinct volumes with a single-level hip building. This architectural strategy embraces an honest, layered approach to the home’s evolution. As Chou describes the philosophy behind the layout, "What’s old is old, and what’s new is new."
The contrasting eras of the home are defined by distinct architectural expressions. The newly constructed rear addition adopts a modern, clean, barnlike profile, while the original mid-century structure retains its historic character, complete with original clapboard siding and refreshed windows. The exterior of the original house is painted in Benjamin Moore’s Oilcloth, maintaining a cohesive yet dynamic relationship between the old and new volumes.
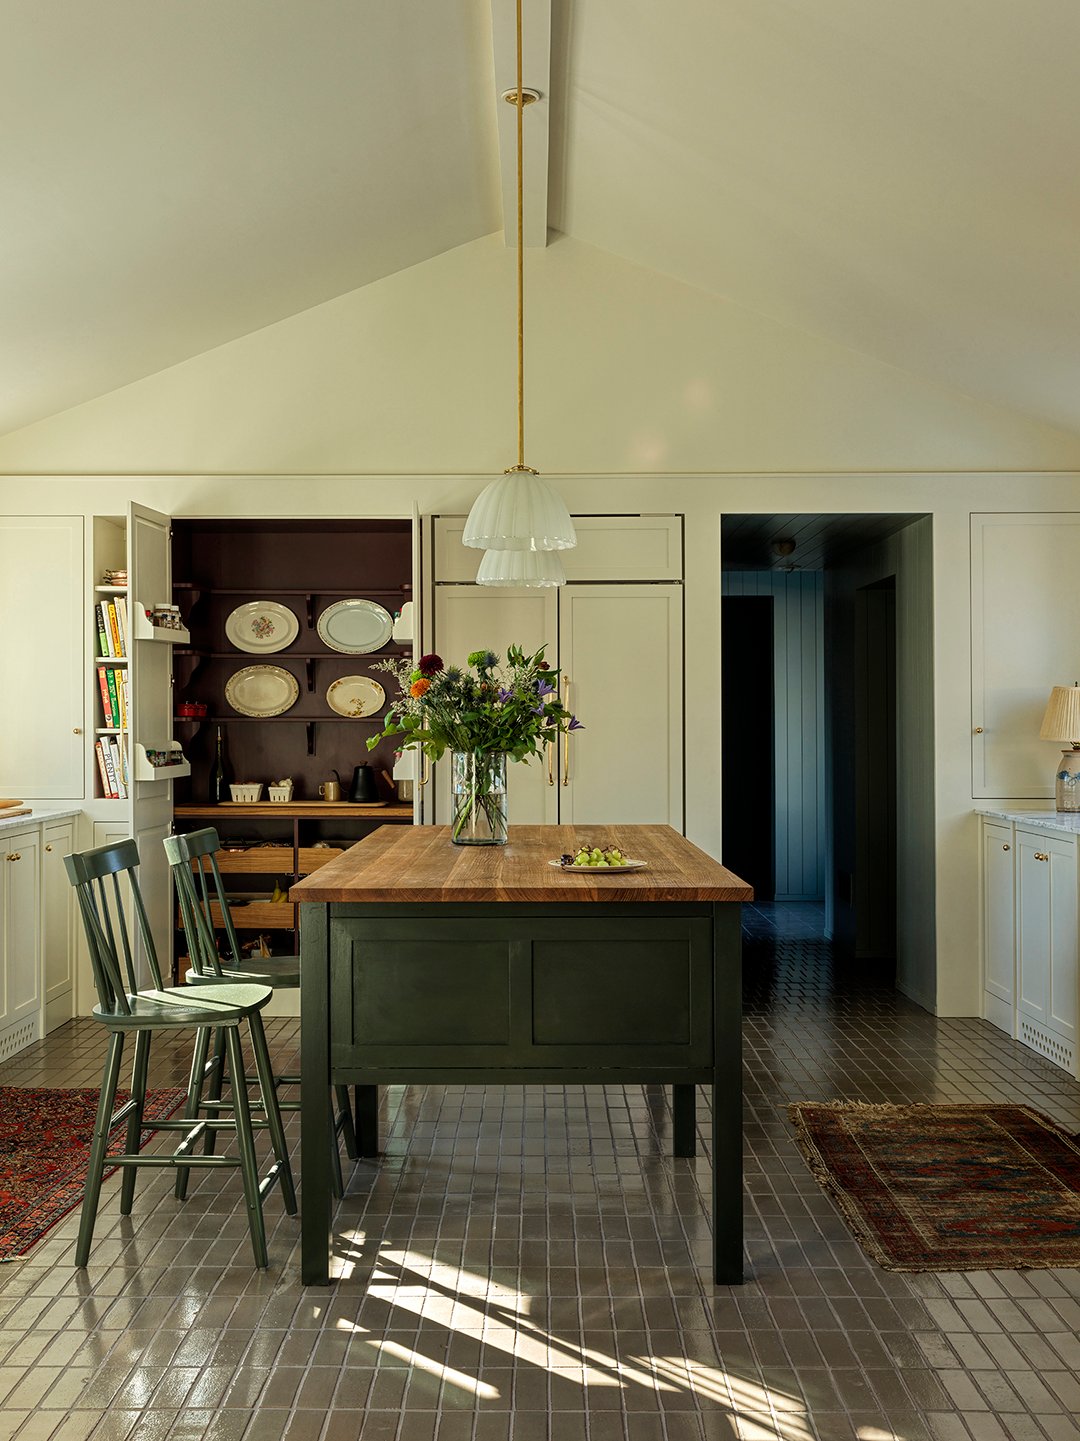
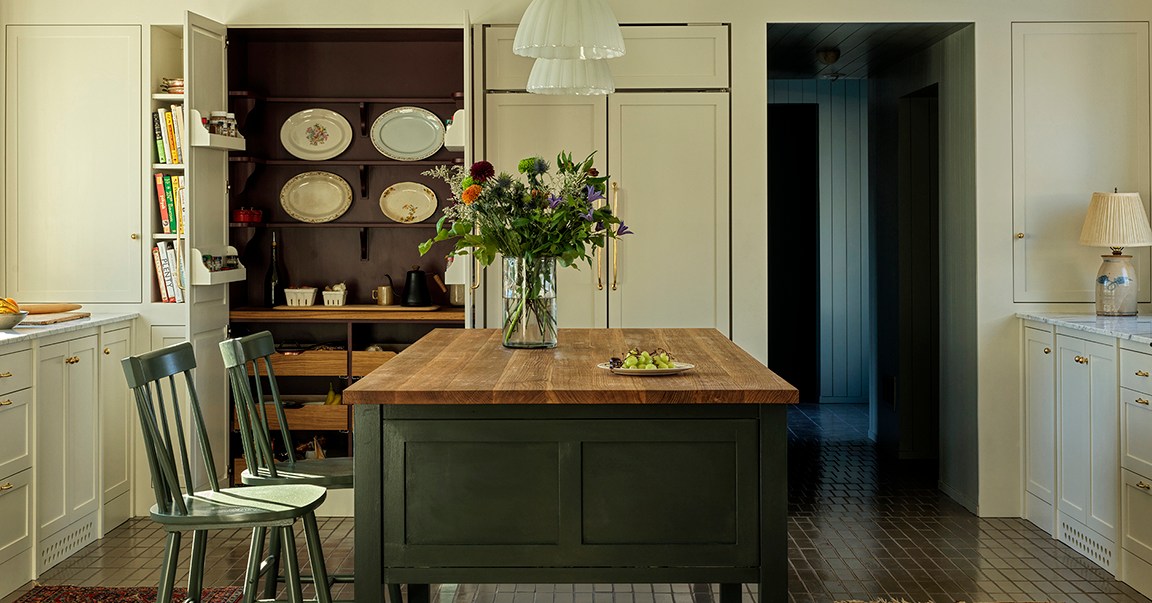
Positioned between the two volumes, the single-story hip building functions as the social heart of the home—a space specifically designed for gathering, cooking, and welcoming visitors. Here, Post Company devised an entertainment-ready layout encompassing a kitchen, a functional mudroom, and a spacious pantry. The area is anchored by lively green Fireclay brick tile, establishing a rich textural palette. In the kitchen, the design prioritizes high-capacity functionality with doubled-up appliances, including dual dishwashers, burners, and sinks, making it perfectly tailored for large gatherings and dinner parties.
Despite the unique dynamic of designing a home for a founding principal of the firm, Chou notes that the process closely mirrored Post Company’s standard collaborative approach with clients. The studio developed multiple design options, allowing the family to arrive at the most personalized solutions for their specific lifestyle. True to the firm’s collaborative ethos, Chou even involved his children in key design decisions throughout the house. The children selected the custom paint colors for their respective bedrooms and closets—the latter featuring punchy, saturated shades of marigold and violet—and even participated in painting their own walls.
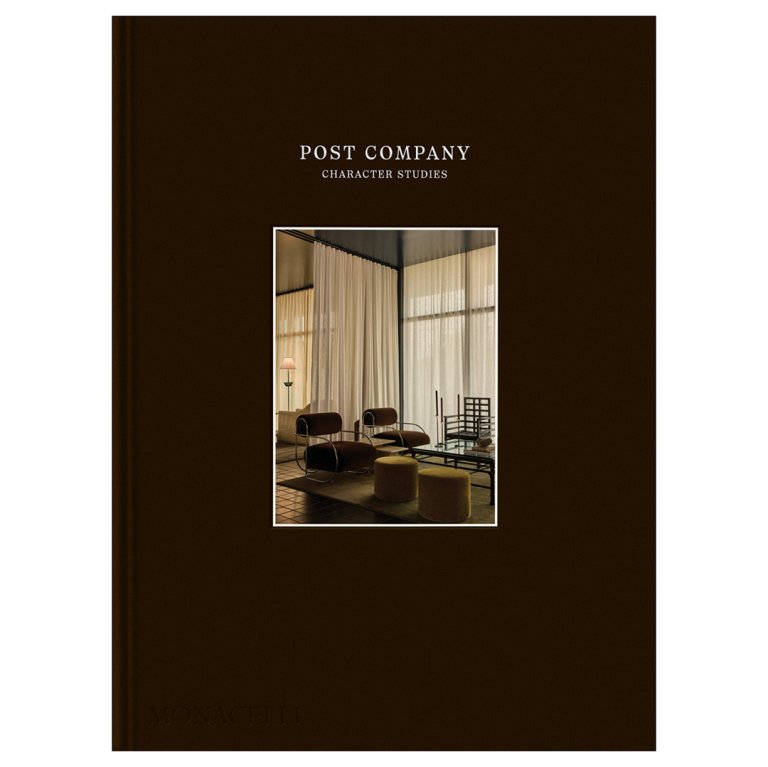
Throughout the rest of the home, Post Company utilized a palette of muted, earthy tones designed to cultivate a serene and grounded mood while allowing the architectural details to take center stage. Furnishings and lighting fixtures were thoughtfully curated, sourced heavily from the studio’s preferred antique vendors as well as trusted brand collaborators, including Roll & Hill, Santa & Cole, Allied Maker, and O&G.
The home’s narrative culminates on the second floor of the new addition within the primary bedroom suite. Framed by windows looking out onto the emerald-green fields of the adjacent town park, the space evokes a pastoral, storyground charm. It seamlessly blends the quiet beauty of rural New England living with the refined modern conveniences and thoughtful spatial design that define the core identity of Post Company’s work.