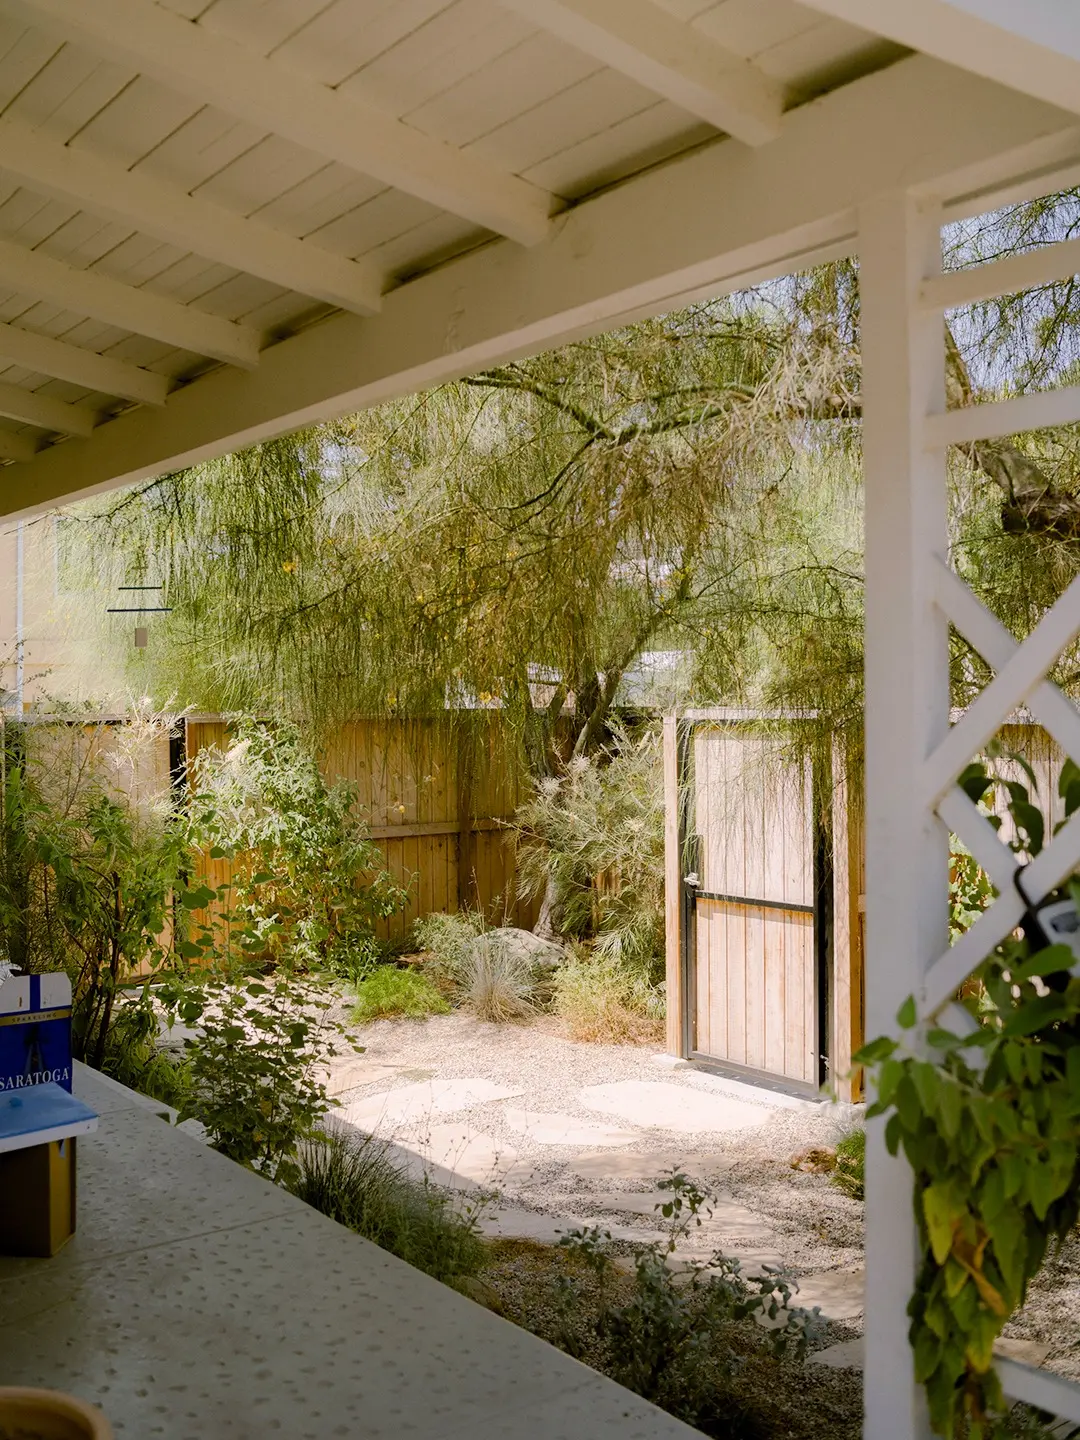
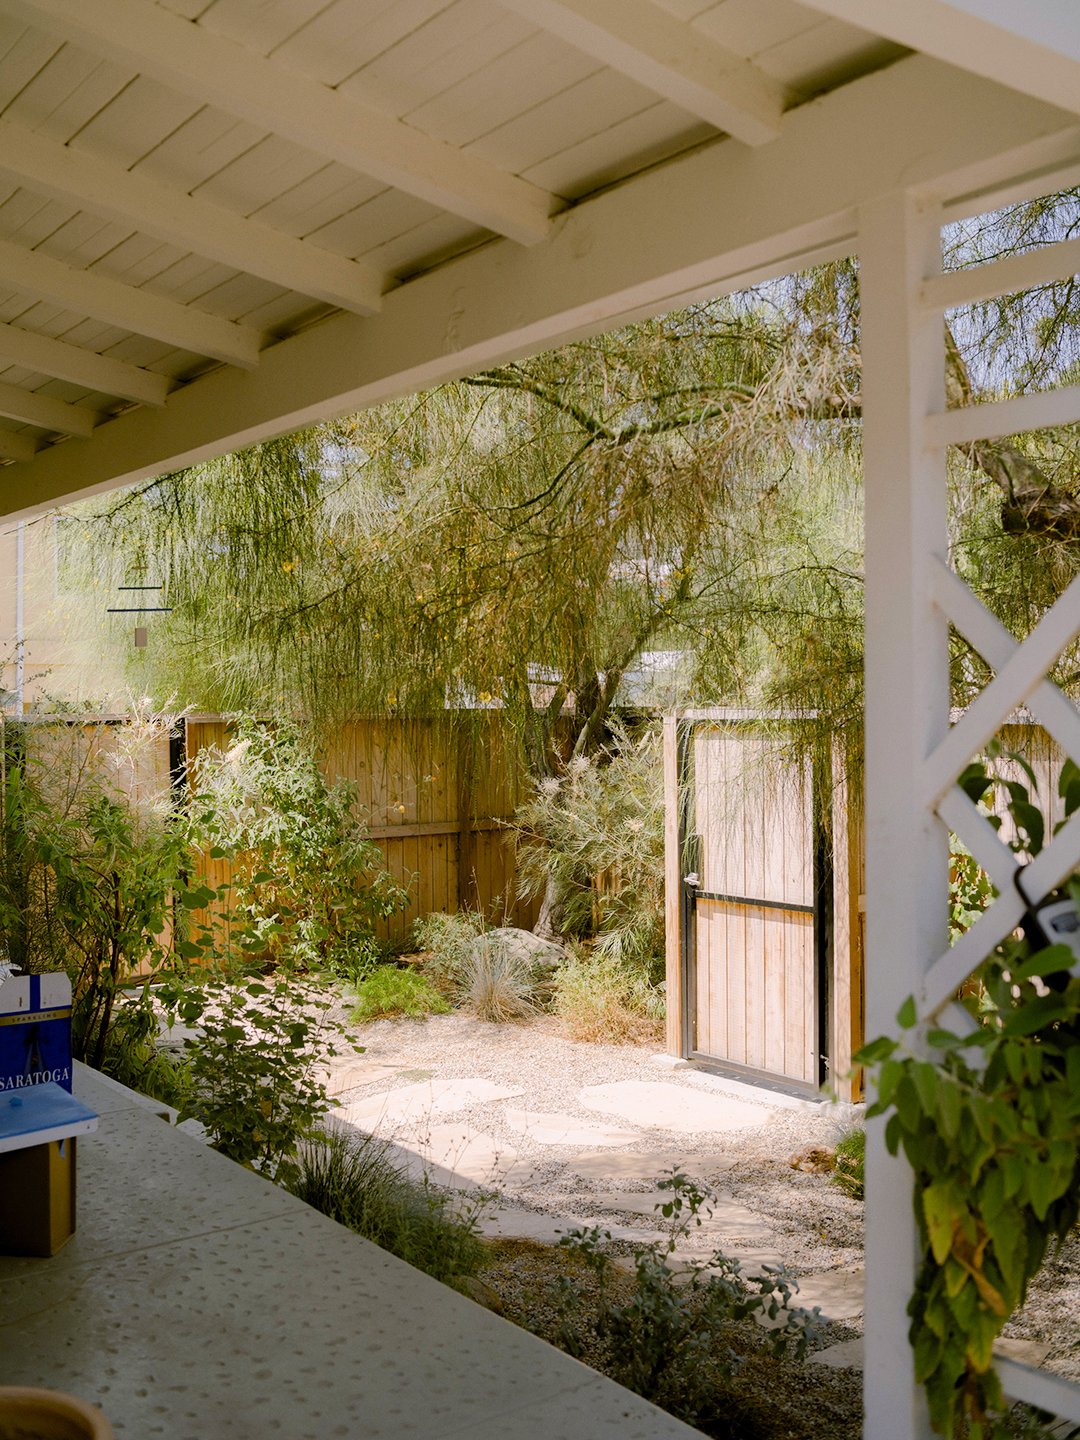
For those determined to find it, however, the journey is part of the charm. Situated near the corner of Baxter Street and Lake Shore Avenue, visitors must look closely for a subtle strip of cobalt blue painter’s tape affixed to the front gate, bearing the handwritten invitation: "Loto, come on in." Following a path of stone pavers past a flourishing orange tree leads guests around to the back of the property, opening up into a welcoming outdoor seating area where patrons can claim a spot along a poured-stucco bench or venture up high into the terraced garden. From there, stepping inside through the rear French doors brings guests directly to Scharman, who prepares espresso using Altura beans sourced exclusively from the high-altitude highlands of Chiapas, or serves fresh baked goods from the local bakery Santa Canela.
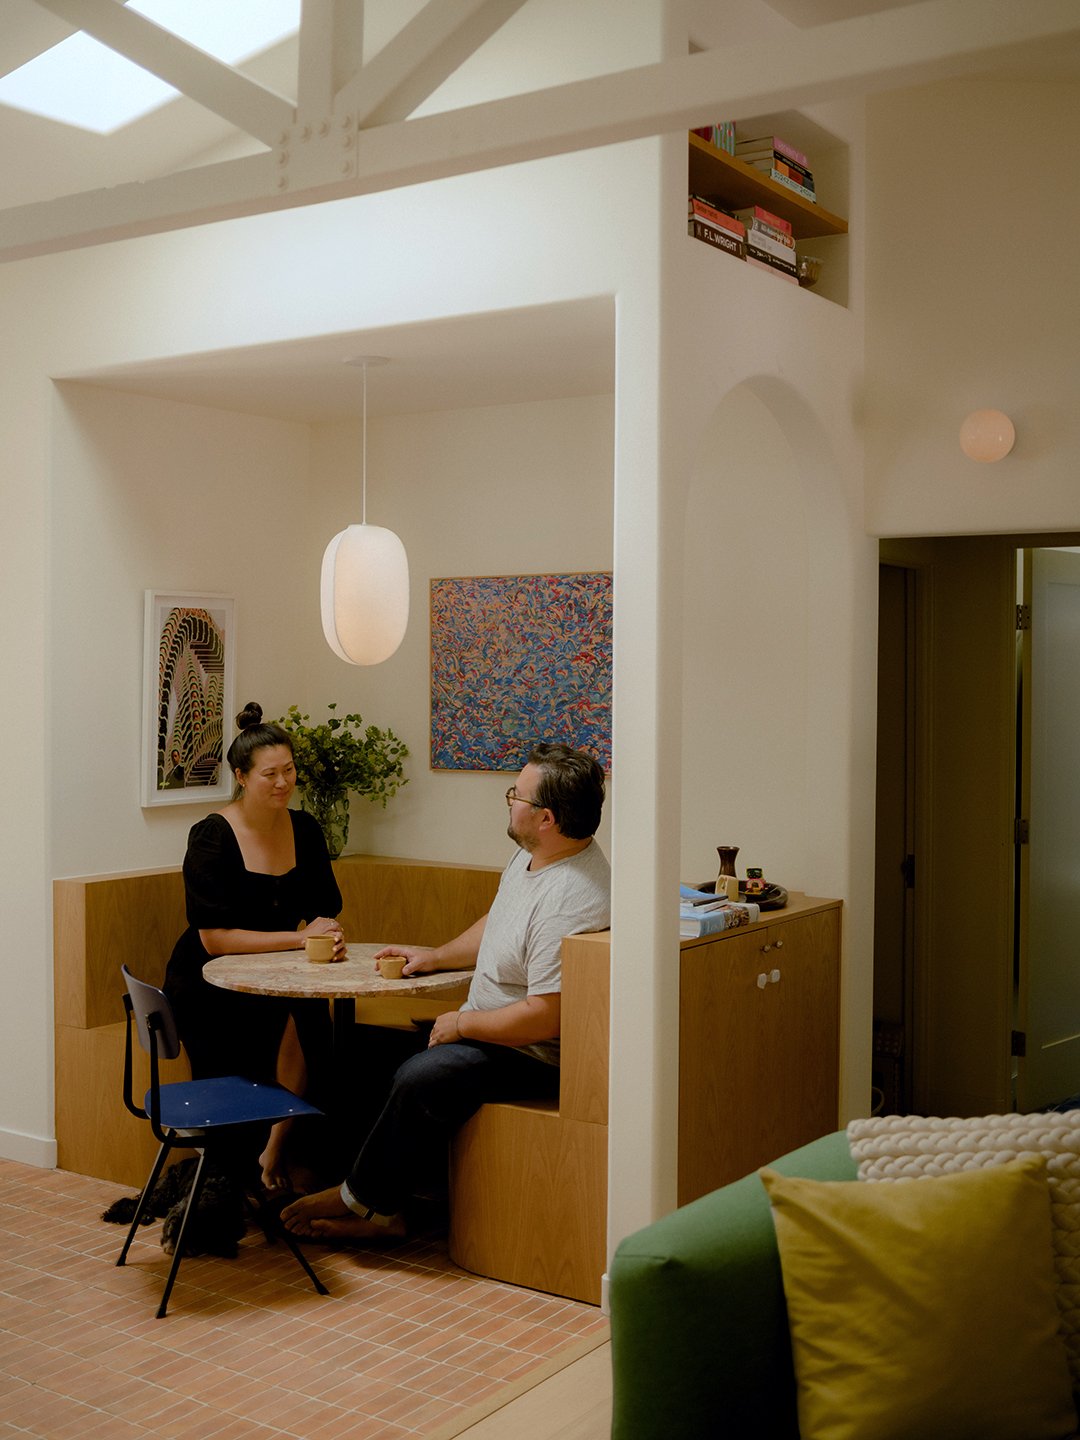
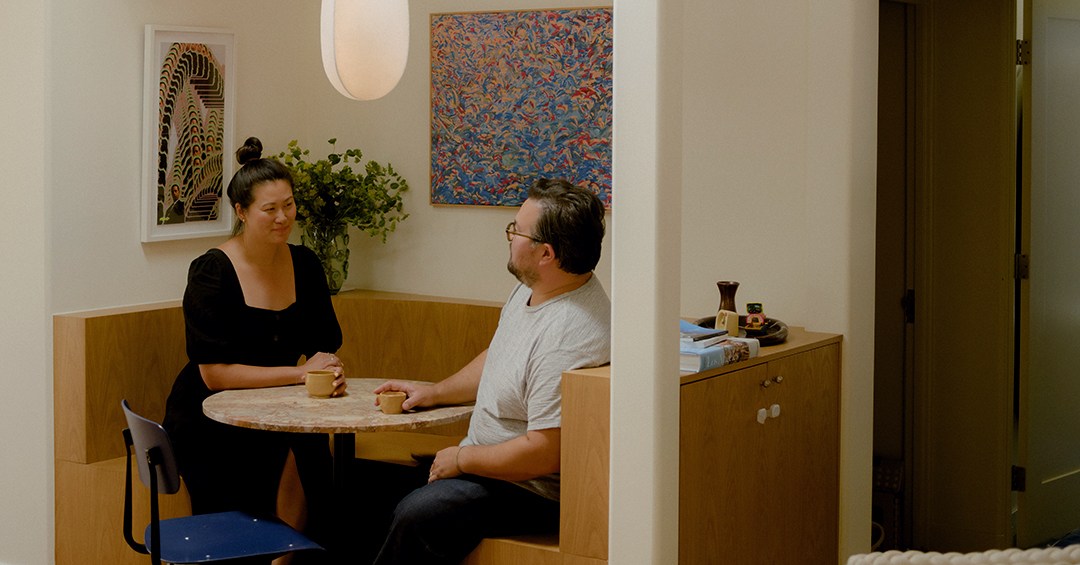
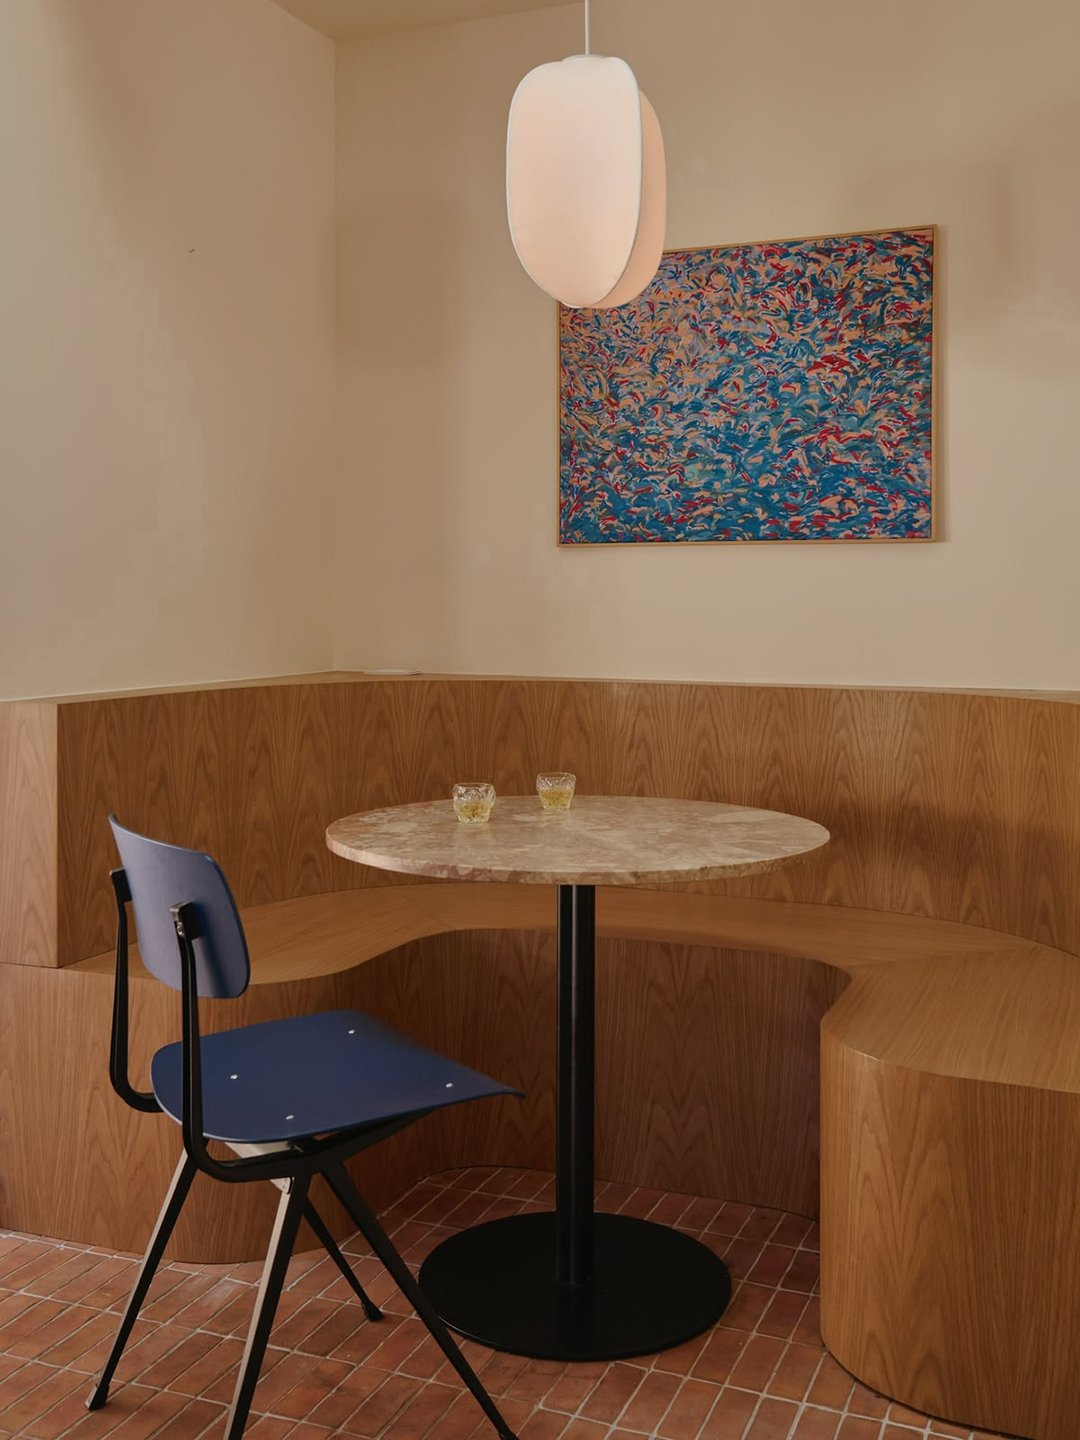
On brisk Los Angeles mornings, guests can slide into a custom-built dining banquette just inside and chat with the Loto team. "We want people to feel at home and not rushed," says Hong, highlighting the distinct hospitality model that sets their enterprise apart from traditional commercial coffee shops.
The Regulatory Shift That Made Loto Possible
The realization of Loto is a direct result of a progressive policy shift in local government: Los Angeles County’s Microenterprise Home Kitchen Operations (MEHKO) program. Enacted to support small-scale culinary entrepreneurs, the program allows residents in most areas of the county to legally prepare, cook, and sell meals and beverages directly from their home kitchens.
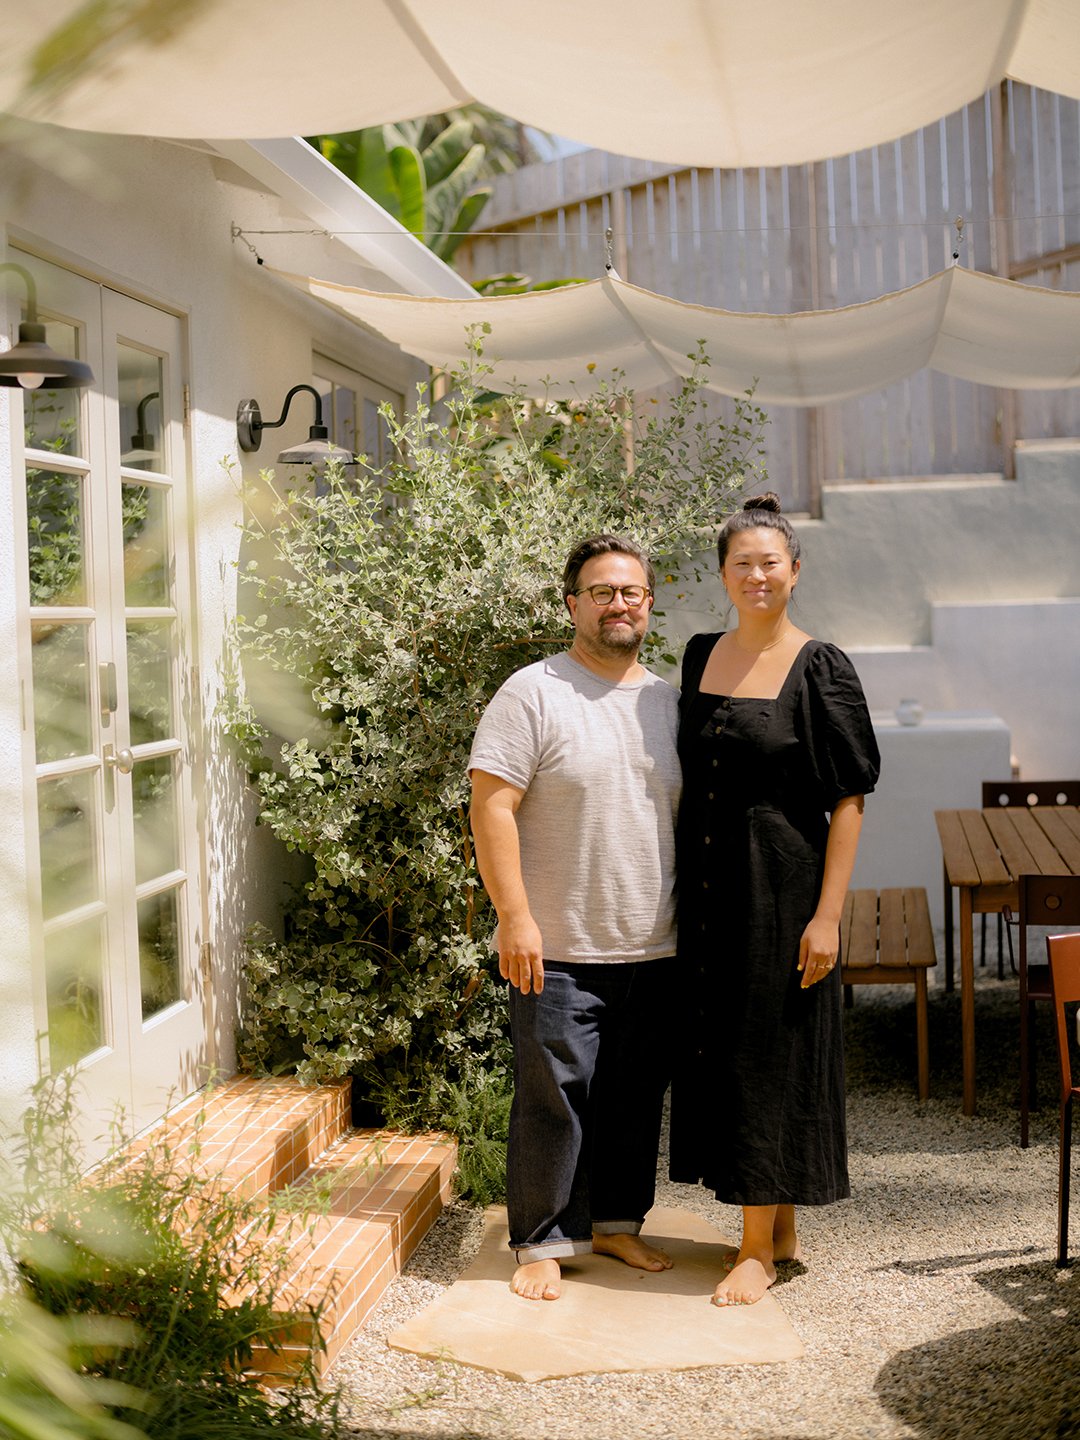
While navigating the regulatory landscape was not without its hurdles—requiring Scharman and Hong to acquire official food handler permits and coordinate thorough, rigorous inspections of both their physical space and proposed menu—transitioning part of their residence into a commercial café was an organic evolution. Five years prior, the couple had already undertaken an extensive, thoughtful renovation of the property in partnership with the architecture and design firm Alta Projects. Consequently, when the opportunity presented itself through the MEHKO framework, the physical infrastructure of the home was already remarkably well-suited for hospitality.
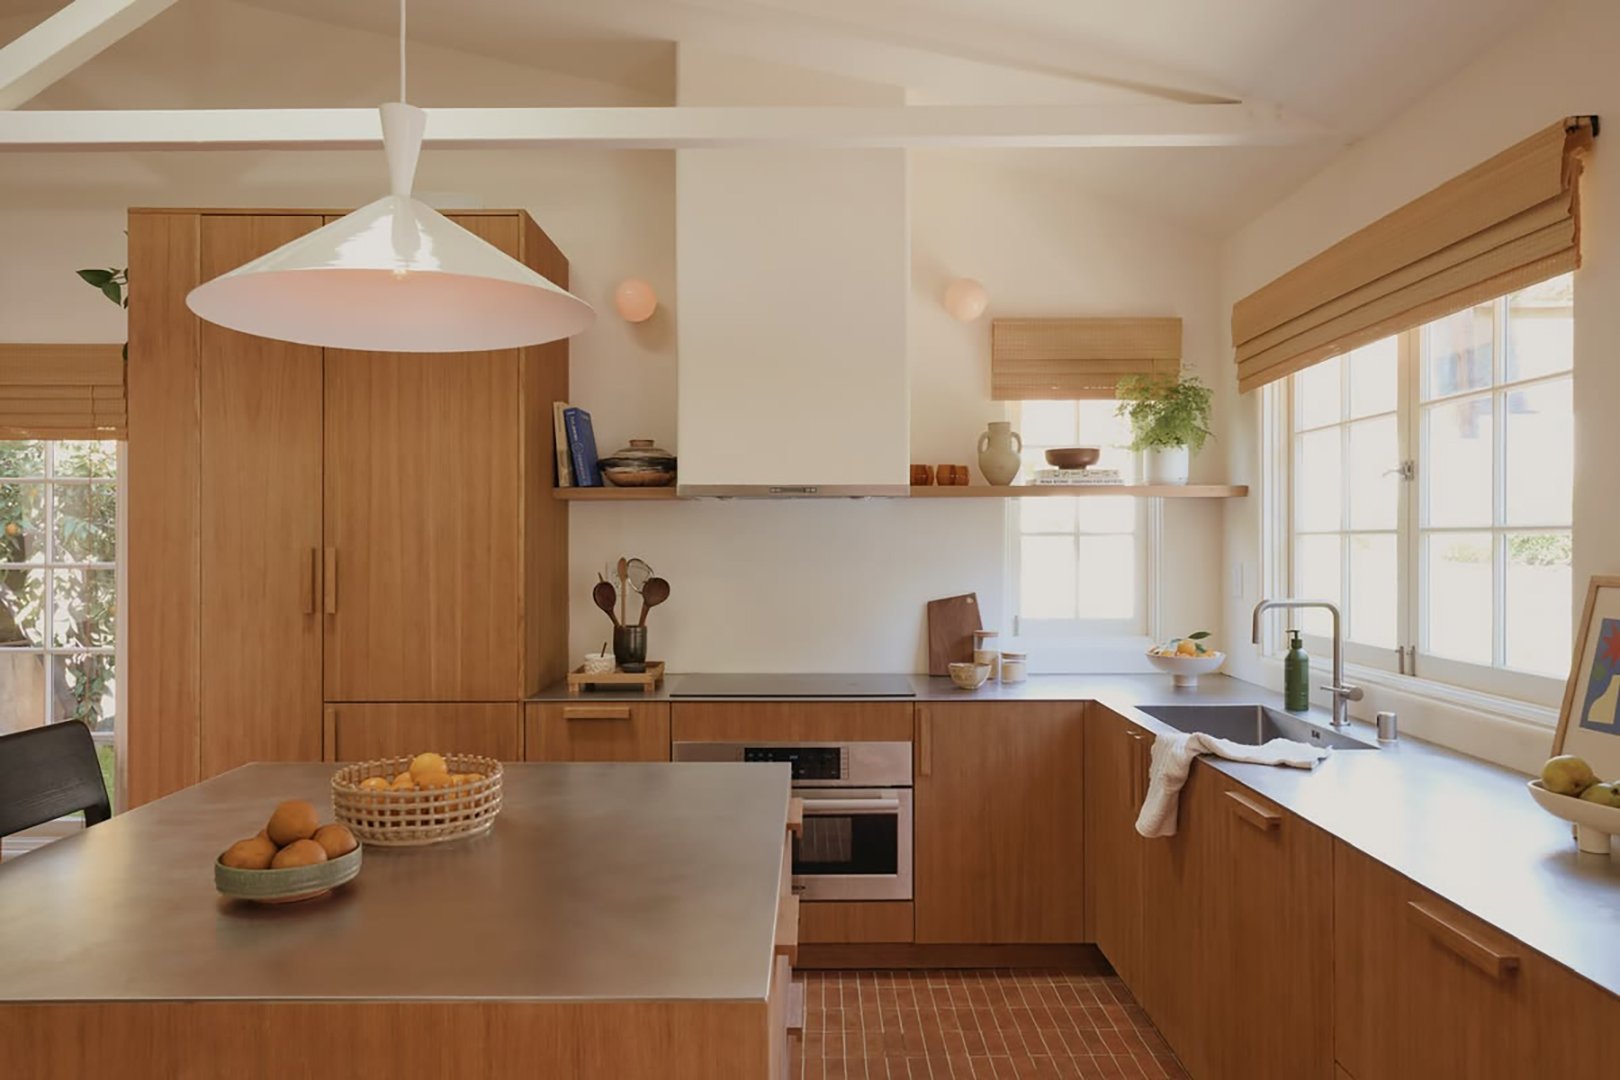
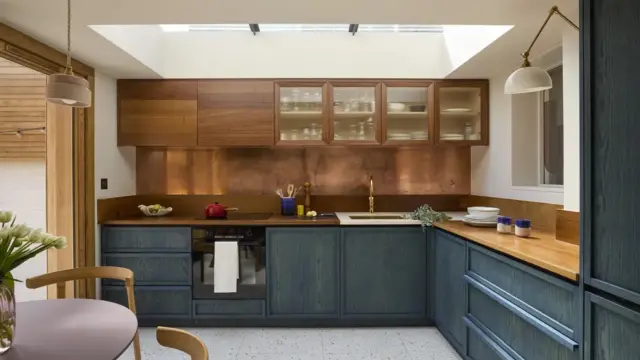
"We barely had to change anything," Scharman says of adapting the space into a public-facing café. The major upgrades required for their official launch were minimal: adding a half bathroom dedicated to visiting patrons, replacing the front fence with fresh cedar boards, and hooking up heavy-duty, industrial-grade beverage equipment. Because the couple are avid hosts in their everyday personal lives, they had naturally drawn inspiration from the restaurant industry during their initial remodel, installing durable stainless-steel surfaces in the kitchen and carving out a roomy interior dining banquette.
A 1,000-Square-Foot Masterclass in Design
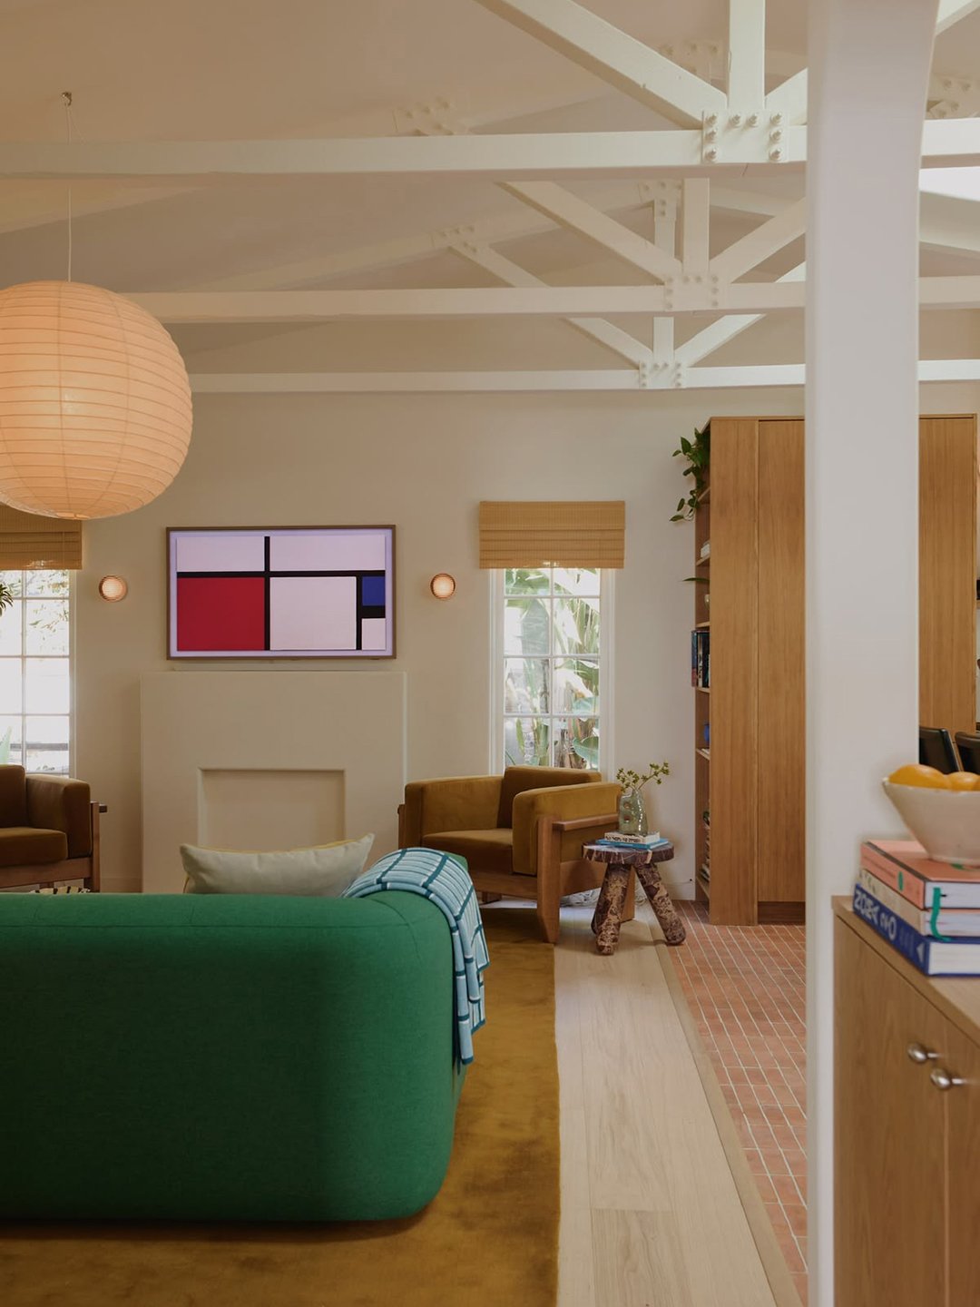
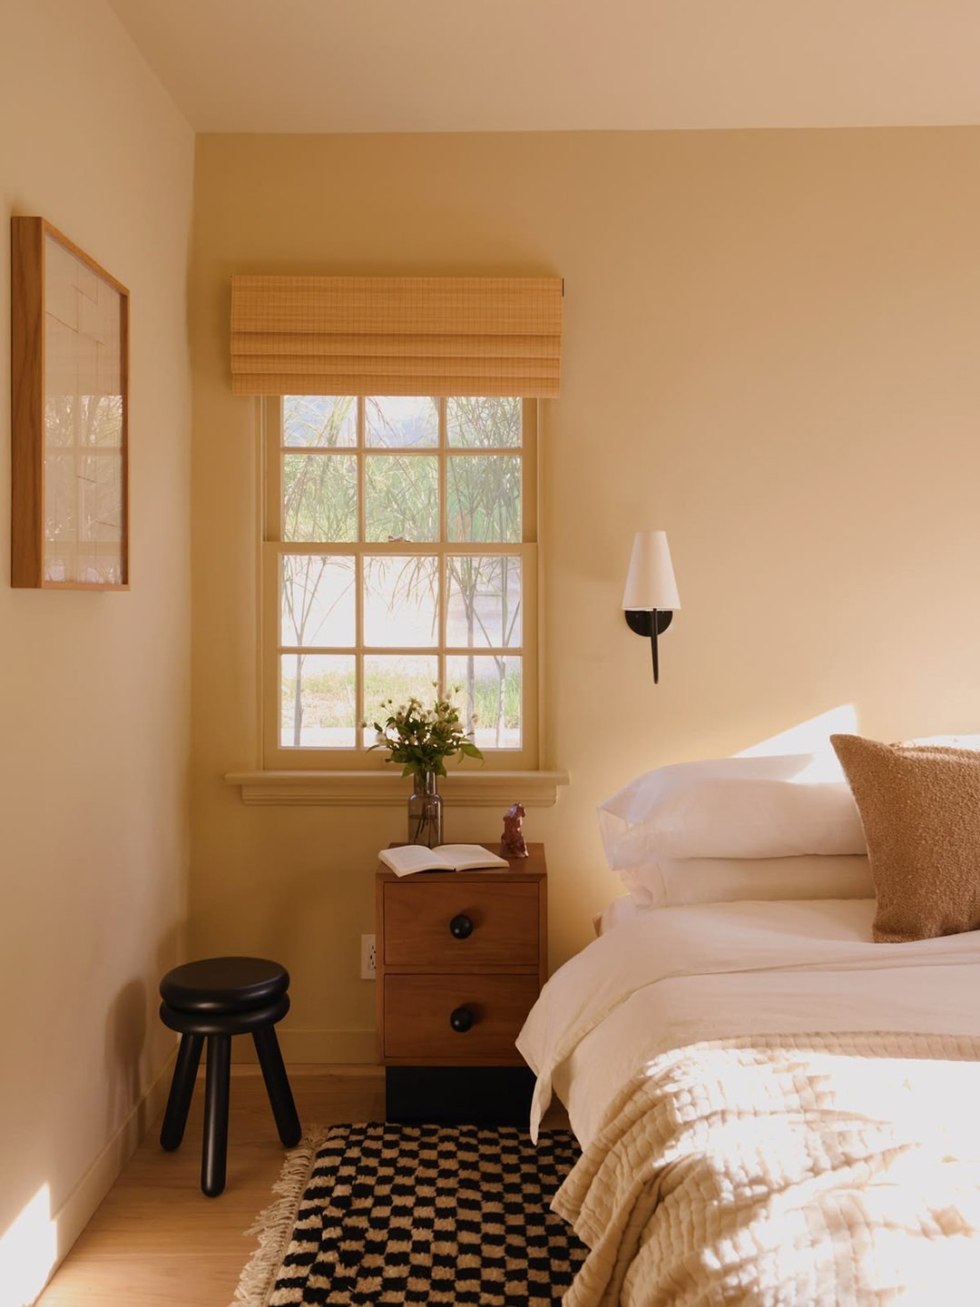
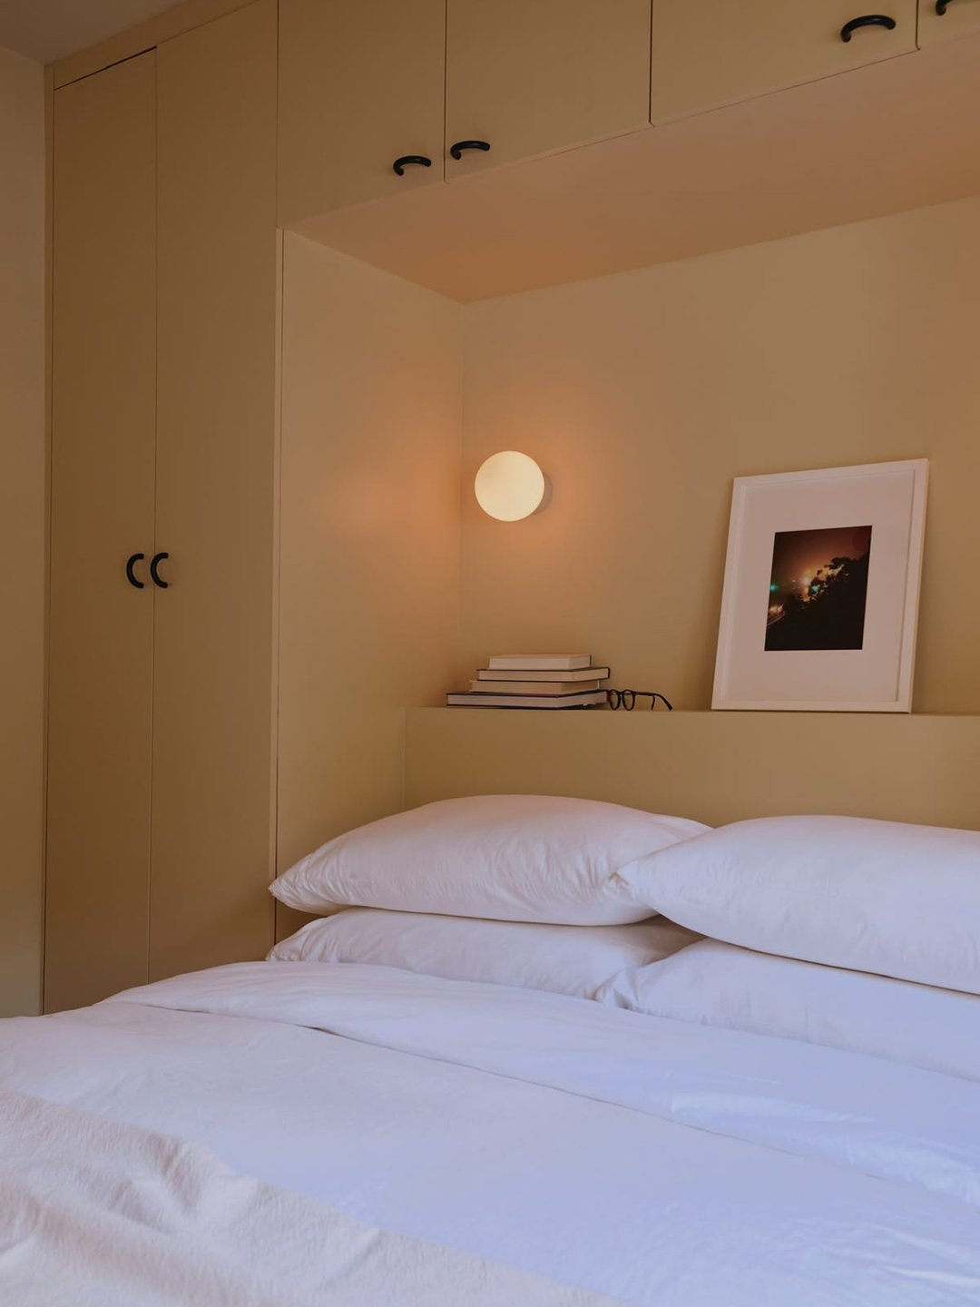
The original architectural overhaul executed by Alta Projects principals Tito Pedraza and Tawni Bannister focused heavily on maximizing the home’s compact 1,000-square-foot floor plan. To create a greater sense of volume and openness, the designers expanded the ceiling height with exposed trusses, seamlessly opened the kitchen to the living room, relocated the main dining table outdoors to the patio, and thoughtfully reconfigured the interior layout—sacrificing the children’s bedroom closet to expand the primary bathroom to twice its original footprint.
When the design team turned their attention to the steep, underutilized backyard—described by Pedraza as "a jungle at the time"—they proposed a long, integrated bench capable of serving a dual purpose: functioning as traditional dining seating for family meals or acting as a comfortable perch during large cocktail parties. "I remember Julian scratching his head, thinking, ‘Do we really need a bench this long?’" Pedraza recalls. At the time, Scharman could not have anticipated that the oversized structure would soon become a coveted spot for neighborhood customers to sit comfortably with their cortados and laptops.
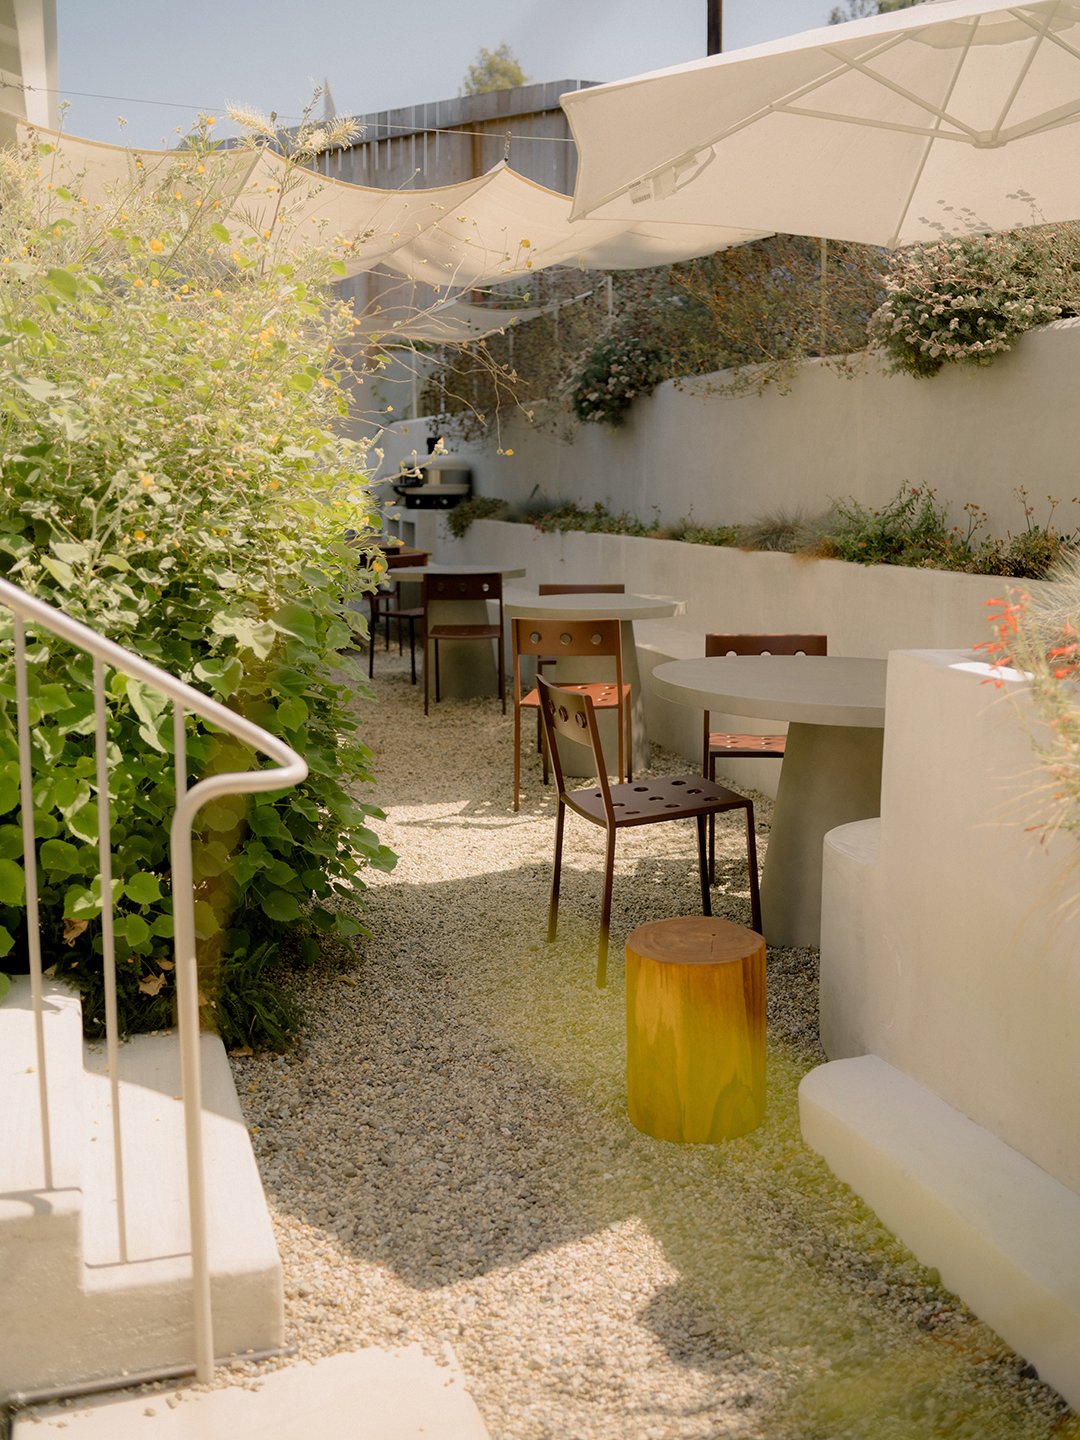
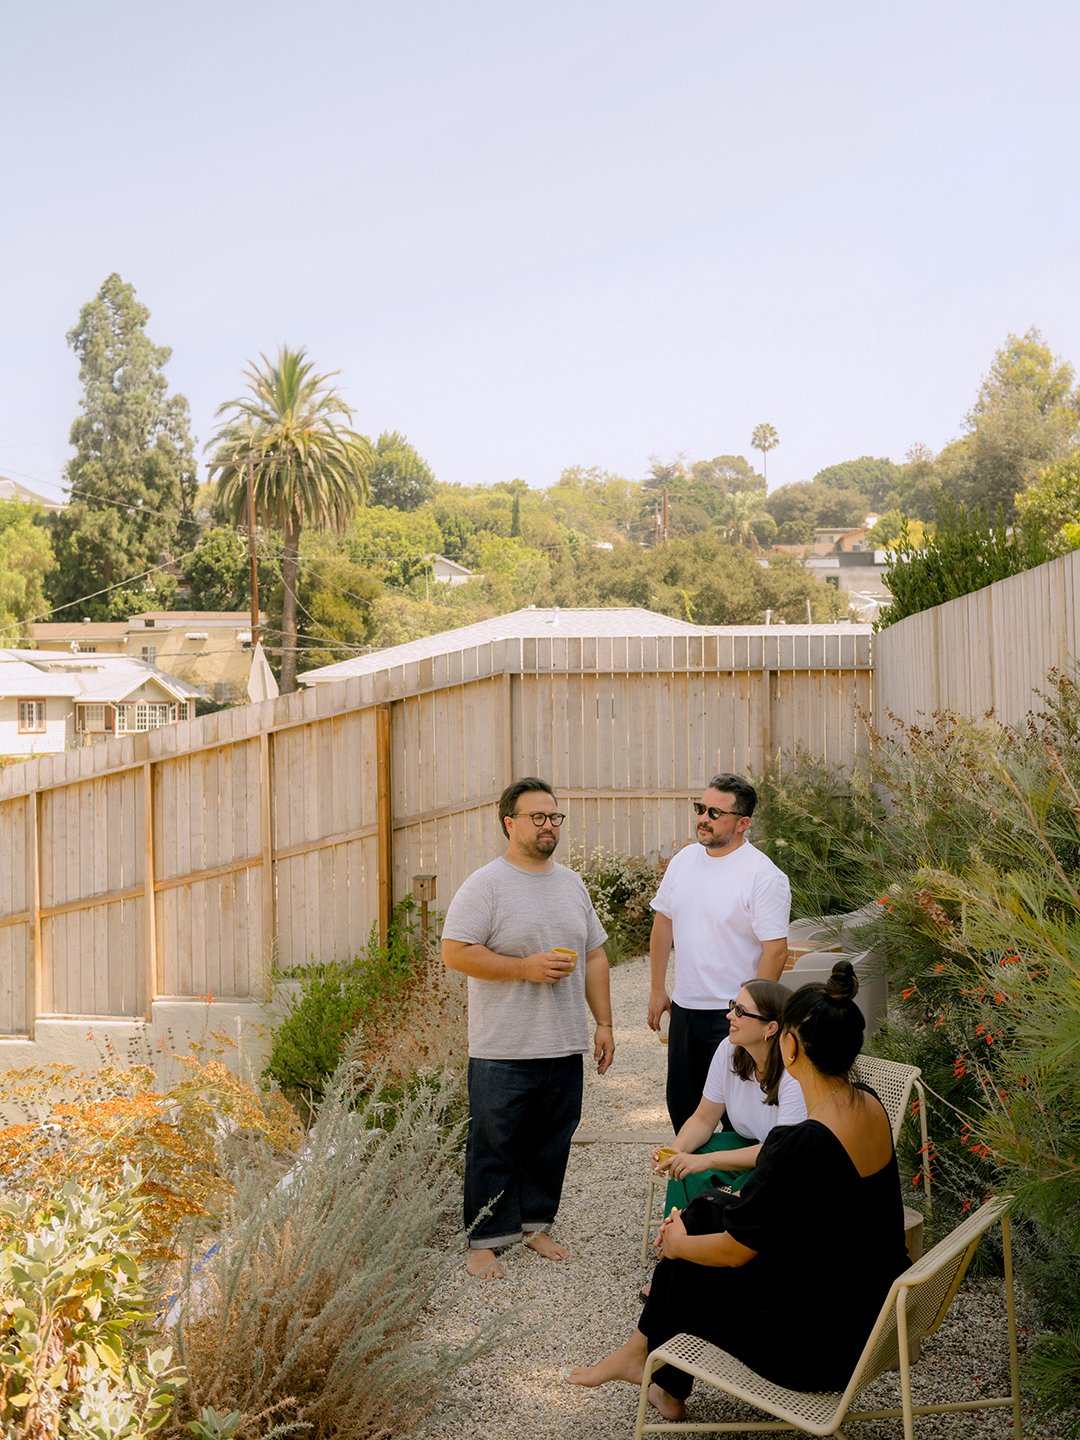
Furthermore, Pedraza’s childhood memories of visiting the ancient pyramids at Teotihuacán heavily influenced the design of the criss-crossing staircases in the backyard. To transform the sandy, wildlife-barren hill, landscape designer Whitney Shields replaced the barren earth with native, drought-tolerant California plants, including locally sourced buckwheat and sage. "It’s amazing seeing customers populate every corner of the yard," Scharman notes.
Blending Cultures Through Coffee and Ceramics
For Scharman, roasting and brewing specialty coffee began long before Loto as a dedicated personal hobby. "I’ve always had some geeky equipment," he admits, noting that he has also spent the last two decades throwing his own ceramic mugs, plates, and dishes. However, seeing their renovated home through a fresh lens, combined with the launch of the MEHKO program and persistent encouragement from Hong, gave him the confidence to take the entrepreneurial leap.
Before the official launch of the café, Scharman spent a month and a half immersed in Mexico City to refine his craft. Balancing his schedule between different disciplines, he spent his mornings training under his chef friend Lucho Martinez as a barista at Café Tormenta, while dedicating his afternoons to practicing ceramics at a local studio. This intensive crash course proved essential to managing the daily operations of a hybrid home-café, which welcomes the public Wednesday through Friday while balancing the domestic needs of a young family. While Scharman handles cold brew preparation during the evening hours, Hong ensures the living spaces are reset and ready for customers to arrive by 8:30 a.m. the following morning. "Every night it’s a mad dash to put toys away into bins and organize," Hong shares.
In addition to its focus on Mexican coffee origins, Loto features a hand-whisked matcha menu curated by Scharman, whose maternal family heritage is Japanese. "My mom’s side of the family is from Japan, so connecting with my culture is very important," he explains.
A Living Room Open to the Community
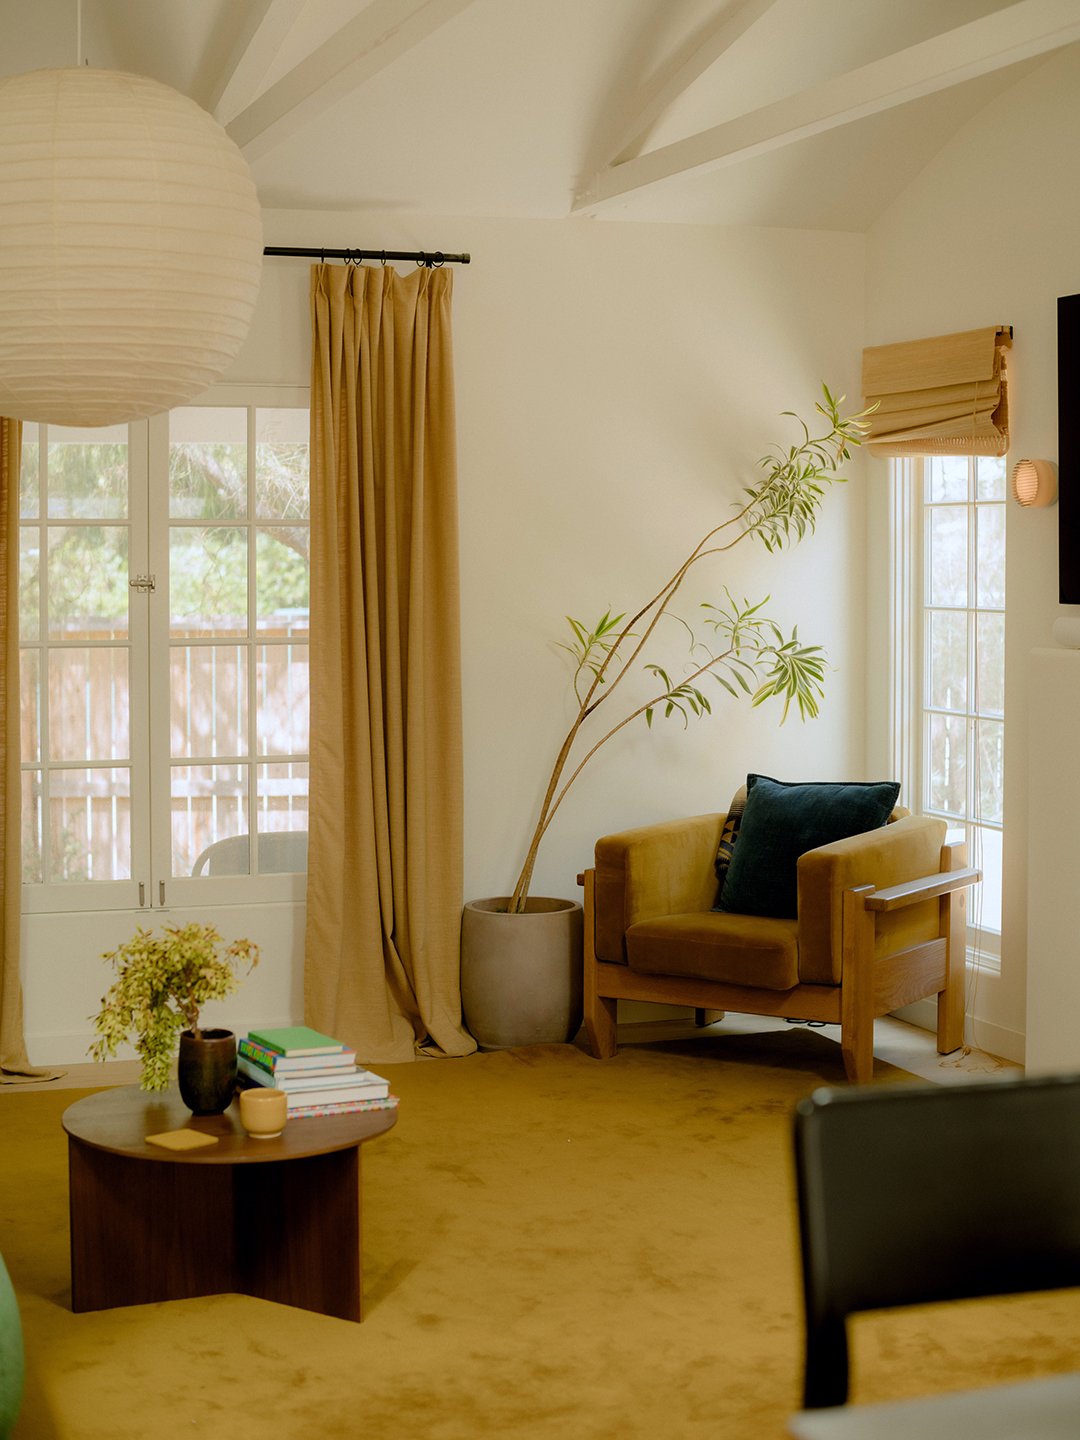
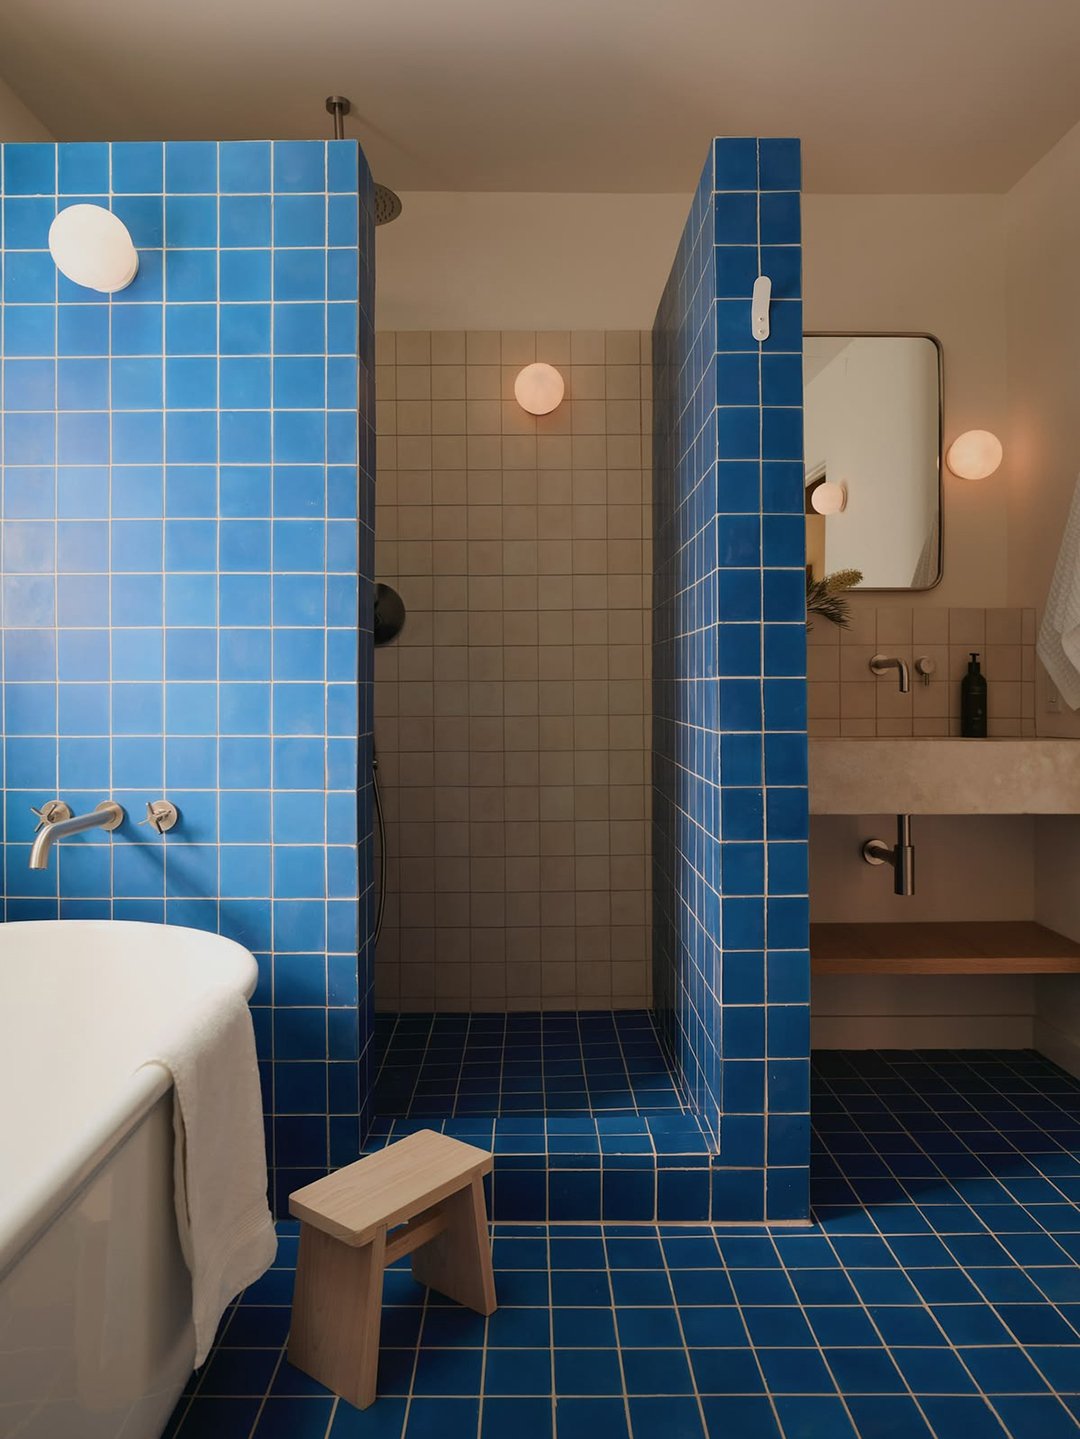
An elegant cord rope politely establishes the boundary where the commercial operations of Loto end and the private quarters of the Scharman family begin. Yet, from the vantage point of the kitchen, guests can catch glimpses of the main living space and even the primary bathroom, which features cobalt blue tile running up the shower wall and a skylight positioned directly above the tub to evoke a boutique hotel atmosphere. Alta Projects furnished the seating areas with pieces such as ochre-hued Lawson-Fenning armchairs, contributing to an atmosphere of domestic comfort where hosting strangers feels entirely natural.
As word of Loto continues to spread organically throughout Los Angeles, Hong and Scharman express deep appreciation for the community connections the café has fostered. "It has changed our lives for the better," Hong says. "We’ve met neighbors who live further up the block; our daughters play with other kids on our swing. It feels like a big dinner party every time our doors are open." For Scharman, the project helps a sprawling metropolis like Los Angeles feel intimately smaller, explaining why patrons frequently linger for hours to socialize, work, and enjoy the space.