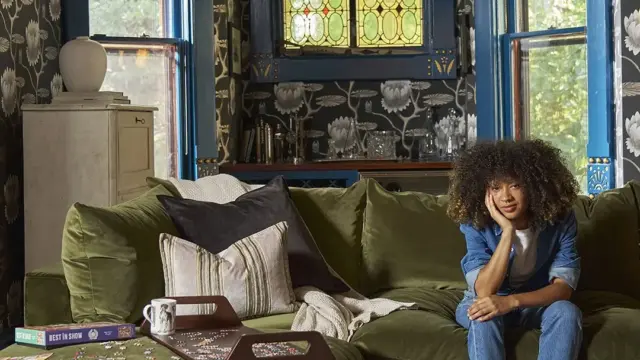
"We were like, ‘What is wrong with this room?’ It can seat 30 people, but no one ever hangs out here," says Labelle, the founder of Montana Labelle Design and the lifestyle brand Montana Labelle Lifestyle. At first, she and her husband, Brendan Tadler, outfitted the space with white slipcovered furniture and a delicate silk rug, but these choices apparently failed to provide the welcoming atmosphere they desired. In an early attempt to find a functional purpose for the square footage, the couple briefly transformed the room into a home office. That layout yielded no success. They subsequently tried converting it into a dedicated playroom for their toddler, but that iteration proved to be a flop as well.
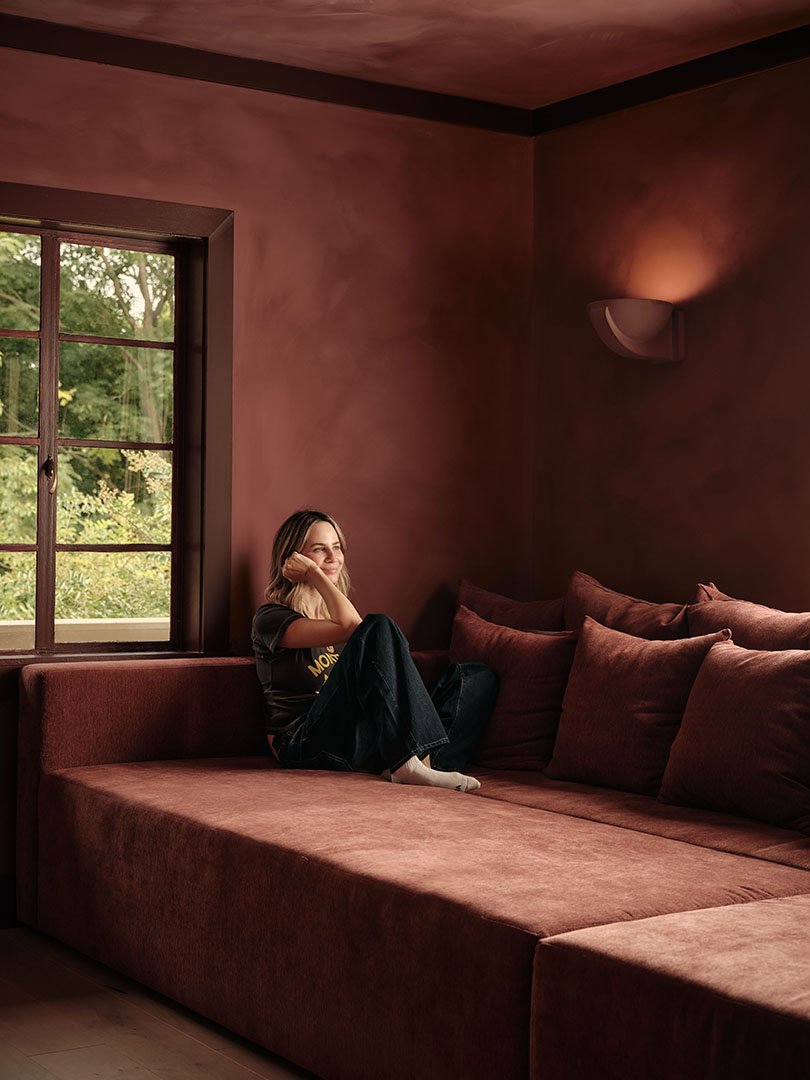
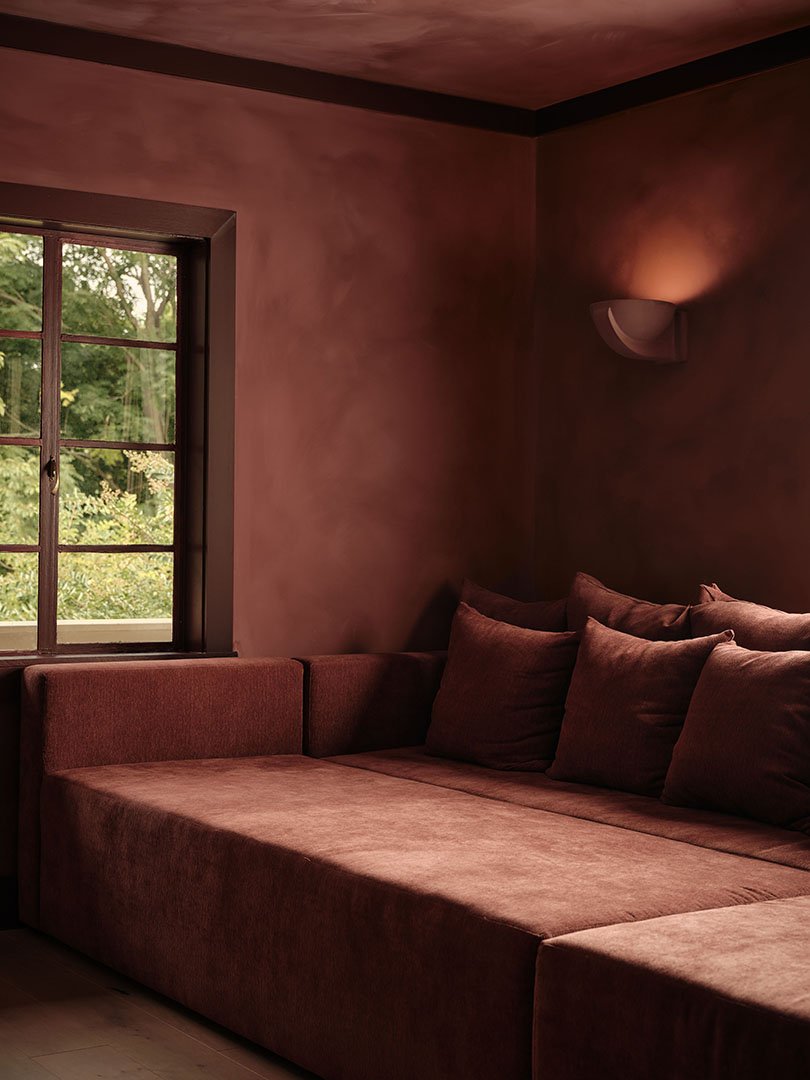
After cycling through six distinct design configurations, Labelle finally had a breakthrough while shopping for furniture in Toronto alongside a client. It suddenly clicked that what the cavernous room desperately needed was not more traditional layout tweaks, but rather a massive, 20-foot-long, wall-to-wall sofa and a complete color-drenching treatment in a deeply enveloping shade of burgundy. "Now it’s the room we hang out in all the time!" says the designer, reflecting on the successful transformation.
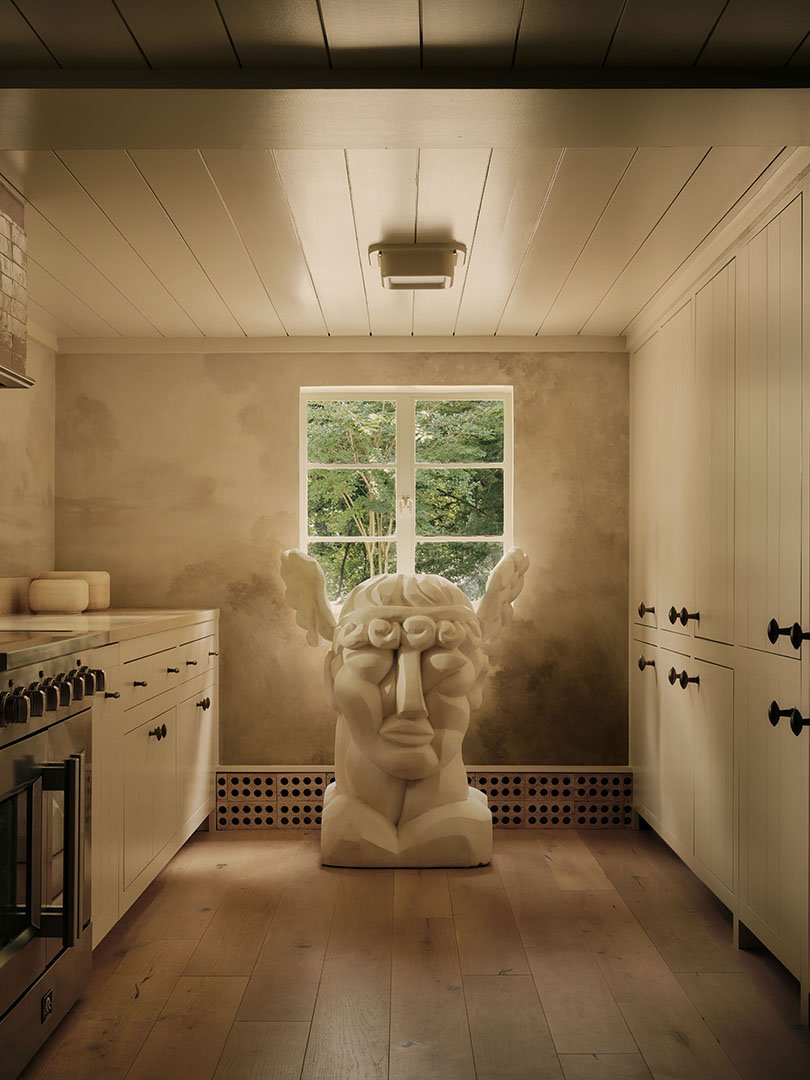
The resulting interior is an unconventional sight, particularly on Long Island’s picturesque North Shore, where Labelle and her family reside full-time. Their home, situated in Wading River, serves as a moody, sophisticated departure from the typical, sun-bleached coastal Hamptons aesthetic that dominates the region. Instead of expected nautical motifs and stark whites, nearly every interior surface is swathed in mineral-based limewash from Color Atelier. Architectural and artistic statement pieces, such as a monumental bust by Belgian sculptor Florian Tomballe, anchor key focal points like the galley kitchen, while functional details like a perforated Dutch door ingeniously double as an architectural baby gate. "We treat our home as an experiment for future projects," Labelle explains, viewing their personal living space as an evolving canvas for design concepts.
Over the course of two years, the couple has systematically overhauled the property. They gutted the entire ground floor, completely reimagined the surrounding landscaping, and repeatedly tested alternative functions for nearly every room in the house. Reflecting on the extensive project, Labelle, alongside Tadler and Color Atelier co-founder Burcu Garnier, details the unique challenges and creative solutions that shaped their Wading River sanctuary.
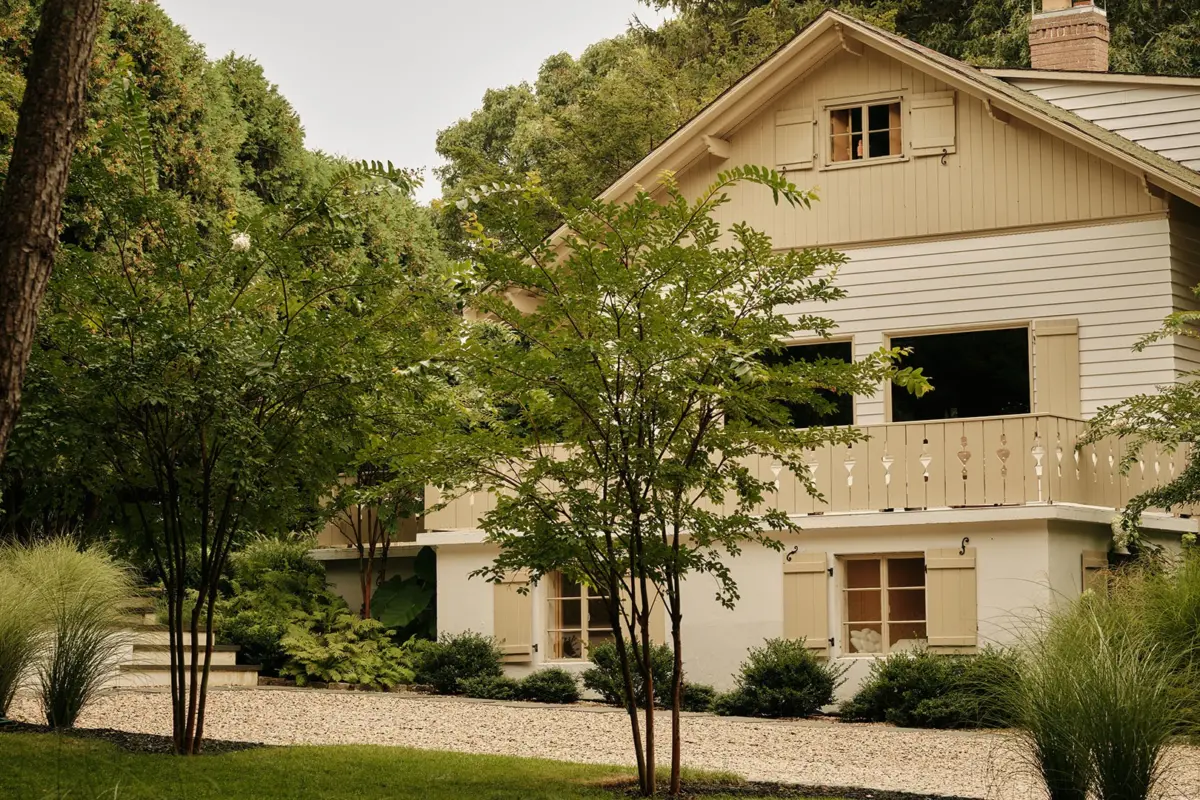
When the property first came onto their radar, it presented a formidable challenge. "The house had been on the market for a year," Labelle recalls. "It was probably the ugliest exterior I’ve ever seen: the shutters were painted black and red with psychedelic swirls. It was pretty scary. The landscaping was awful. But we saw a lot of potential."
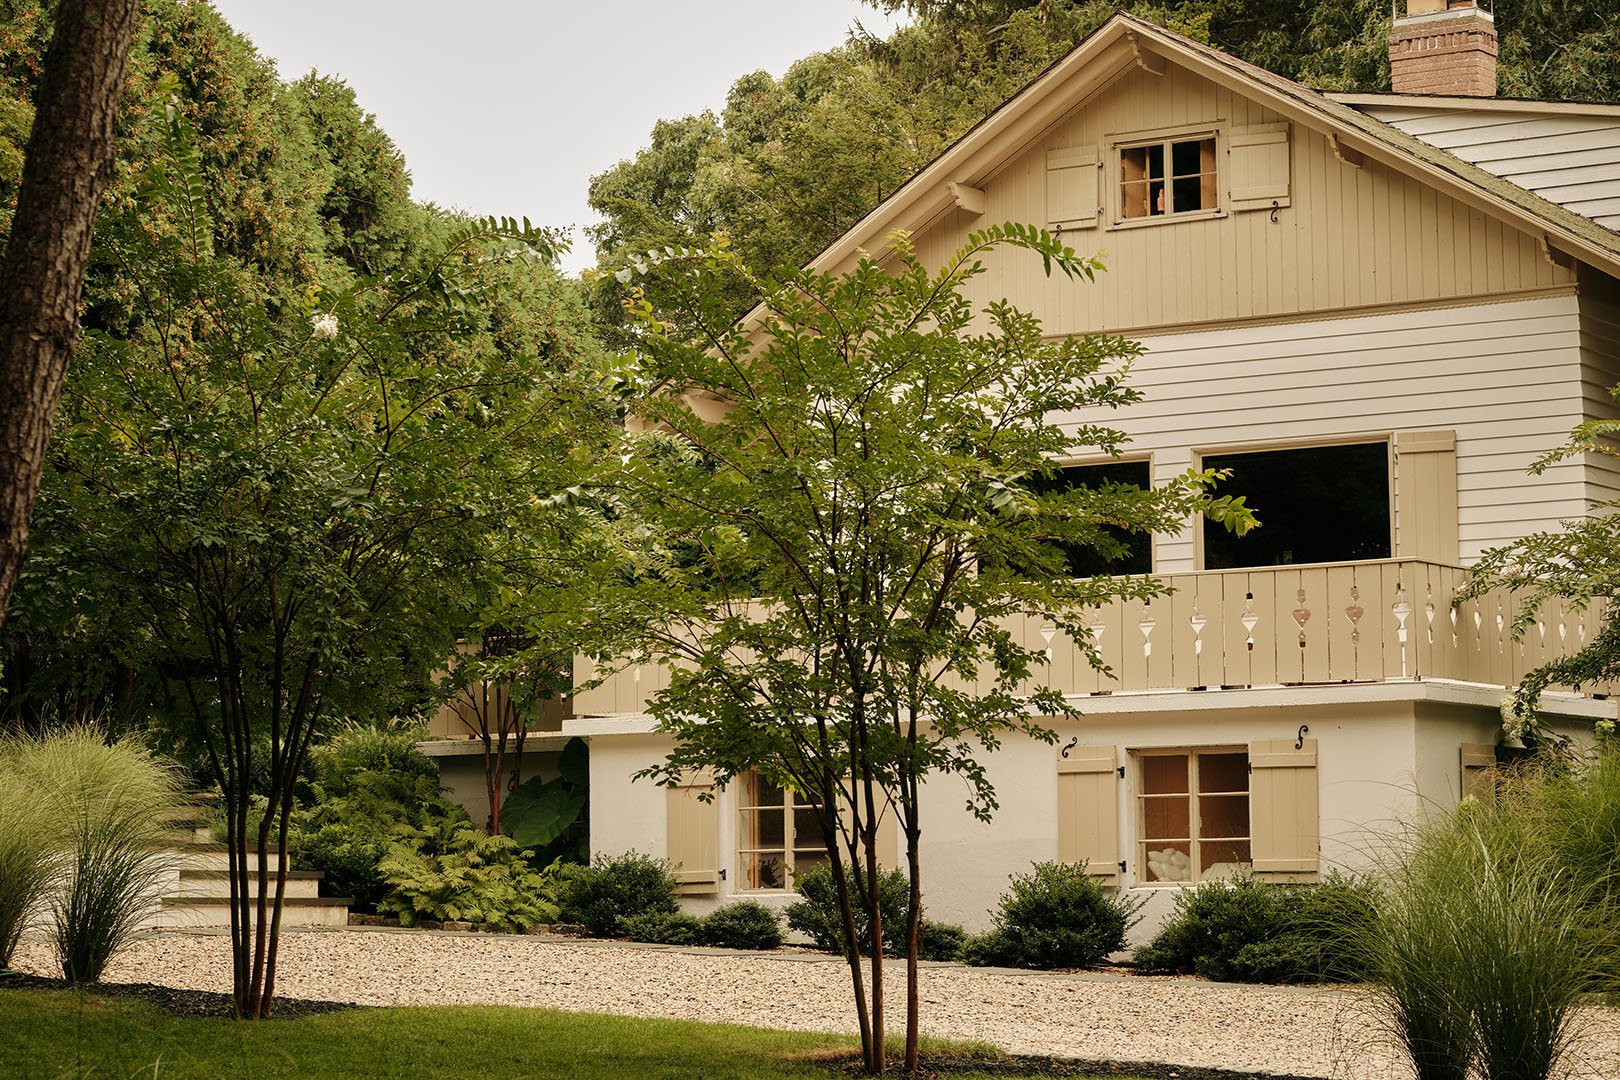
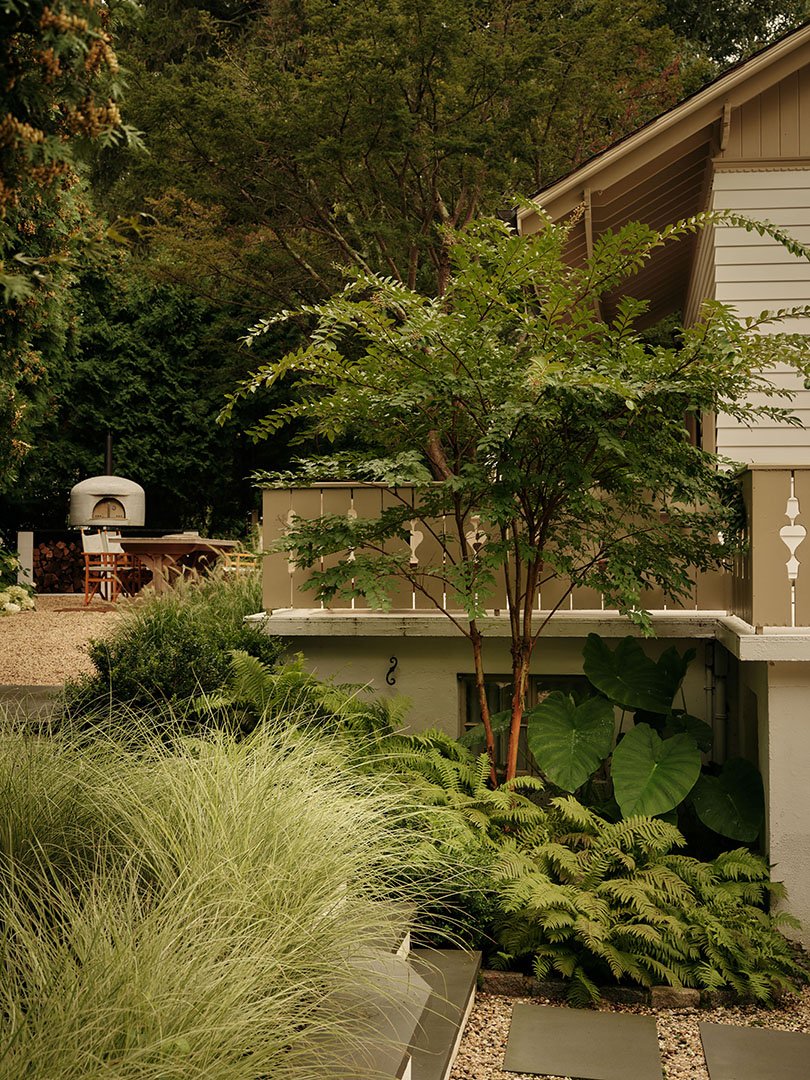
Addressing the property’s sprawling acreage required an immediate, heavy-duty landscaping and structural effort. Tadler notes that their primary operational goal was expanding the driveway’s capacity to comfortably host visiting friends and family during summer weekends. Beyond parking logistics, the outdoor transformation involved an ambitious planting initiative. "We probably planted over 400 plants," Tadler says. "We have a big lavender garden with about one hundred lavender plants and lots of native, drought-resistant species. It all goes with the vibe of the house: low-maintenance."
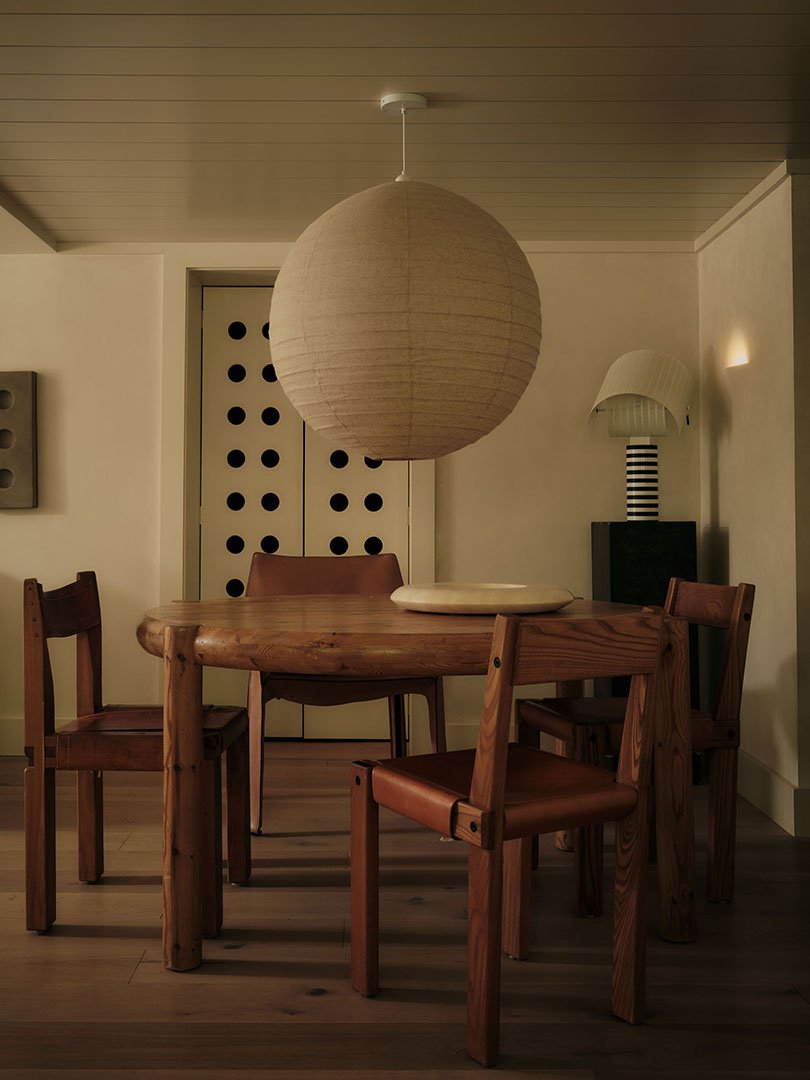
Inside, the home’s floor plan underwent continuous evaluation as the family lived through the multi-stage renovations. Initially, the architectural plans called for an open-concept kitchen featuring a traditional center island paired with a formal dining room. However, daily life during the construction phase revealed that a formal dining space was entirely unnecessary for their lifestyle. Consequently, they scrapped the dining room concept, repurposing the square footage into a cozy, intimate sitting and television area.
The main floor’s primary living areas underwent similar reevaluations. Originally defined by heavy dark wood paneling that absorbed natural light, the space required a strategic lightening effort. The overarching objective was to establish a family-friendly, open layout that allowed adults to cook in the kitchen while keeping a watchful eye on their child in the adjacent family room.
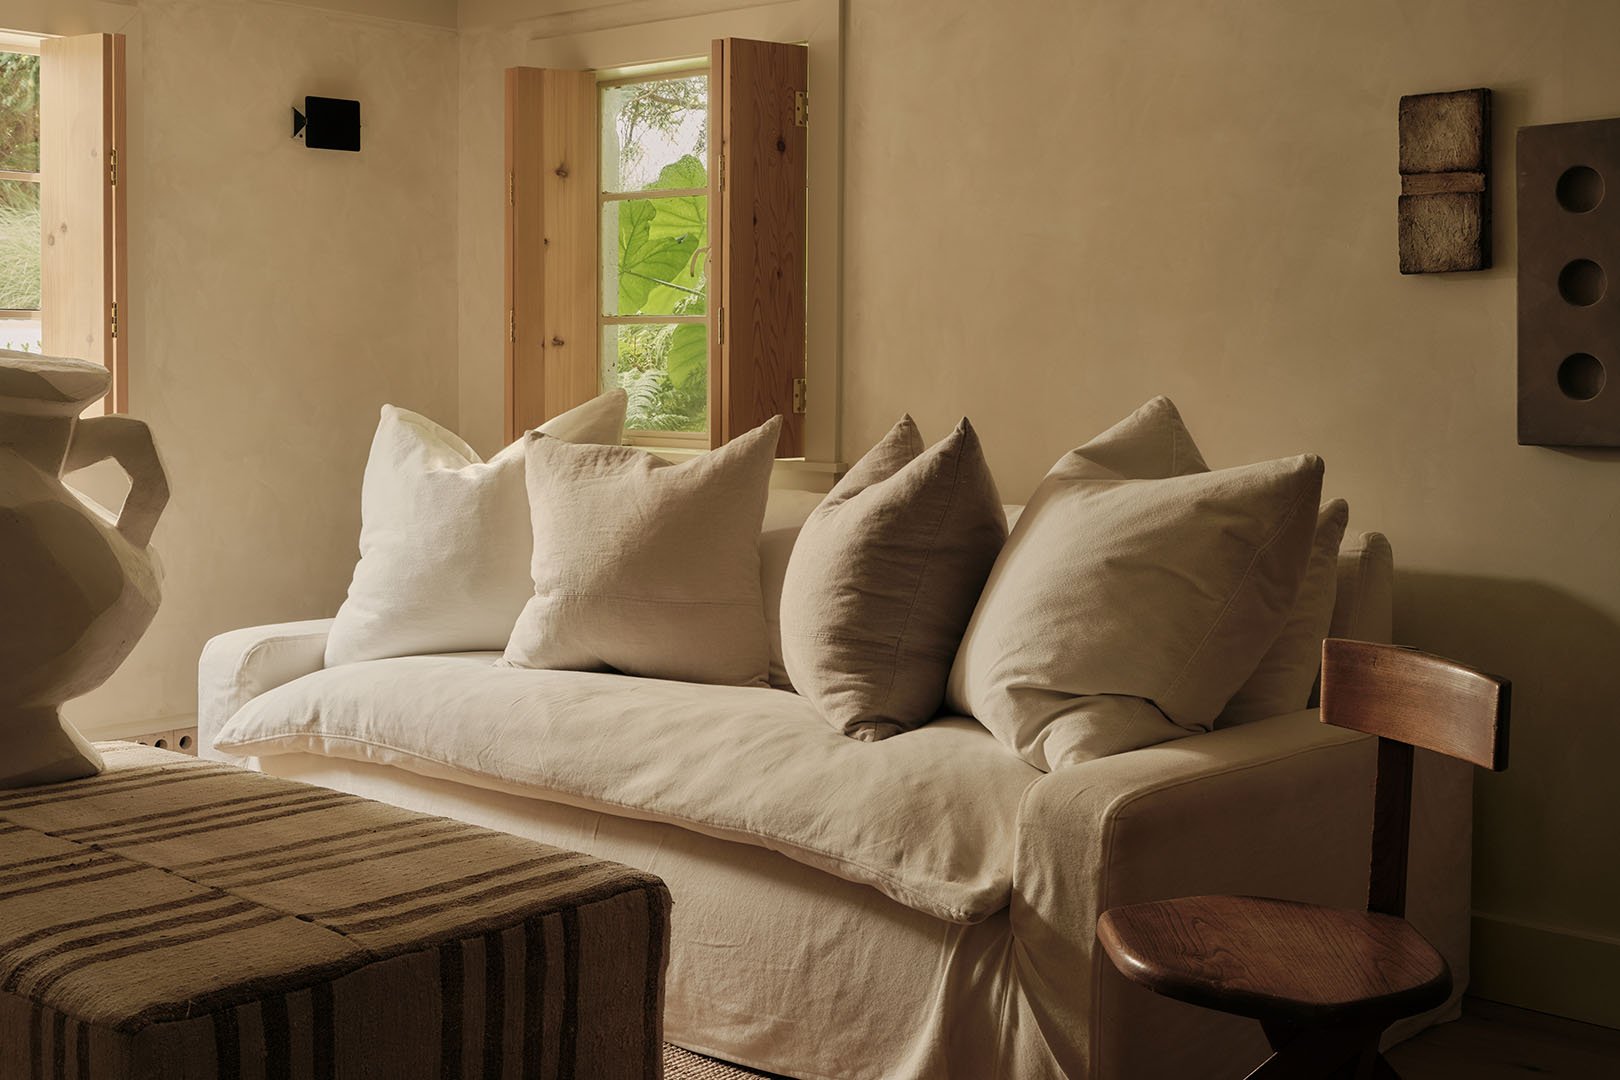
Selecting materials for these foundational spaces also served as a testing ground for broader design philosophies. When exploring wall finishes, Labelle considered Venetian plaster but sought a more accessible approach. "Everyone talks about limewash as a budget-friendly alternative to Venetian plaster," Labelle notes. "I had never experimented with it, so we tried it first on the main floor in the room with the white sofa. It’s significantly cheaper than Venetian plaster, and after using it, we realized it looks just as good for a fraction of the price."
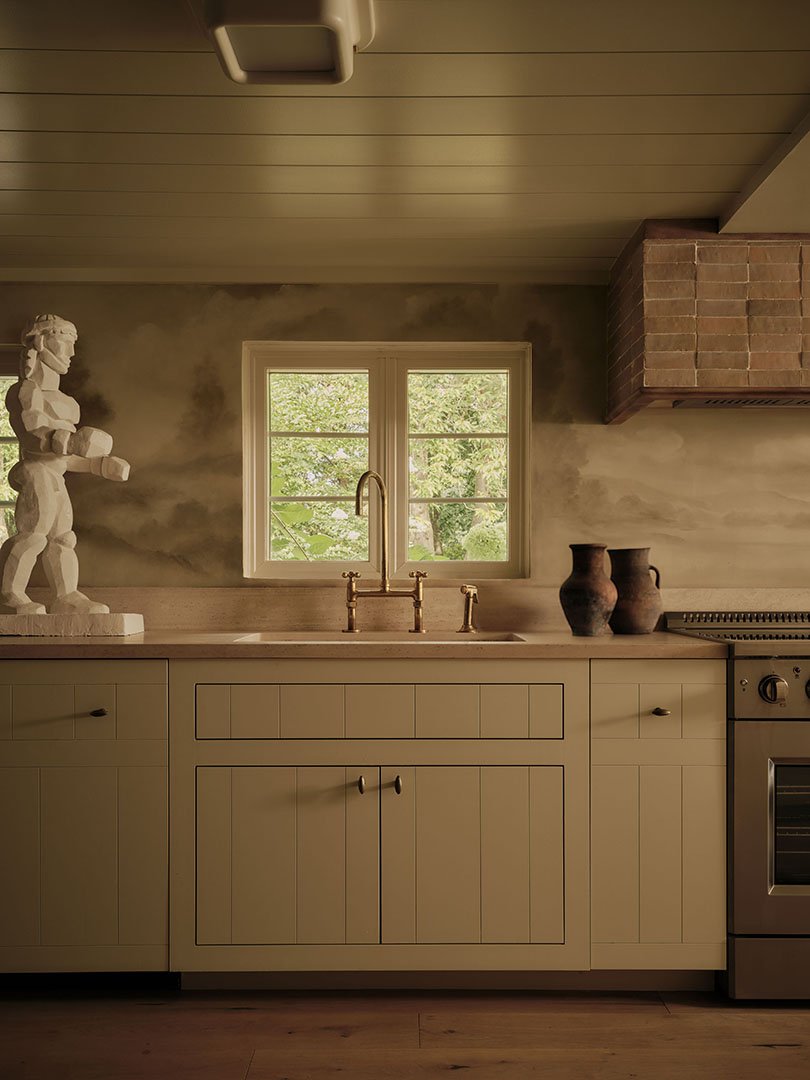
This hands-on, experimental ethos extended into the kitchen, where vintage and contemporary elements intersect. While Labelle naturally gravitates toward eclectic mid-century modern finds, Tadler actively searches out classical pieces. The inclusion of the monumental sculpture by Belgian artist Florian Tomballe—acquired by Tadler long before the couple was married—offered a harmonious blend of their distinct aesthetic preferences. Adding to the kitchen’s unconventional character, the backsplash itself functions as a visual mural rather than standard tilework.
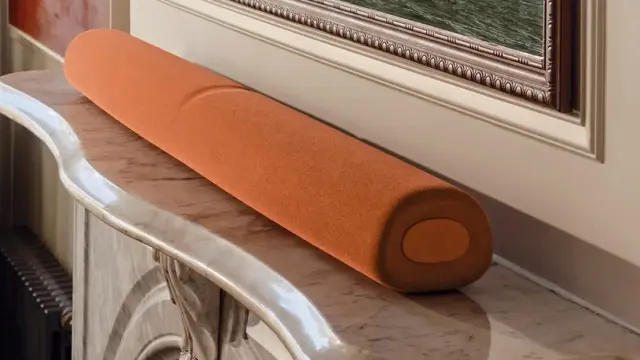
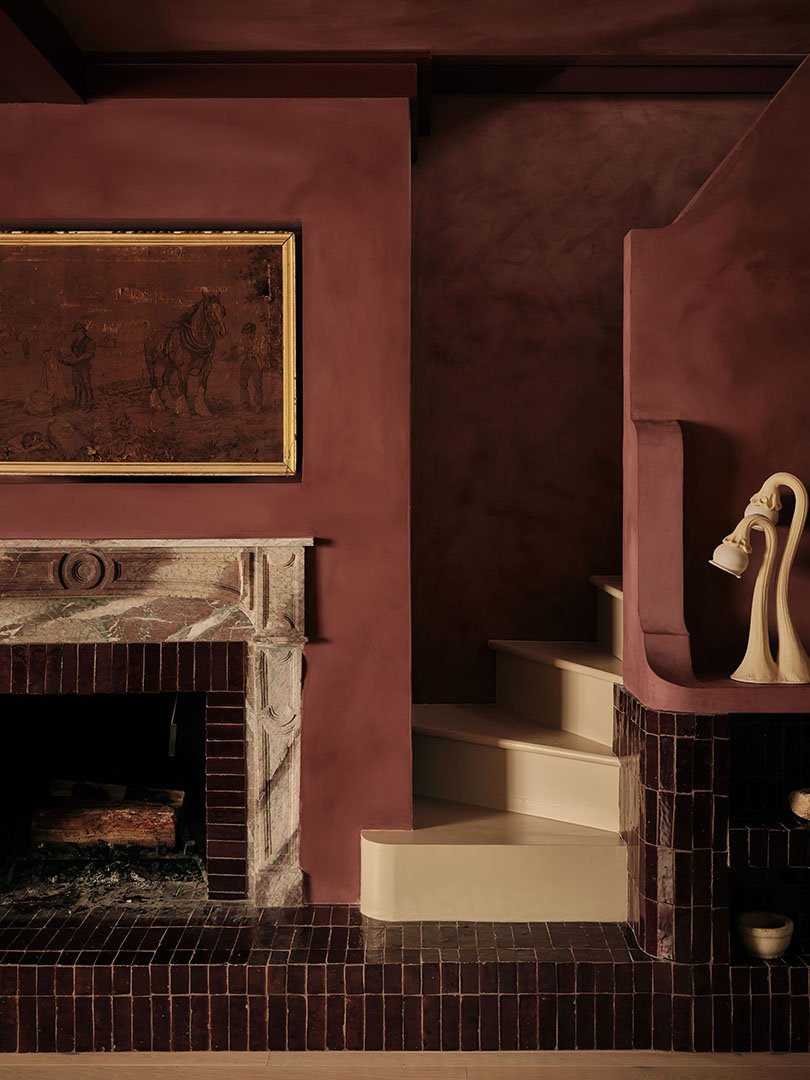
The home’s most dramatic space, however, remains the second-floor living room, which owes its entire identity to a serendipitous antique find. "We found the burgundy marble fireplace mantle at an antique shop about 10 minutes from our house called Lumber and Salt," Labelle shares. "It was one of the first things we bought for the house. We found it for $100 and it sprung into an entire burgundy room."
Building out the room around the mantle involved meticulous, hands-on labor. The tile installation around the fireplace became a true labor of love managed personally by Tadler. Every time the couple ordered additional boxes of tile, the shipments covered only a fraction of the intended surface area, triggering extensive shipping delays that left the fireplace unfinished for months. Once Tadler reached the rounded bookcase and found himself covered in fine tile dust, he officially called it quits, prompting the couple to hire professional help to complete the project.
The centerpiece of this burgundy sanctuary is the custom seating arrangement: a massive sofa stretching six-and-a-half feet deep. Far from a delicate showpiece, the oversized furniture serves multiple household needs. "Our daughter uses it as a jungle gym, and my husband and I curl up to watch movies—it’s basically a bed for 20 people," Labelle says.
Downstairs and across the property’s multi-functional zones, thoughtful adaptations solved various architectural quirks. To service an outdoor pizza preparation and dining area without tracking through the main house, a dedicated sink was installed outside, which doubles as an informal backyard dressing station where Labelle can occasionally dry her hair, functioning as a standalone vanity disconnected from any primary bathroom.
Within the primary bedroom, an off-center window presented a design dilemma that defied easy architectural correction. Avoiding major structural interventions, the couple repurposed a massive tapestry from Labelle’s previous residence, motorizing it to function as a custom Roman shade. The bed’s headboard was built by Tadler out of basic 2x4s and finished with smooth plaster, while budget-friendly drapery sourced online was hung strategically to create an elevated, high-end look by concealing the curtain’s full length.
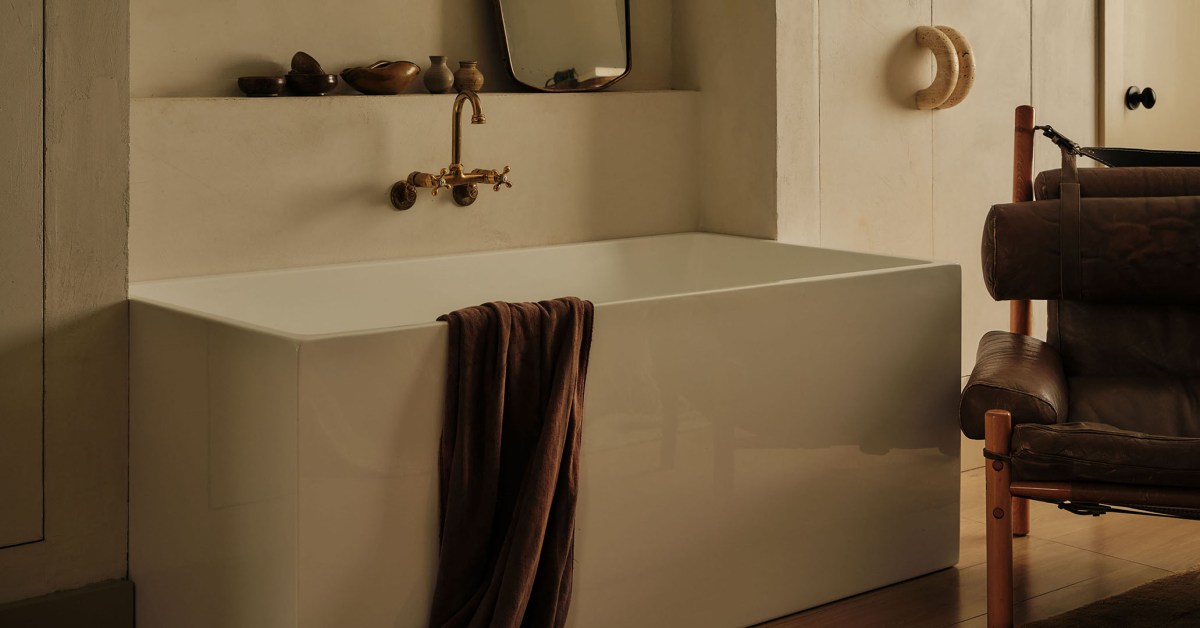
Because their primary bathroom offered space exclusively for a walk-in shower rather than a soaking tub—and Labelle maintains a nightly bath routine—they drew inspiration from boutique hotels visited during their renovation travels. They integrated a deep soaking tub directly into the bedroom layout. "We were like, why doesn’t anyone do this in their houses?" Labelle notes. "Typically I’m in the bath and I’ll talk to my husband while he’s lying in bed."
Other specialized spaces received equal attention to texture and finish. For a secondary bathroom, the couple utilized a waterproof plaster treatment from Color Atelier in a refined shade known as Wabi. Burcu Garnier, co-founder of Color Atelier, emphasizes the versatility of the material. "They wanted to use this beautiful waterproof plaster treatment in one of their bathrooms in the color Wabi," Garnier explains. "People often associate limewash with a rustic or heavily textured look, but it can feel very refined and contemporary, especially with lighter shades."
Complementing these wall treatments, almost all the interior lighting fixtures in the home are custom products originating from Labelle’s lifestyle shop. Drawing heavy inspiration from vintage aesthetics, Labelle favored plaster lighting fixtures that could be painted or limewashed to match the exact finish of the surrounding walls, creating a seamless, integrated visual experience throughout the residence.
In the nursery, architectural constraints required creative problem-solving. When a planned canopy for over the crib proved incompatible with the room’s sloped, curved ceiling, and bare walls lacked appropriate artwork, the couple improvised by hanging another tapestry behind the crib to anchor the space. Throughout the home’s other bedrooms, Labelle utilized simple design tricks, such as layering structured coverlets on twin beds to achieve a polished look on a modest budget.
Even the property’s outdoor amenities reflect this blend of ambitious design experimentation and casual family life. The newly installed outdoor pizza oven, while intended as a gathering point for weekend entertaining, frequently provides moments of lighthearted domestic chaos. As Tadler observes with a laugh, "It is a really fun thing when we’re entertaining to say, ‘Hey, do you want to make some pizzas?’ It usually turns into a disaster. Turns out, it’s very difficult!"