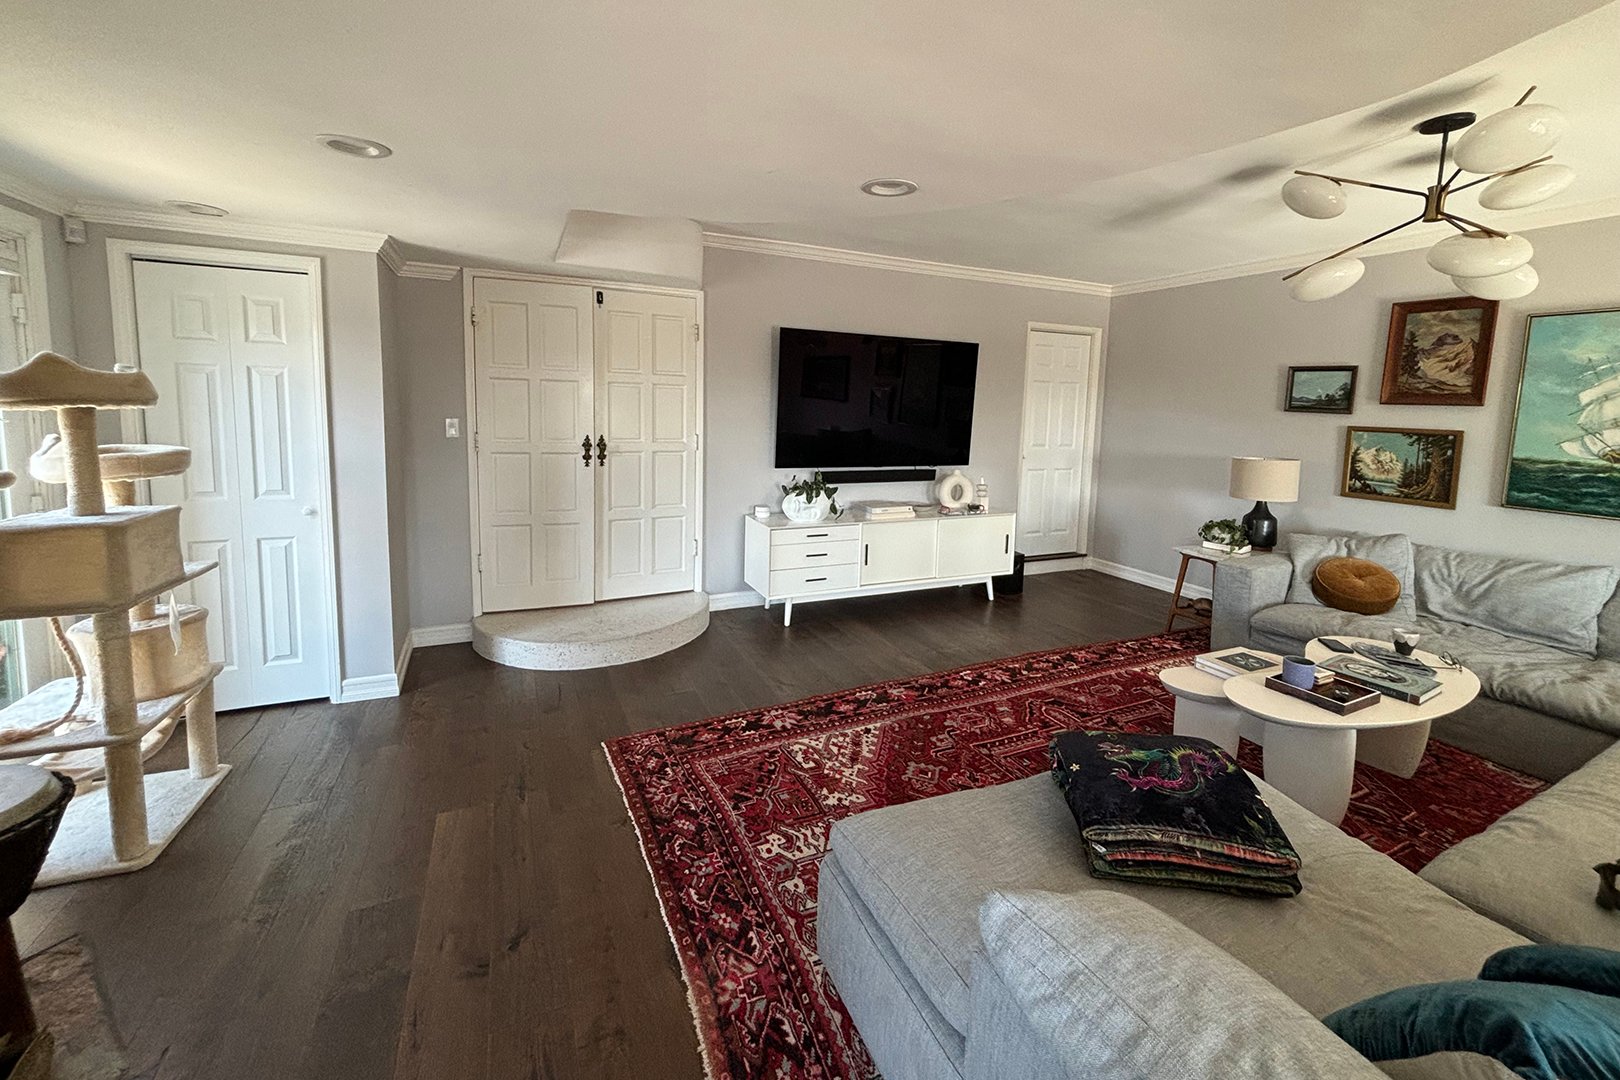
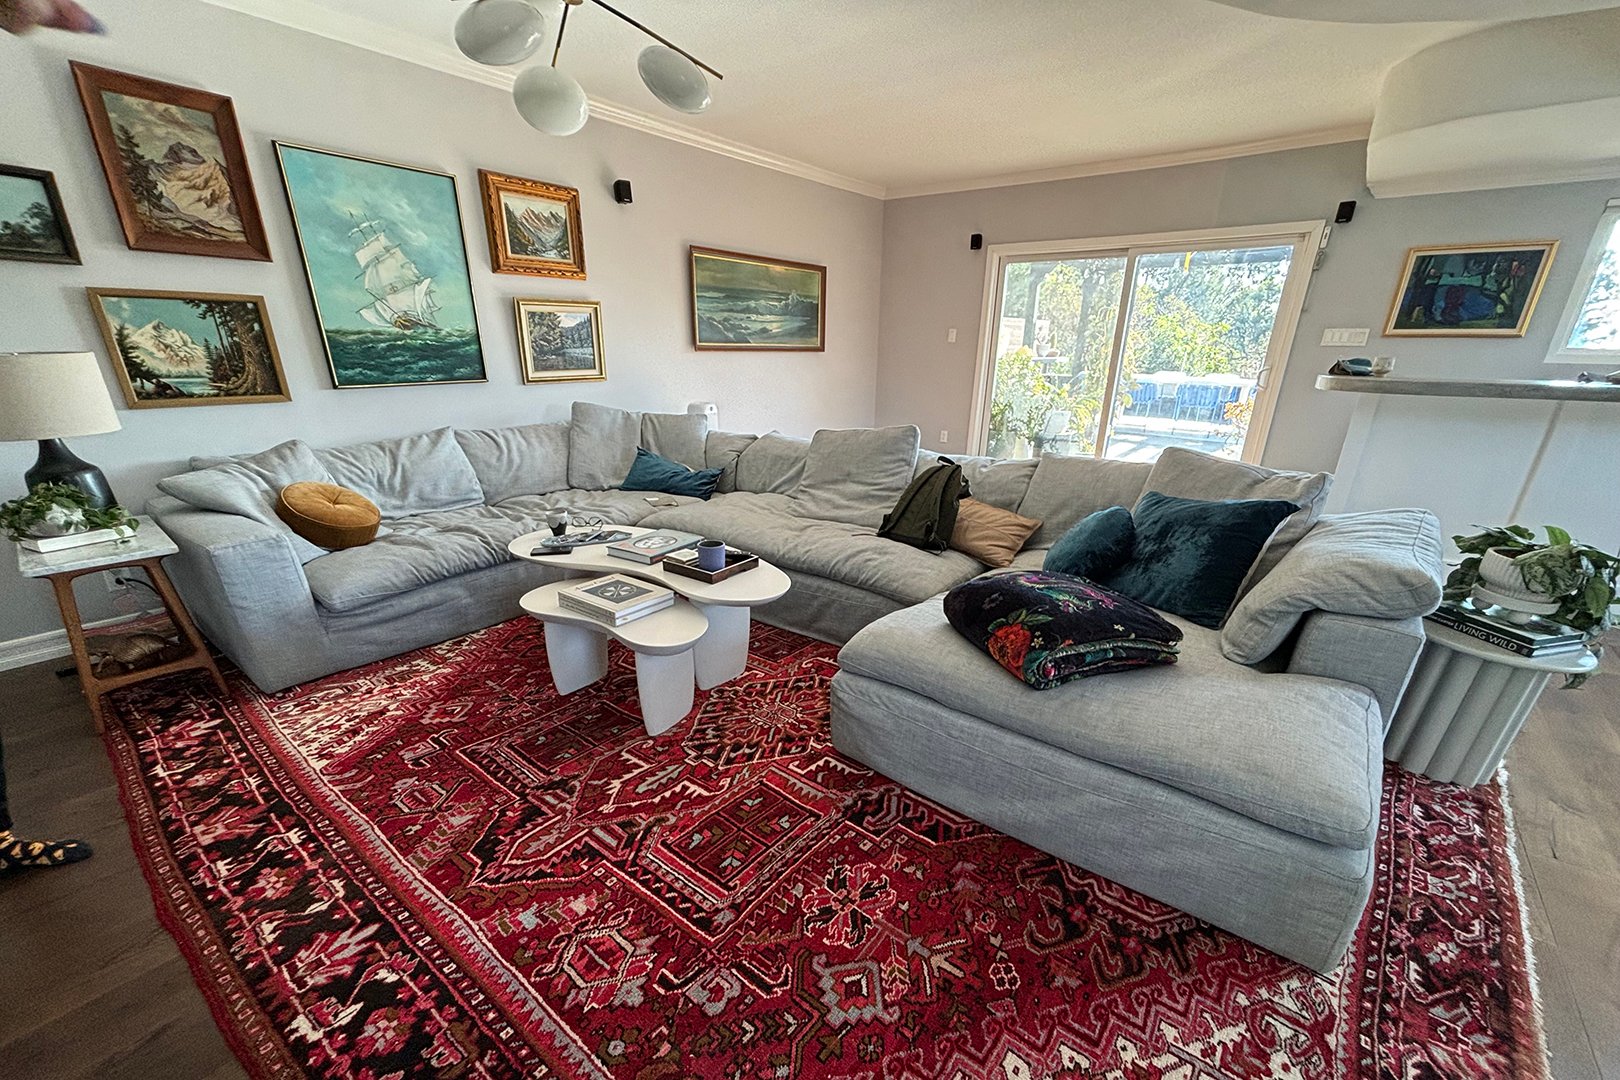
The couple decided it was time to reclaim the square footage for themselves, shifting the room’s identity from a casual playroom into a sophisticated, multi-functional retreat. To execute the overhaul, Christy enlisted interior designer Jessie McLaughlin of Jessie Lane Interiors. The professional pairing carried a significant personal history: Jessie is one of Christy’s closest friends of 27 years, while their husbands—Link and Rhett McLaughlin, the creative masterminds behind Mythical Entertainment and the wildly popular YouTube channel Rhett & Link—have shared a bond dating all the way back to the first grade. Given the decades of shared history among the two couples, the design collaboration began with an immediate, intuitive understanding of the family’s lifestyle, preferences, and aesthetic desires.
The timing of the renovation aligned neatly with an evolving personal interest for Link. His hobby of collecting vinyl records and trying his hand at DJing had steadily grown from a casual pastime into a serious pursuit. Recognizing an opportunity in the back half of the room previously occupied by the foosball table, the team conceptualized a dedicated listening lounge. Inspired by the Japanese-style hi-fi bars Link adored, the vision aimed for a sophisticated ambiance akin to a members-only club rather than a traditional man cave, while still accommodating a non-negotiable weekly television screening for Christy.
Going All In on Carpathian Elm Burl
Interior designer Jessie McLaughlin had long harbored a bold design ambition: wrapping an entire room in rich, expressive burl wood. However, finding a client willing to commit to such a dramatic, enveloping material had previously eluded her. When she presented the daring concept to the Neals during initial design pitches, she braced herself for hesitation or pushback. Instead, the couple embraced the idea completely. “I was kind of shocked,” Jessie admitted, reflecting on their enthusiasm. “I like to take things as far as you can take them. I like them to be dramatic.”
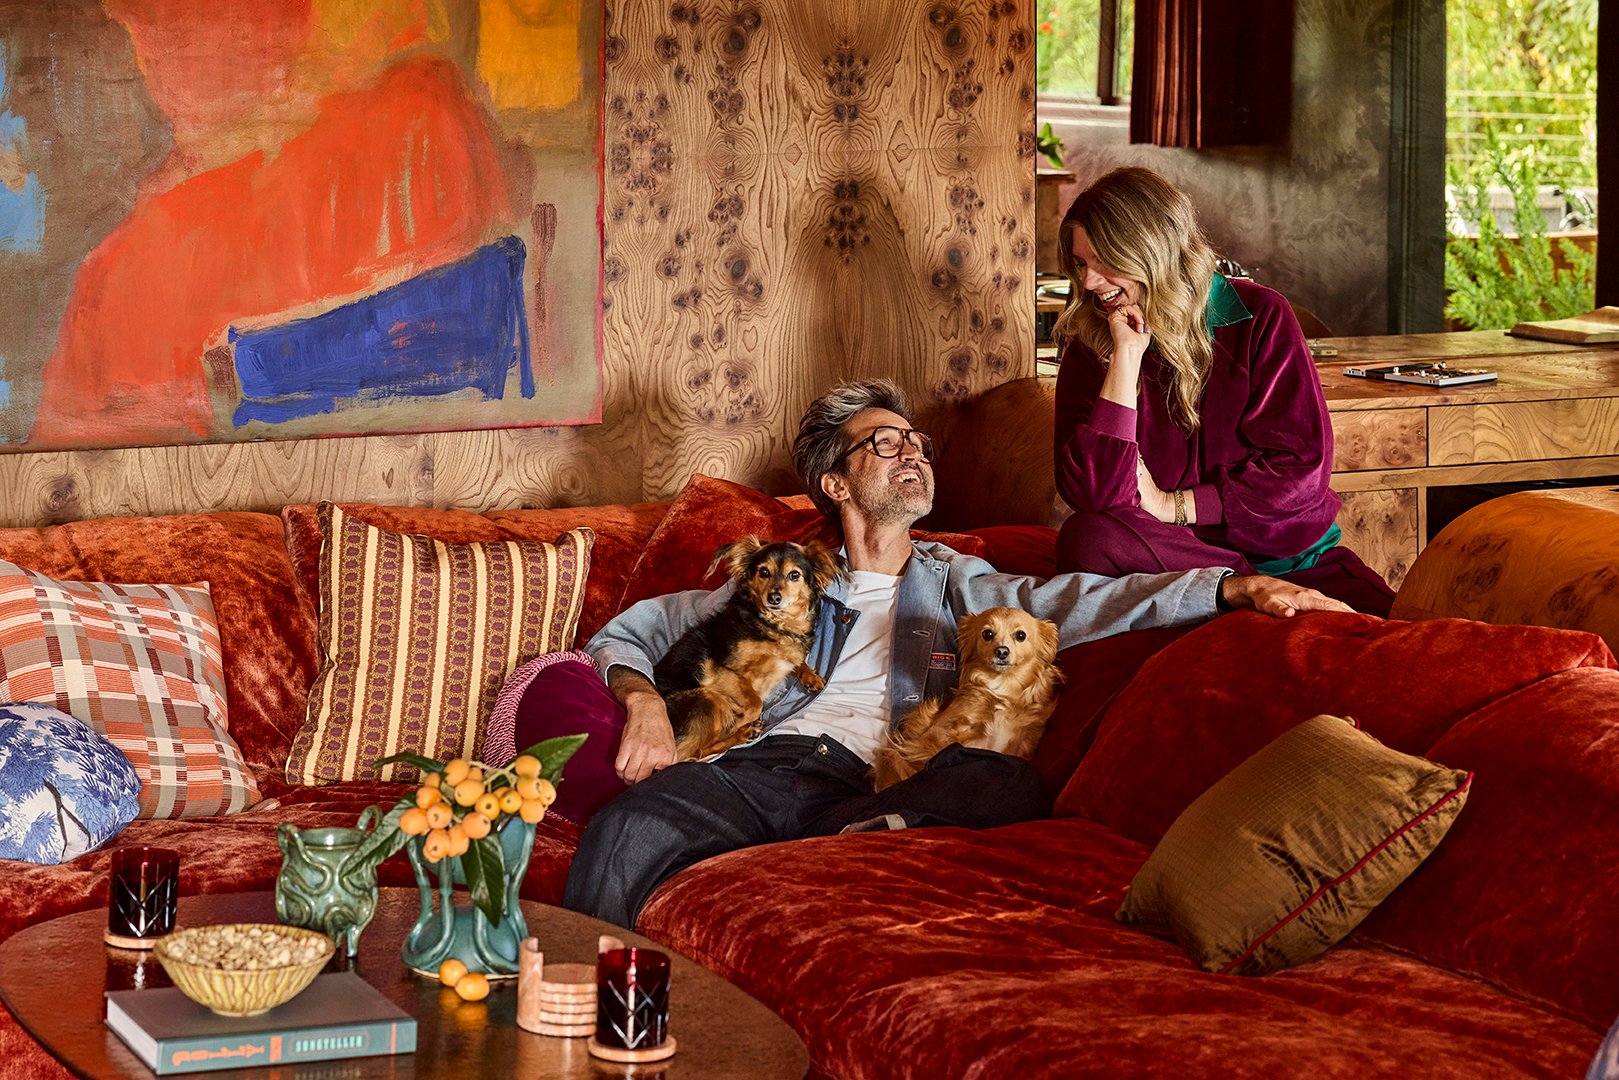
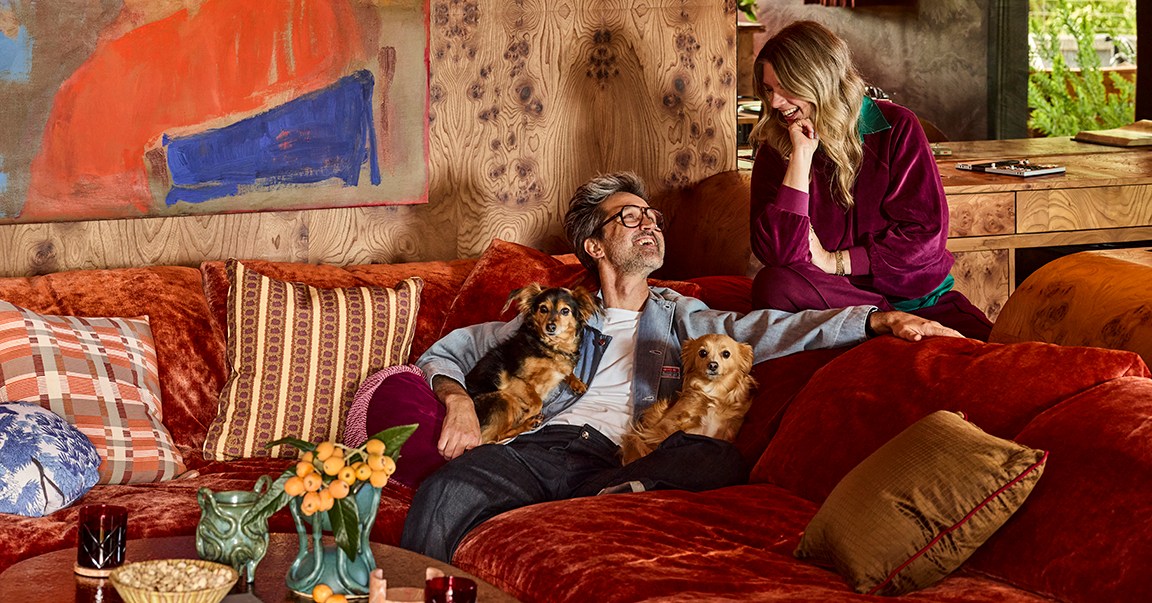
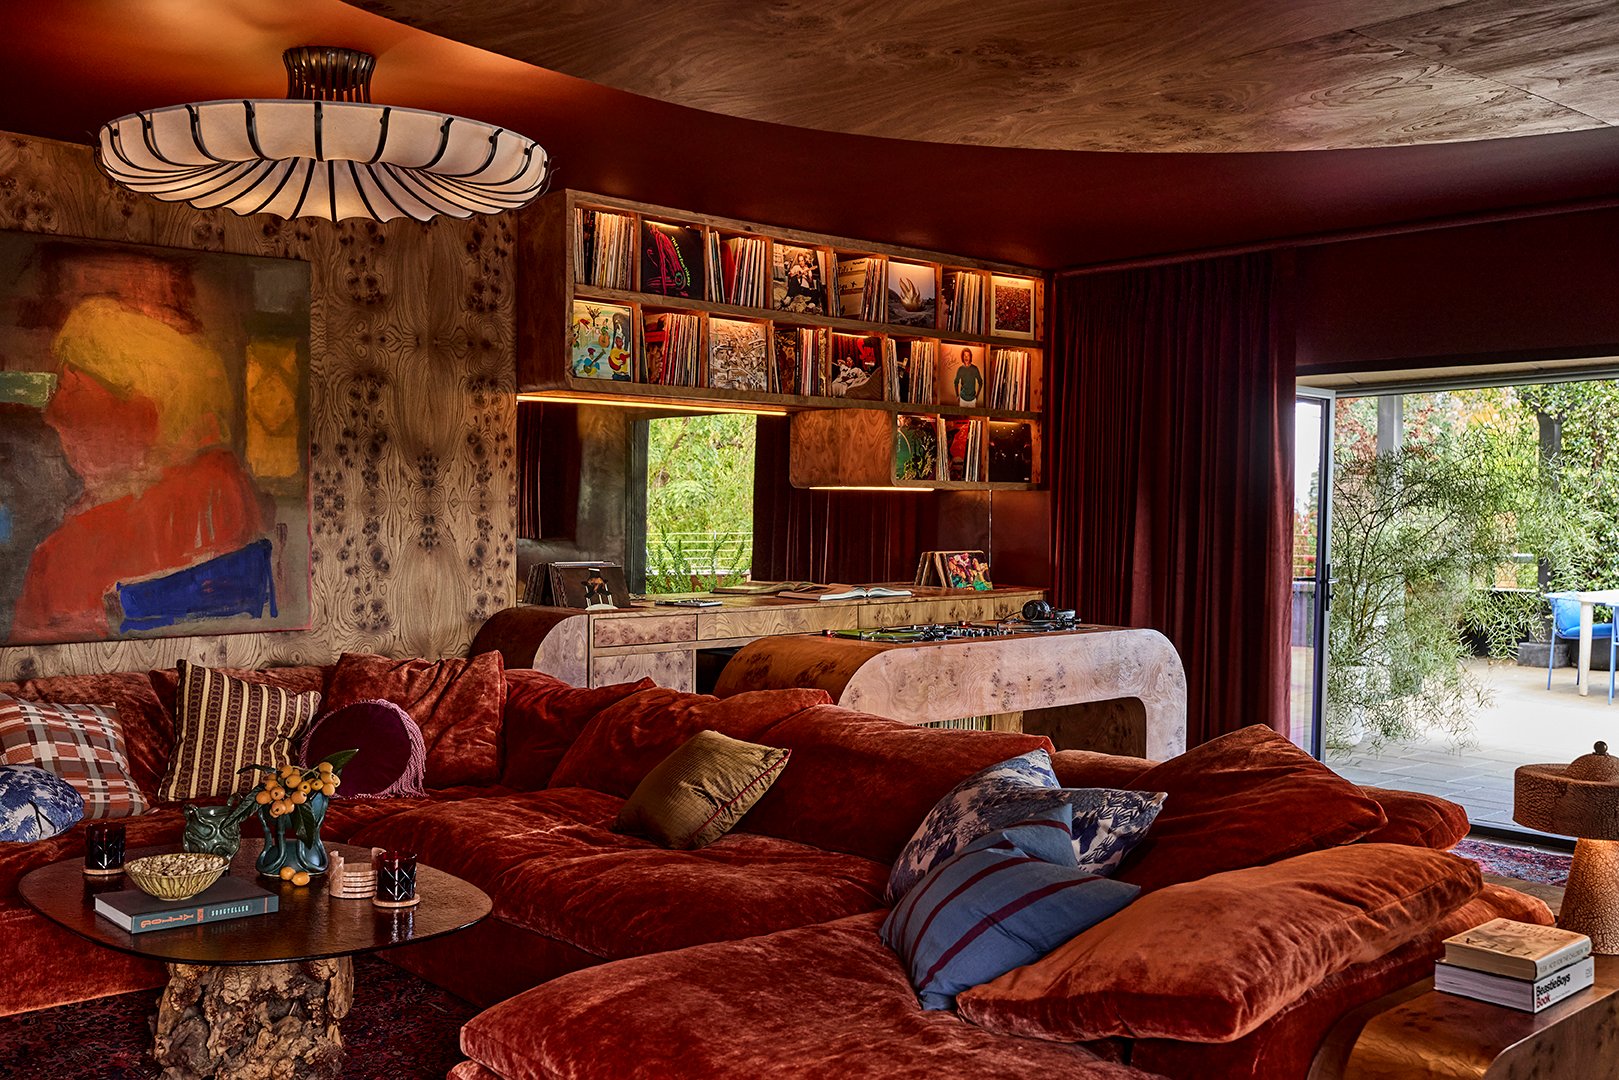
The design team ultimately selected Carpathian elm burl for the project, a wood prized for its swirling, irregular grain that yields an almost psychedelic visual texture. The existing curved architectural soffit of the room received the burl treatment as well, featuring a sweeping silhouette that ultimately inspired the organic shape of the custom DJ booth below it. A meticulously bookmatched wall positioned directly behind the sofa amplifies the dramatic effect, creating an immersive visual environment.
Realizing the vision required immense patience and meticulous craftsmanship. The wood veneer arrived in delicate, thin sheets, each carrying its own unique color variations, knots, and natural patterns. Some sheets featured distinctly pinker undertones than others, turning the on-site installation into a high-stakes puzzle that required careful matching and placement by skilled artisans.
For Link, the material serves a practical purpose that extends far beyond its striking appearance. He found that staring at the swirling, hypnotic patterns during a listening session evokes a psychological state known as “soft fascination,” comparing the experience to the effortless, calming attention one gives to watching a campfire. The visual texture provides the eyes with a gentle anchor while the ears absorb the music.
Reimagining the Conversation Pit and the Centerpiece Sofa
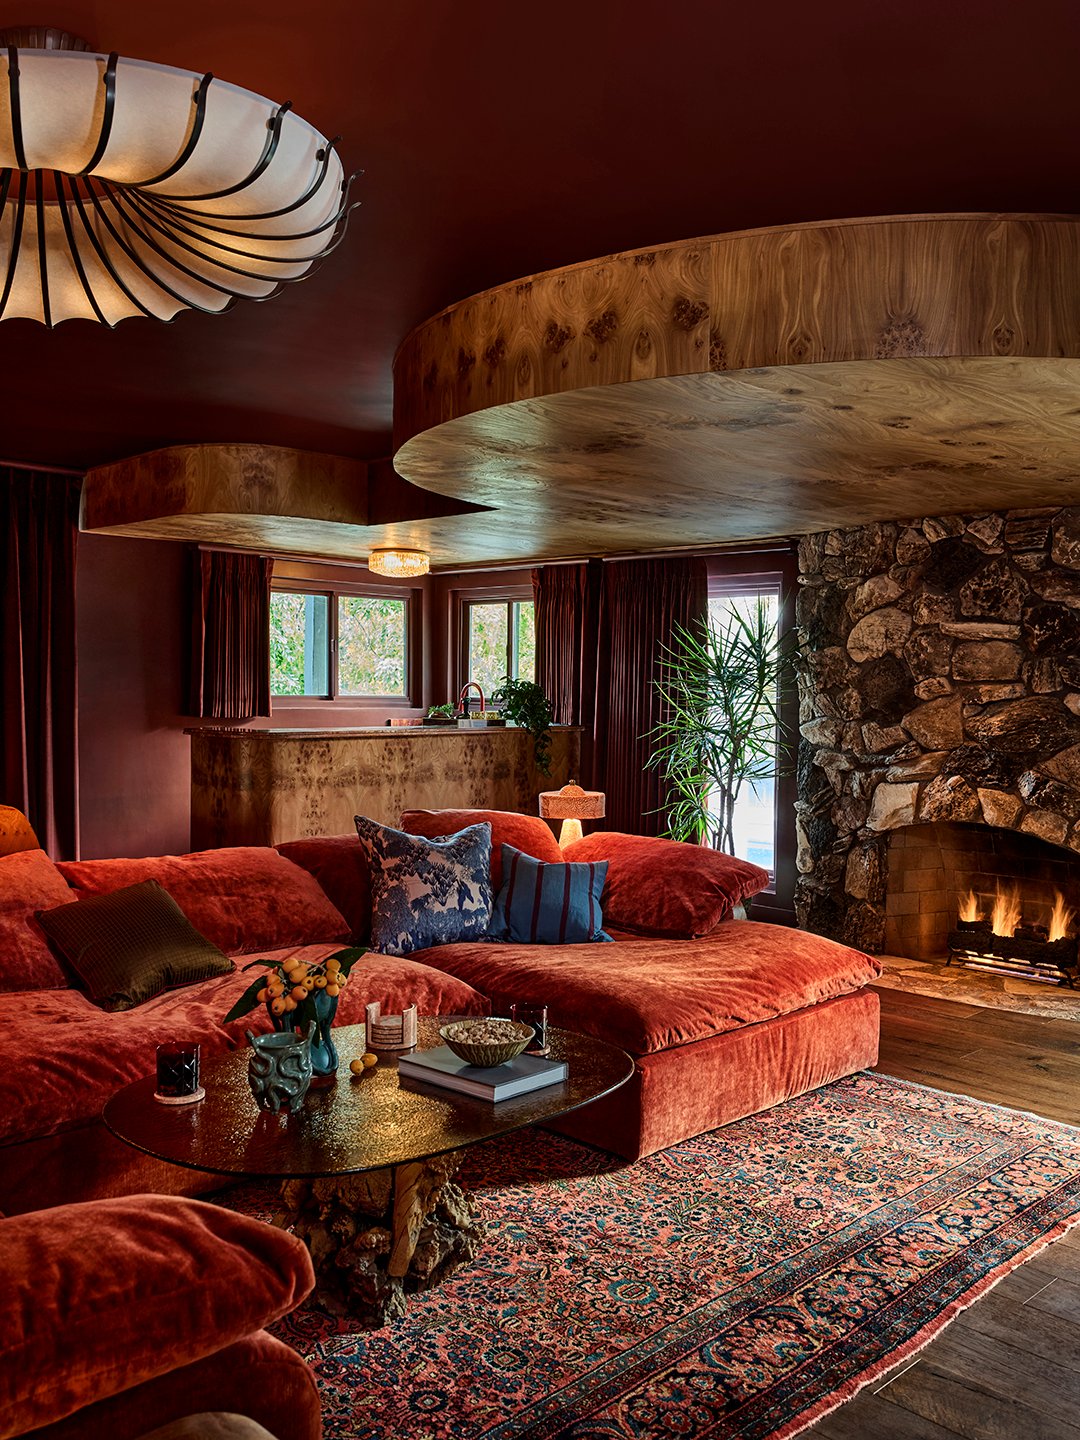
Despite their desire for a major aesthetic shift, the couple held firm on one non-negotiable element: keeping their beloved RH Cloud Sofa. Describing it as one of the best investments in their home, Christy noted its unmatched comfort and the countless friends who had crashed on it over the years. To integrate the sprawling, casual piece into the room’s new, elevated design vocabulary, Jessie drew inspiration from the sunken conversation pits of the 1970s, achieving the intimate, cocoon-like atmosphere without the structural upheaval of lowering the floor.
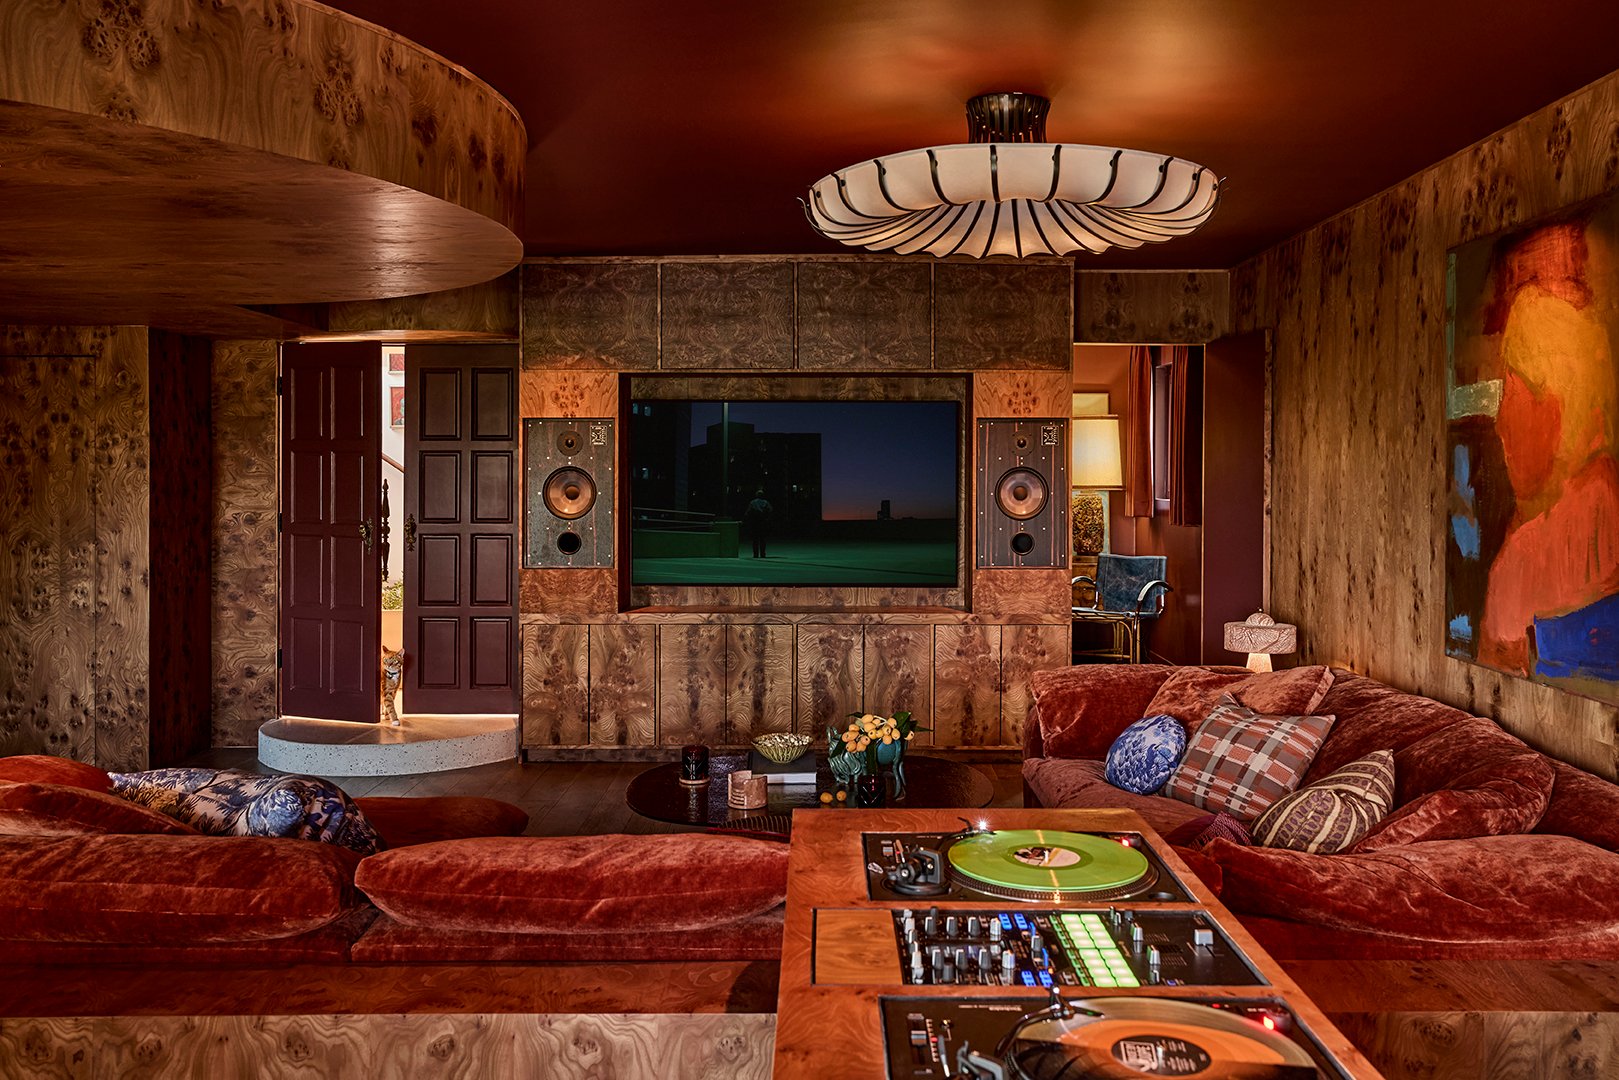
Instead of altering the subfloor, the designer framed the sofa with a low, wraparound architectural partition completely clad in Carpathian elm burl wood. This custom addition successfully carves out an intimate lounging enclave on one side while flowing seamlessly into Link’s DJ booth on the other, establishing two distinct functional zones that remain visually and spatially connected.
The transformation of the seating area was further elevated through new upholstery and slipcovers. Jessie had been holding onto a rich, saturated velvet from Kravet—specifically the King’s Road line in an opulent Amber hue—waiting for the precise project to bring it to life. Christy instantly fell in love with the fabric, only to discover later that she had gravitated toward the most expensive option available. “Why did you even bring this one in here?” she jokingly asked her designer friend.
Placing the DJ Booth at the Heart of the Gathering
Traditional home audio setups often isolate the person operating the equipment, relegating the DJ to a corner away from the flow of conversation. Link, however, envisioned a layout that encouraged friends to actively participate by flipping through records, shouting out song requests, or chatting while he spun tracks. The resulting solution was a curved, floating island that positions Link directly in the middle of the social activity.
The auditory performance of the space demanded an equally rigorous planning phase. Following consultations with Common Wave, a prominent Los Angeles audio-design firm, Link opted for specialized speakers engineered to integrate directly into the wall of custom built-in cabinetry behind the booth, avoiding the clutter of conventional standalone speakers. The installation team ran complex wiring before assembling the millwork, tailoring the shelving dimensions precisely to how Link organizes his diverse vinyl library, which encompasses classic country, yacht rock, and 1990s hip-hop.
Drawing direct inspiration from Gold Line, a popular Japanese-inspired listening bar located in L.A.’s Highland Park neighborhood, the finished room functions much like a professional hospitality space. A sophisticated, multi-layered lighting scheme allows Link to independently illuminate the speakers, the record displays, and the architectural nuances of the burl wood. In a nod to supreme luxury—and unexpected domestic use—even the individual record nooks are lined in the same amber velvet as the main sofa, a feature quickly discovered and claimed by the family cat for afternoon naps.
Balancing Cinematic Screenings and Cocktail Hours
While the renovated room exudes the moody, refined energy of an upscale cocktail lounge, it remains a heavily utilized space for everyday family life. To ensure the room could pivot instantly from a vibrant listening party to a darkened home theater, Jessie collaborated with Fabrica to install motorized blackout curtains. Link can operate the window treatments directly from his smartphone, allowing the family to transform the lounge into a private screening room at the tap of a button without ever leaving the comfort of the couch.
For entertaining guests, a newly installed bar topped with rich red travertine provides a dedicated station for beverage service. Jessie tested multiple configurations during the design phase to maximize usable counter space while preventing bottlenecks as guests circulate through the room. The natural pitting and unique texture of the stone add yet another tactile layer to an interior already defined by rich materials.
Not every element of the room was mapped out through custom fabrication. When a coffee table ordered from an Italian artist via a vendor in Mexico arrived missing its base just two days before a scheduled photography shoot, Jessie turned to Facebook Marketplace out of necessity. A quick search yielded a vintage 1970s burl-wood base, prompting a logical design conclusion: having already committed heavily to the material, doubling down felt entirely appropriate. The frantic last-minute scramble transformed into a harmonious design win, complemented by personal artistic touches including two teal ceramic pieces created by the Neals’ youngest son.
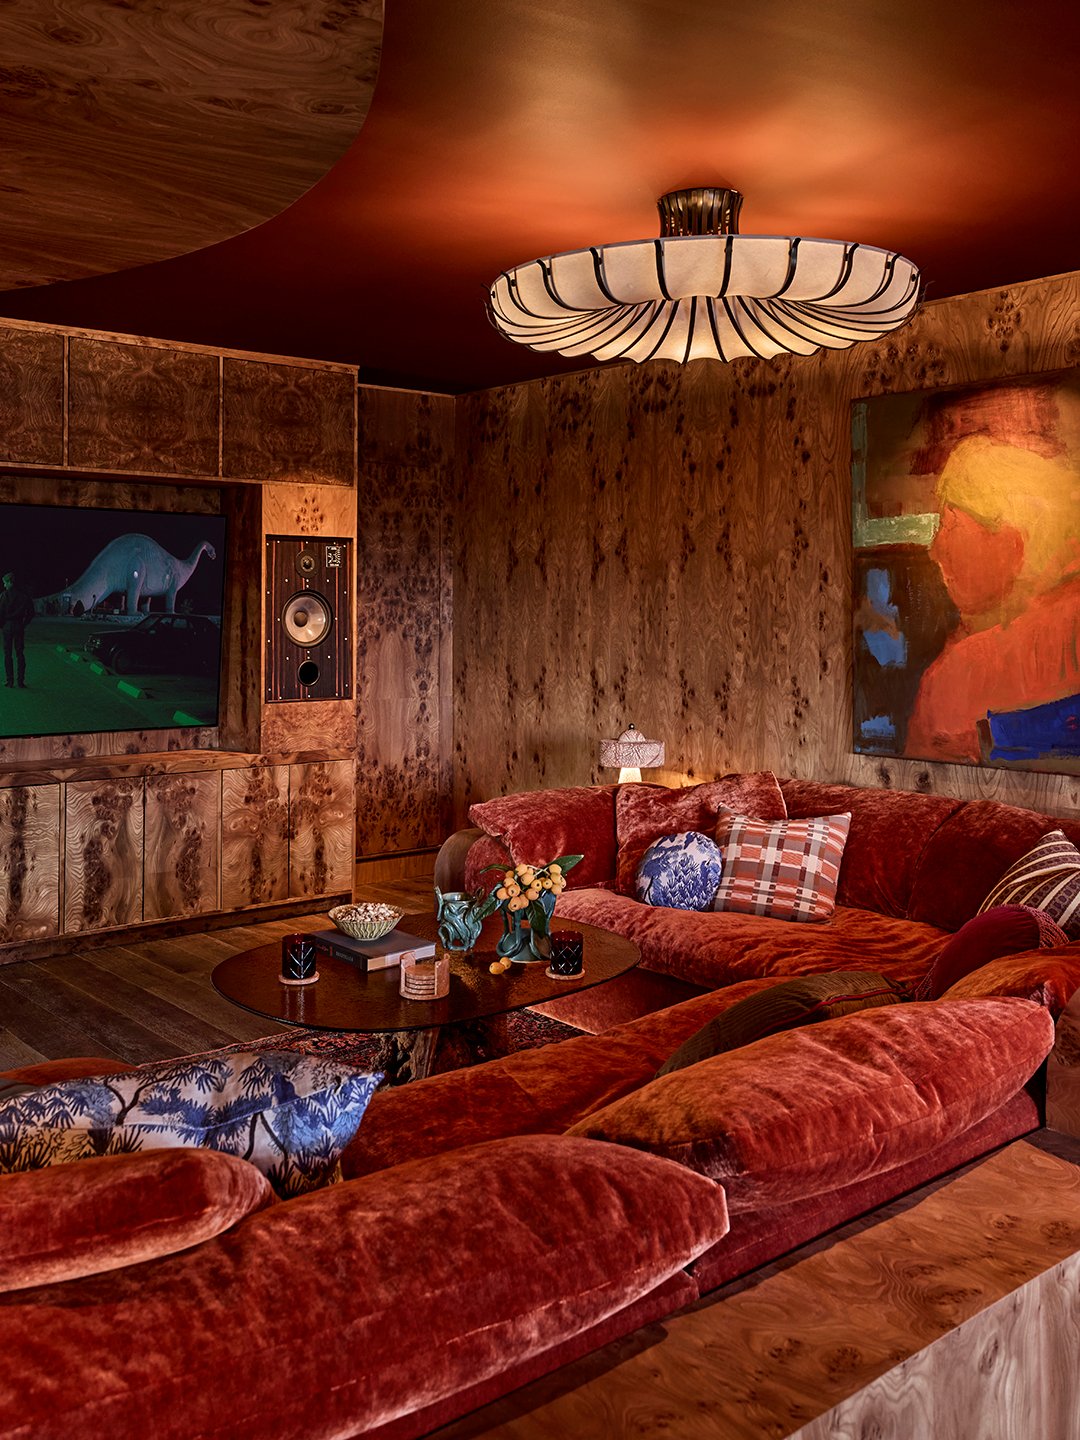
What began as a joint mission for Christy and Link to reclaim their home environment has ultimately sparked an amusing logistical challenge. With the children wanting to use the space to hang out with friends, Christy seeking a venue for entertaining and watching television, and Link frequently desiring a private session for what he jokingly terms a “listening party for one,” scheduling conflicts have become commonplace. While the family has occasionally joked about instituting a formal sign-up sheet, certain standing reservations remain untouched—chief among them, Wednesday night’s sacred screening of Survivor.