Because of her profession, sitting on stock has always been an occupational hazard for the creative. With antique hunters and sellers across Europe frequently sending tips and items her way, her family home became a revolving door of historic furniture. She recalls with a laugh that when her children were small, they could easily come home to a completely different kitchen table than the one they had eaten breakfast on that very morning. When the time finally arrived to overhaul the school cookhouse kitchen, Nicholls had a singular guiding principle: she was determined that the finished space should not feel overly manufactured or pristine. She wanted a room that felt deeply informal, steering entirely clear of a matchy-matchy aesthetic. Instead, she embarked on a multi-decade curation of thrifted treasures, architectural salvage, and serendipitous discoveries that ultimately cooked up her dream space.
The Victorian Storage-Turned-Island
The grand anchor and absolute starting point for the entire kitchen renovation was a substantial Victorian pine dresser featuring an original marble top, which Nicholls managed to acquire for £500, roughly translating to $660. True to her collector’s nature, she stashed the massive piece away in her commercial warehouse for nine months while waiting for construction work on the house to officially kick off.
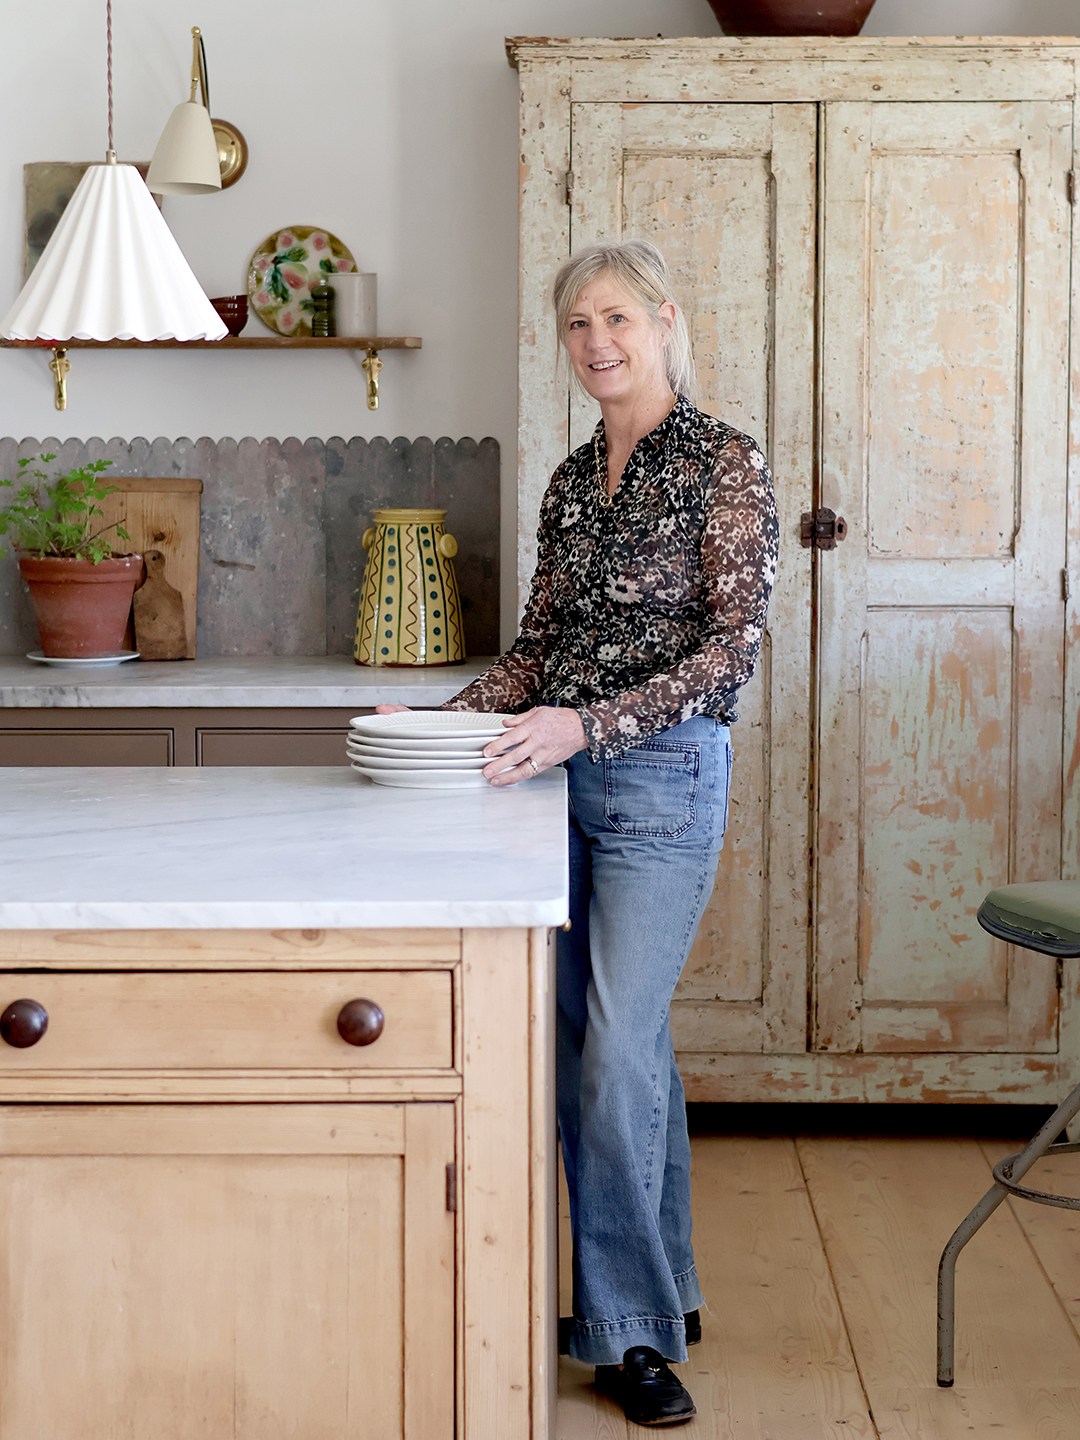
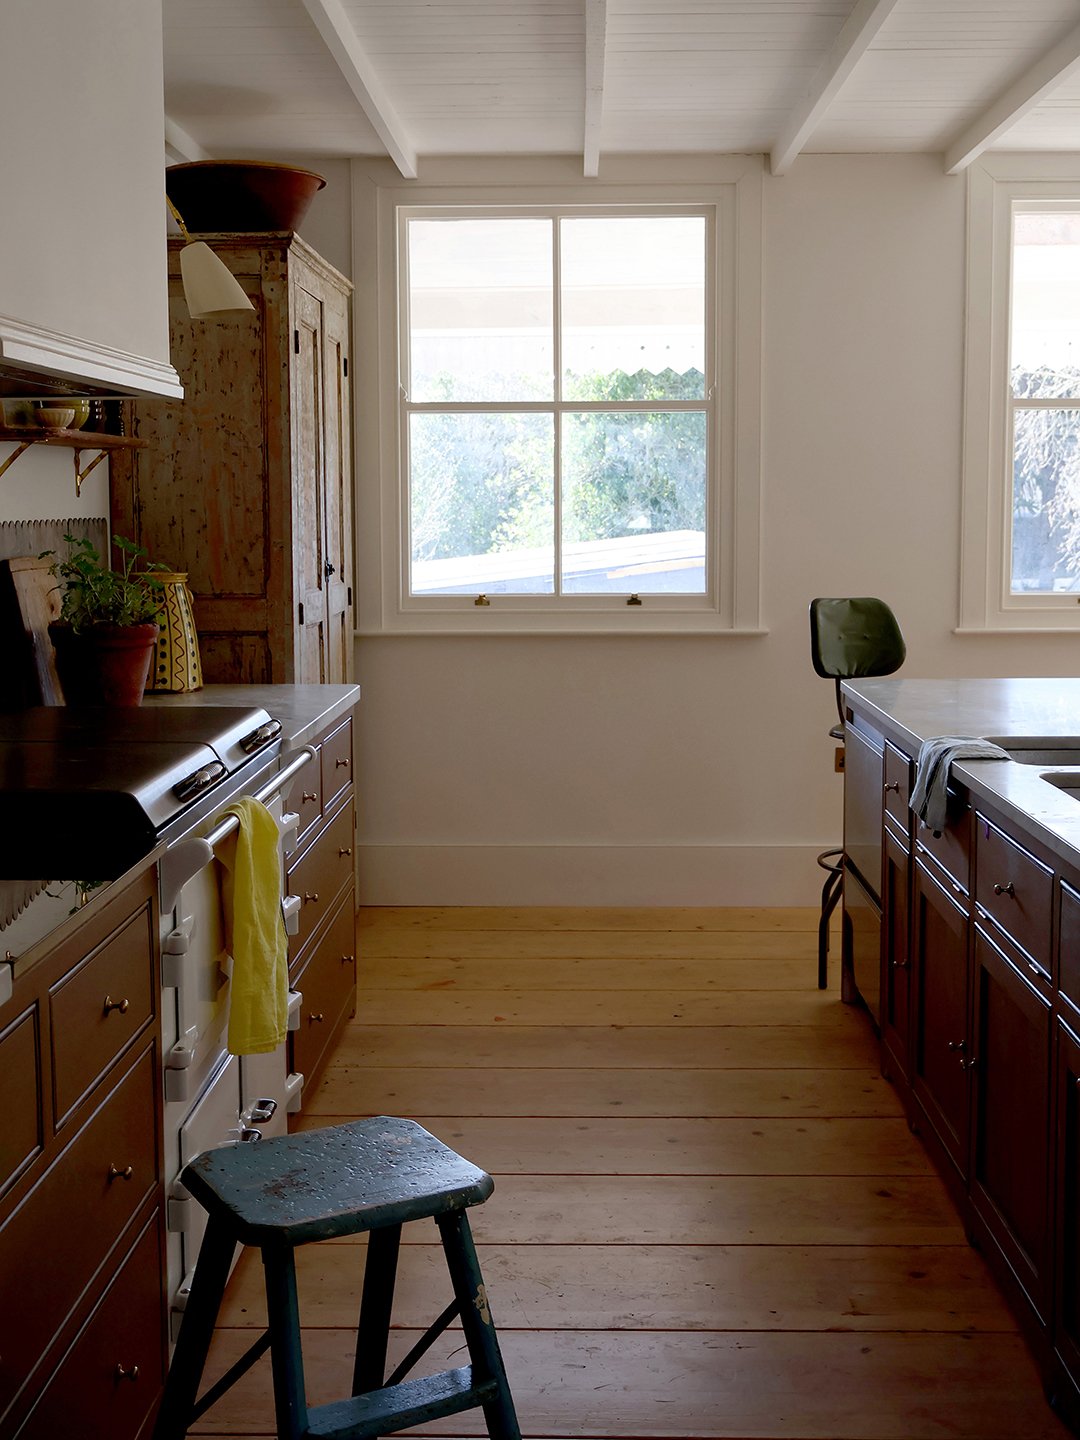
Measuring an impressive nine feet long and equipped with simple, sturdy cabinets and drawers, the Victorian dresser naturally dictated the functional flow of the room. By choosing to utilize the antique storage
unit as a central kitchen island, Nicholls established a galley-style layout for the rest of the space, turning a historic furniture piece into the hardworking epicenter of daily domestic life.
The Delicatessen Counter
Integrating a historic freestanding furniture piece into a modern, functional kitchen required some clever structural adaptations. Nicholls added new side panels to the vintage island to ensure it could successfully accommodate a modern dishwasher and a double sink on one side. This necessary modification meant she had to part ways with the island’s original marble top—though true to form, she carefully salvaged and reused it as a dedicated work surface for her pantry. In its place on the island, she installed a fresh slab of grey Carrara marble.
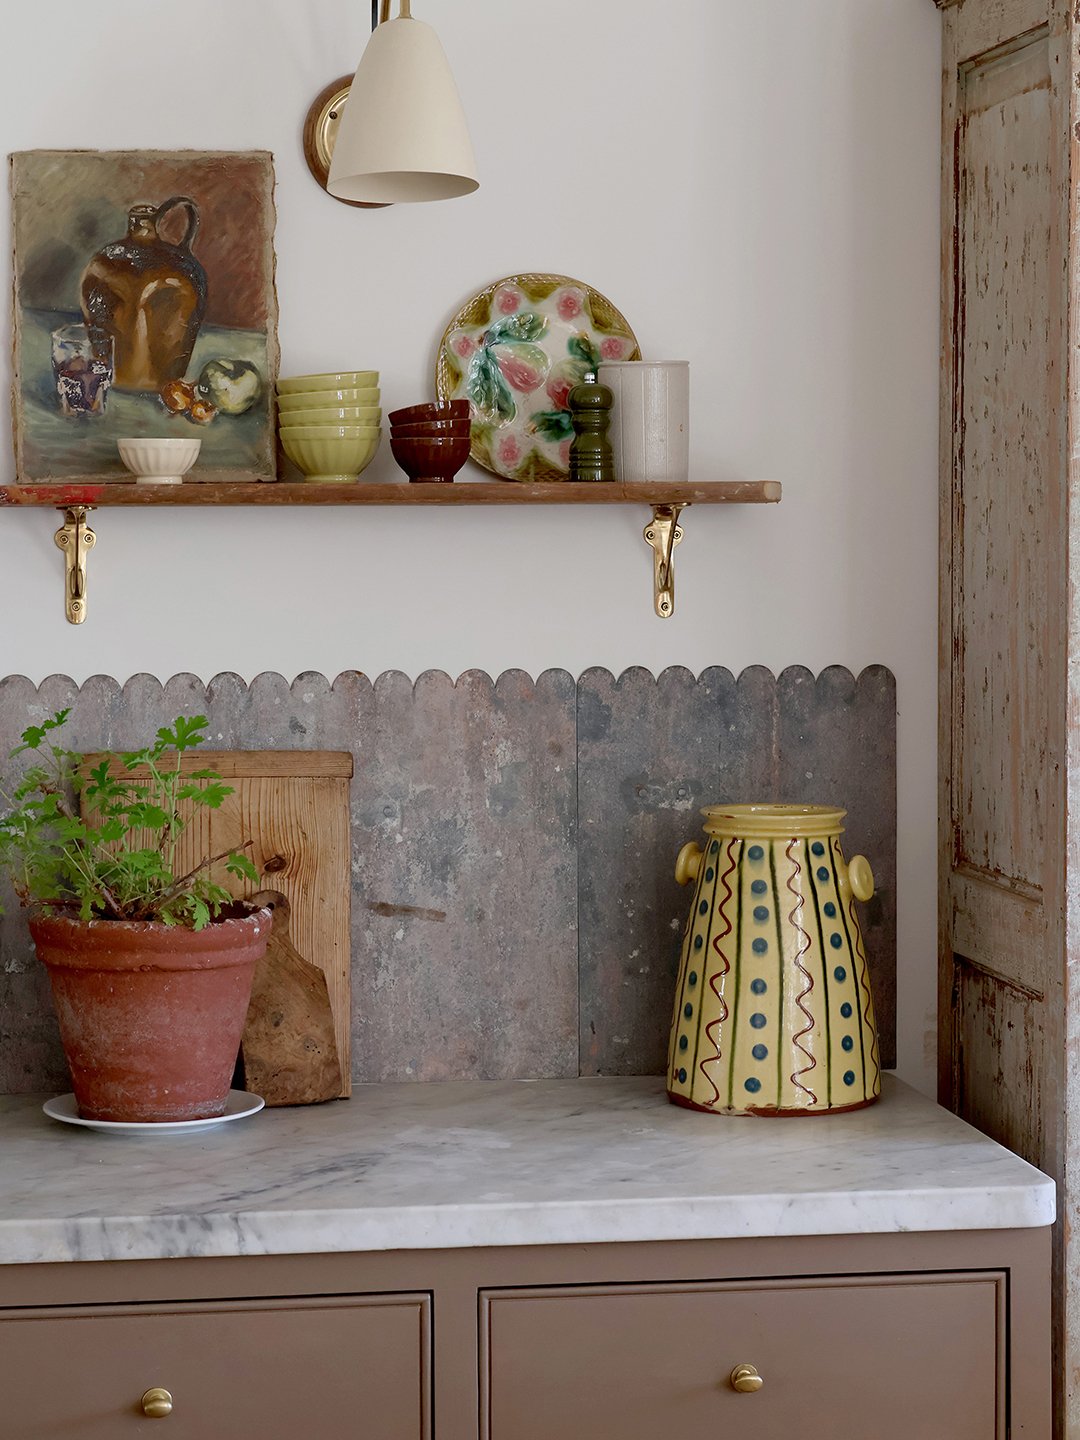
For the main run of the kitchen cabinetry, Nicholls sourced an entirely different piece of historic stone: an old slab that had previously served as a fish counter at a local delicatessen, acquired during a reclamation yard’s closing sale. Because the salvaged marble slab was not quite long enough to span the designated run, she ingeniously solved the architectural puzzle by tacking on a small, complementary section of stainless steel, seamlessly merging industrial utility with historic character.
The Indoor-Outdoor Backsplash
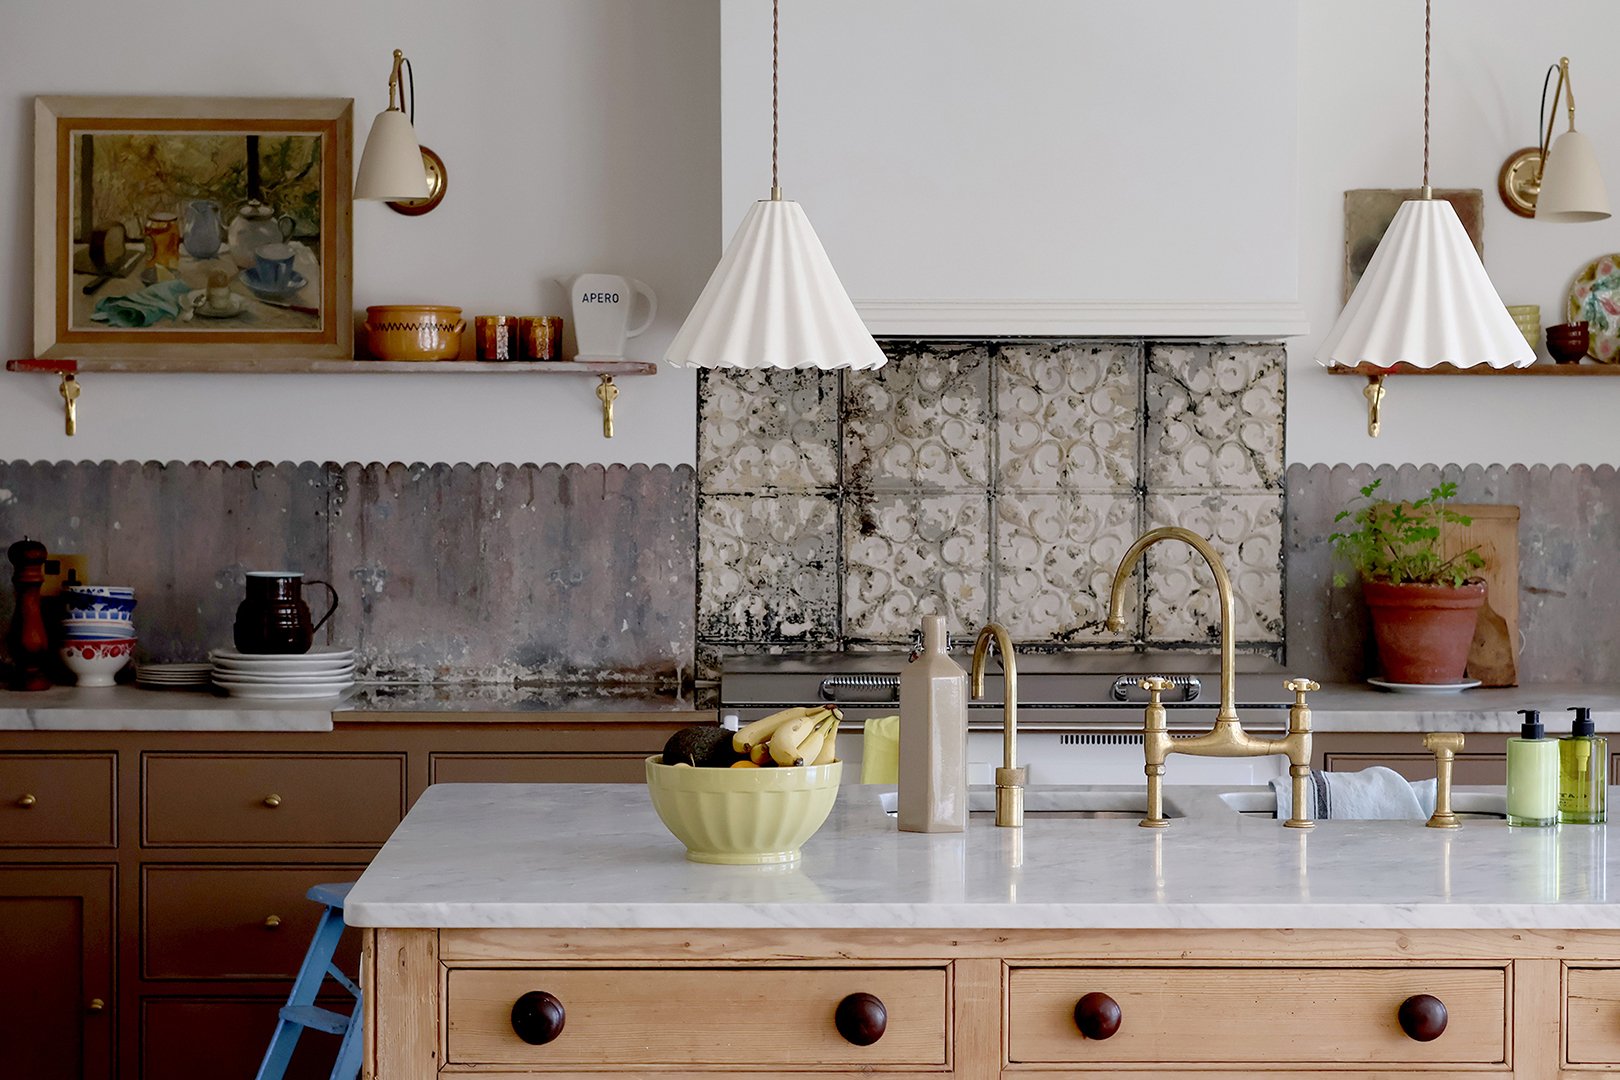
When it came to selecting a backsplash to protect the kitchen walls, Nicholls did not have to venture far or search through design catalogs. The striking scalloped sheet of galvanized steel that now serves as her backsplash had literally been sitting out in her garden for 16 years, having originally been picked up at a film props auction. Her builder ultimately cut the four-foot-long panel neatly in half, allowing it to run horizontally along the wall.
Directly behind the cooktop, Nicholls incorporated American tin tiles that were left over from her previous kitchen setup. These stamped metal panels carry visible layers of history, caked in years and years of accumulated paint that add rich tactile depth to the cooking zone.
The Oddball Cupboards
While the kitchen is a masterclass in historical style and visual storytelling, Nicholls also invested significant thought into its practical inner workings and storage capabilities. Admitting that her household tends toward a degree of friendly disorganization and mess, she planned out dedicated zones to help keep the family naturally ordered.
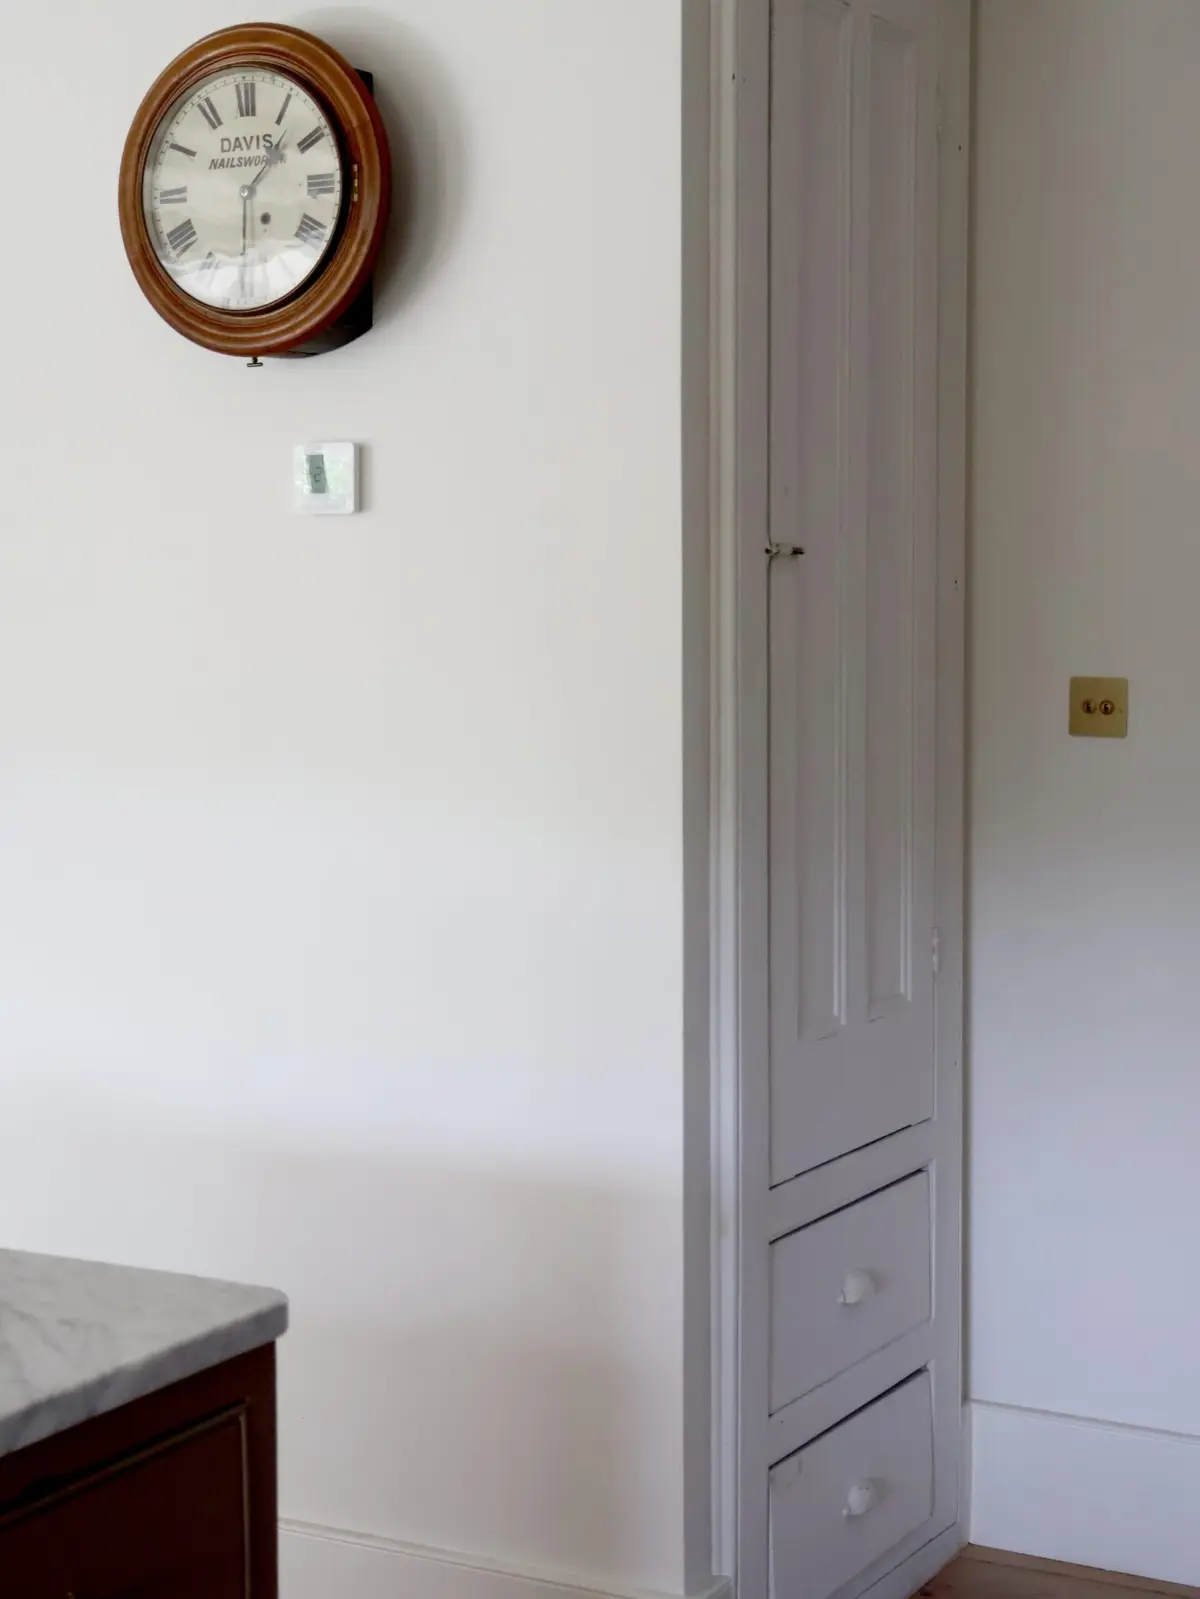
Bookending the main run of the kitchen are a modern refrigerator on one side and a freestanding antique cupboard on the other. The antique unit features an exterior paint finish that has been worn completely back through decades of heavy use. Affectionately nicknamed the "ugly cupboard" by the family, it serves as the ultimate hiding spot for bulky countertop appliances like the kitchen mixer and other items Nicholls prefers to keep out of sight. Directly opposite the refrigerator, she utilized an old door and two drawers with their original framing still fully intact, clever construction that cleverly carves out a tall broom cupboard up top alongside a specialized nook for stashing spare lightbulbs.
The Freebie Pantry Doors
Crittall is renowned as a historic 175-year-old British manufacturer specializing in slim-profile, steel-framed windows and doors, a high-end architectural feature that Nicholls chose to splurge on for the exterior doors leading out to her garden. Given the premium cost associated with the brand, she was understandably stunned when she happened to spot a pair of authentic Crittall doors sitting inside a neighbor’s dumpster.
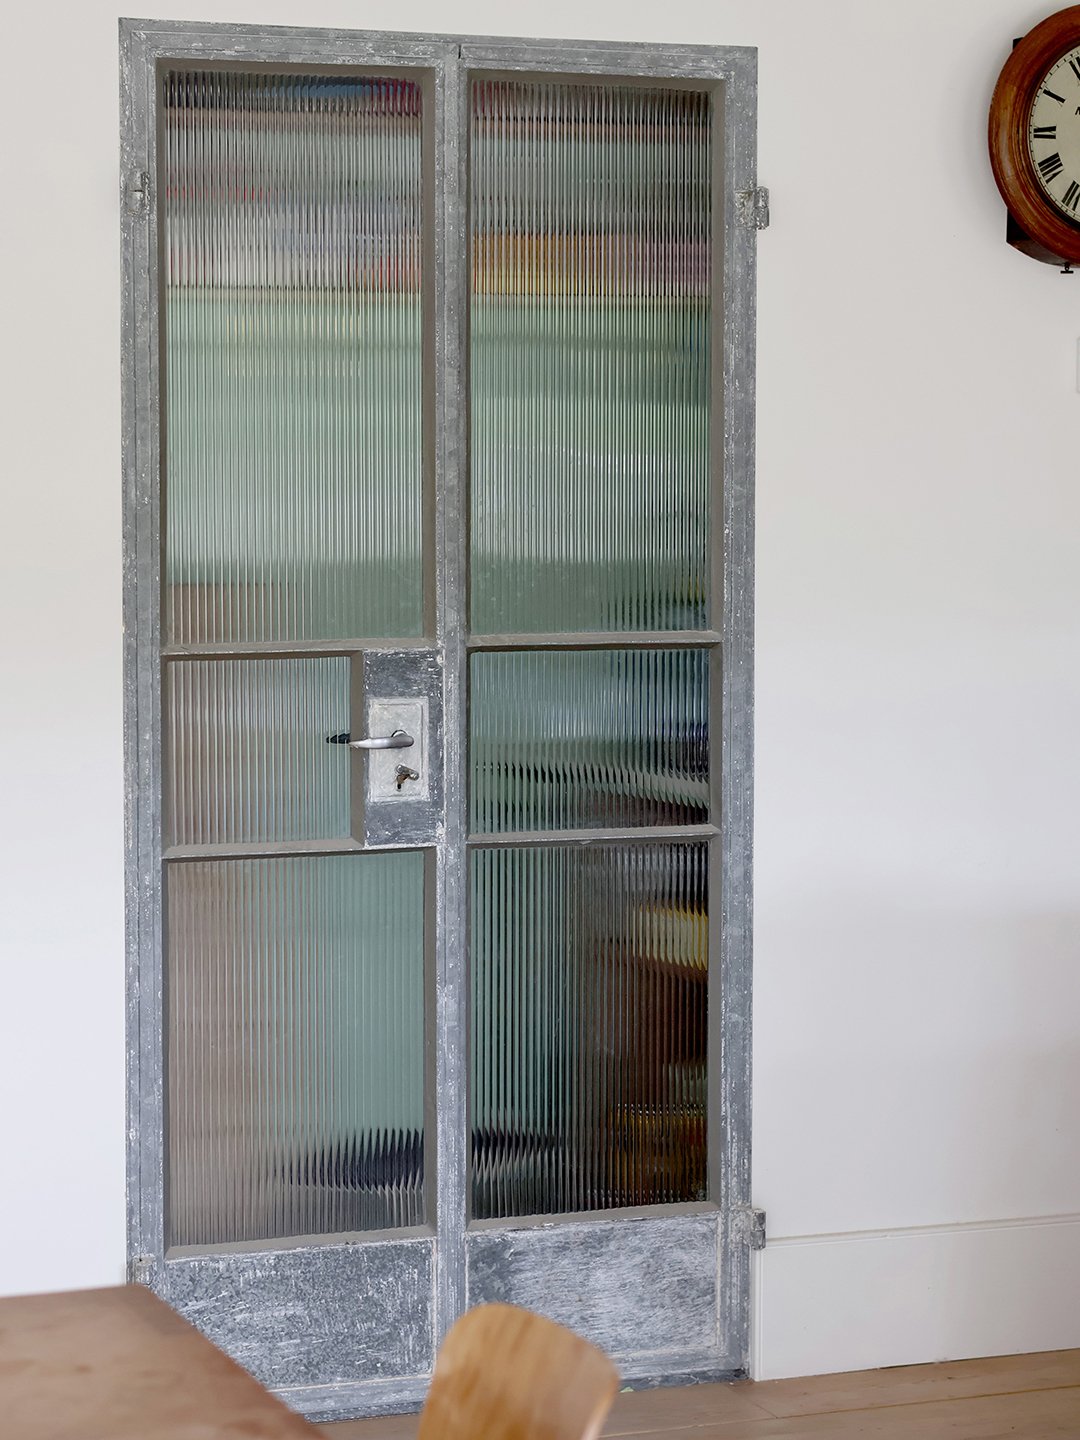
With her neighbor’s enthusiastic blessing, Nicholls helped herself to the discarded architectural elements, hauling them back to her property. She stripped the metal frames back to their bare structure and inserted reeded glass to transform them into the striking entrance doors for her walk-in pantry. The serendipitous rescue even became a point of amusement when local builders and neighbors gathered at the house for Christmas drinks; the very neighbor who had tossed them out looked at the finished installation and jokingly lamented that he wanted his discarded windows back immediately.
The Ceiling Made From Tabletops
Measuring an expansive 42 feet long, the newly extended room presented a potential design challenge, as Nicholls worried that a standard bare ceiling would feel far too stark and cavernous for a historic home. Her solution was as unconventional as it was resourcefully brilliant: she sourced old Dutch market tabletops and fixed them directly overhead across the ceiling surface, carefully disguising the joints with wooden battens to mimic an authentic timber rafter construction. This clever installation introduced an incredible amount of overhead texture and warmth to the space.
From the exact same dealer who supplied the tabletops, Nicholls also acquired wide wooden planks measuring 14 inches across for the flooring. These heavy timbers had spent a century being utilized in Holland for the traditional ripening of cheeses. The resulting floorboards carry a remarkable visual patina, featuring a delicate white bloom on their surface that highlights their decades of agricultural history.
The Sprinkle of Newness
Despite the overwhelming abundance of reclaimed materials, antiques, and architectural salvage that define the space, the kitchen does incorporate a carefully measured sprinkle of modern manufacturing. The only genuinely new components introduced to the room are the lighting fixtures and a small handful of fitted cabinets designed with the exact same profile as the foundational Victorian dresser.
To ensure absolute visual harmony, these new cabinets were custom color-matched to a muddy-brown scrap of paper that Nicholls tore off and brought directly into her local paint shop. The cabinet pulls and wall brackets throughout the space were manufactured as reproductions modeled after unique vintage one-offs she had previously collected. Nicholls loved the reproduction hardware so much that she ultimately had dozens more produced, allowing her to stock and sell them in her own Cotswolds boutiques, bringing her personal design journey full circle.