Yet, despite her access to a vast network of European pickers and dealers who frequently alert her to remarkable items, Lewis exhibited an extraordinary amount of patience when it came to her own living space. She waited a full 23 years before finally embarking on a comprehensive renovation and slight expansion of the kitchen in her home, a historic building that once served as the village school’s cookhouse.
Throughout decades of collecting, sitting on stock has naturally been an occupational hazard for the creative merchant. She recalls with a lighthearted laugh that when her children were small, they would frequently return home from school to find a different kitchen table than the one they had eaten breakfast at that morning. When it finally came time to overhaul her own culinary space, her primary design mandate was clear: she wanted to avoid a polished, contemporary finish at all costs. She was determined that the room should feel entirely informal, steering well clear of a coordinated, matchy-matchy aesthetic. Instead, Lewis envisioned a space built entirely on thrifted treasures, historical artifacts, and serendipitous discoveries accumulated over a lifetime in the antiques trade.
The Victorian Storage-Turned-Island
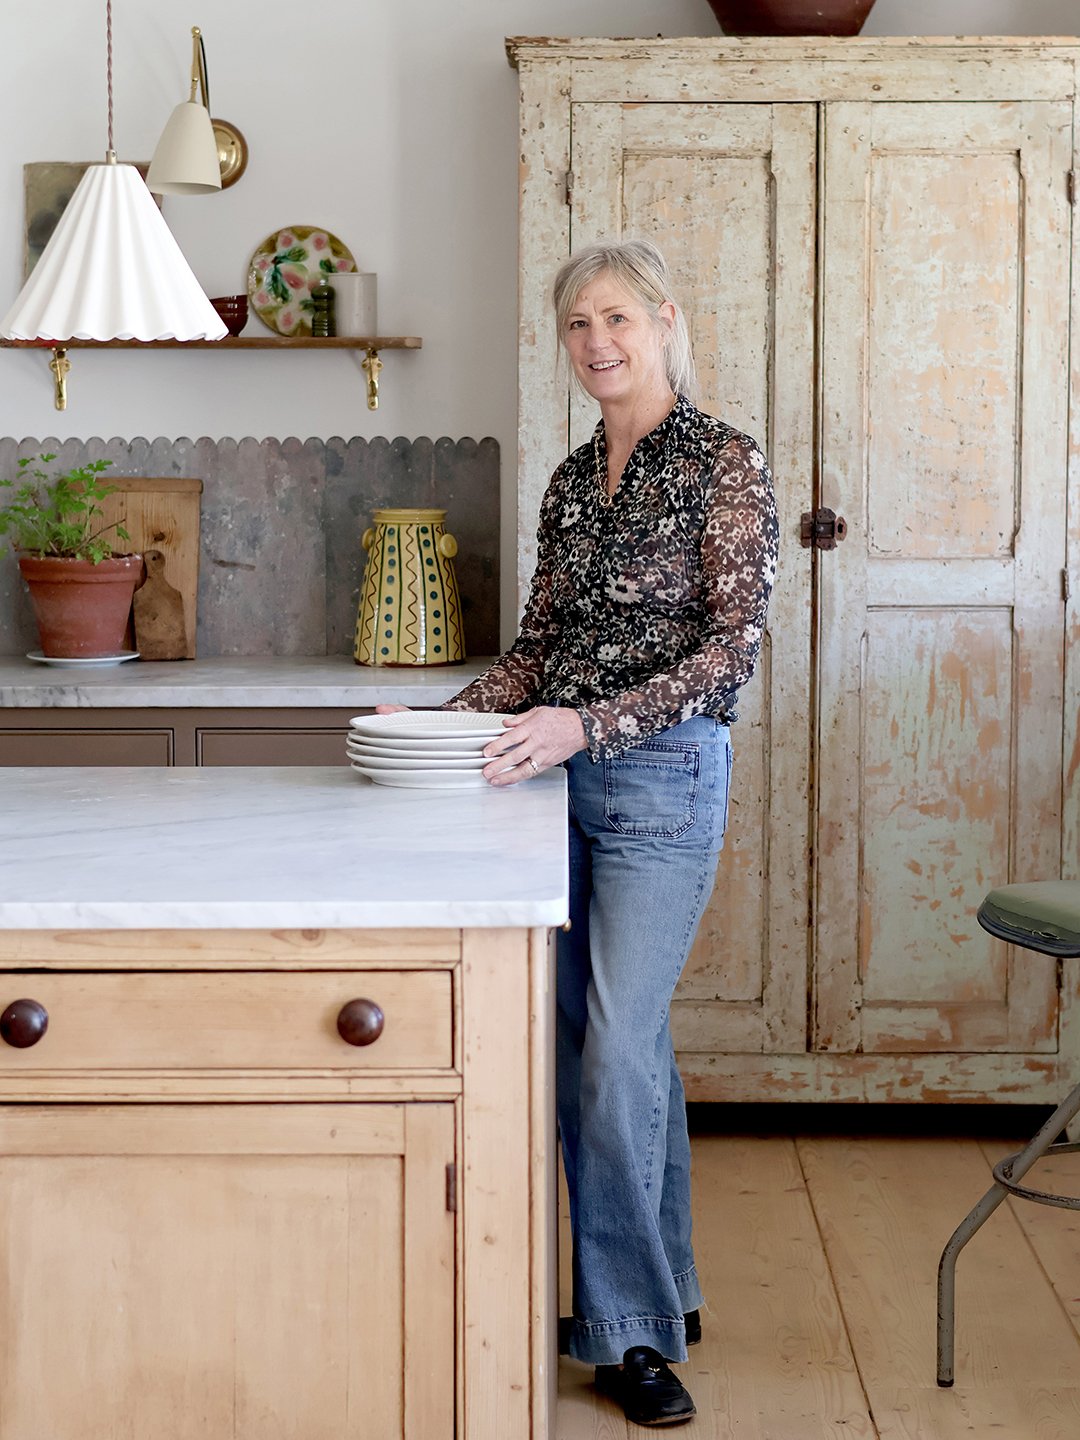
The grand architectural and design blueprint for the entire room began with a single foundational piece: a nine-foot-long Victorian pine dresser featuring an integrated marble top. Lewis originally acquired the substantial storage unit for £500, roughly translating to $660, and promptly stashed it away in her commercial warehouse for nine months while waiting for construction permits and contractors to align.
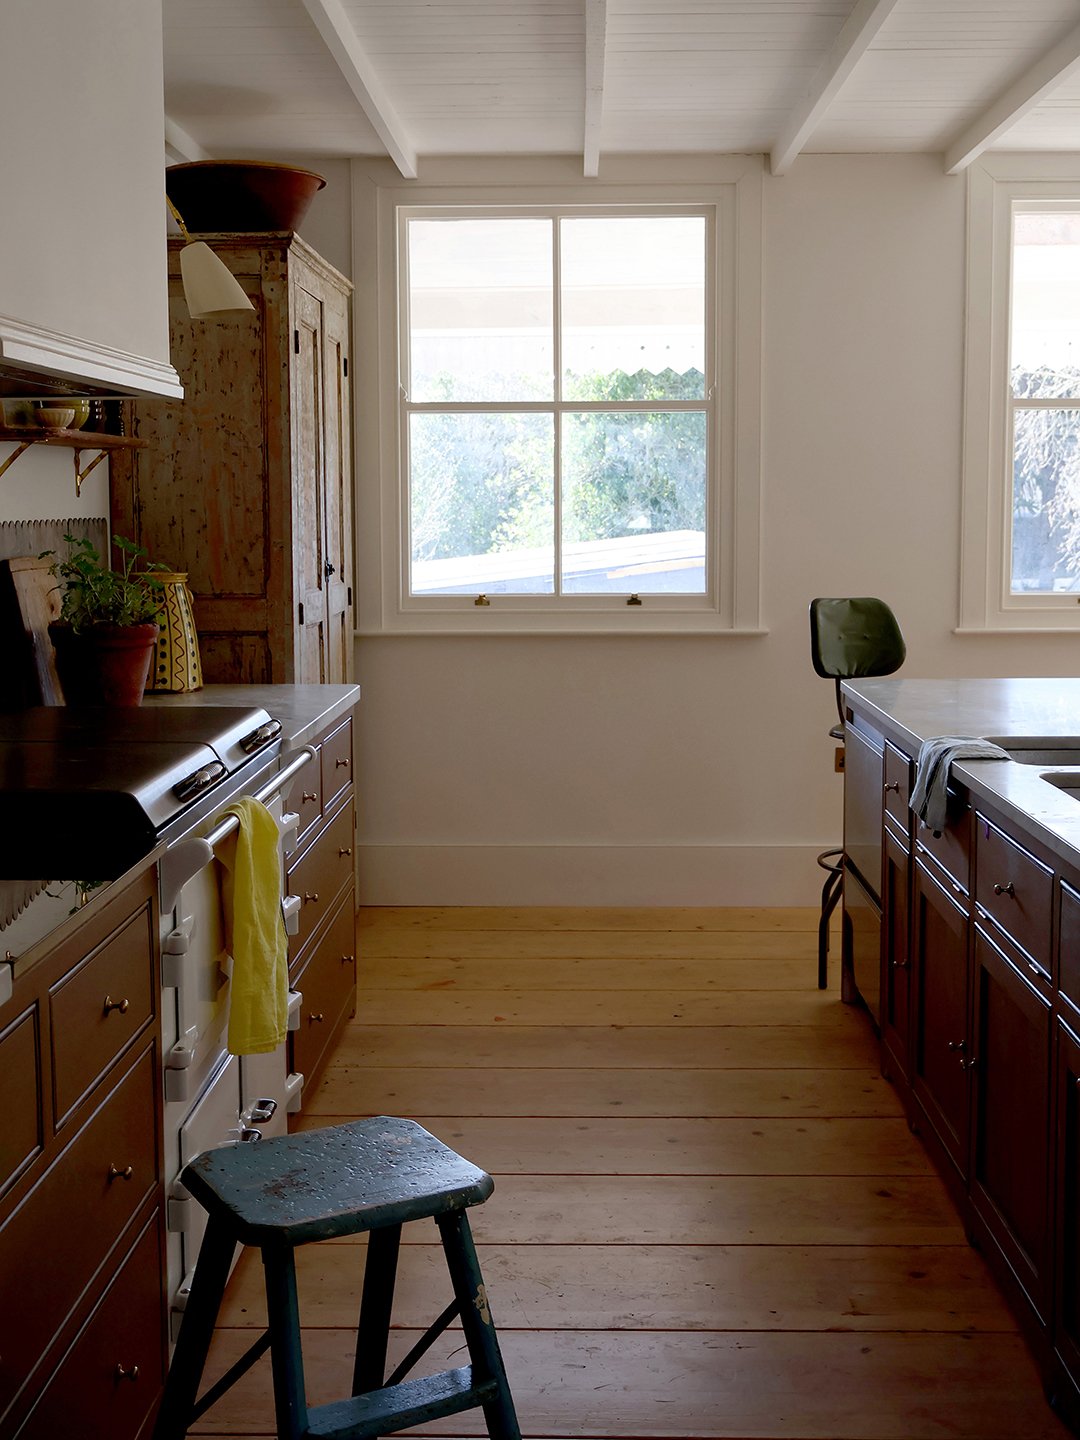
Featuring simple, understated cabinets and deep drawers, the sheer length and utility of the vintage dresser dictated the overarching layout of the room. It served as the natural central island, forcing the surrounding floor plan into a functional, highly efficient galley-style configuration that maximized both workspace and historical character.
The Delicatessen Counter
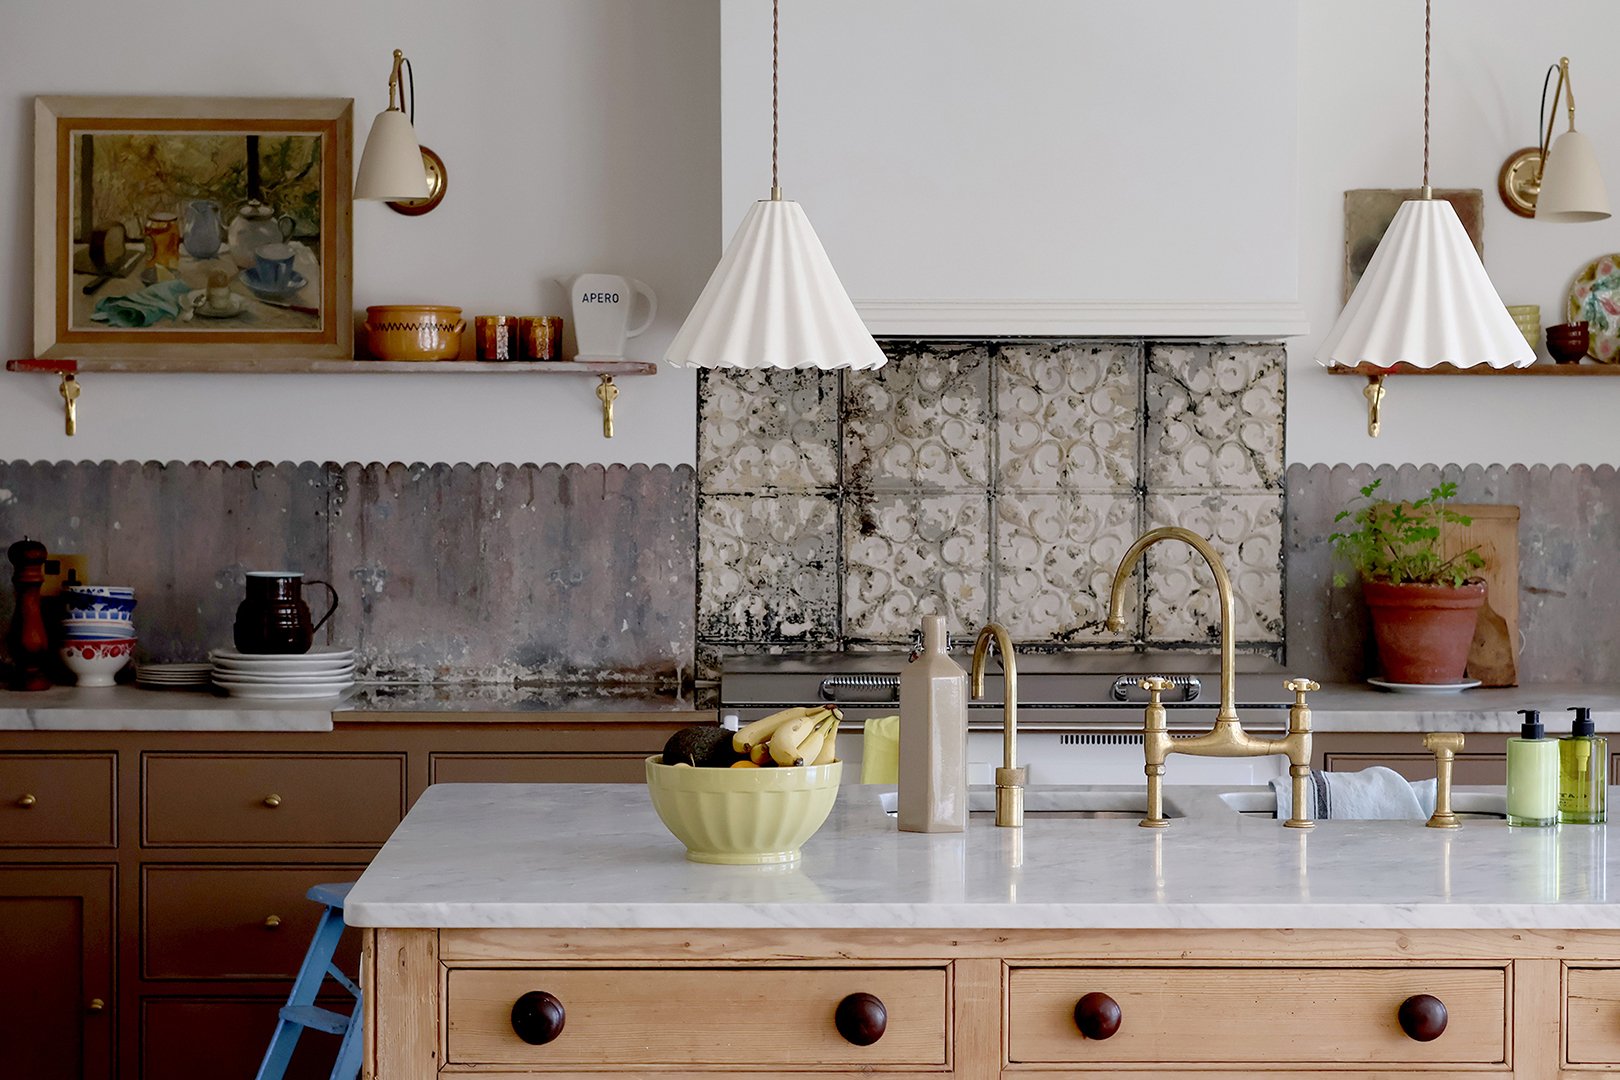
Integrating a century-old piece of furniture into a modern, functional family kitchen inevitably required some structural modifications. Lewis added new side panels to the vintage island to successfully accommodate a modern dishwasher and a double sink on one side. Because of these necessary plumbing and appliance integrations, she had to part ways with the dresser’s original marble top. Rather than discarding it, she cleverly repurposed the stone slab as a dedicated work surface within her walk-in pantry. To replace the island’s countertop, she sourced a fresh, clean slab of grey Carrara marble.
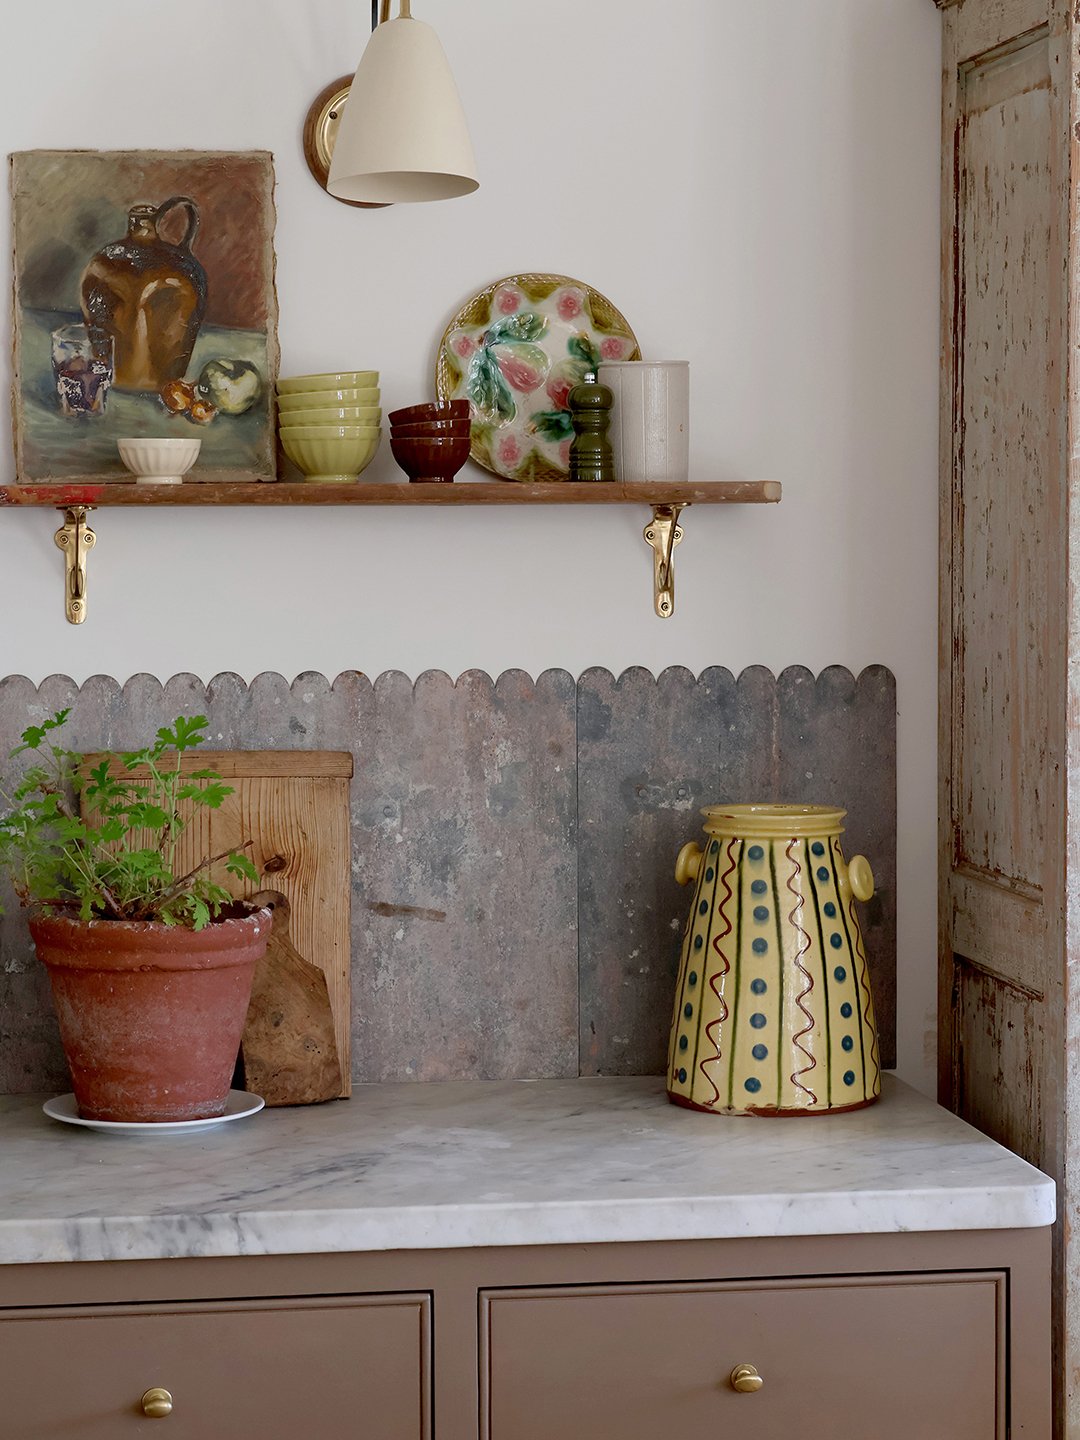
For the main run of cabinetry along the wall, Lewis hunted down an entirely different piece of history at a local reclamation yard’s closing sale: an authentic slab of stone that had previously served as a fish counter at a commercial delicatessen. Because the salvaged marble slab was not quite long enough to span the entire length of the counter run, Lewis engineered a creative solution, tacking on a small, complementary section of stainless steel to complete the surface.
The Indoor-Outdoor Backsplash
When it came to selecting a backsplash to protect the walls above the main kitchen counters, Lewis did not need to commission specialized tiles or scour modern showrooms. The primary material had literally been sitting in her garden for 16 years. It was a scalloped sheet of galvanized steel that she had originally picked up years prior at a film props auction. During the renovation, her builder cut the four-foot-long industrial panel directly in half, allowing it to stretch seamlessly along the wall.
Directly behind the cooktop, Lewis incorporated American tin ceiling tiles that had been salvaged from her previous kitchen setup. These stamped metal panels arrived caked in layers upon layers of historical paint, adding immediate depth, texture, and a sense of layered history to the cooking zone.
The Oddball Cupboards
While the kitchen’s visual identity leans heavily on vintage aesthetics, Lewis dedicated significant thought to the functional inner workings of the space. Acknowledging her family’s natural tendency toward domestic chaos and clutter, she prioritized dedicated, enclosed storage zones to keep the household organized on a day-to-day basis.
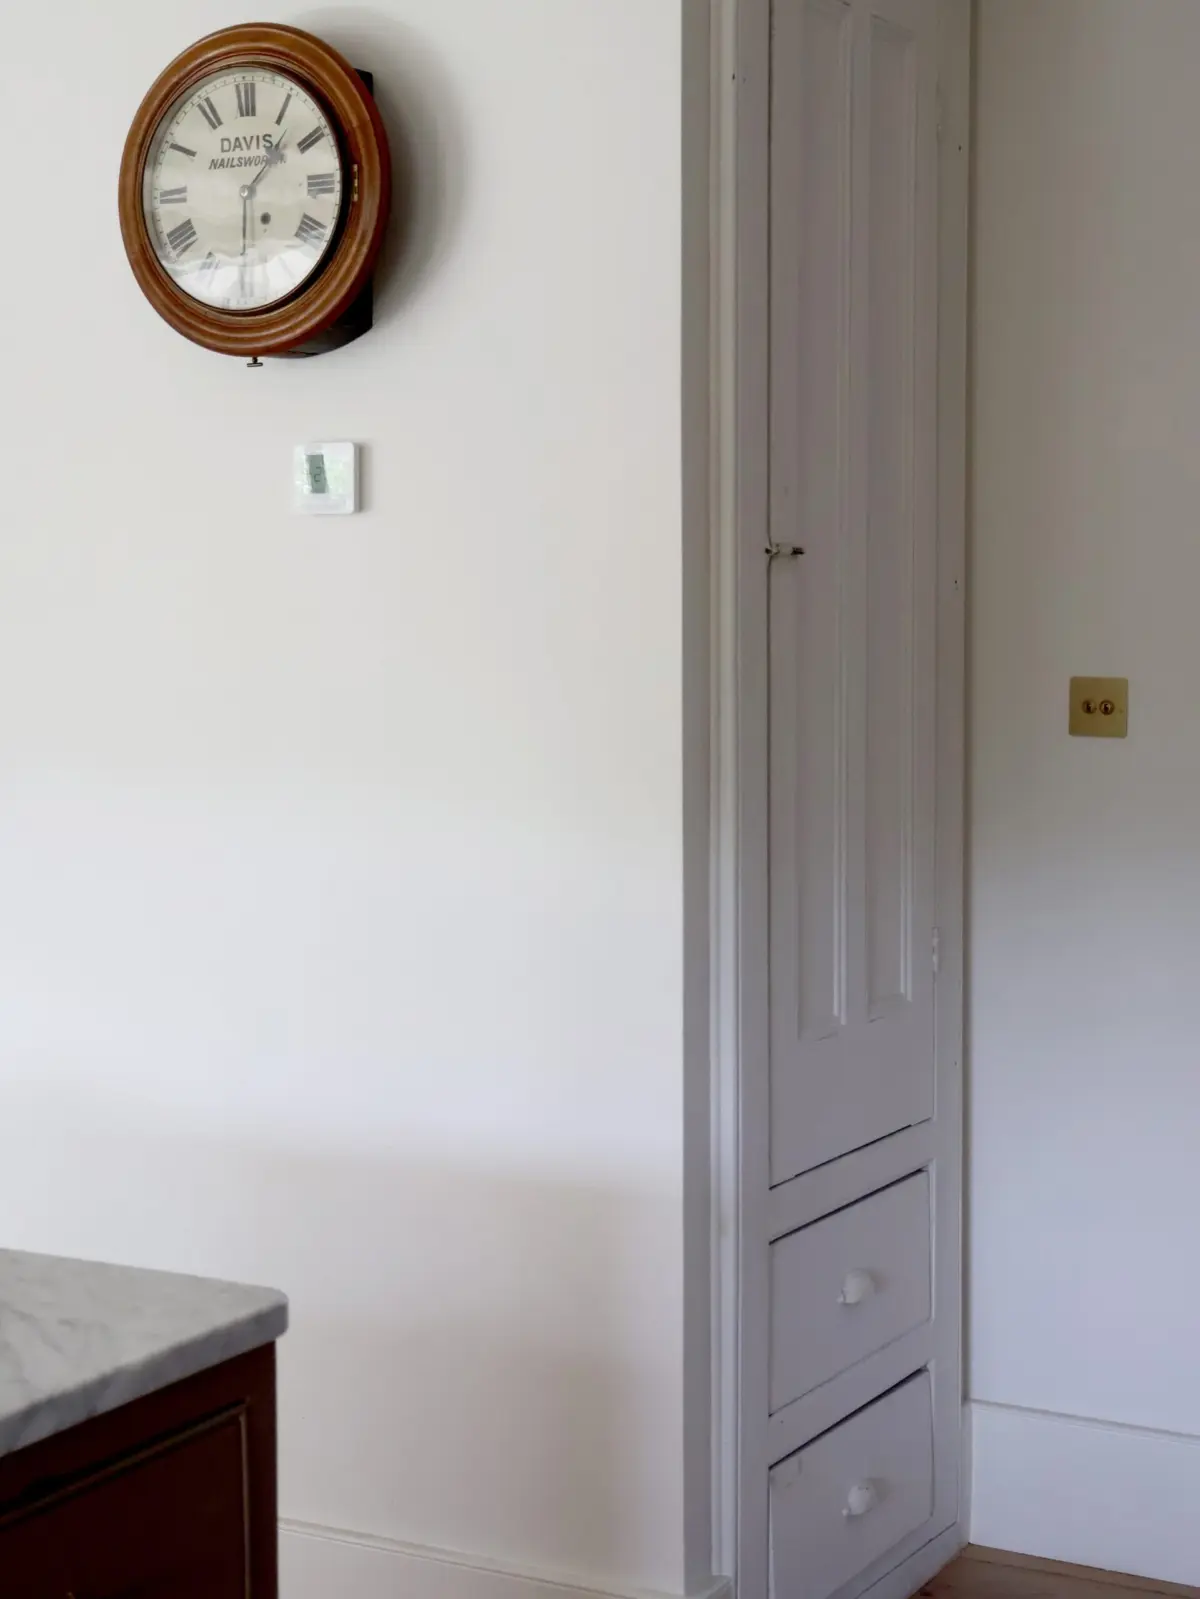
Bookending the main run of the kitchen are a modern refrigerator on one side and a freestanding antique cupboard on the other. The antique piece features exterior paint that has been worn down gracefully through decades of heavy use. Lewis affectionately refers to this unit as the "ugly cupboard," utilizing it as a concealed garage to hide countertop appliances like the standing mixer and other gadgets she prefers to keep out of sight. Directly opposite the refrigerator, she installed an old wooden door alongside two drawers with their original framing still entirely intact. This clever assembly creates a tall broom cupboard at the top, paired with a lower repository designed to neatly stash household items like extra lightbulbs.
The Freebie Pantry Doors
Crittall windows and doors, renowned for their slim-profile steel frames, represent a traditional British manufacturing legacy spanning 175 years. Lewis had already splurged on authentic Crittall doors to create a seamless transition out to her garden terrace. Consequently, she was stunned by pure serendipity when she discovered a discarded pair sitting inside a neighbor’s roadside dumpster.
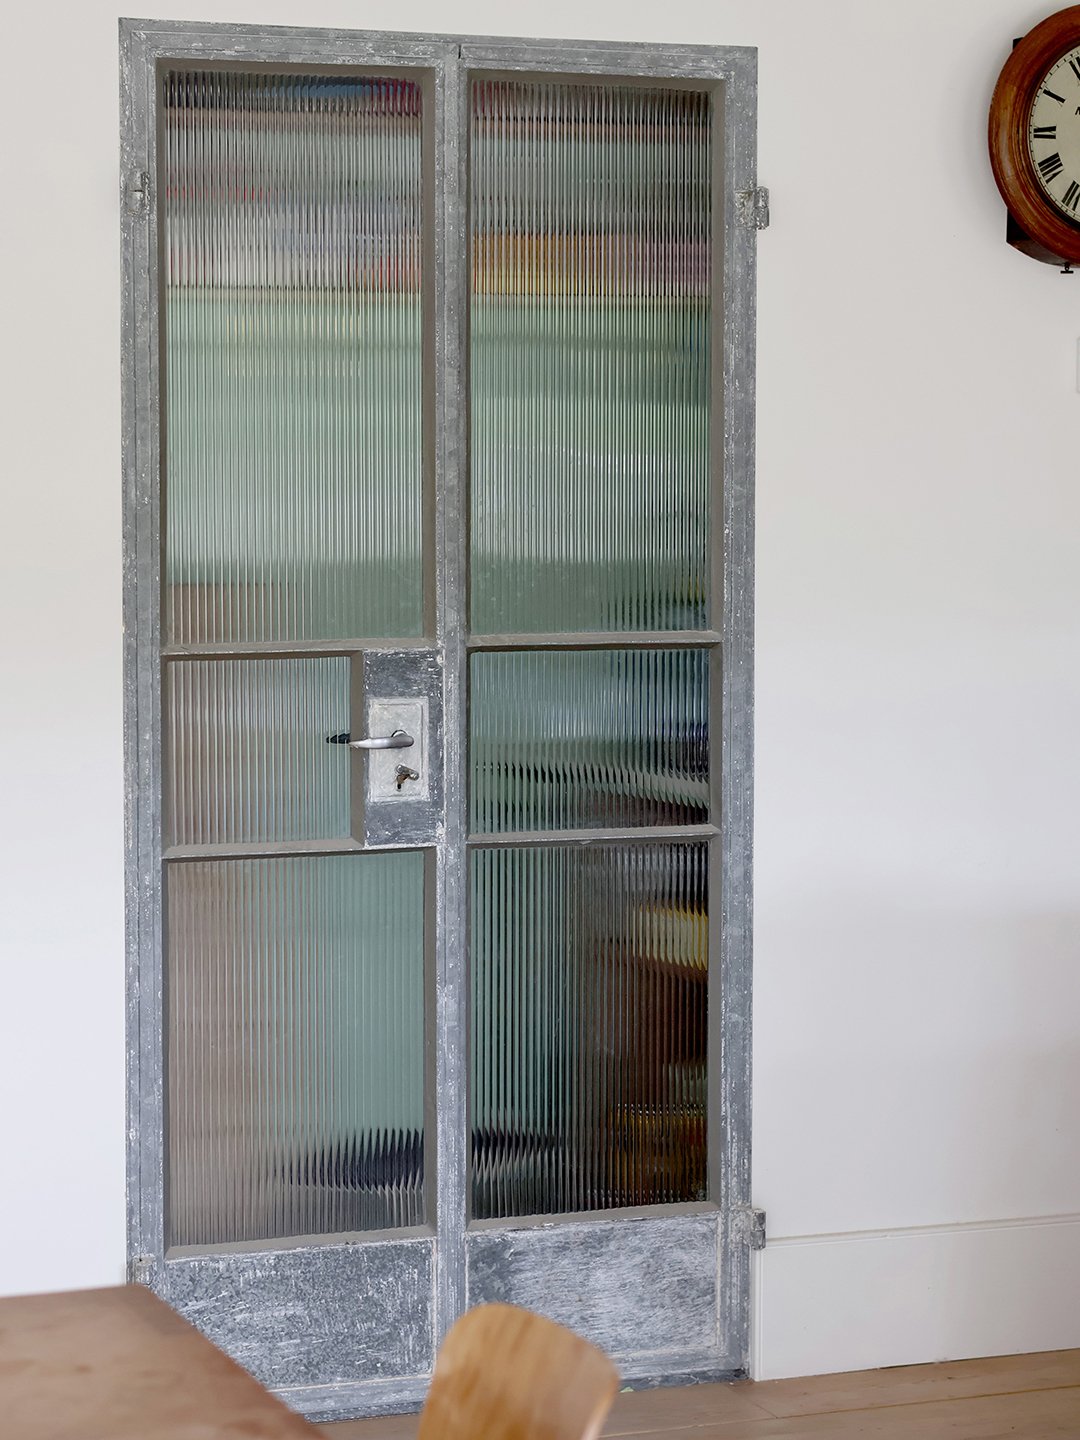
With her neighbor’s blessing, Lewis rescued the discarded steel frames, stripped them back to their bare metal, and integrated reeded glass to transform them into the doors for her walk-in pantry. The serendipitous rescue became a memorable talking point among locals; Lewis recalls that when she hosted a holiday gathering for builders and neighbors over Christmas drinks, the original owner of the dumpster spotted the restored doors and jokingly exclaimed that he wanted them back immediately.
The Ceiling Made From Tabletops
Measuring an impressive 42 feet in length, the expansive kitchen space presented an immediate architectural challenge: Lewis worried that the high, bare ceiling would look excessively stark and out of scale. To remedy this, she sourced a collection of old Dutch market tabletops and fixed them overhead across the ceiling plane. To complete the authentic architectural illusion of exposed structural timber, the joints between the wooden tables were artfully disguised with traditional wooden battens, creating an authentic rafter look that introduces an immense amount of tactile warmth and texture to the room.
From the very same European dealer, Lewis also acquired a series of 14-inch-wide wooden planks for the flooring. These thick boards had spent a century utilized in the Netherlands for the traditional ripening of cheeses. The resulting floors boast a rare, organic beauty, defined in part by a distinctive white natural bloom left behind by decades of agricultural use.
The Sprinkle of Newness
To ensure the kitchen remained fully functional for contemporary family life, Lewis did incorporate a few select modern elements. The only completely new components introduced into the space are the architectural lighting fixtures and a small handful of custom-built lower units. These new cabinets were meticulously designed to mimic the exact profile of the Victorian dresser island and were color-matched using a muddy-brown piece of scrap paper that Lewis brought directly to her local paint shop for a custom tint.
Even the hardware reflects her deep appreciation for historical design. The cabinet pulls and wall brackets installed throughout the kitchen are high-quality reproductions cast from vintage one-off pieces Lewis had discovered in her travels. She loved the resulting aesthetic so much that she eventually manufactured dozens more to stock and sell within her own Cotswolds boutiques, allowing customers to bring a touch of her salvaged style into their own homes.