The voice belonged to an old friend whom Sucher had not seen in nearly 25 years, dating back to their shared youth at Camp Tamakwa in Algonquin Park, Canada. Upon realizing they not only lived in the same Chicago neighborhood but had also picked up their friendship right where it left off, a professional relationship naturally followed. Eventually, the couple asked Sucher to tackle a daunting residential project: redesigning the basement in their Logan Square home.
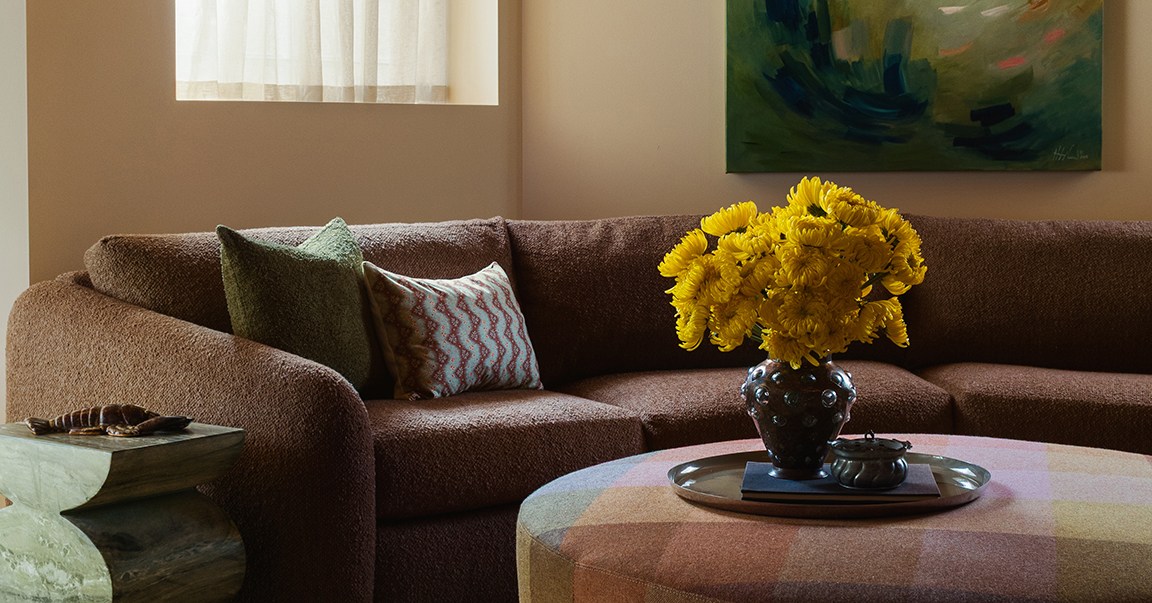
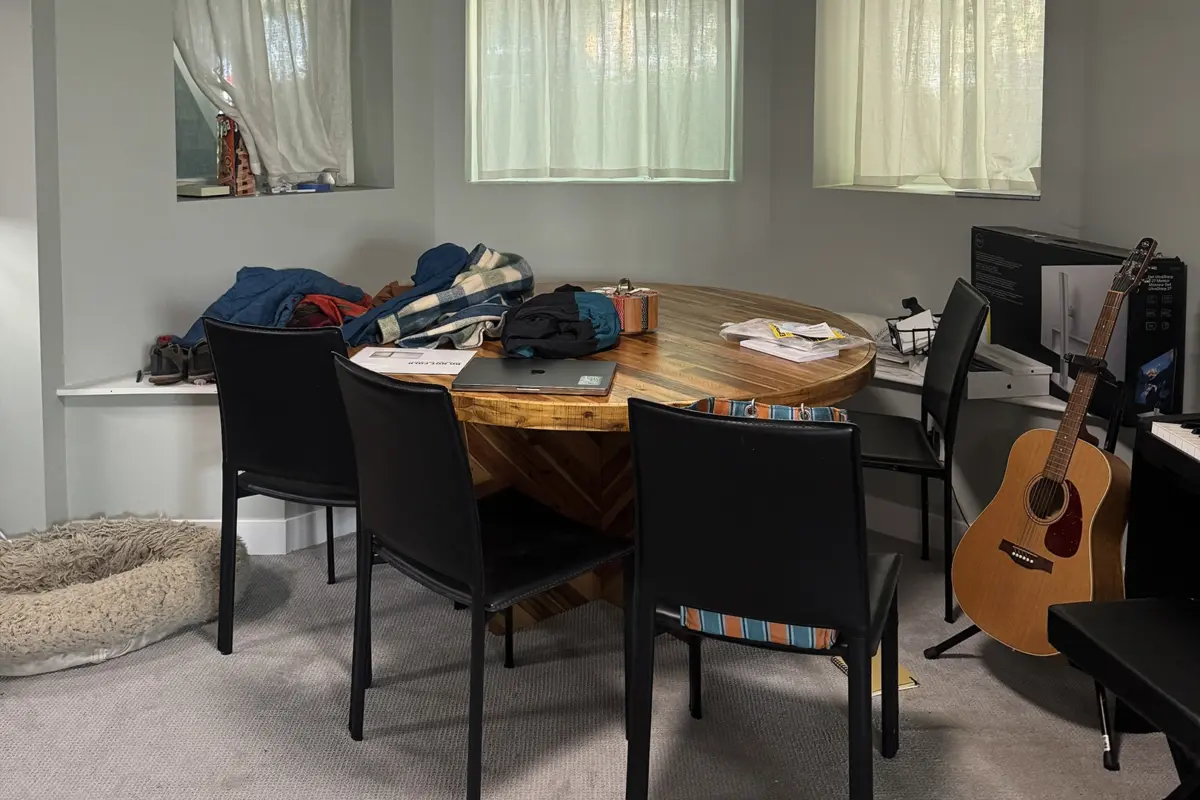
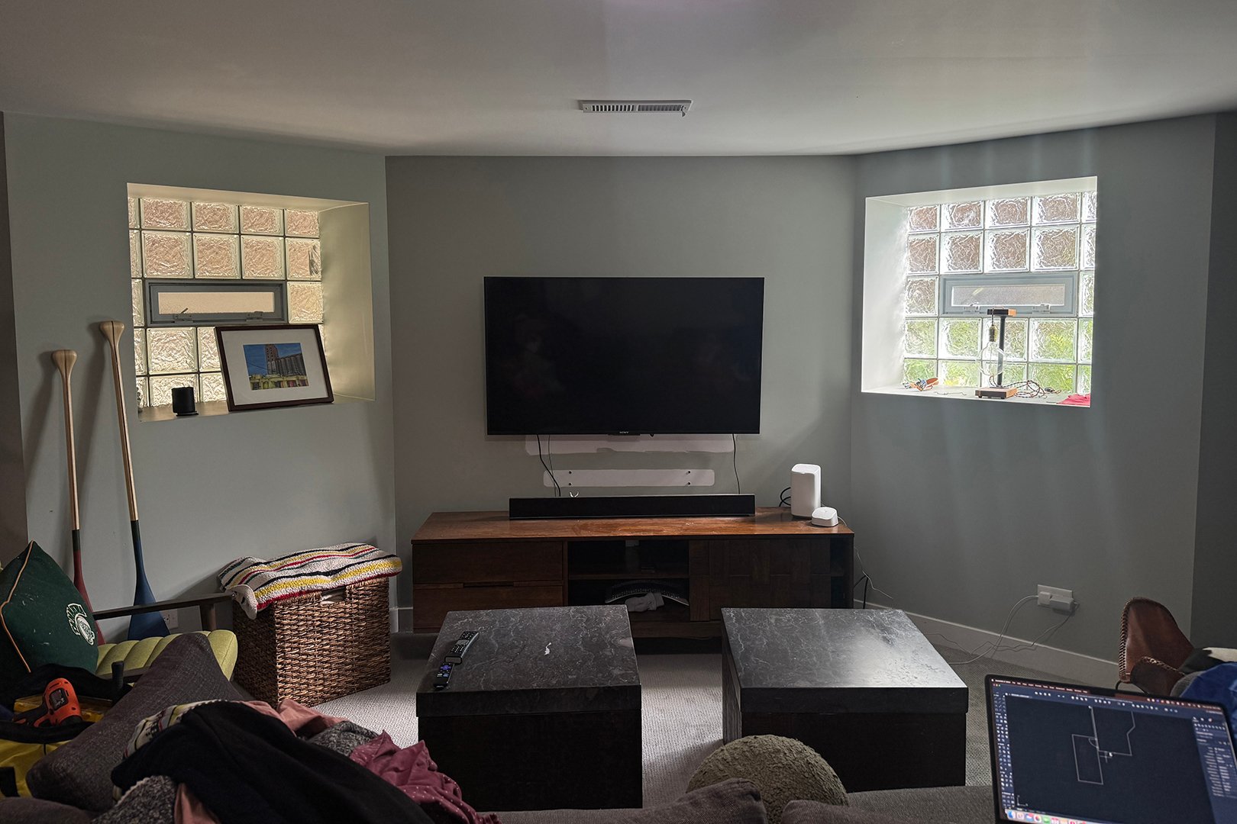
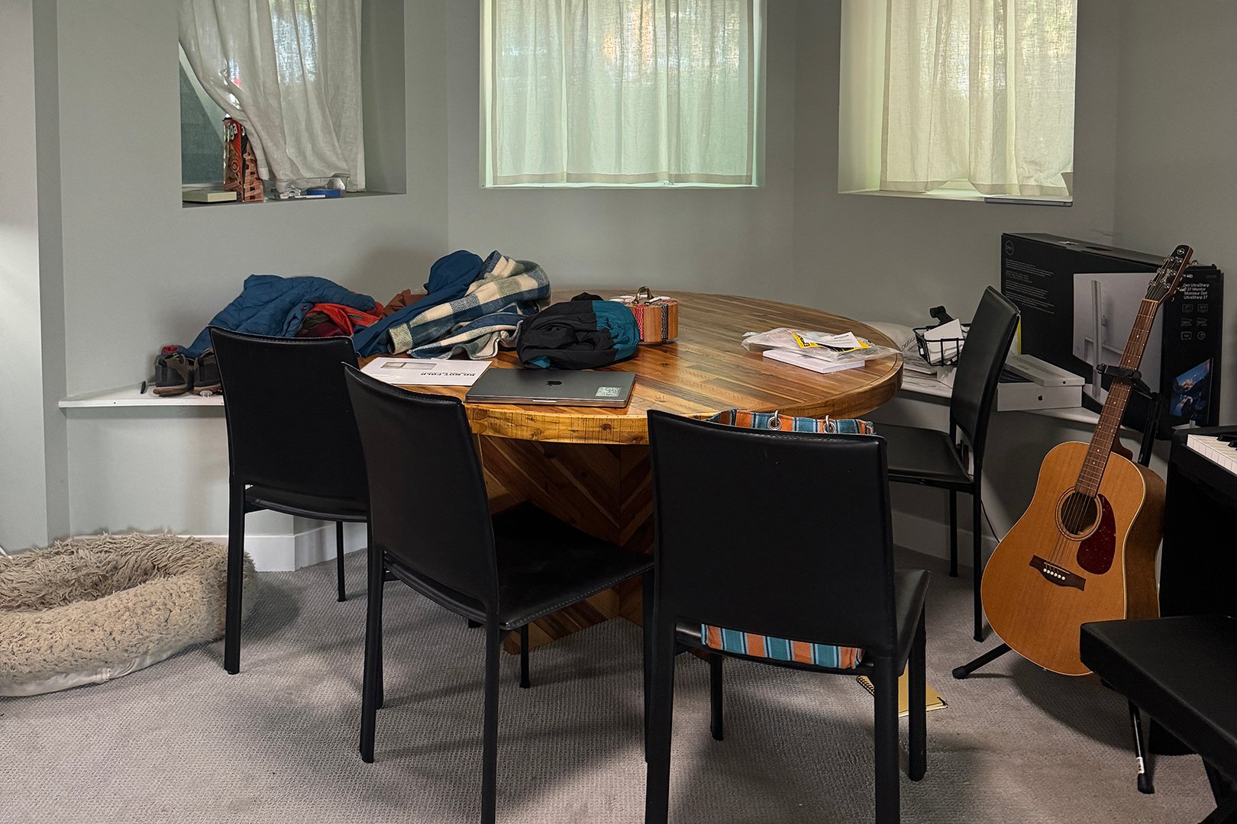
Like countless subterranean spaces across urban centers, the home’s basement had gradually devolved into an uninspired catch-all zone. It served as a functional yet chaotic landing pad for sports memorabilia, office paperwork, stray furniture, and a toddler’s sprawling toy collection. While the layout worked on a basic level, it lacked the warmth, cohesion, and intentionality required to make it a space the family actually wanted to inhabit.
The homeowners faced a multi-faceted challenge. The wife is an avid reader who craved quiet spaces for quiet contemplation; the husband is a dedicated sports enthusiast who needed a comfortable setup for game nights; and their young child required a practical area to play without turning the entire level into a hazard zone. Furthermore, the existing environment—dominated by a standard neutral grey carpet, stark white trim, and a lack of distinct architectural features—felt inherently cold and disorganized.
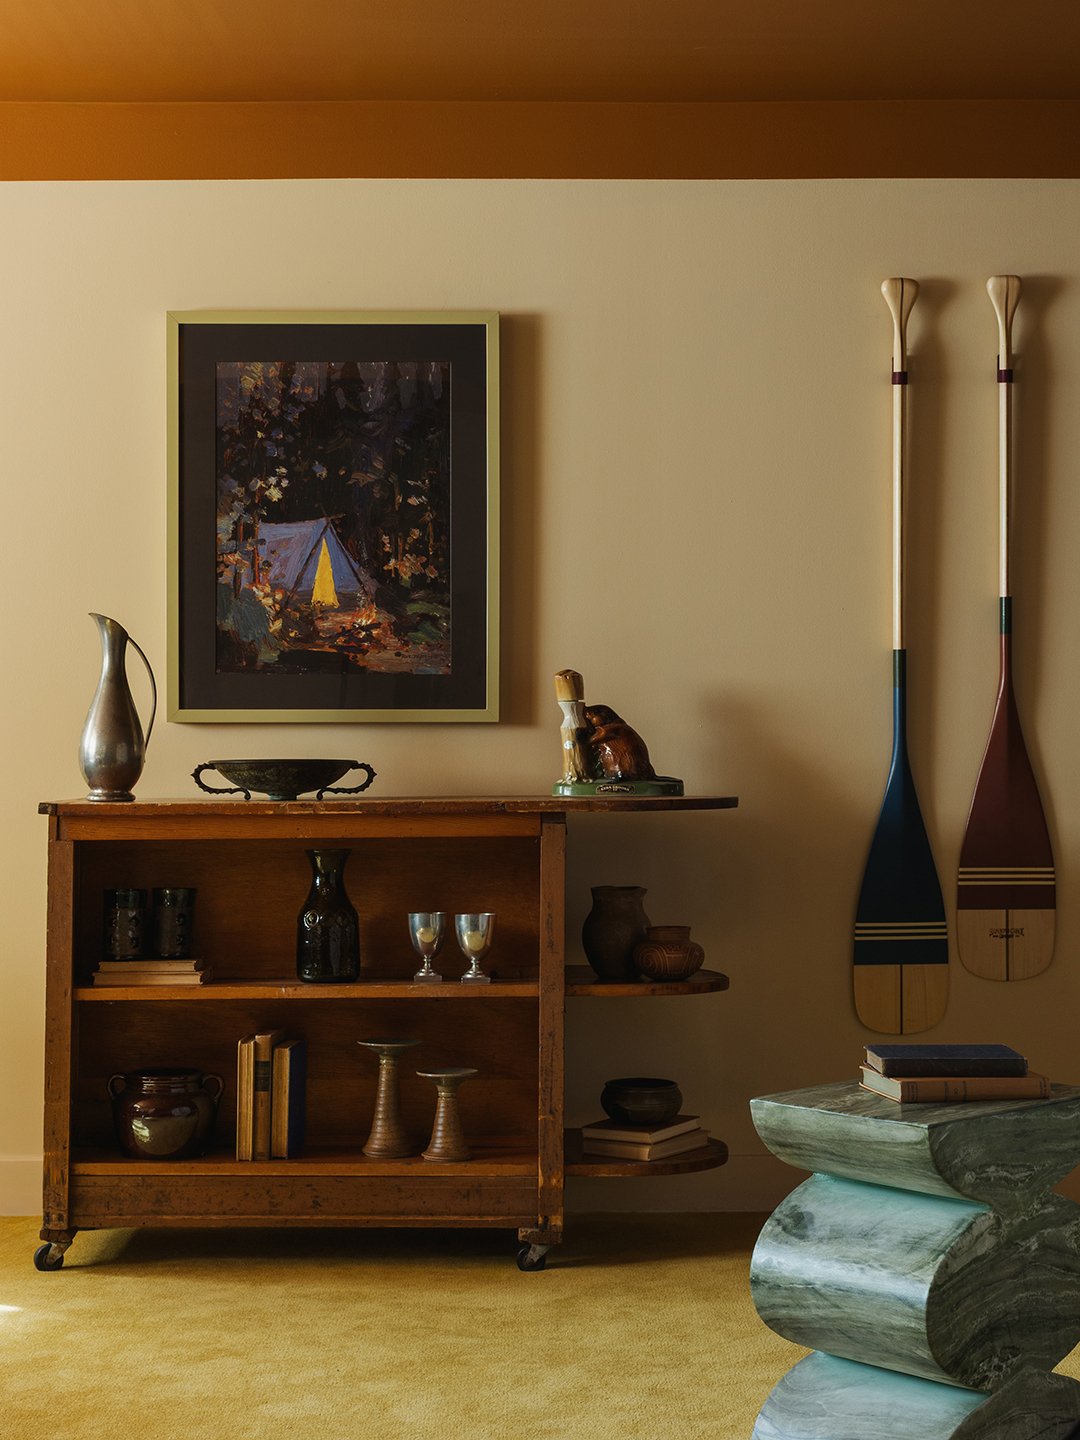
To resolve these competing needs, Sucher turned directly to her and her client’s shared history at Camp Tamakwa for inspiration. By drawing heavily on the nostalgia, rich textures, and rustic beauty of their Canadian summer camp memories, she sought to infuse the basement with sunbaked tones, plaids, flannels, and earthy warmth. The overarching design concept was to create an immersive, welcoming environment where summer seemingly never ends.
A Paint Palette That Adds Architecture
One of the most transformative elements of the redesign was Sucher’s strategic approach to color and paint placement. In a subterranean environment notorious for lacking architectural character—featuring flat surfaces and zero decorative moldings—the designer relied on paint to trick the eye and establish visual structure from scratch.
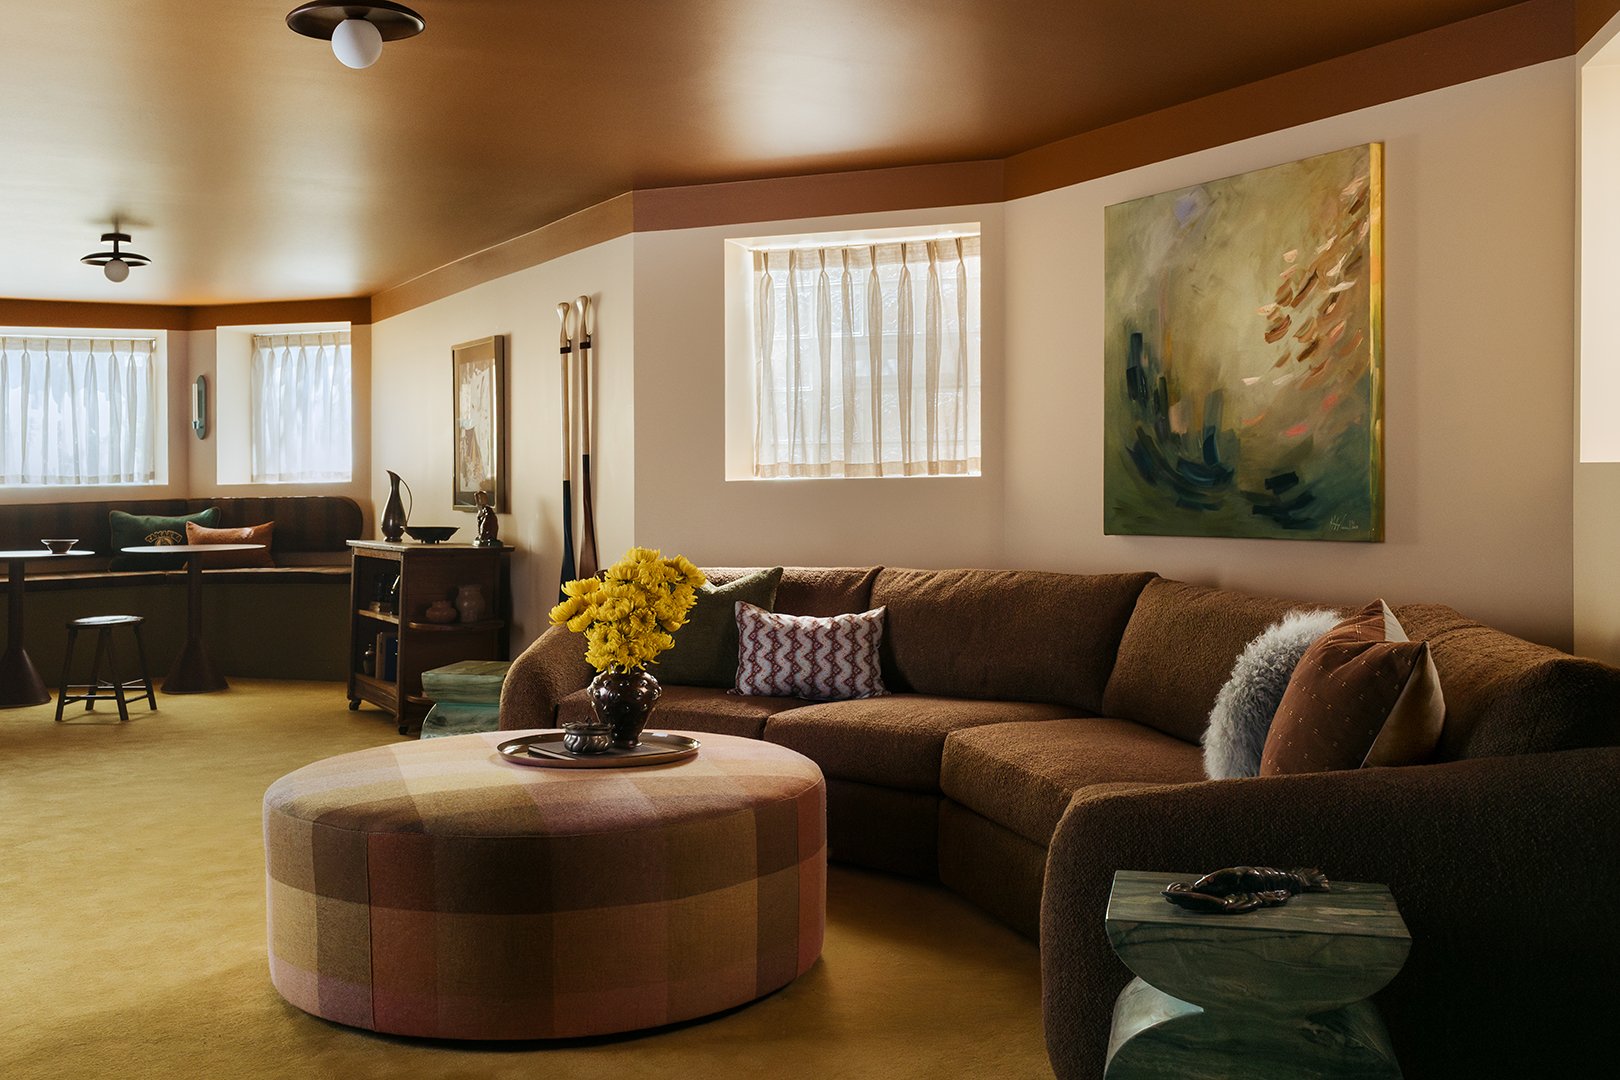
Sucher executed this by employing a technique she refers to as dropping a paint line. She carried a sunbaked, warm orange hue named Masada by Benjamin Moore from the ceiling down onto the upper perimeter of the walls. This deliberate placement creates the optical illusion of crown molding, immediately elevating the room’s proportions and adding a layer of architectural sophistication that was previously absent.
Rather than sticking with stark or sterile white for the remaining wall surfaces, Sucher selected Chamois, a soft peach-undertoned neutral that reads as a delicate white while casting a universally flattering, warm glow across the entire room and anyone standing within it. This thoughtful palette immediately banished the dreary atmosphere traditionally associated with subterranean spaces, replacing it with an inviting, sun-drenched aura.
A Comfy Sofa, Flipped Around
The functional layout of the room also required a complete overhaul. Under the previous arrangement, stepping off the stairs immediately brought visitors face-to-face with a television positioned awkwardly between two glass block windows. The primary sofa faced this screen, but its placement bisected the room entirely, disrupting the natural flow and making the space feel cramped and segmented.
Sucher completely reversed the orientation. She positioned a comfortable sectional from Bernhardt—specifically the Soleil model—directly into the window bay, finding dimensions that fit the architectural alcove seamlessly. Because this re-anchoring opened up substantial floor space in front of the seating area, she introduced an ottoman upholstered in a rich wool check fabric by Paul Smith, establishing a tactile and visually compelling centerpiece for the main lounge zone.

A Laid-Back Reading Nook
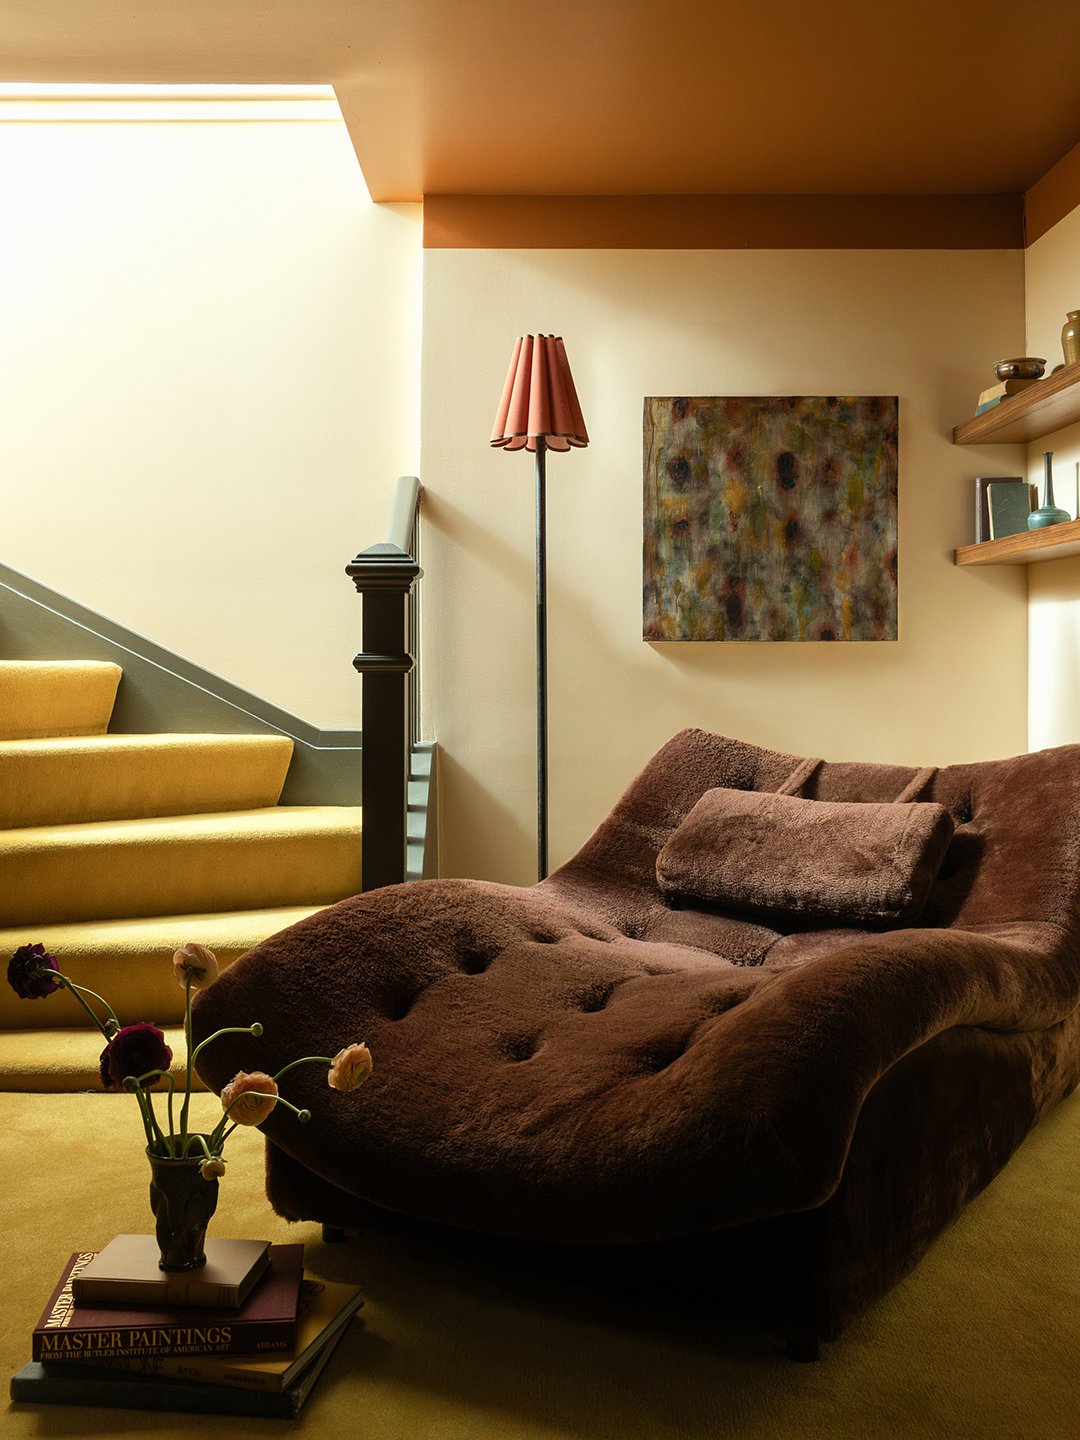
Balancing the energetic media room setup required carving out distinct zones dedicated to relaxation and solitude. To accommodate the client’s passion for reading, Sucher removed a standing desk that had cluttered a secondary corner—relocating the couple’s work-from-home operations to a dedicated office elsewhere in the house—and replaced it with a vintage Adrian Pearsall chaise lounge.
The vintage piece arrived upholstered in a fuzzy brown fabric that happened to match the basement’s new, camp-inspired color story precisely. This cozy corner now offers an isolated sanctuary for reading, wrapping occupants in a cocoon of rich textures and moody, comforting tones.
An Alternative to Gray Carpeting
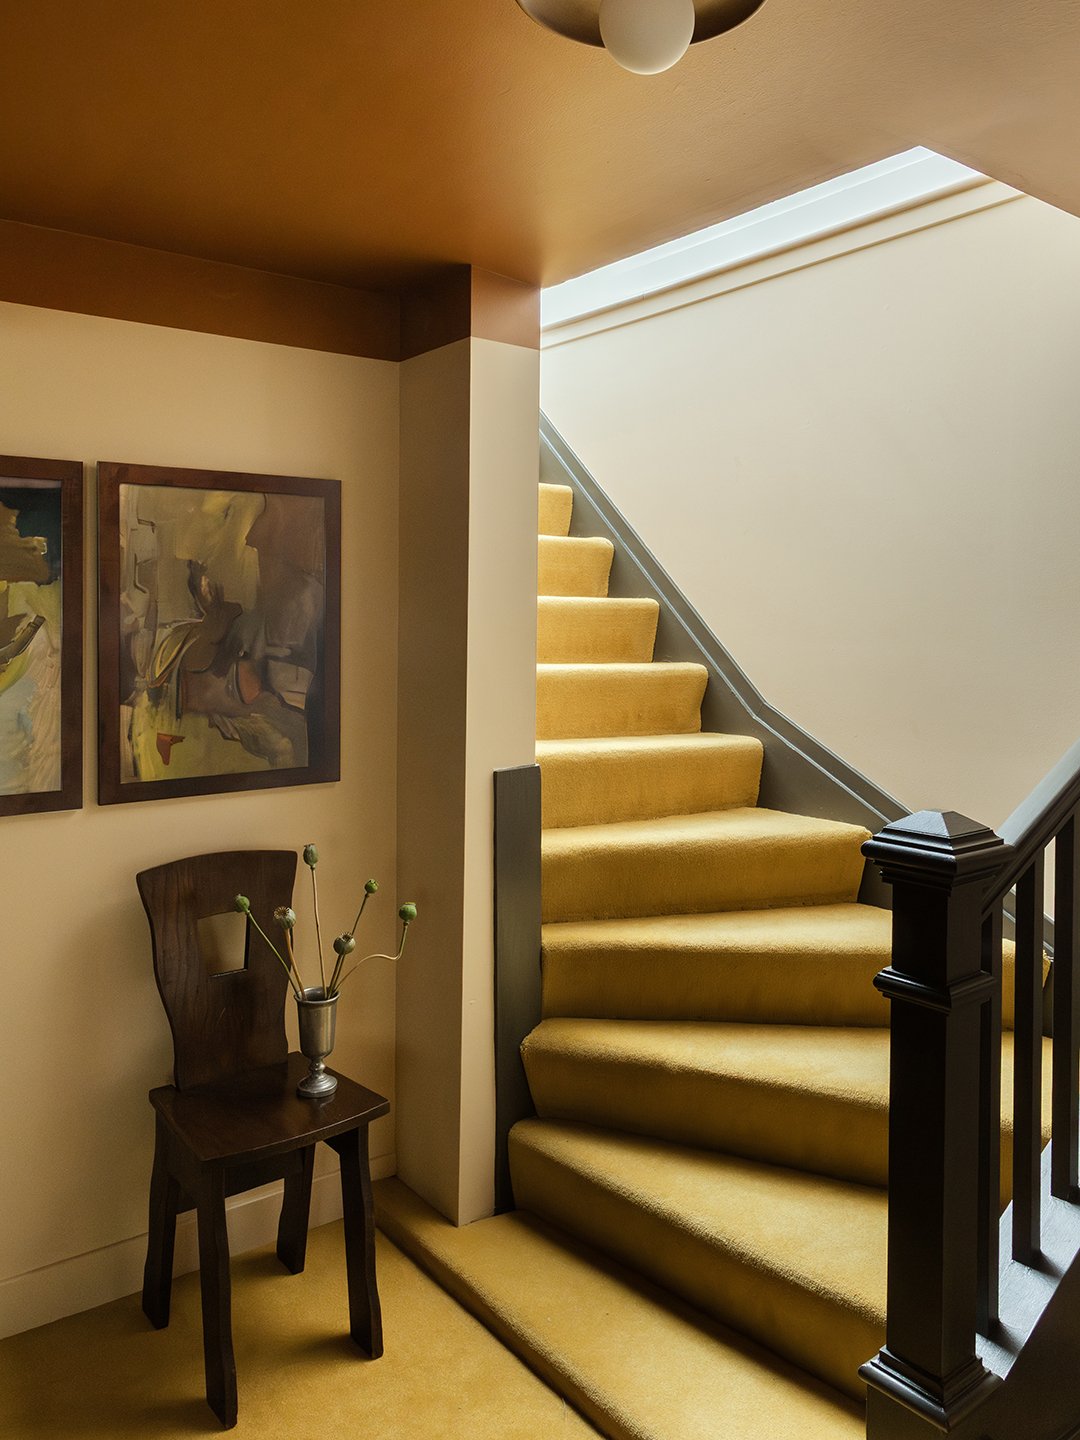
Addressing the flooring required moving away from conventional renovation choices. Unwilling to replace the worn, dinghy gray carpeting with a newer, equally uninspired gray alternative, Sucher visited the local Chicago showroom Oscar Isberian Rugs in search of a vibrant, solid-hued solution that could bridge the gap between aesthetic appeal and subterranean practicality.
She selected a solid yellow carpeting in a shade called Saffron from Masland. While the material offers the rich, velvety look and tactile comfort of wool, it is actually constructed from EnVision BCF Nylon. This specialized synthetic fiber provides superior crush and stain resistance tailored for high-traffic family use. Crucially, Sucher noted a major practical advantage for basement living: unlike true wall-to-wall wool carpeting—which typically must be entirely ripped out and discarded in the event of water damage or localized flooding—this nylon-based flooring can be successfully dried and revived.
A Welcoming Banquette
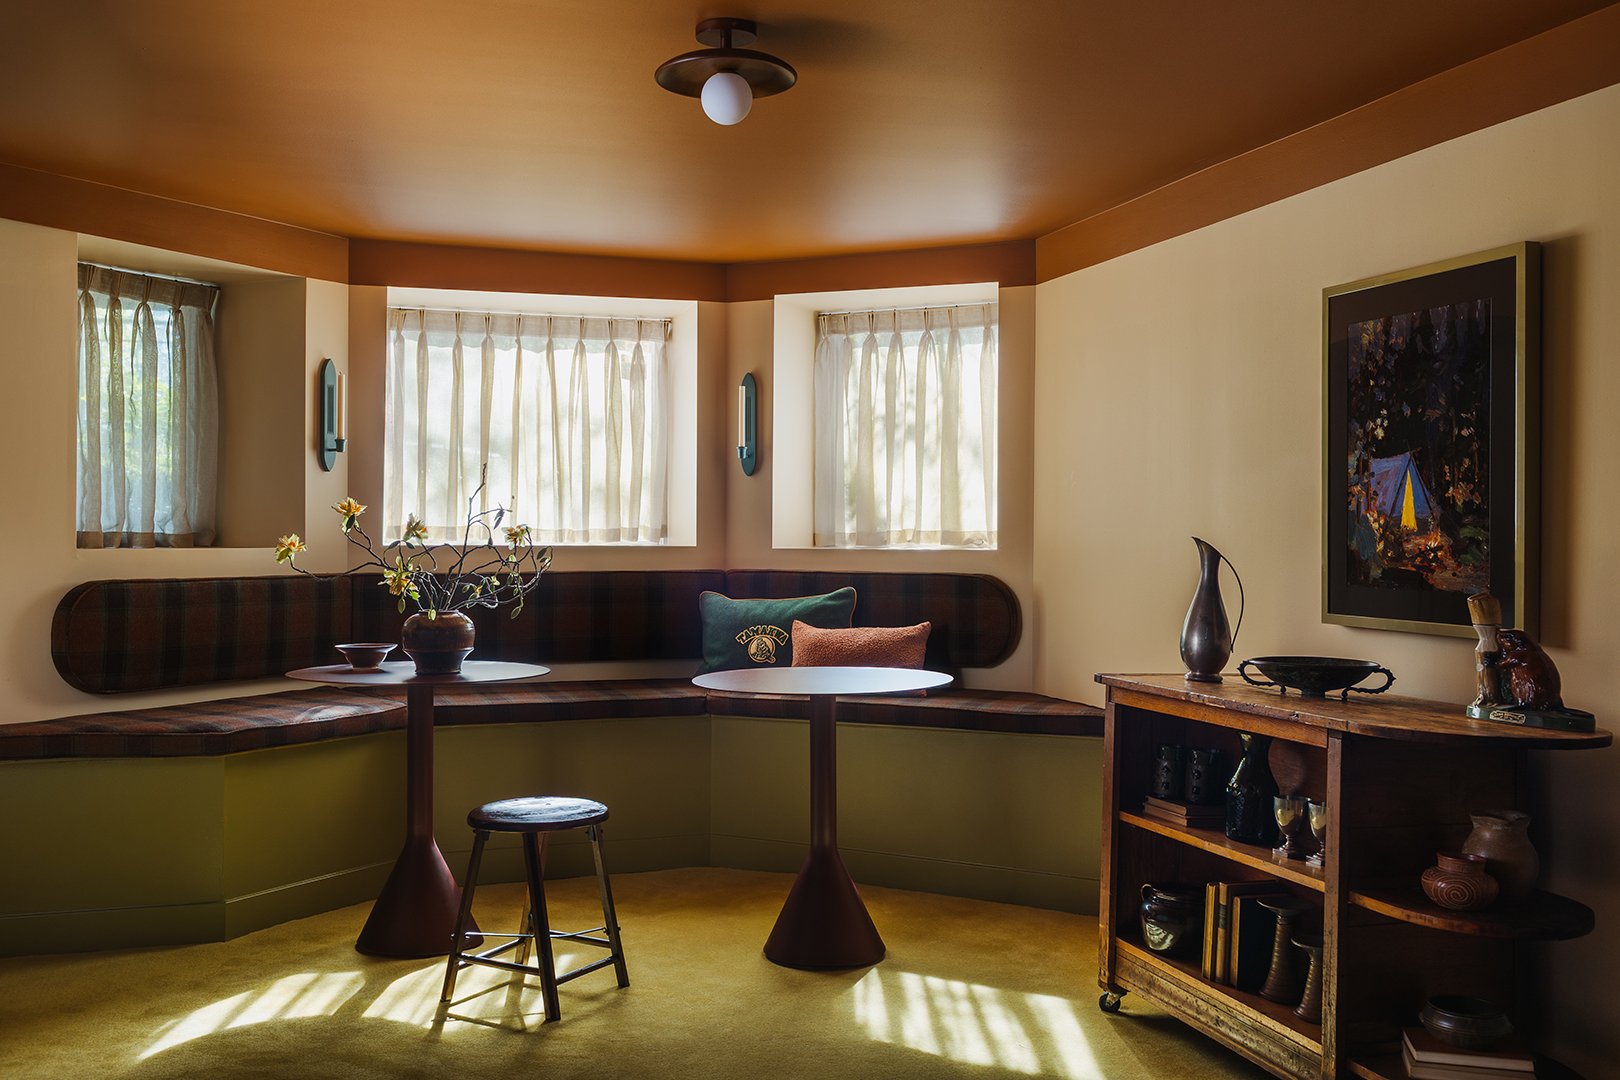
Entertainment was a key priority for the family, and an existing built-in banquette offered a strong foundation for hosting guests. However, the structure required significant aesthetic and functional updates.
Sucher refreshed the seating by adding custom cushions featuring a dark plaid fabric on both the seat and the backrest. To help the bulky base of the bench recede visually into the background, she painted it in a lively yellow-green shade called Newt Green by Benjamin Moore. Additionally, to solve a common ergonomic issue where guests sitting at the back of a large banquette had to awkwardly squeeze past friends to get in and out, she replaced the oversized dining table with a pair of smaller bistro tables, greatly improving circulation and ease of use.
An Antique Toy Zone
Maintaining a clutter-free aesthetic in a home with a toddler required clever, discreet storage solutions. Rather than introducing modern plastic bins or open shelving that would disrupt the curated vintage mood, Sucher sourced a large antique armoire from a dealer in New York.
Transporting the heavy antique piece down the narrow basement stairs proved to be a formidable logistical hurdle, but the resulting storage capacity allowed the family to effortlessly conceal toys and miscellaneous items out of sight. To brighten up the corner housing the antique armoire, she added a plug-in wall sconce sourced via Etsy, blending practical illumination with rustic charm.
A Work of Art That Ties It All Together
The success of the Logan Square basement renovation ultimately stems from Sucher’s willingness to embrace the natural limitations of a subterranean room rather than forcing it to mimic a bright, sunlit above-ground living space. By leaning into moodiness, rich textures, and bold color contrasts, the designer transformed an overlooked catch-all into an atmospheric retreat.
A custom painting by artist Hayley Carrow, hung prominently above the newly positioned sofa, serves as the ultimate visual anchor for the space. The artwork encapsulates the spirit of the entire renovation, standing as a vibrant testament to the designer’s core philosophy that a basement does not need to be designed in fifty shades of gray to feel sophisticated, functional, and deeply personal.