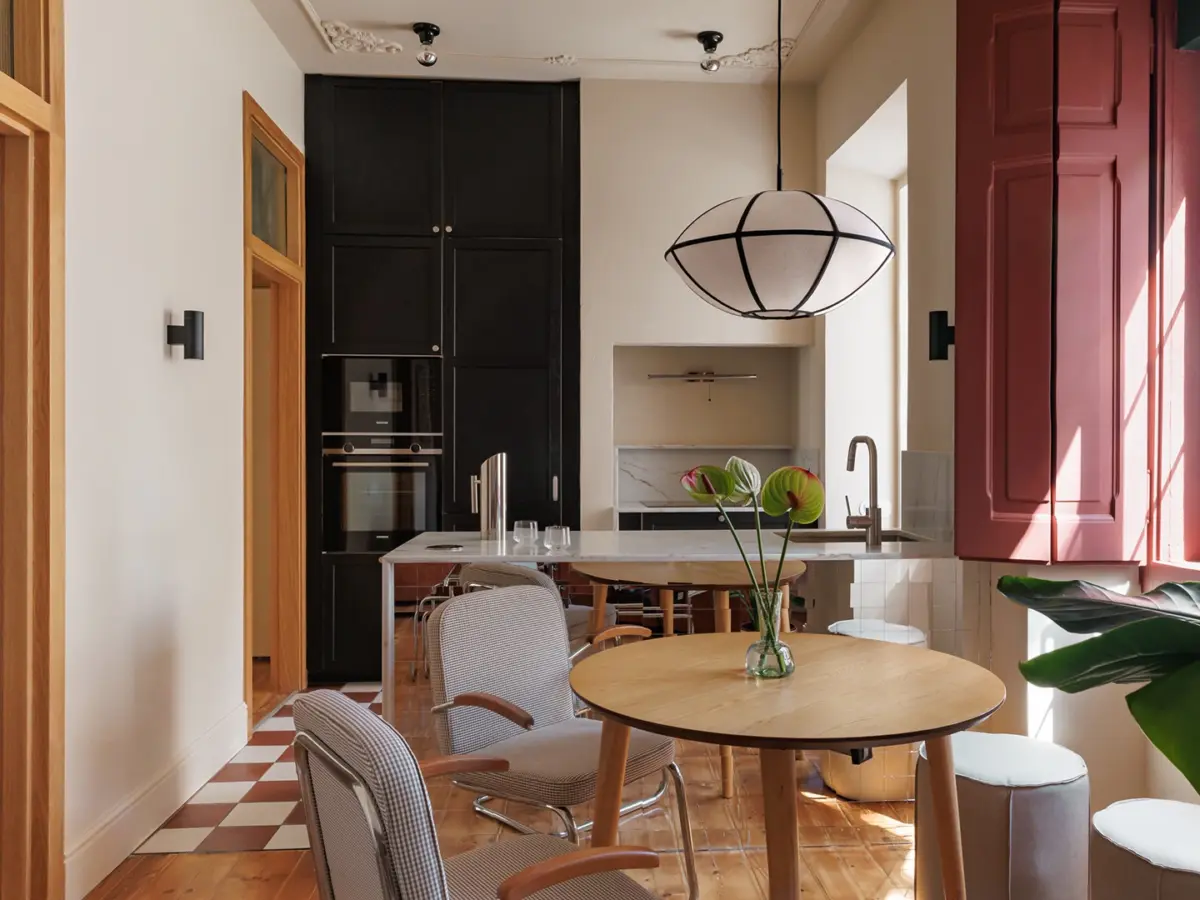
Rather than viewing these rigid limitations as insurmountable obstacles, Vakhtina and her client chose to treat them as a fixed framework for the 646-square-foot home. Destined for the long-term rental market, the property was not meant to become just another sterile, neutral investment vehicle. Instead, the owner wanted a space where a tenant could genuinely settle into daily life, complete with two proper bedrooms, ample integrated storage, and enough distinct personality to command attention even before a single piece of furniture was moved inside.
The transformation truly gained momentum once demolition work began and unexpected historical layers started coming to light. Beneath layers of tired carpeting, workers uncovered the apartment’s original wood parquet flooring. Hidden beneath old linoleum in the kitchen was a vintage checkerboard tile pattern. Historic wooden window shutters were found to be completely salvageable, alongside fragments of decorative plaster molding. Even an old stone countertop pulled from the demolition debris ultimately found a second life in the newly redesigned bathroom. Rather than scrubbing the interior clean of these historical artifacts, Vakhtina allowed these fortuitous discoveries to dictate the aesthetic trajectory of the entire project.
Before You Replace Floors, See What’s Underneath
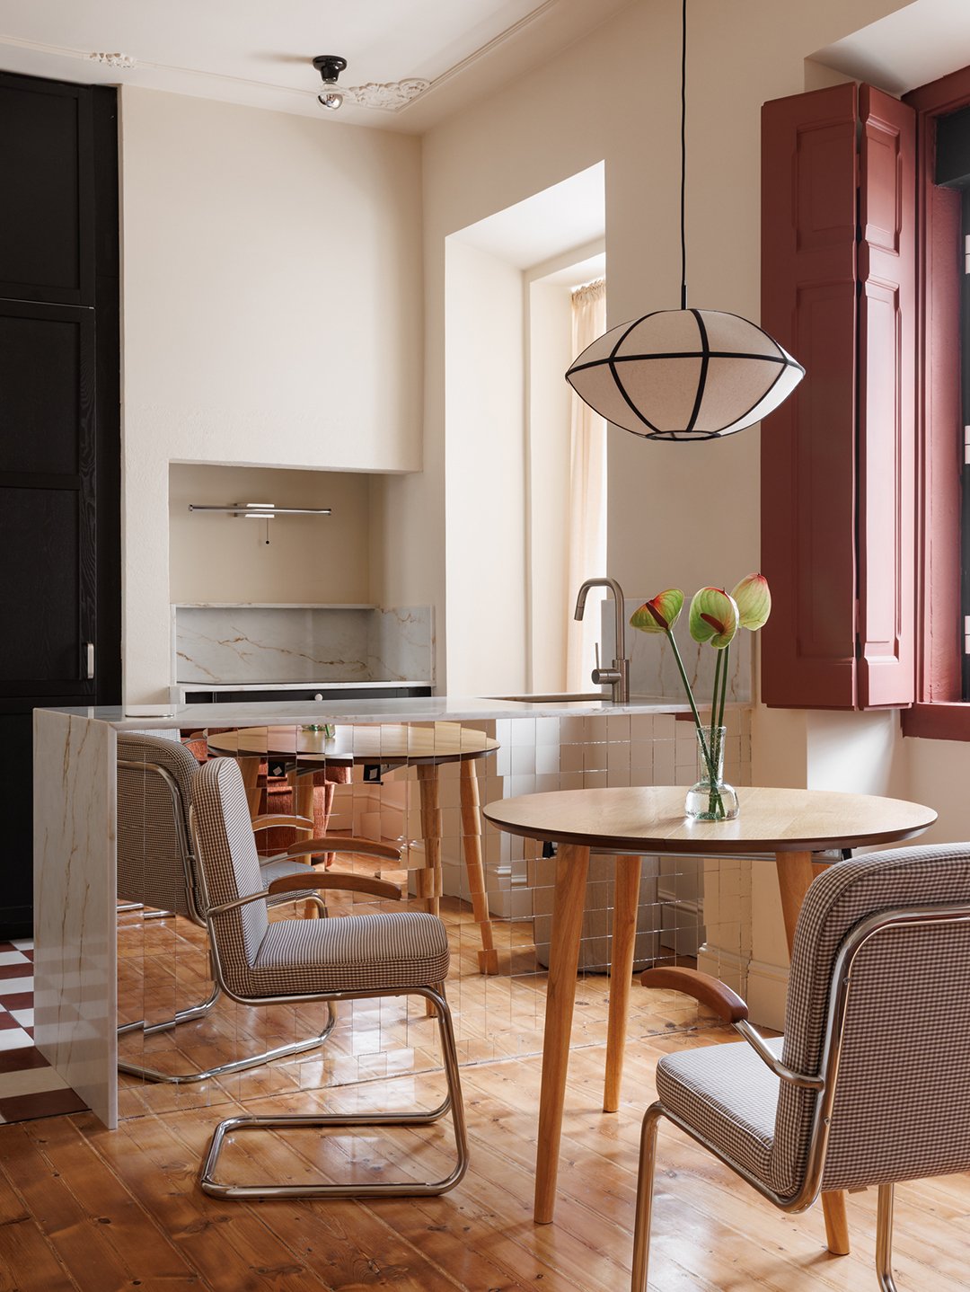
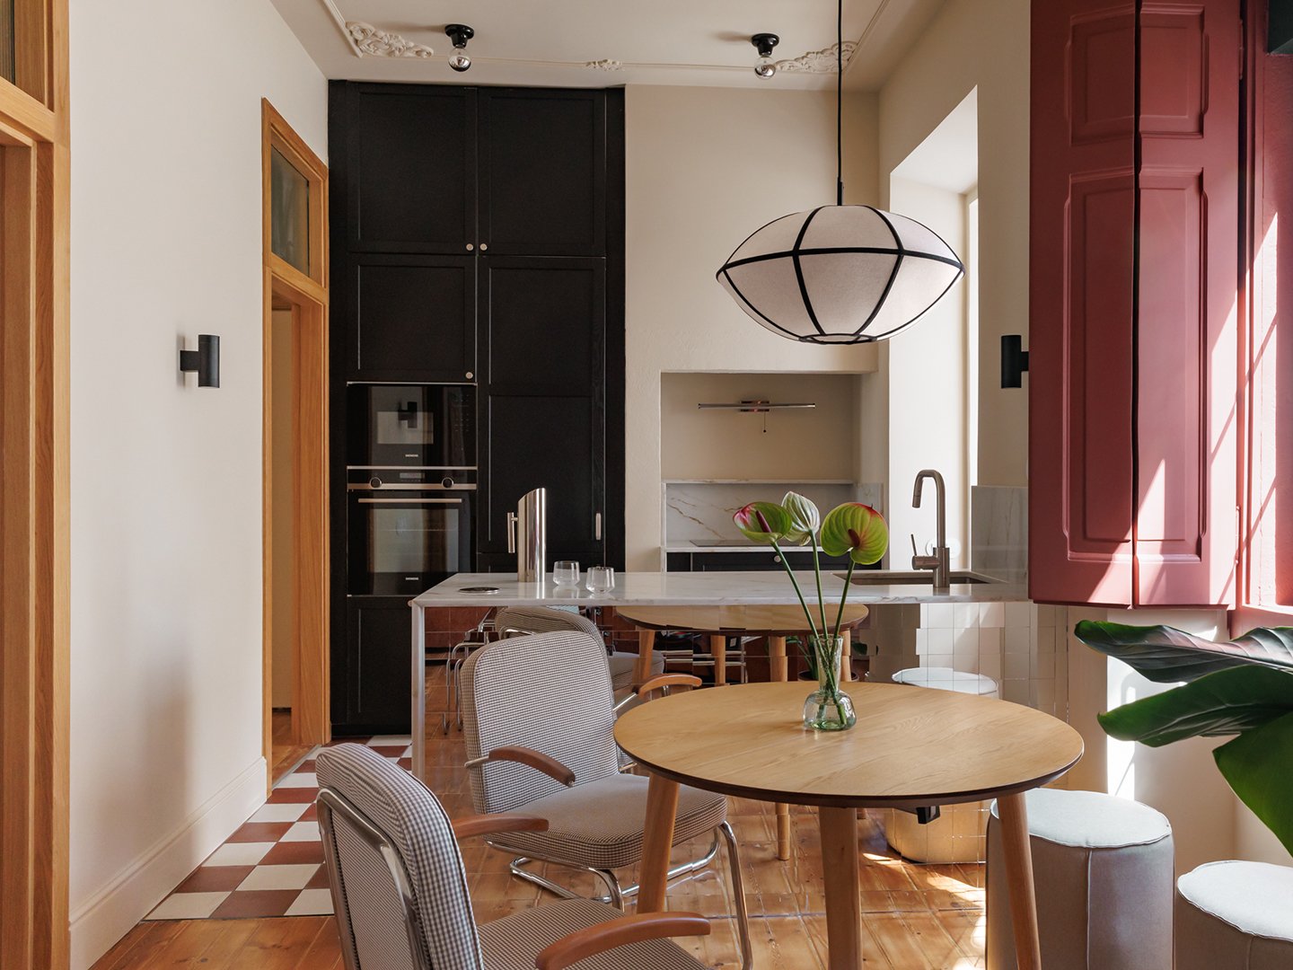
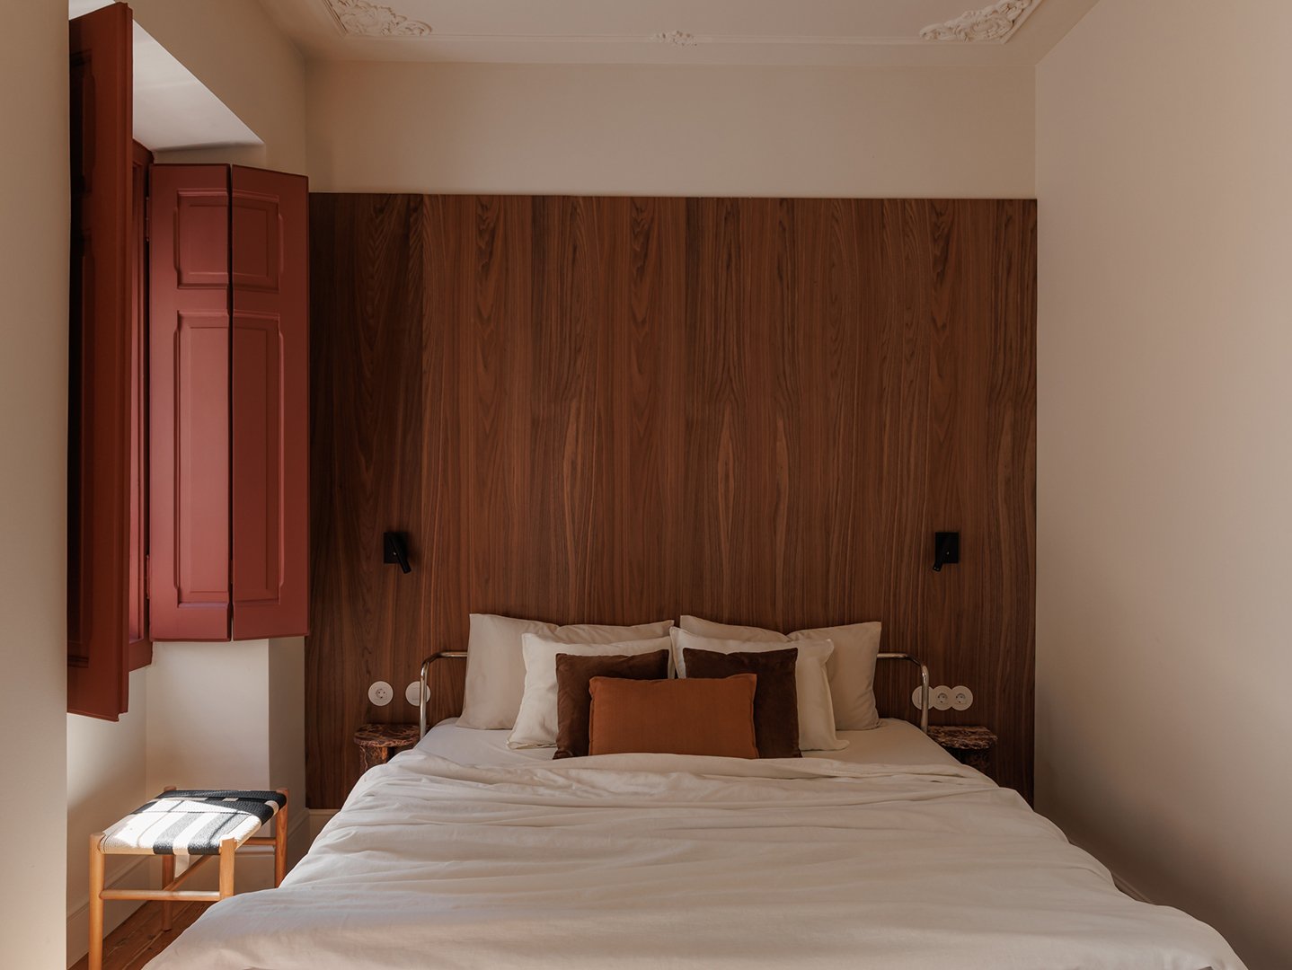
One of the most dramatic shifts in the apartment required surprisingly little new material. Once the worn carpet was hauled away, Vakhtina discovered the well-preserved wood floors underneath, which were subsequently stripped, treated, and restored rather than replaced with modern alternatives. The surviving sections of decorative ceiling molding were meticulously photographed so that local craftspeople could faithfully reconstruct the missing portions. Existing window shutters received a similar restorative treatment before being painted a striking deep terracotta hue, a color choice directly inspired by the neighboring Lisbon rooftops. This careful intervention transformed a purely functional original architectural feature into one of the home’s most defining visual statements.
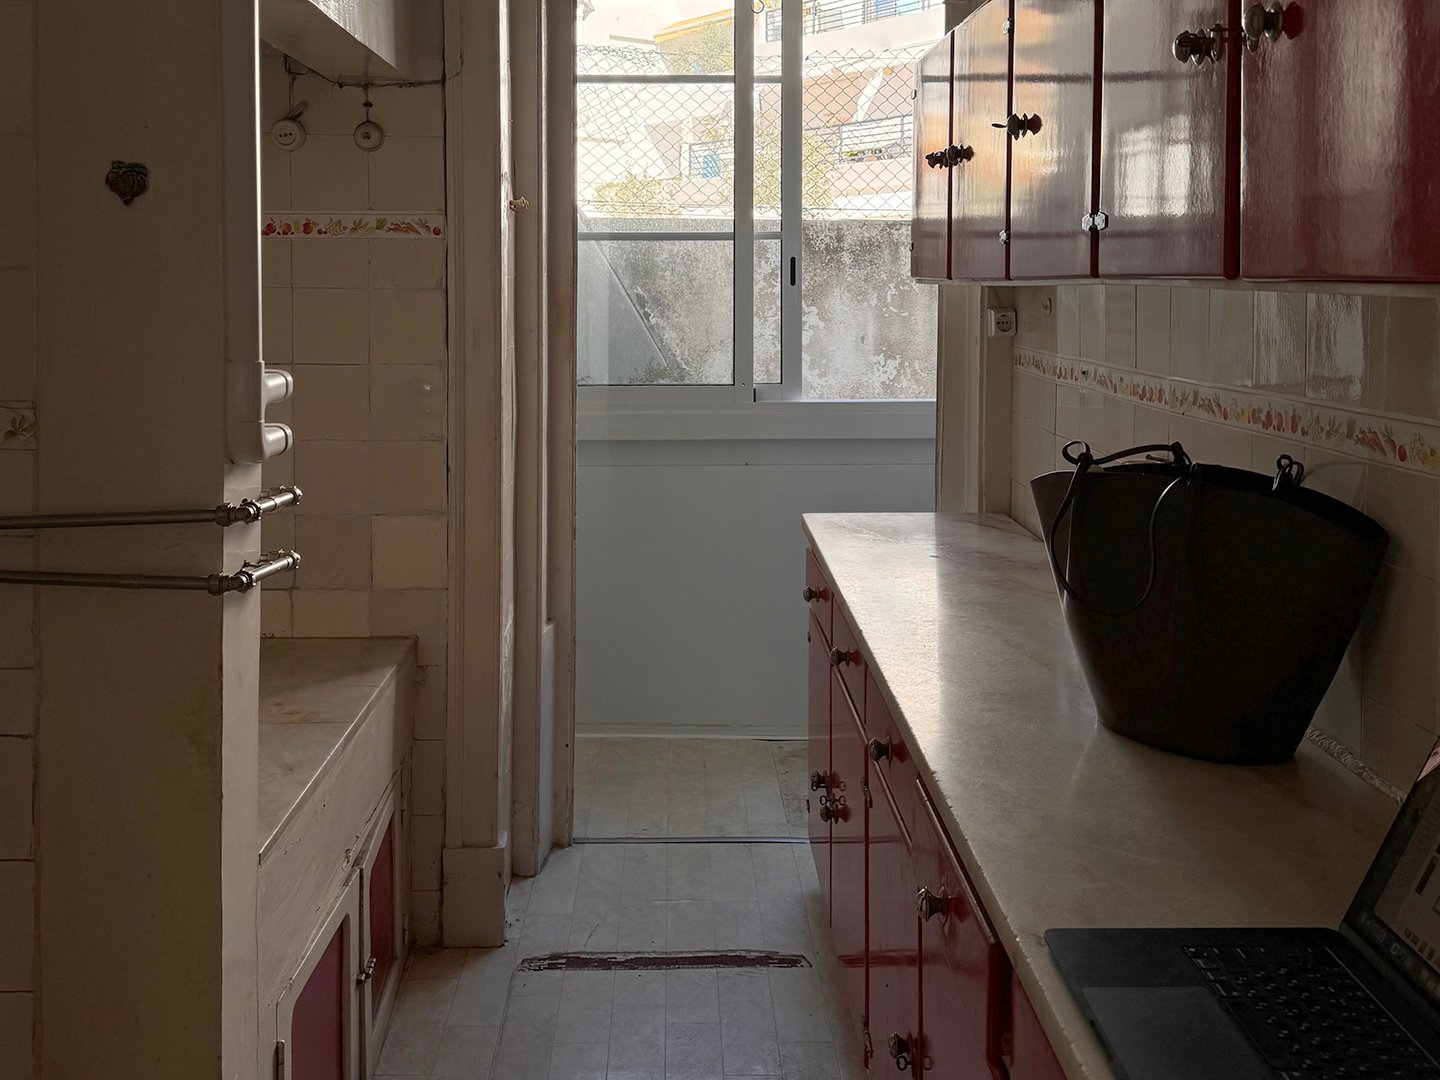
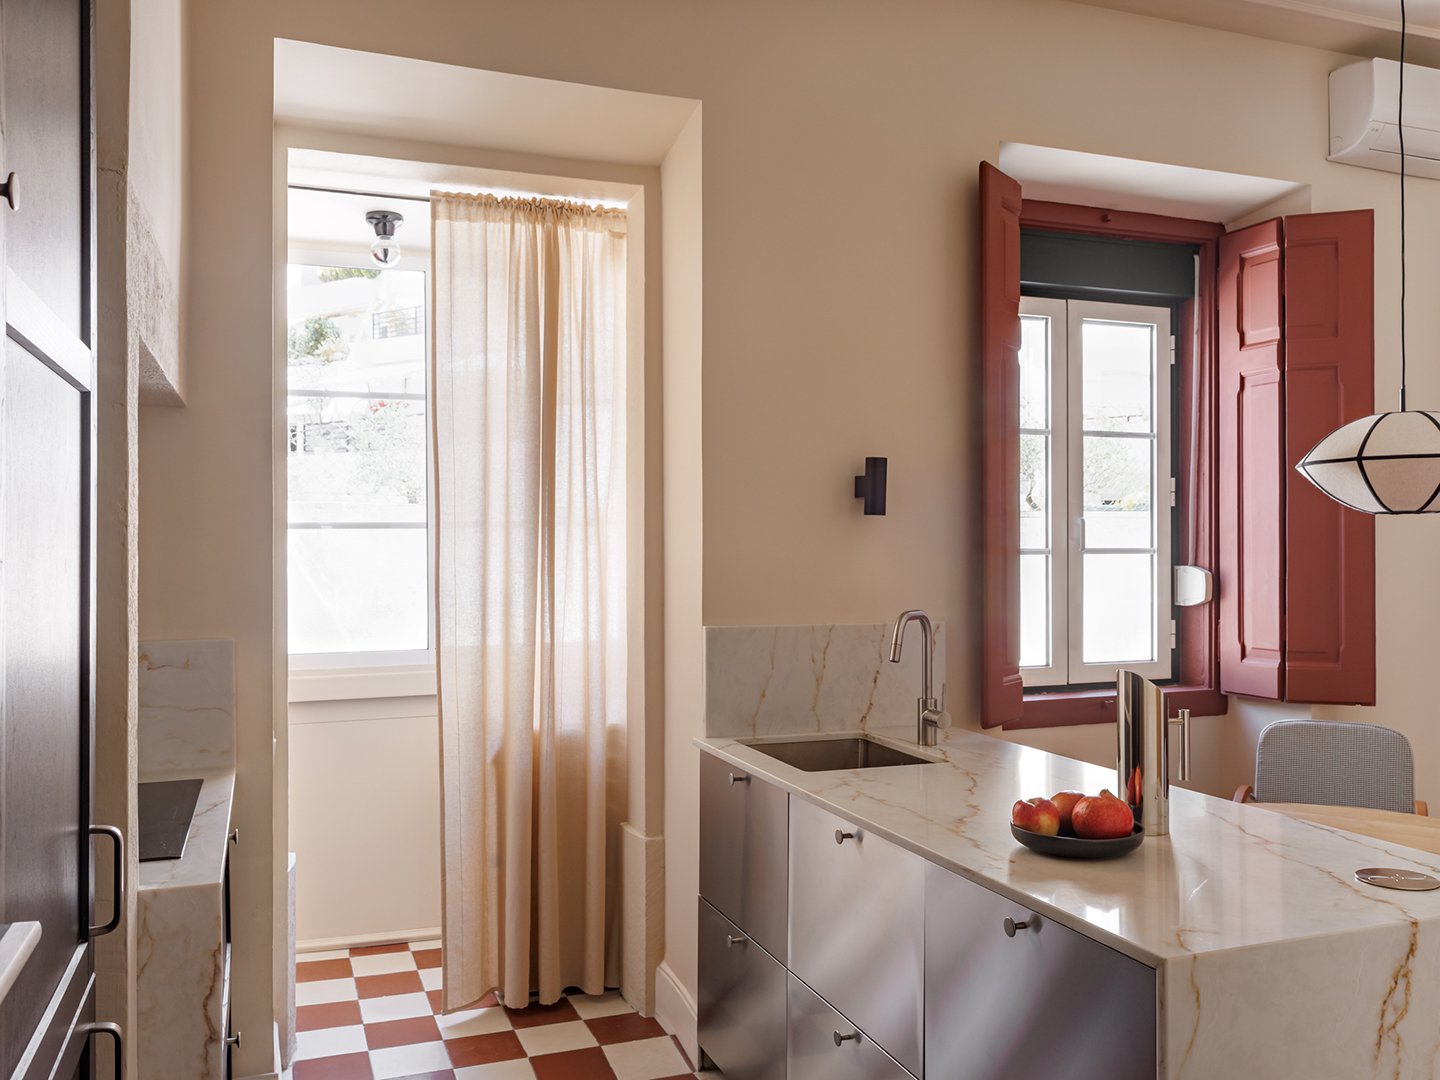
The kitchen offered another covetable renovation surprise. Vakhtina had originally envisioned a classic checkerboard floor during the initial design phase, hoping to introduce a touch of retro charm. When construction workers pulled up the aged linoleum, they uncovered an almost identical historic tile arrangement directly underneath. While the original material was unfortunately too damaged to salvage in place, it served as an authentic historical blueprint. Vakhtina sourced the closest possible modern match and successfully recreated the classic pattern, bridging the gap between past and present.
Use Mirrors To Expand a Room
Given the home’s compact floor plan, the kitchen, dining room, and living room all had to peacefully coexist within a single shared communal zone. The addition of a kitchen island provided much-needed food preparation space and concealed storage while creating a subtle functional boundary between the zones. However, the physical bulk of the island carried the risk of making an already restricted footprint feel cramped and claustrophobic. Vakhtina’s clever solution was to clad one side entirely in a mirrored surface, allowing it to reflect the original wood floors, surrounding furniture, and natural light circulating through the room.
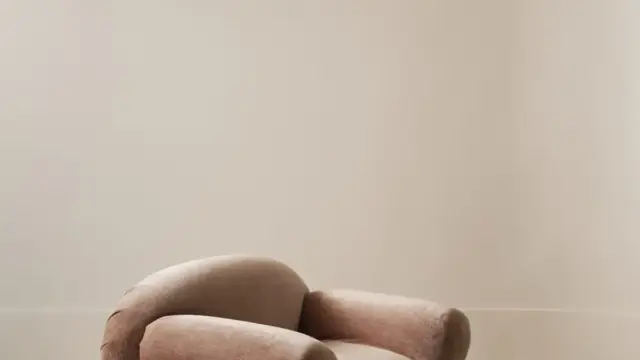
To preserve precious square footage in the dining area, Vakhtina bypassed traditional, bulky seating arrangements. Instead of surrounding the table with four standard chairs, she paired two vintage-inspired armchairs with a pair of compact upholstered poufs. These poufs can double as extra seating when guests arrive and can be effortlessly tucked underneath the windows when not in use, keeping the pathways completely open.
Spend on Materials That Do the Heavy Lifting
While the apartment ultimately projects a highly custom, bespoke aesthetic, Vakhtina did not approach the project with an unlimited budget or the philosophy that every element needed to carry a luxury price tag. Readily available pieces from retailers like IKEA were thoughtfully integrated alongside vintage finds and furnishings sourced from various accessible European brands. This financial restraint in furnishings left plenty of room in the budget to invest in high-impact natural materials, specifically natural Portuguese stone sourced directly from local quarries for the kitchen work surfaces.
This thoughtful blending of high and low design elements continued seamlessly into the bedrooms. Standard IKEA wardrobes were paired with sculptural marble nightstands and rich walnut veneer finishes. In the primary suite, mirrored wardrobe doors ensure that a substantial storage unit reflects windows and natural light rather than visually crowding the sleeping quarters. Vakhtina also relied on one grand architectural gesture rather than an accumulation of smaller decorative accessories: a broad walnut-veneer panel stretches dramatically behind the bed, serving simultaneously as a custom headboard and a powerful visual focal point.
When There’s No Room for a Door, Try Fabric
In the apartment’s entryway, tight dimensions required creative spatial solutions. Vakhtina chose to conceal built-in shelving, a hanging rail for coats, shoe storage, utility panels, and technical connections behind a long, flowing linen curtain. This soft architectural trick was repeated at the threshold of a small exterior balcony housing the home’s laundry equipment. The lightweight linen successfully hides the washing machine from view while still allowing natural daylight to filter deep into the interior core of the residence.
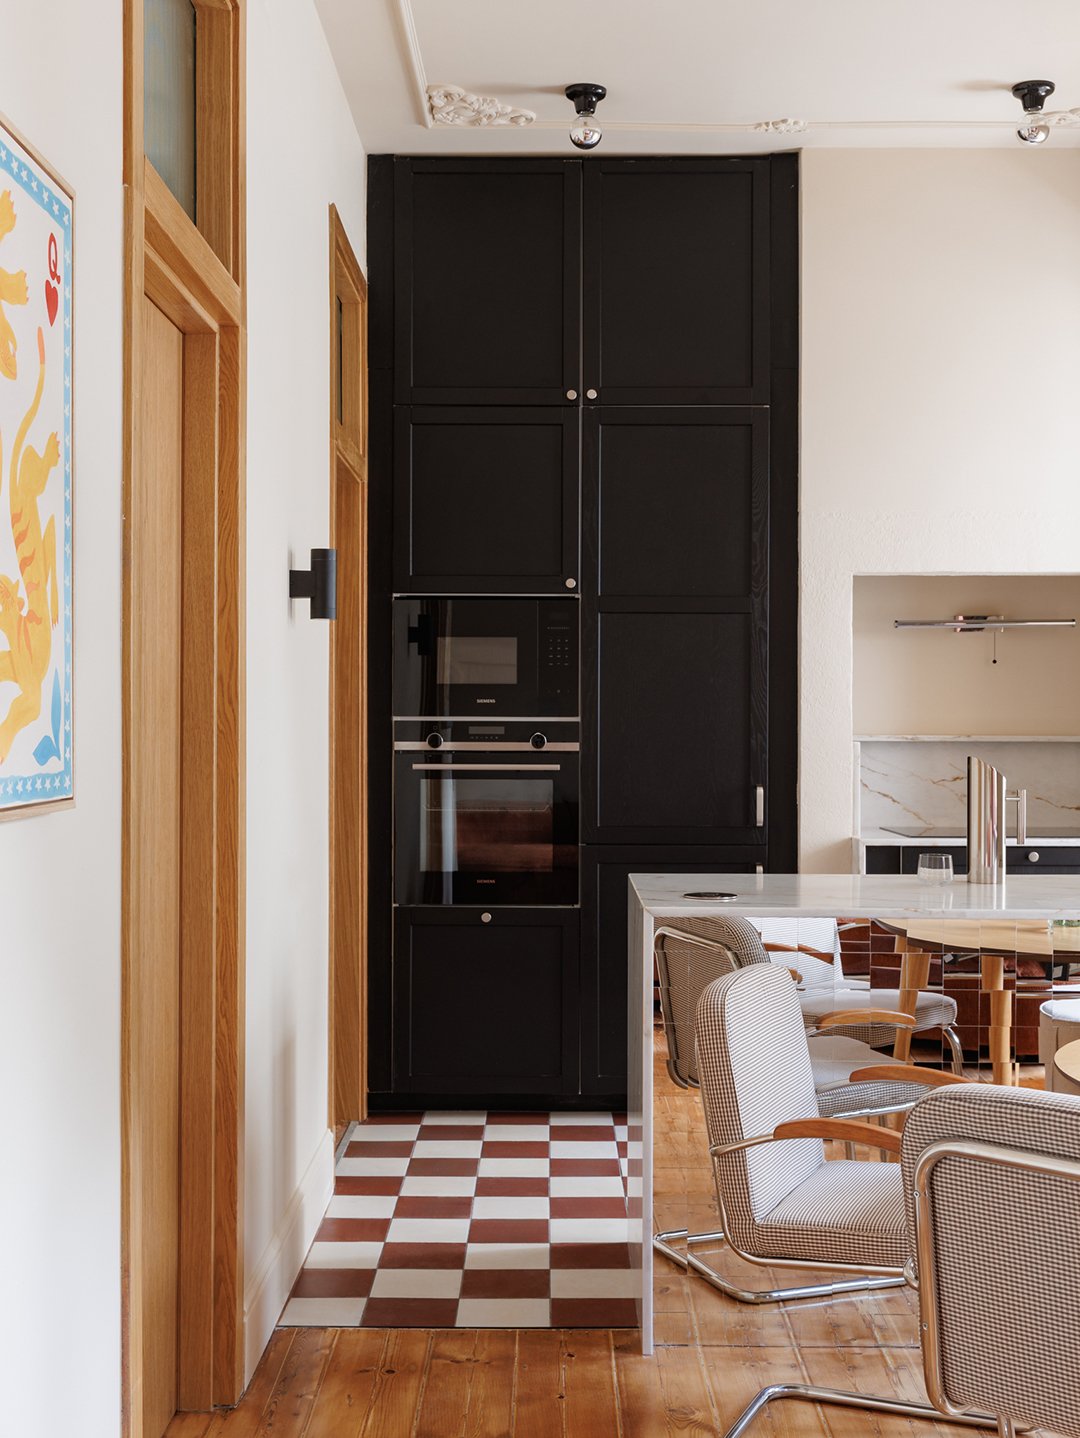
Not all of the apartment’s original features could be preserved. The historic tall doors, complete with traditional transom windows positioned above them, were too structurally compromised to be safely reused. Rather than attempting a replica that might appear inauthentic, Vakhtina borrowed their exact proportions to craft new solid oak doors accented with textured glass. This design choice pays subtle homage to the building’s heritage without resorting to historical pastiche.
Reuse Materials, Even If They Have to Switch Rooms
The bathroom presented its own distinct set of architectural hurdles, characterized by an awkward footprint and low ceilings. Vakhtina wisely opted to forgo a traditional bathtub in favor of a streamlined, built-in walk-in shower. She utilized glass blocks as a modern divider, allowing light to travel freely through the tight space while echoing the apartment’s subtle nods to 1960s and 1970s design aesthetics.
During the initial demolition phase, a discarded fragment of the kitchen’s original stone countertop was intentionally set aside instead of being thrown away. That exact piece of stone was later repurposed to form the top of the bathroom vanity, where it was paired with an IKEA sink cabinet. This resourcefulness, combined with the restored terracotta shutters visible throughout the home, ties the cool blue bathroom back to the warm, light-filled narrative of the entire residence.