From a fairytale apartment nestled in the historic countryside of Normandy to a color-drenched Swedish designer’s studio and an elegant efficiency in Manhattan, a global cross-section of compact homes is redefining modern dwelling. These small footprints prove a compelling design principle: with smart choices, thoughtful layouts, and stylish decor, small spaces can punch well above their weight class.
Skip The Centralized Focal Point
Square Feet: 235
Traditional interior design often dictates that a room must anchor around a single, centralized focal point, such as a fireplace, a large entertainment console, or a massive piece of statement furniture. However, in spaces with exceptionally tight footprints, adhering to this rule can shrink the room rather than open it up.
Julia Stevens, a contributing editor and interiors stylist, understood this dynamic intimately when designing the layout for her 235-square-foot studio apartment in Gramercy Park. Realizing that a conventional floor plan would immediately expose the limitations of the space, she opted for colorwashing—utilizing saturated hues rather than default white—to trick the eye into perceiving a more expansive boundary.
More importantly, Stevens made the calculated decision to bypass a centralized focal point entirely. Instead, she distributed compelling artwork, eclectic objects, and small design moments evenly throughout the room. This deliberate distribution encourages the human eye to rove continuously across the space. The resulting interior feels calm and serene, carrying just the right amount of curated visual energy to feel lived-in and dynamic, while ultimately appearing far larger than its Lilliputian footprint suggests.
Use The "Sixth Wall" To Streamline
Square Feet: 420
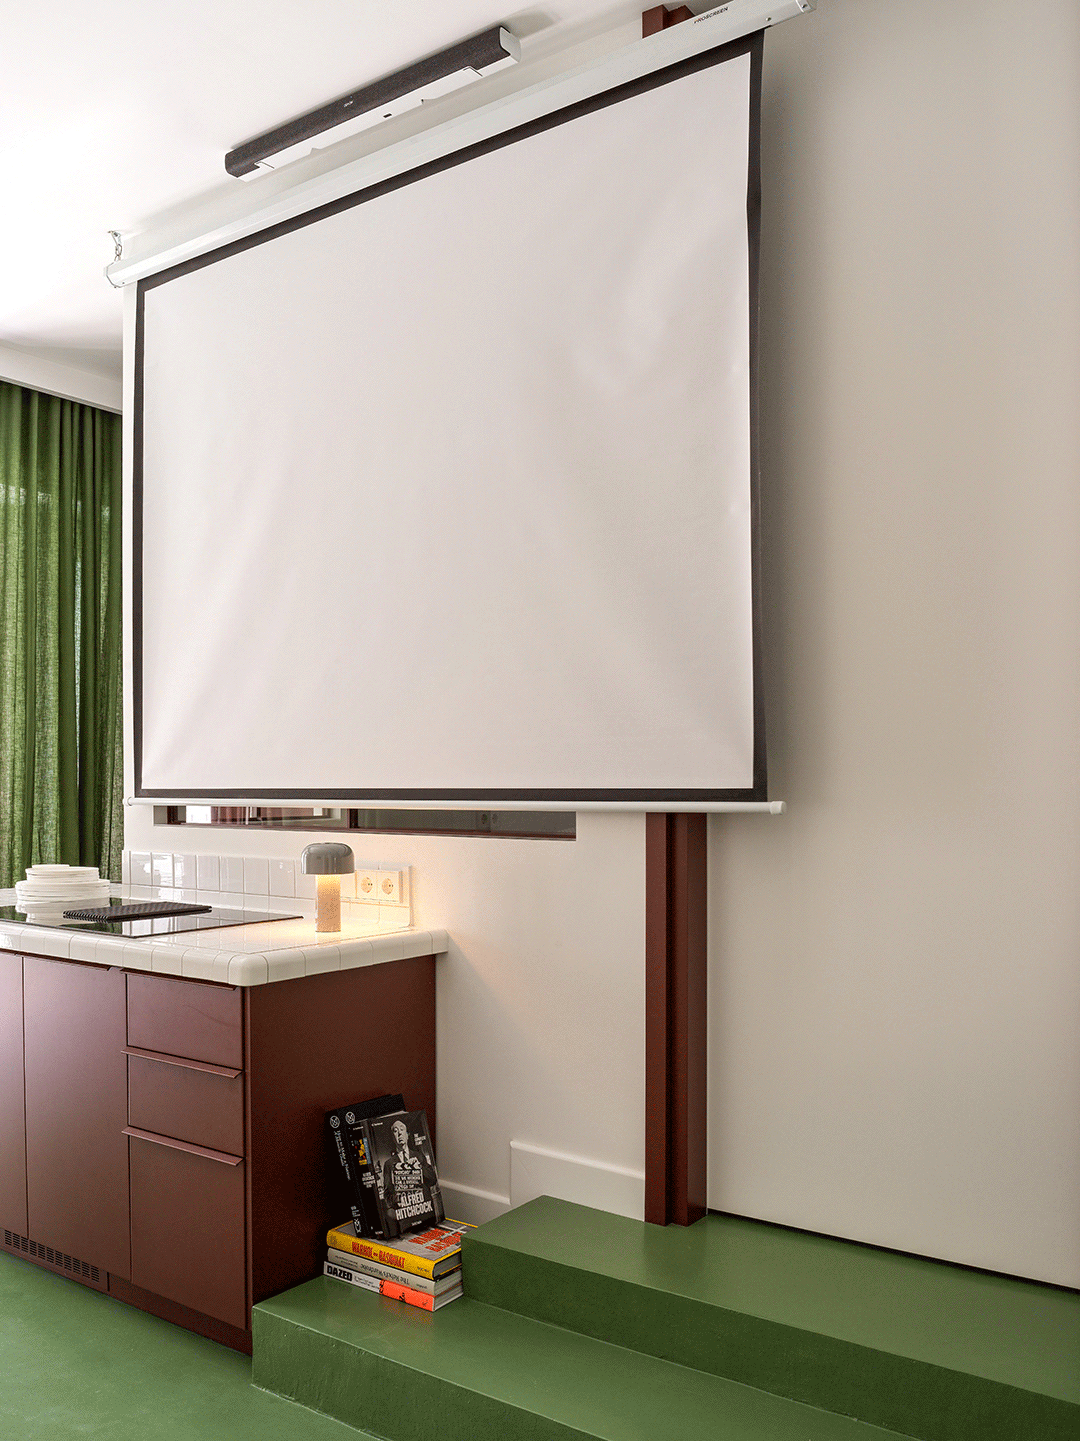
When tackling an empty space, designers frequently look to the four vertical walls and the ceiling for architectural interventions. But in Almaty, Kazakhstan, a 420-square-foot apartment began as a blank white rectangle, offering interior designer Elina Mussakulova a completely clean slate.
Mussakulova immediately identified the potential to carve out distinct functional zones, including a sun-washed kitchen, an intimate dining area, and a small step-up bedroom. To maximize the perceived volume of the apartment, she relied on a tried-and-true architectural trick: ceiling-height millwork and long drapery panels that draw the eye upward.
Yet, her most striking stroke of design genius involved the floor—often referred to in spatial design as the "sixth wall." By painting the flooring throughout the apartment in a cheery, unexpected apple green, Mussakulova introduced a bold jolt of color. This vibrant choice added immense personality to an otherwise restrained, neutral design scheme without overwhelming the architecture, successfully tying the various distinct nooks together into a cohesive whole.
Max Out On Custom Millwork
Square Feet: 430
Micro-apartments located in dense urban centers often require radical spatial solutions. In the heart of London, a 430-square-foot micro-loft presented a formidable squeeze for interior designer Louise Glynn and her toddler son. Rather than viewing the tight dimensions as an insurmountable obstacle, Glynn committed the majority of her renovation budget to a single solution: custom cabinetry.
To maintain a cohesive aesthetic without breaking the bank, Glynn selected utilitarian plywood. The material proved cost-effective while harmonizing seamlessly with the apartment’s unpainted plaster walls and industrial structural elements.
Every inch of the home was optimized. Built-in kitchen cabinetry, concealed pull-out shoe storage, and an integrated dining console keep the main living areas streamlined and clutter-free. However, the standout feature of the renovation is a folding panel located in the small upstairs bedroom. By simply closing the panel, Glynn can put her son to sleep for the night while still moving freely and quietly through the rest of the apartment without disturbing him.
Cordon With A Curtain
Square Feet: 350
In a Brooklyn studio apartment measuring 350 square feet, the integration of select antiques and well-proportioned furnishings establishes an immediate sense of scale. Backed by generous bathroom storage and floor-to-ceiling kitchen cabinetry, the home avoids the common pitfalls of small-space clutter.
Still, the defining design element of the space is deceptively simple: a soft ripple curtain. Suspended from a discreet track mounted directly to the ceiling, the textile acts as a fluid, movable partition that separates the main living room from the private sleeping area. By repeating this same drapery material across the apartment’s floor-to-ceiling windows, the designer created a continuous, soft visual background that unifies the space and frames a cozy, intimate dining area.
Make The Bed A Built-In
Square Feet: 442
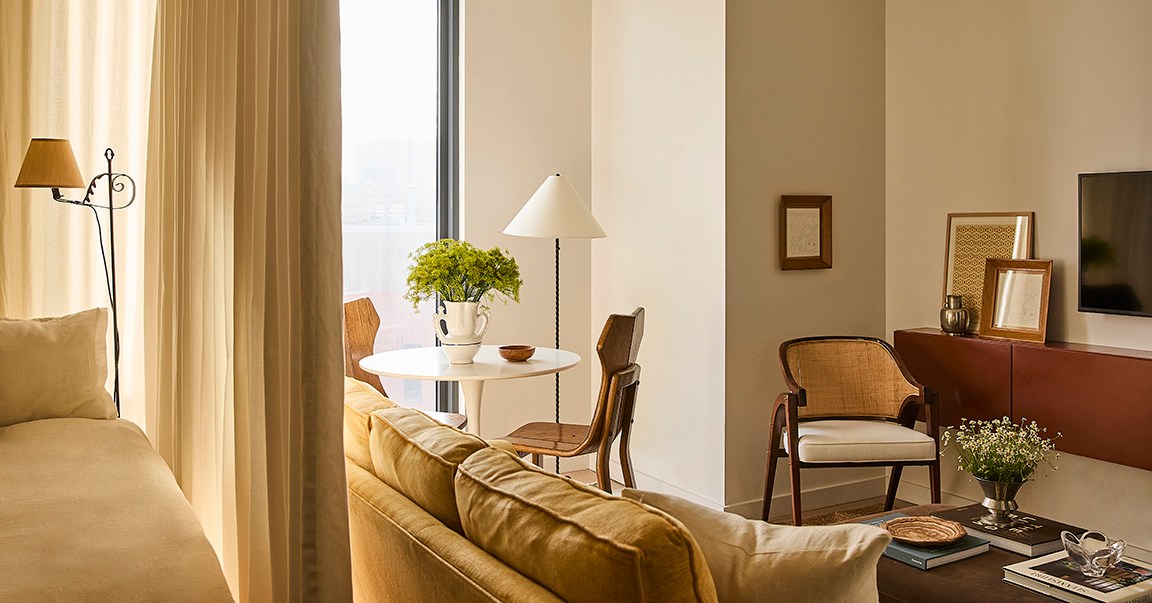
In Manhattan’s upscale Lenox Hill neighborhood, a 442-square-foot studio apartment demonstrates how structural architectural interventions can transform a difficult floor plan. The residence relies on a multi-layered design strategy, incorporating micro-patterned wallpaper that completely wraps the entryway, fabulous patterned textiles, and a strategic color-blocking scheme to define boundaries.
Yet, the anchor of the apartment’s success is a custom built-in headboard. Rather than floating a standard bed frame into the open room—which would disrupt the flow of traffic—the designer invested in a structural headboard unit that both conceals the bed and physically subdivides the studio into distinct functional zones. The project illustrates that targeted architectural adjustments can serve as an exceptionally worthwhile investment for compact urban homes.
Size Down On Features And Fixtures
Square Feet: 420
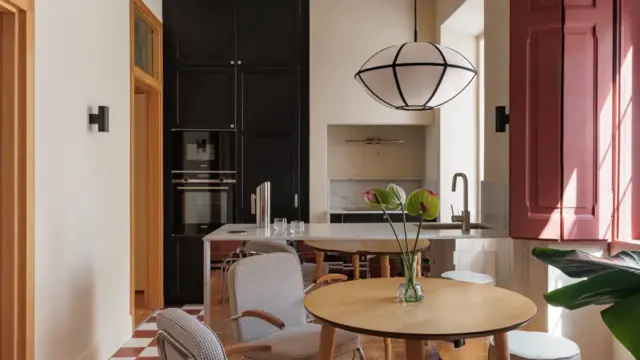
In the historic French region of Normandy, an interior designer and art director renovated a 420-square-foot historic abode, turning every square inch into a masterclass in charm. Purchased both as a personal weekend getaway and a vacation rental, the property required a pragmatic approach to spatial planning.
The couple made clear-eyed, deliberate decisions regarding what household amenities needed to remain full-size and what could be scaled down. Recognizing that physical comfort could not be compromised, they kept the bed at full scale. Conversely, they significantly reduced the footprint of the kitchen fixtures, scaling down the sink and installing a compact two-burner stovetop. The editorial choice begs a practical question for modern homeowners: Who realistically needs more than two burners anyway?
Don’t Forget To Have Fun
Square Feet: 500
While small space design frequently relies on neutral palettes and minimalist restraint to create the illusion of square footage, a 500-square-foot Williamsburg loft proves that compact living can also embrace playfulness and humor.
The most immediate conversation piece in the apartment is an unmistakable hand-shaped pillow, but that sense of whimsy permeates every corner of the residence. Punchy yellow kitchen cabinets, an oversized Ponytail palm, and a banana-shaped wall sconce in the dining room inject personality into the layout. The overarching takeaway is clear: while functional standbys are essential for small-space layouts, there is always room for a little insouciance and character.
Consult The Color Wheel
Square Feet: 500
In another Manhattan studio apartment measuring 500 square feet, a stunning but subtle Beni Ourain rug establishes the initial division between the sleeping and sitting areas and the kitchen and dining space.
To further subdivide the color-washed lounge zone without erecting physical walls, the designer turned directly to basic color theory and the color wheel. By placing a lemon-hued, pleat-skirted sofa directly across from a raspberry-draped bed set against a full-height fabric headboard, the designer generated distinct, legible "rooms" purely through the strategic deployment of contrasting color palettes.
Go For Gallery Vibes
Square Feet: <400
Designed to accommodate frequent gatherings and impromptu parties, a Lower East Side apartment home to stylist Beverly Nguyen measures under 400 square feet and was built with entertaining at its core.
The furniture layout was chosen specifically for its flexibility, allowing guests to gather easily for drinks or lounge comfortably while meals are prepared. Rather than feeling cramped, the space functions as a curated collection of chic vignettes. Operating against a crisp white-walled gallery backdrop, the interior gracefully accommodates personal treasures and collected objects without ever tipping over into heavy or overwhelming maximalism.
Cultivate Those Curves
Square Feet: 320
In Stockholm, a joyful 320-square-foot studio apartment occupied by designer Gustaf Westman offers a masterclass in spatial flow. The interior features a wall of flower-shaped mirrors designed to trick the eye and add profound visual depth, complemented by unconventional furniture that invites visitors to settle in.
Color serves as a foundational element of the apartment’s design concept, but curves arguably play the most crucial role. For small-space dwellers everywhere, the interior provides a valuable lesson: when designing for close quarters, eliminating sharp corners makes for a vastly superior physical flow throughout the room—while simultaneously cutting down on the opportunities for painful household collisions.