Rather than viewing these strict limitations as insurmountable obstacles, Vakhtina and her client embraced them as a rigid framework for the property, which was intended to function as a long-term rental. The goal was distinct from the typical neutral investment property market. Instead, the design team aimed to cultivate a home where a future tenant could genuinely settle into a functional layout featuring two proper bedrooms, ample integrated storage, and enough distinct personality to establish a strong identity before any furniture arrived.
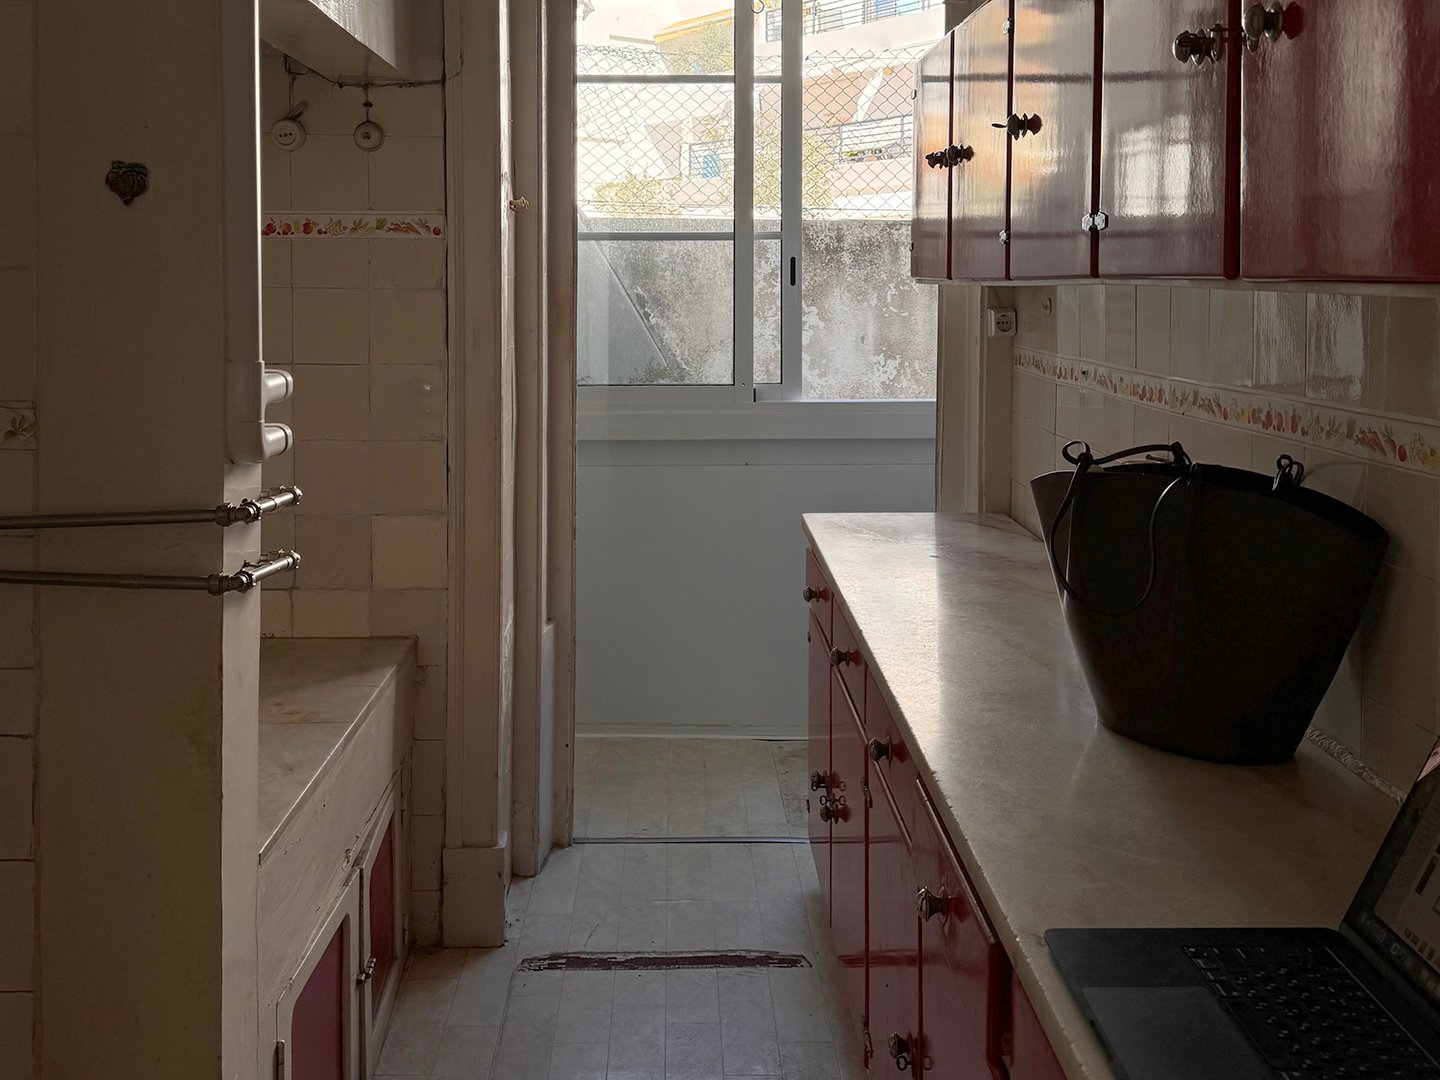
The project shifted dramatically once actual demolition work commenced and began to reveal unexpected layers of the building’s past. Beneath layers of old carpeting, workers discovered the apartment’s original parquet flooring. Underneath the deteriorating kitchen linoleum lay a historic checkerboard tile pattern. Original wooden shutters were found to be remarkably salvageable, alongside substantial portions of the building’s classic interior plaster molding. Even a discarded stone countertop from the kitchen eventually found a second life in the newly reconfigured bathroom. Rather than wiping the apartment clean of these historical artifacts, Vakhtina allowed these physical discoveries to dictate the trajectory of the renovation process.
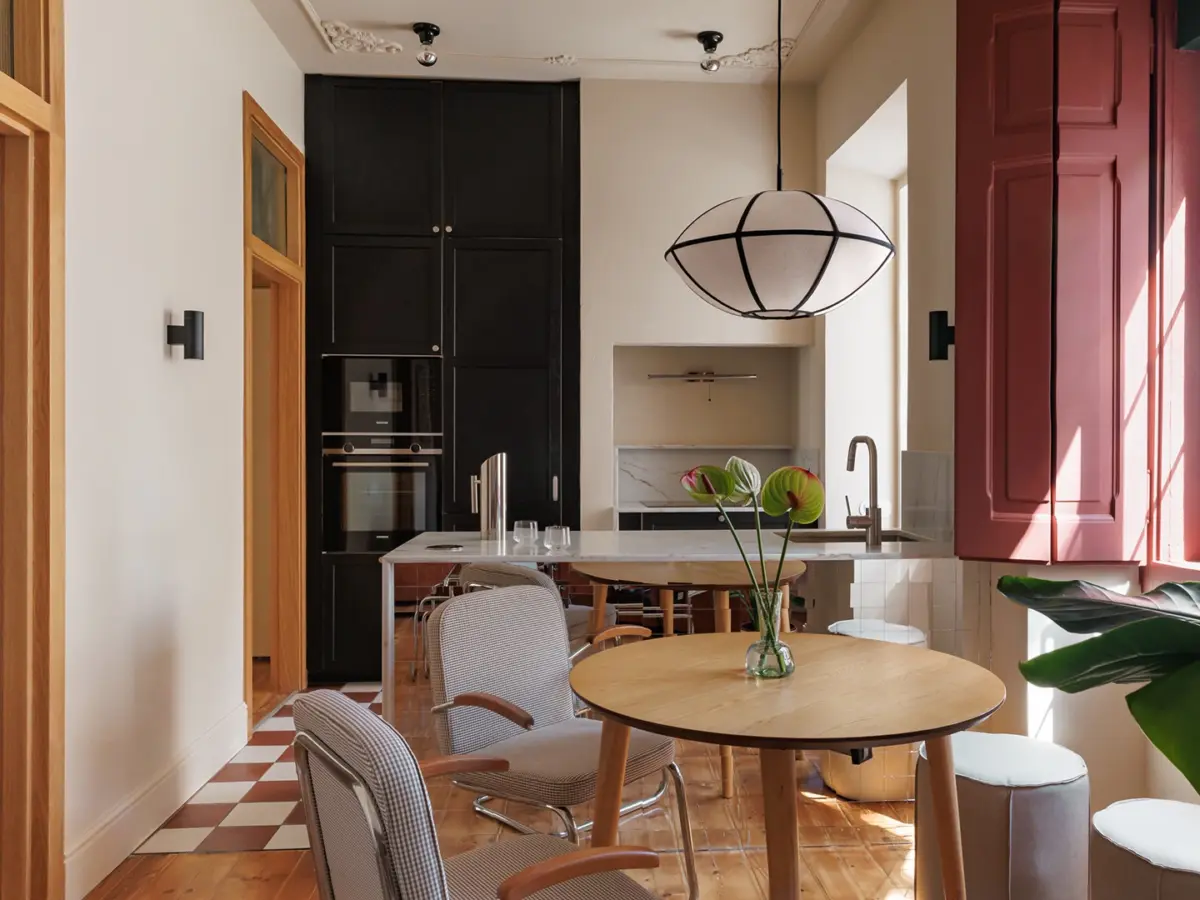
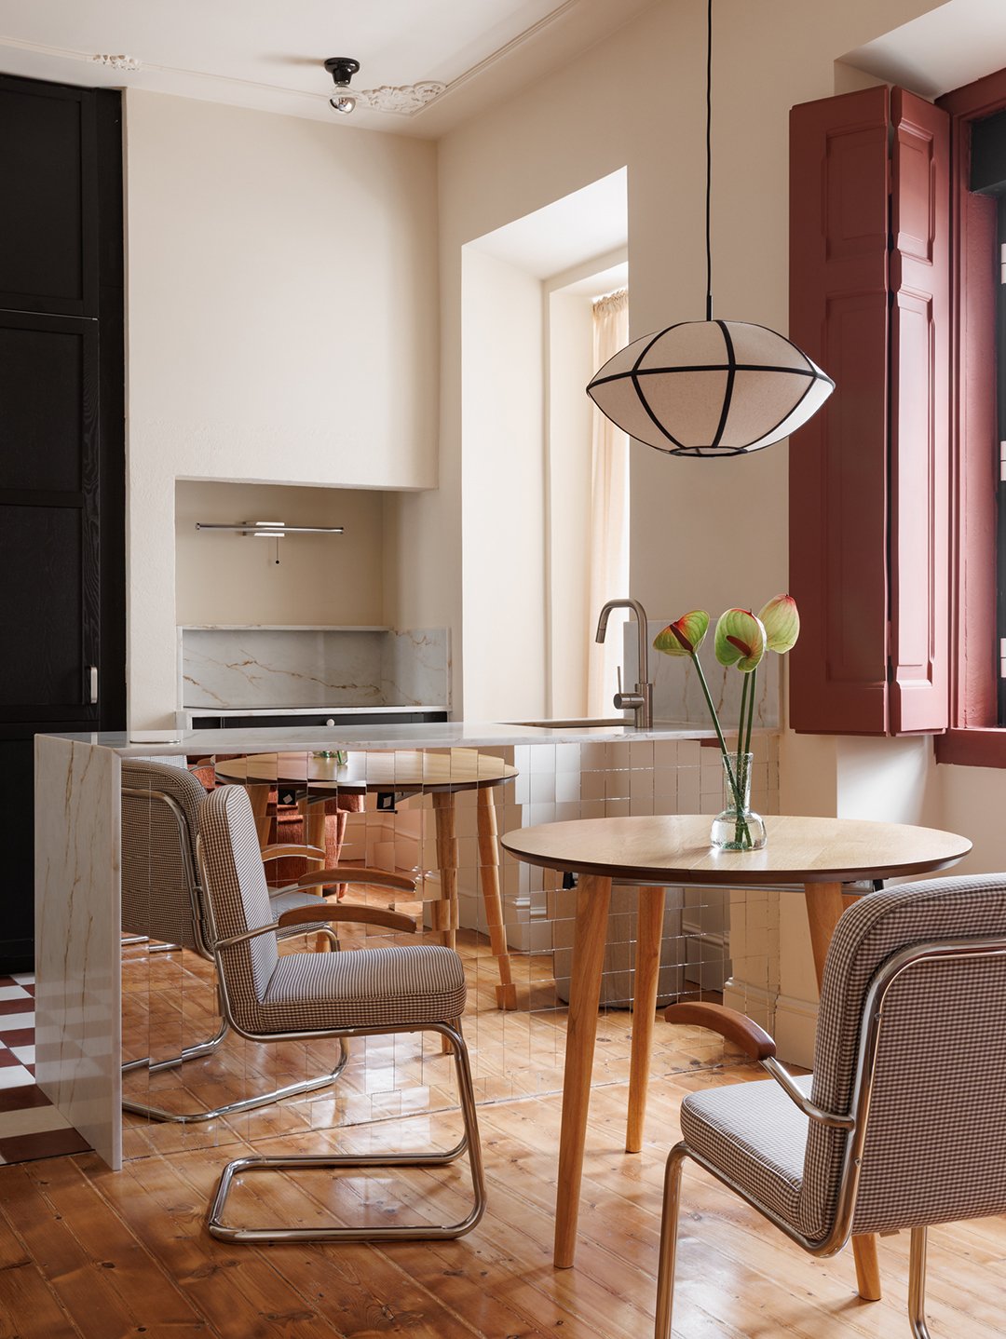
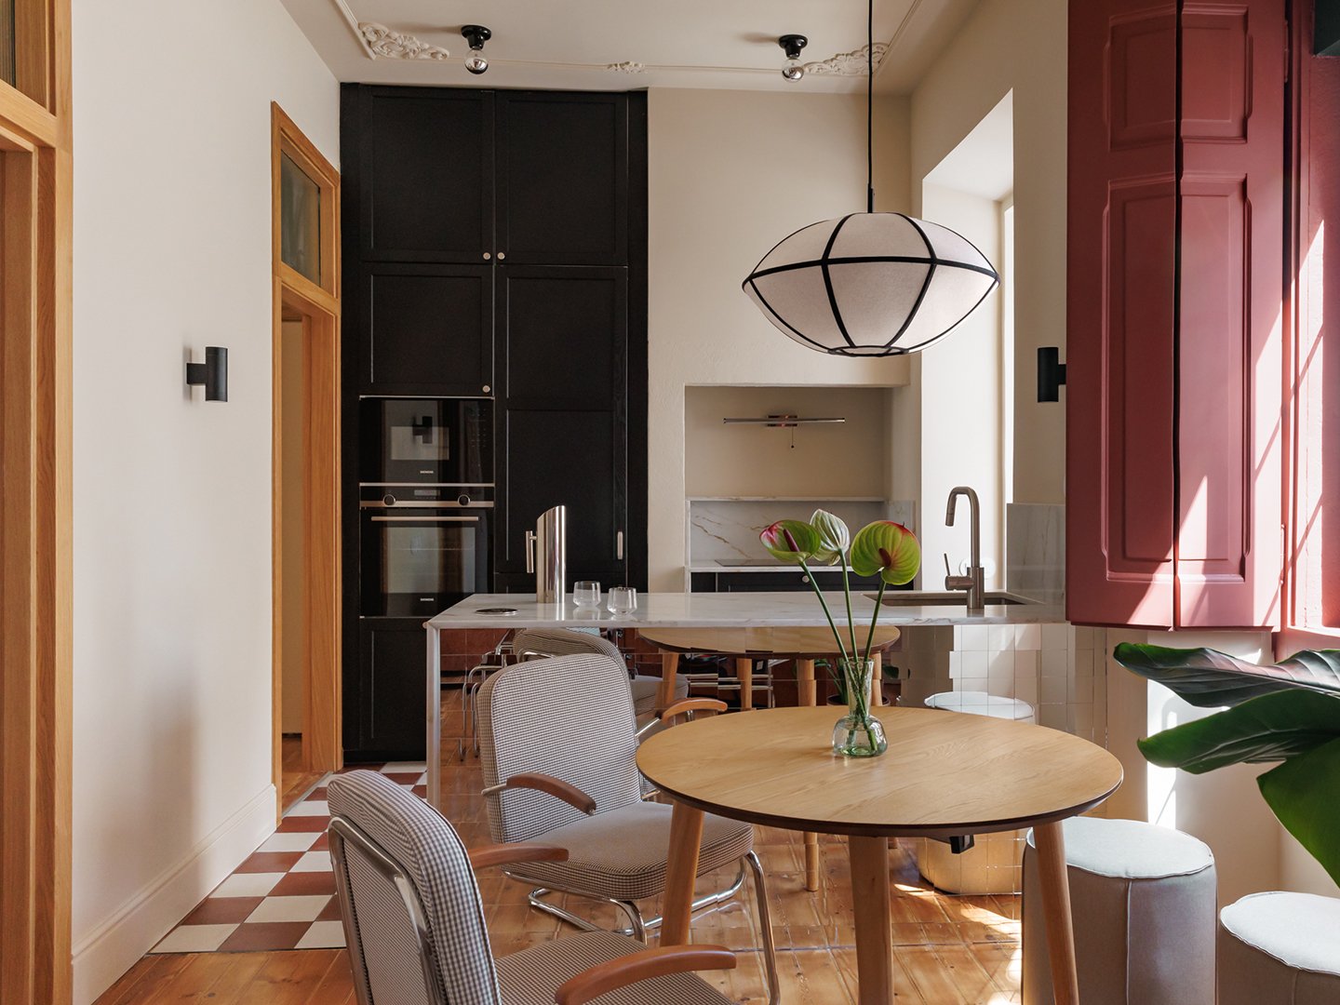
One of the most substantial transformations in the apartment required adding very little new material. Once the carpets were successfully pulled up, Vakhtina uncovered the underlying wood floors, which were subsequently stripped, treated, and carefully restored rather than replaced. Surviving fragments of the decorative ceiling molding were meticulously photographed so that local craftspeople could faithfully reconstruct the missing sections. Existing window shutters received an identical preservation treatment; after necessary structural repairs were completed, they were painted a deep terracotta hue inspired by the neighboring Lisbon rooftops, successfully turning an original architectural element into one of the home’s most striking visual statements.
The kitchen offered another welcome renovation surprise that directly influenced the design scheme. Vakhtina had initially conceptualized a checkerboard floor during the preliminary planning stages, and when demolition workers peeled back the worn linoleum, they uncovered an almost identical historic tile arrangement beneath it. Although the original tilework was ultimately too structurally damaged to salvage in place, it served as an authentic architectural blueprint. Vakhtina sourced the closest available modern match and successfully recreated the classic pattern to honor the space’s heritage.
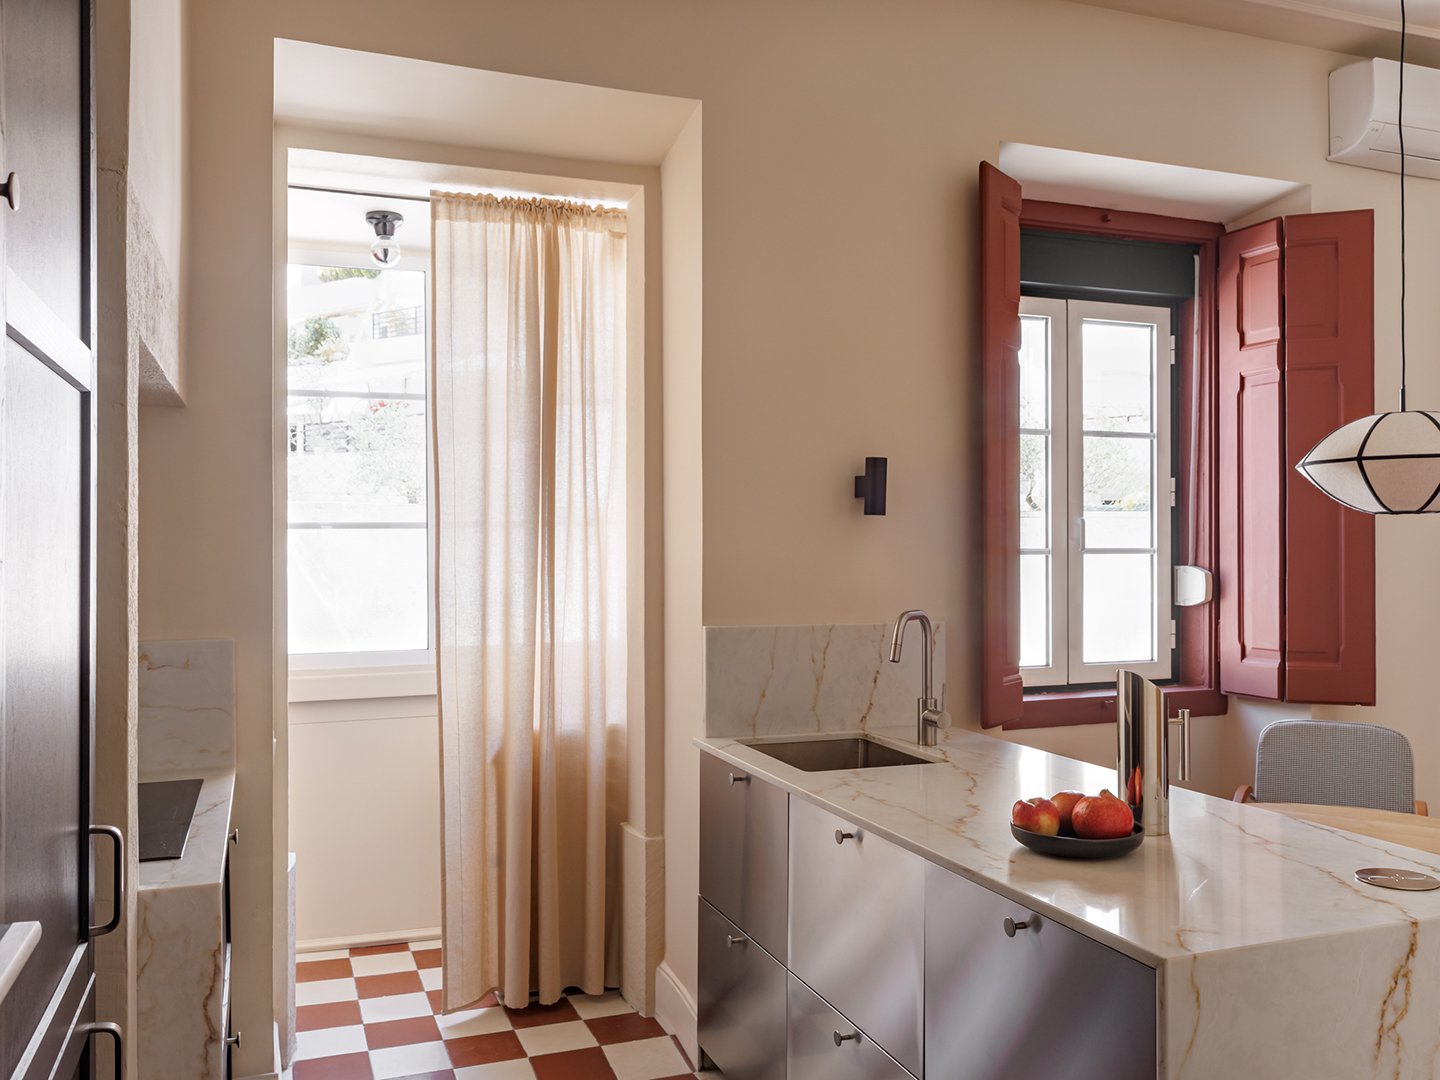
Given the remarkably compact floor plan, the kitchen, dining room, and living area were forced to coexist within a single shared zone. A central kitchen island was introduced to provide much-needed surface preparation space and concealed storage while establishing a subtle spatial boundary, but its physical dimensions carried the risk of making an already tight footprint feel congested. Vakhtina’s creative solution involved cladding one side of the island in a mirrored surface, allowing it to actively reflect the restored wood floors, adjacent furniture, and natural light circulating through the room. Furthermore, instead of crowding the dining table with four bulky chairs, Vakhtina paired two vintage-inspired armchairs with a pair of compact upholstered poufs that can be easily tucked beneath the window ledge when not in use.
Despite the highly custom aesthetic of the finished apartment, Vakhtina deliberately avoided an expensive, high-end-only approach to sourcing furnishings and materials. Readily available pieces from retailers like IKEA sit comfortably alongside authentic vintage finds and furniture sourced from various accessible European brands. In the kitchen, this measured financial restraint freed up space in the renovation budget to invest in natural Portuguese stone sourced directly from local quarries for the countertops.
This design strategy carried over seamlessly into the bedrooms, where standard IKEA wardrobes were elevated through thoughtful pairing with sculptural marble nightstands and warm walnut veneer finishes. In the primary suite, mirrored wardrobe doors help a substantial storage unit reflect windows and natural light rather than visually overwhelming the room. Vakhtina also favored one large-scale design gesture over numerous smaller decorative accessories, installing a broad walnut-veneer panel that stretches horizontally behind the bed to function simultaneously as an architectural headboard and a dramatic focal point.
Spatial constraints required creative solutions throughout the entryway and utility zones as well. In the entrance hall, Vakhtina concealed integrated shelving, a clothing rail, shoe storage, utility panels, and technical connections behind a long, flowing linen curtain. She repeated this clever concealment technique at the entrance to a small balcony housing the household washing machine, allowing the linen fabric to hide the appliance while still permitting natural light to filter through into the interior.
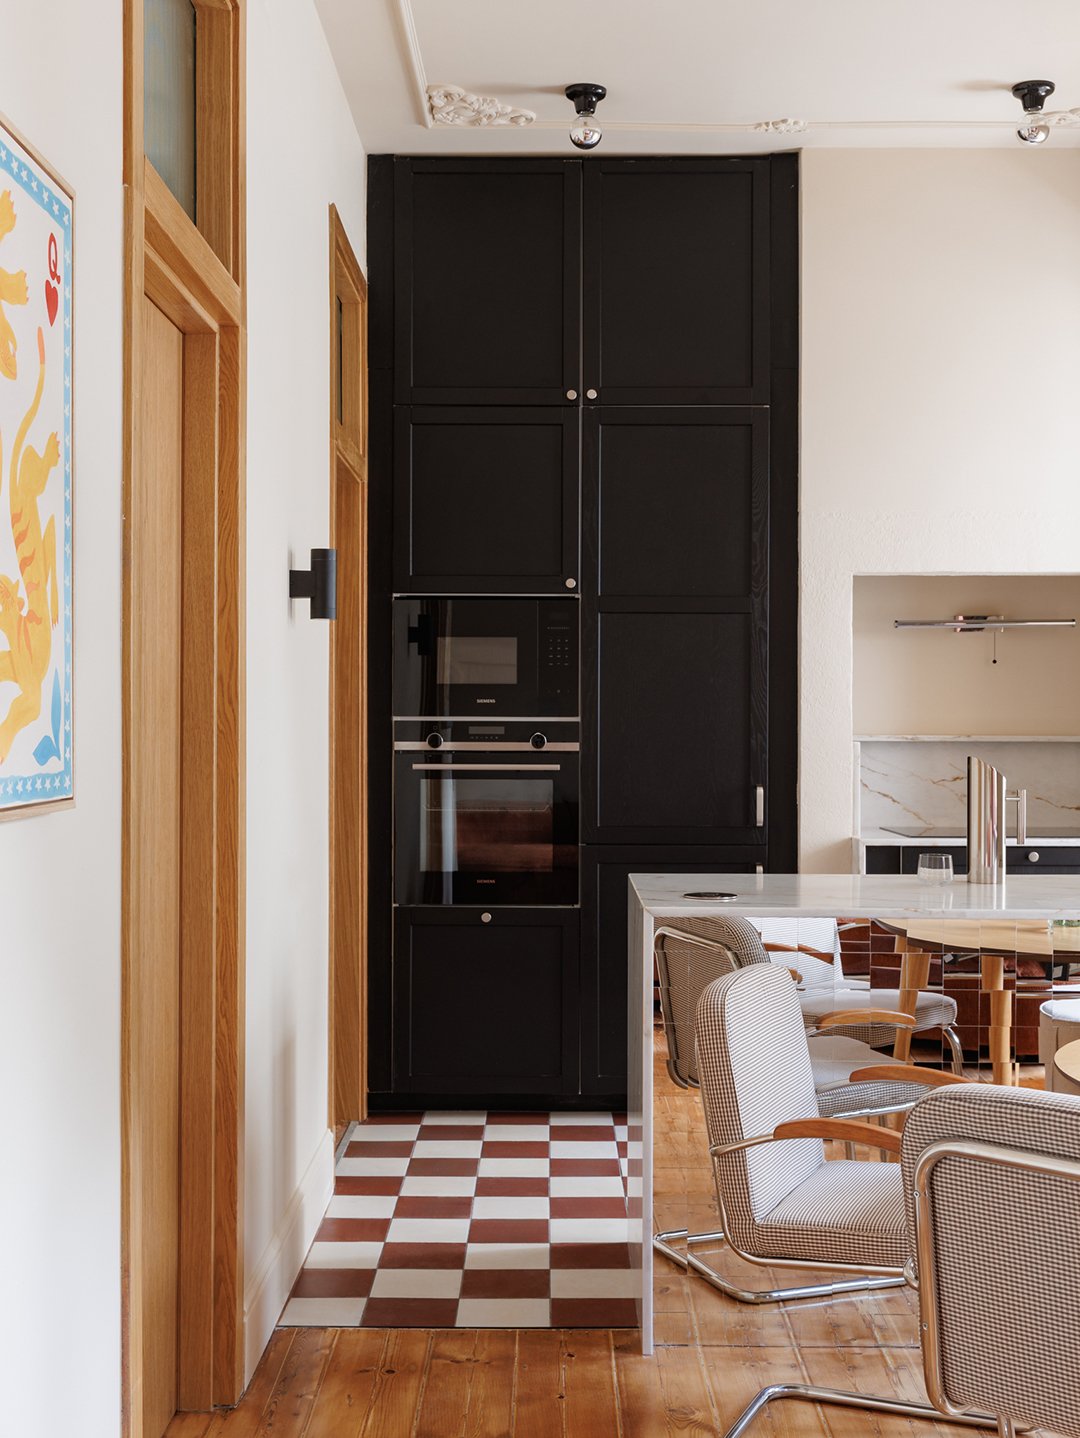
Not every historic feature of the apartment could be preserved in its original state. The dwelling’s exceptionally tall interior doors, complete with traditional transom windows positioned above them, were too structurally compromised to reuse. Rather than attempting a literal reproduction, Vakhtina borrowed their classic proportions to craft new solid oak doors featuring textured glass panels. This choice allowed the new fixtures to respectfully acknowledge the building’s heritage without resorting to historical mimicry.
The primary bathroom presented a distinct set of spatial challenges characterized by an awkward footprint and low ceilings. Vakhtina opted to eliminate a traditional bathtub in favor of a streamlined, built-in shower enclosure, utilizing glass blocks as a spatial divider that allows natural light to penetrate the interior while nodding to subtle design references from the 1970s. During the demolition phase, a section of the kitchen’s original stone countertop was intentionally saved from the scrap heap. It was repurposed as a custom vanity top, paired alongside an IKEA sink cabinet and accented by the restored terracotta shutters, successfully tying the cool-toned blue bathroom back to the warm material palette established throughout the rest of the light-filled residence.