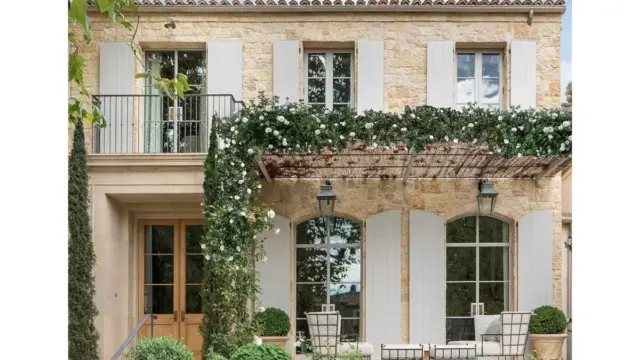
On paper, however, the architectural layout of a split-level home holds distinct advantages. The staggered levels naturally help separate noisy social areas from quiet, private quarters. Furthermore, the lower levels often benefit from significantly better natural light compared to traditional basements, while the short staircases allow sightlines into adjacent rooms, creating the optical illusion of a larger footprint within a modest square footage.
Despite these functional perks, the prevailing aesthetic of the split-level has historically kept many buyers at bay. Yet, a growing wave of modern renovations reveals that the architectural format is not fundamentally flawed—it simply requires a thoughtful design approach to overcome its mid-century limitations. Across the country, architects and interior designers are reimagining these chopped-up floor plans, transforming tired multi-level properties into sophisticated, light-filled modern homes through strategic material choices, structural alterations, and clever spatial planning.
Paint the Exterior a Rich Color
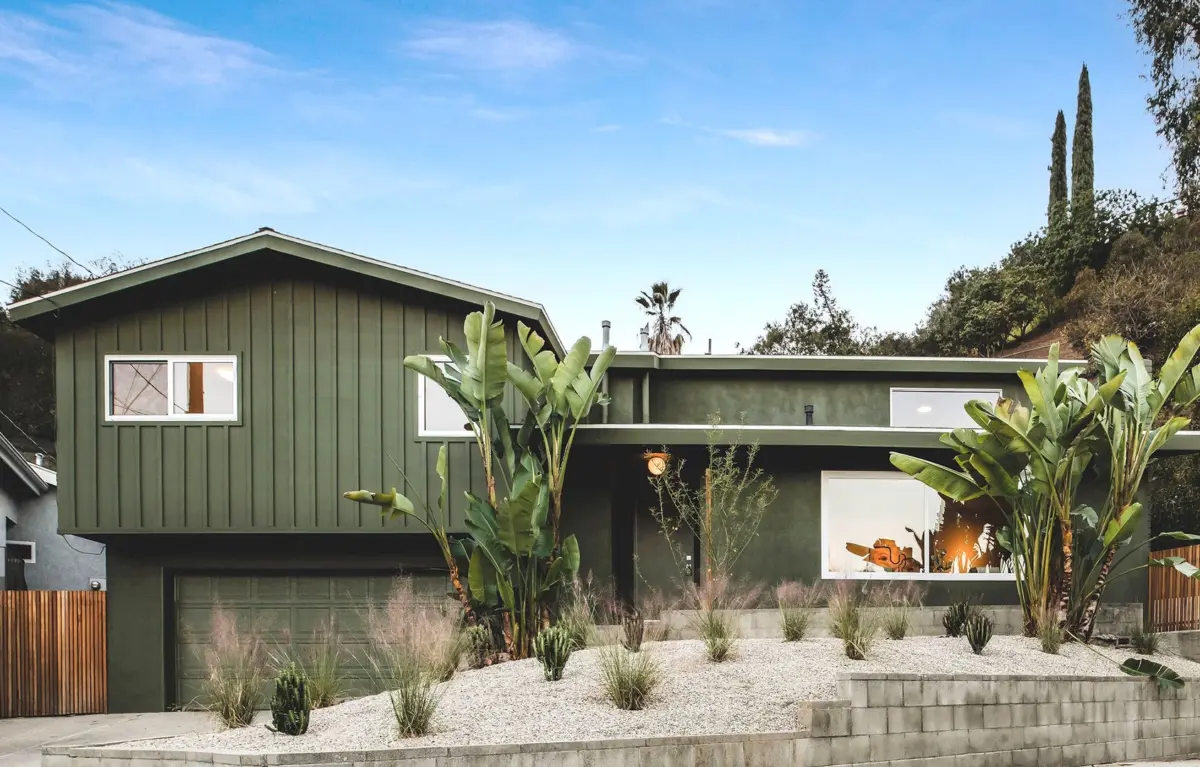
The skepticism surrounding split-level homes often begins right at the curb. Traditional split-level facades frequently accentuate their inherently fragmented layout by juxtaposing multiple exterior materials, such as brick, wood shingles, and tongue-and-groove paneling, all on a single elevation.
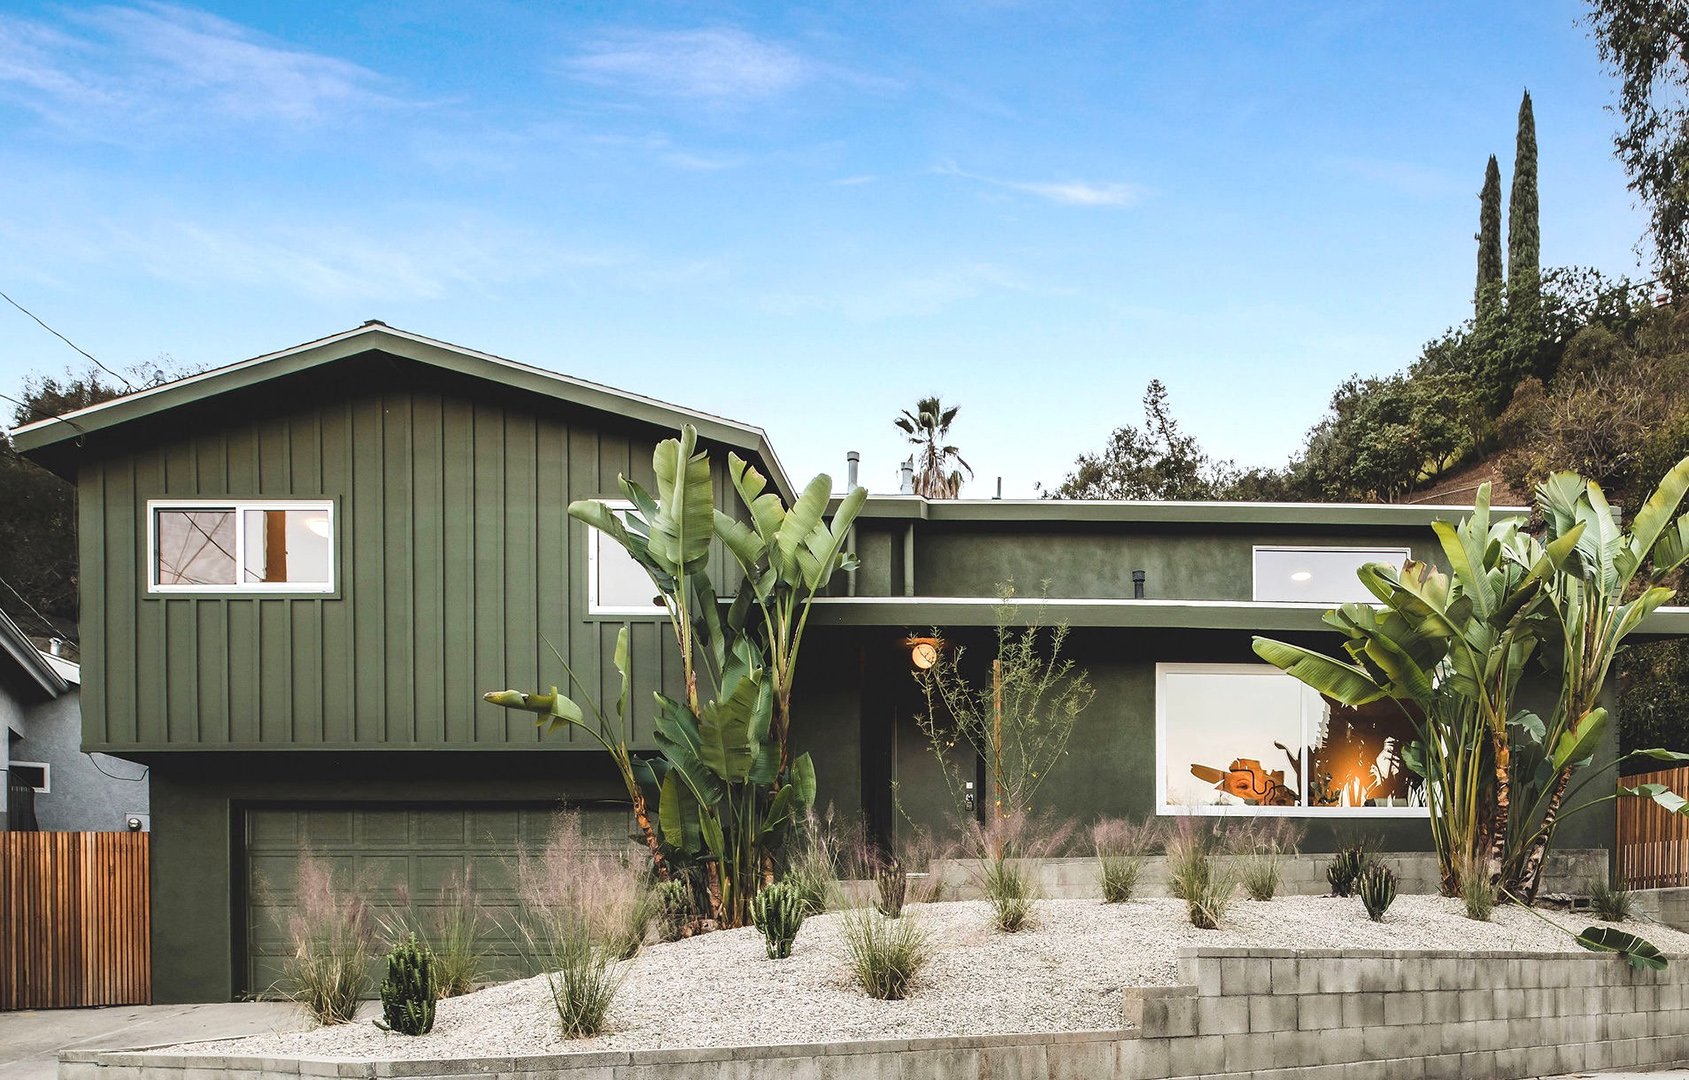
Recent architectural projects demonstrate that unifying these disparate surfaces can dramatically alter the home’s presence. In Los Angeles, a comprehensive renovation by architecture firm Part Office tackled a classic split-level exterior by enveloping the entire structure in a single, moody paint color—specifically, Behr’s Russian Olive. By eliminating the visual noise of contrasting materials and applying a rich, contemporary hue, the boxy facade transitions from dated to thoroughly modern, establishing a cohesive first impression before anyone even steps inside.
Stick to Fun Tile and Colorful Art in the Entry
Entering a traditional split-level home rarely offers the luxury of a grand foyer complete with a sprawling console table or dedicated shoe storage. Instead, visitors are typically greeted by an abrupt staircase immediately upon crossing the threshold, creating a transition that can feel cramped and unwelcoming.
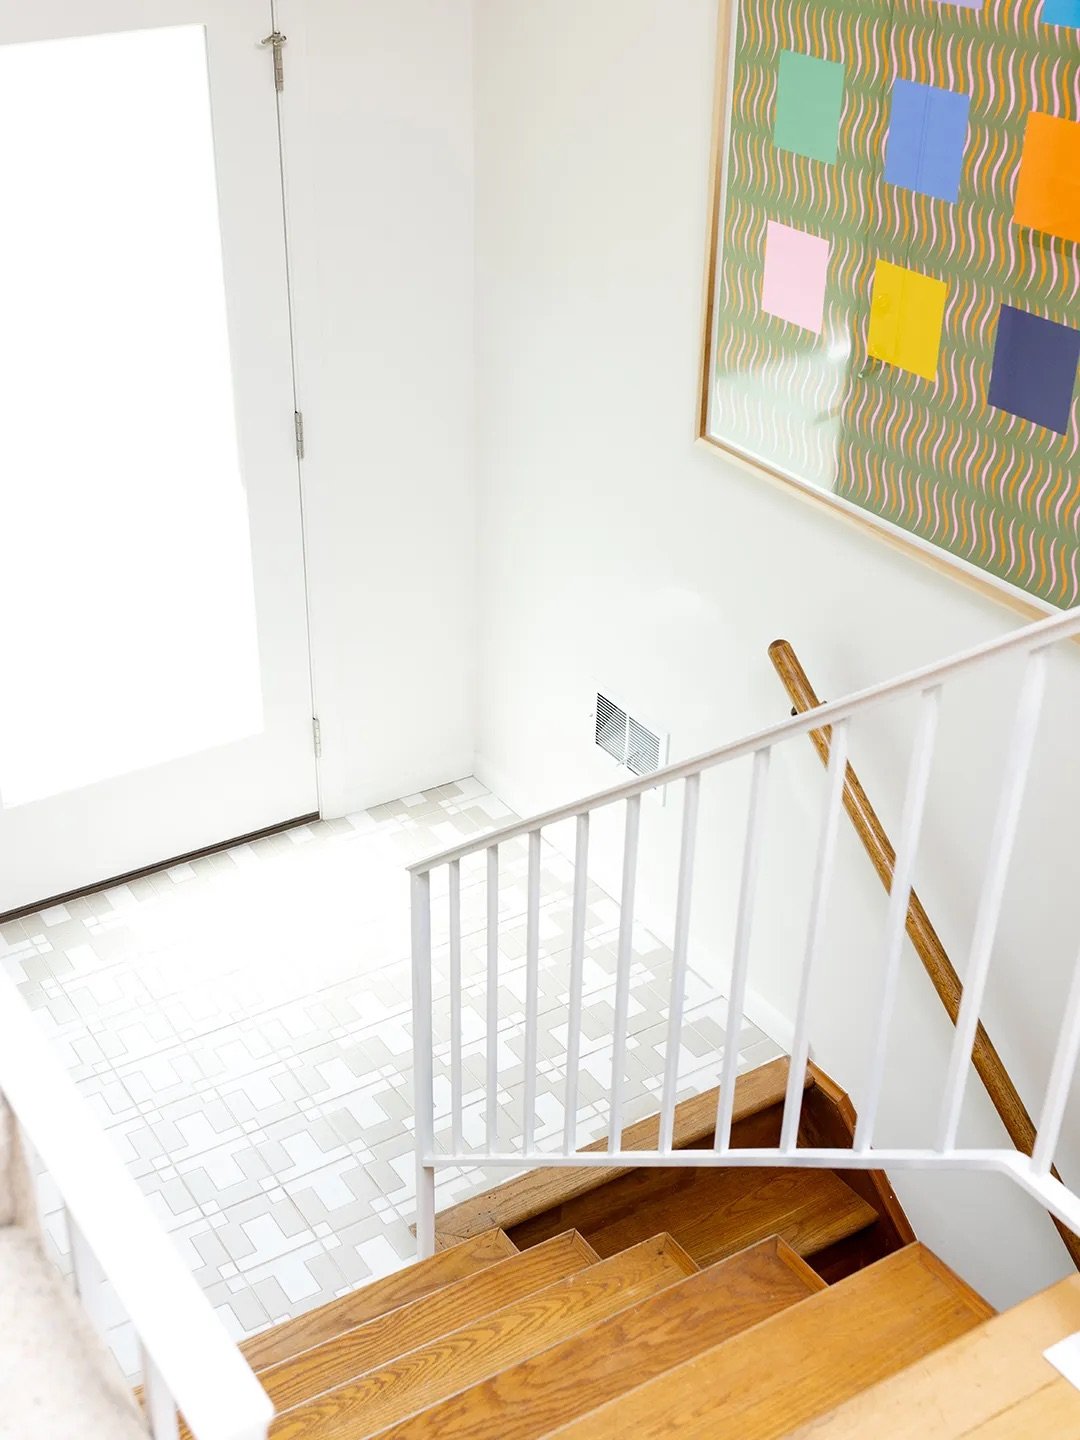
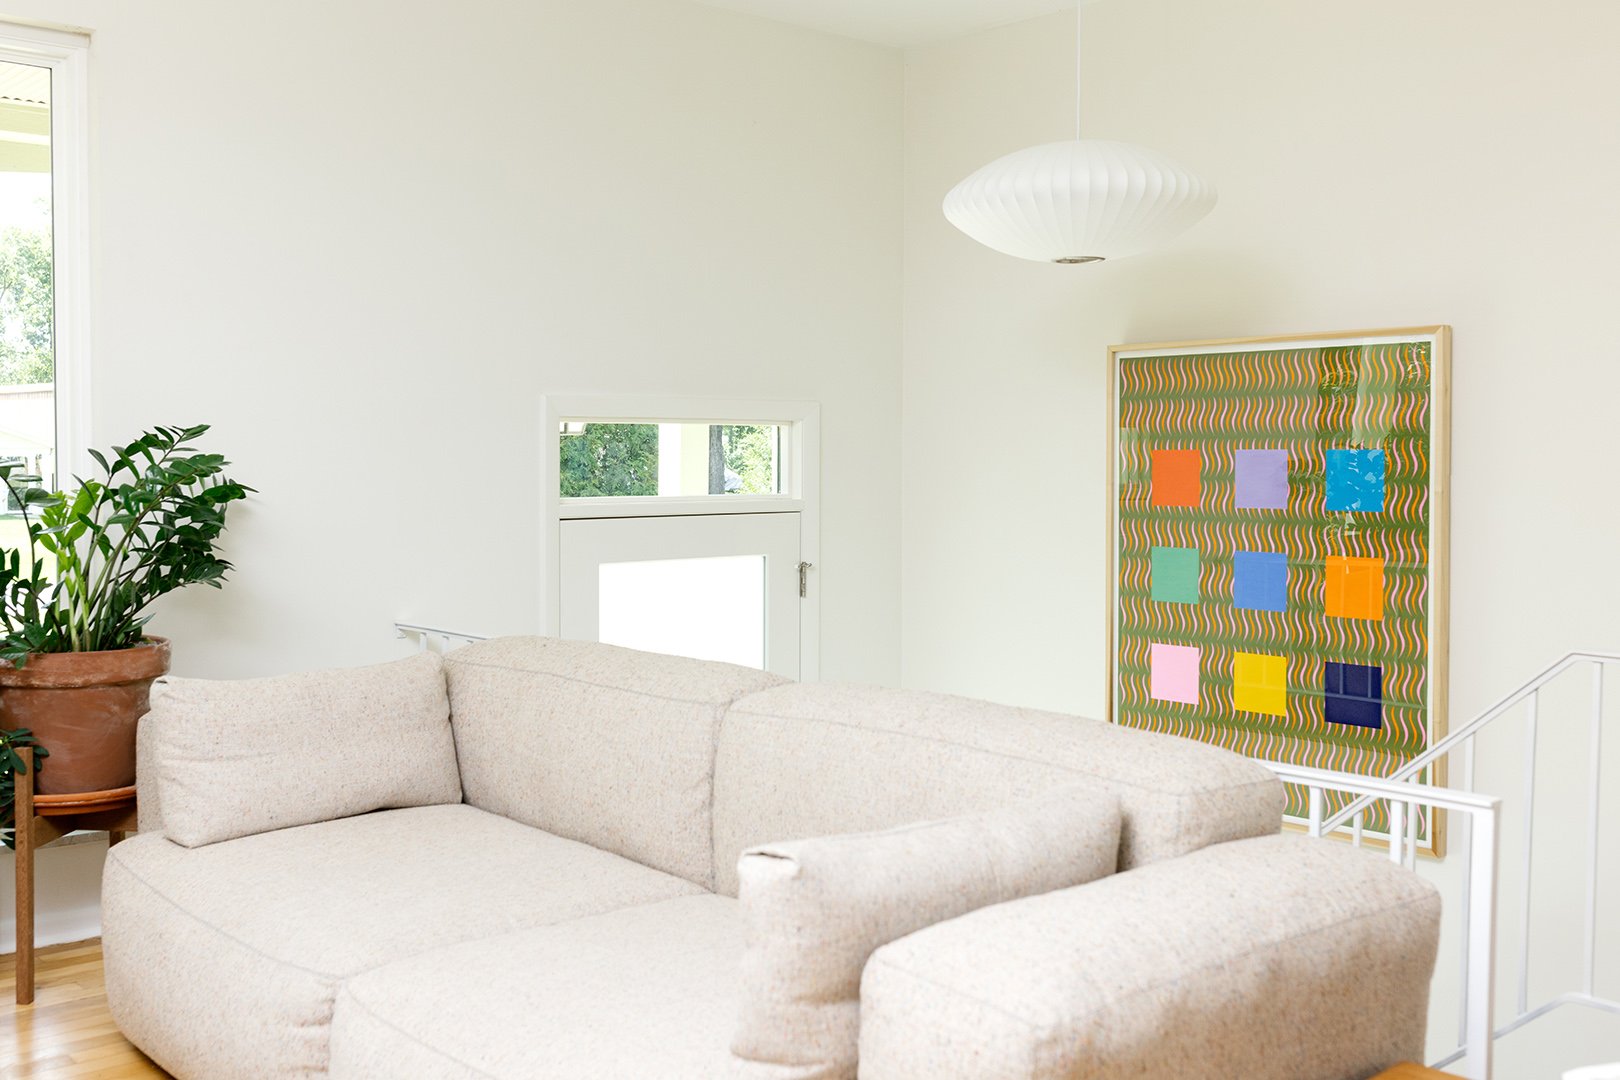
Homeowners in Bloomington, Indiana, recently found a compelling way to counteract this spatial constraint during a major home overhaul. Rather than attempting to force bulky entryway furniture into a tight area, they embraced a minimalist, high-impact approach. The foyer features graphic hand-painted ceramic tiles from a Block Shop and Fireclay Tile collaboration, illuminated by a classic Nelson Bubble pendant fixture and accented by large-scale artwork from artist Dennis Foster. Combined with a front door featuring a frosted glass panel, the previously gloomy entryway becomes a vibrant, welcoming threshold that sets a stylish tone for the rest of the house.
Bring in Old-World Texture
Another common hurdle in split-level architecture is the tendency for the interior to remain visually anchored to the era of its construction, which typically spans the 1960s and 1970s. Updating these spaces often requires looking backward to move forward.
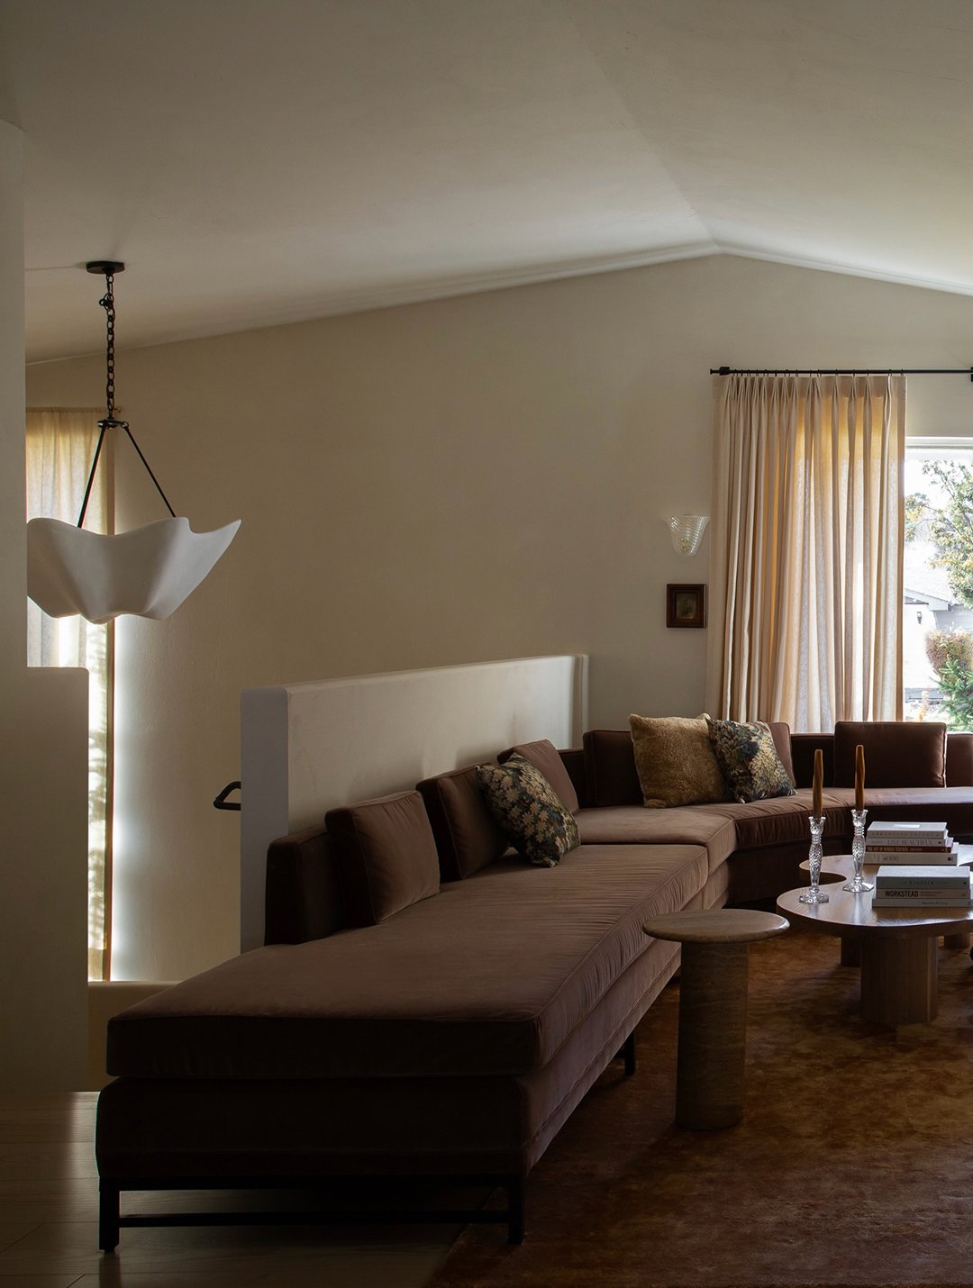
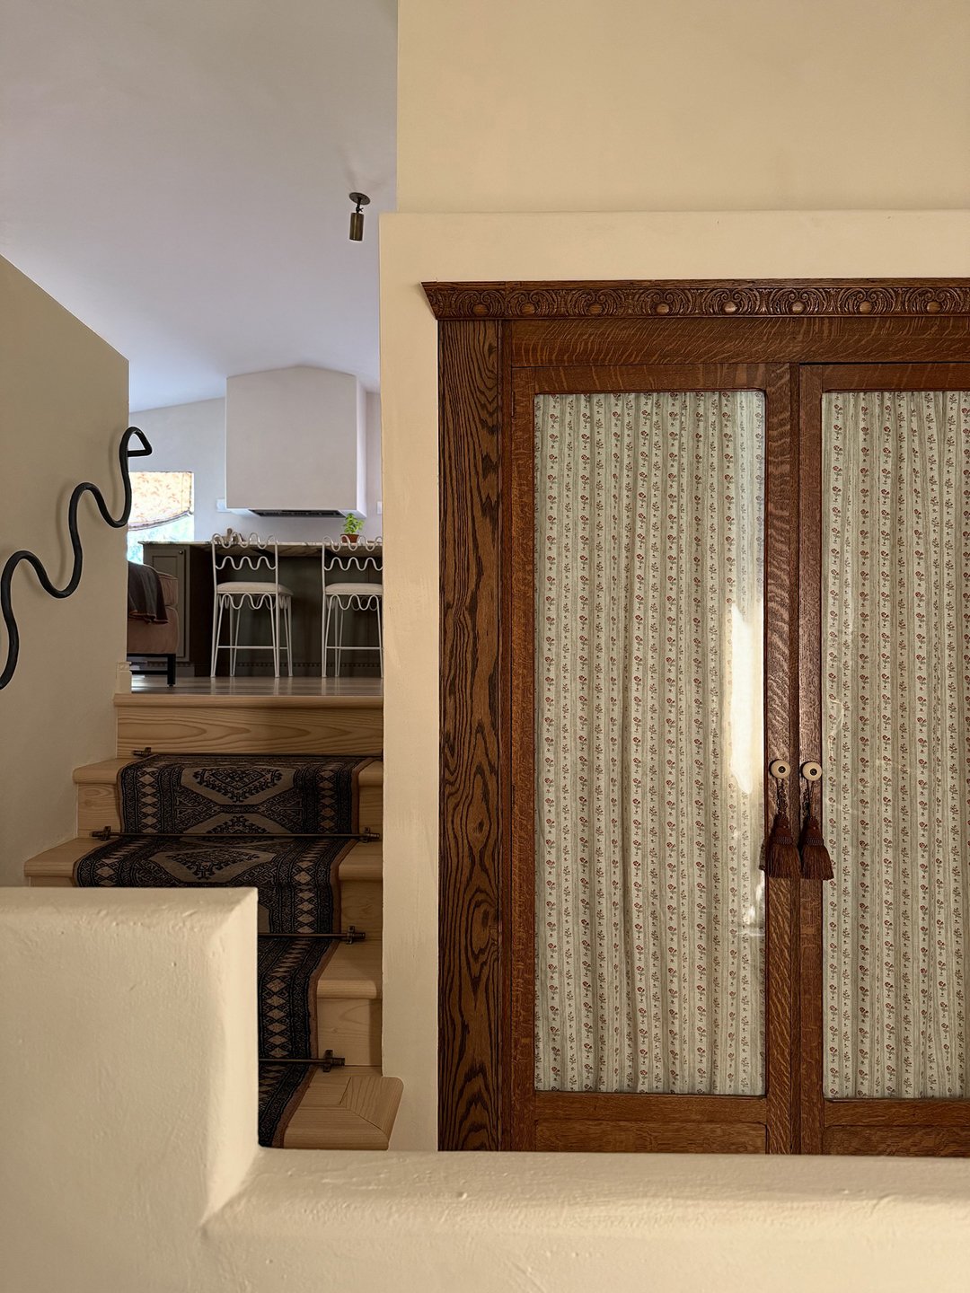
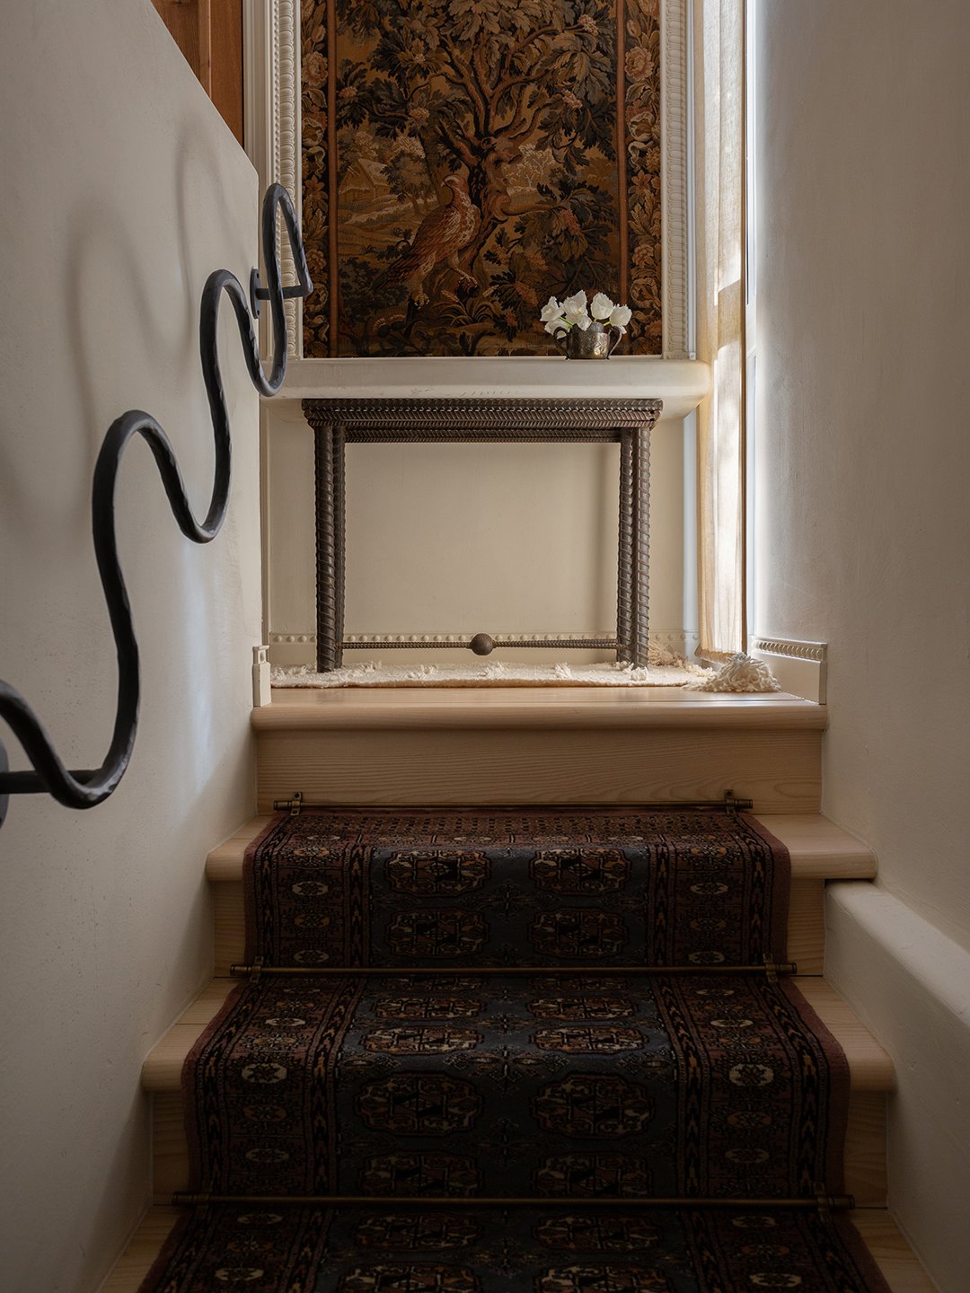
In her own residential project, designer Emily Nicoara sought to soften the rigid geometry characteristic of multi-level homes. She removed the traditional cap trim and curved the drywall of the partition wall separating the entryway from the living area. These soft curves deliberately echo the silhouette of an overhead chandelier and a custom scalloped handrail. To further dismantle the home’s midcentury rigidity, Nicoara integrated rich, historical textures: she replaced a dated bi-fold closet with an antique wooden hutch, lined newly exposed wooden steps with vintage runners, and hung a 17th-century tapestry on the wall, establishing a layered, Old-World atmosphere.
Cozy Up the Railings with Wood
Navigating a split-level home often means confronting an abundance of staircases, handrails, and balustrades. Rather than viewing this vertical circulation as a purely functional necessity, modern renovations treat the structural stairs as a primary design feature.
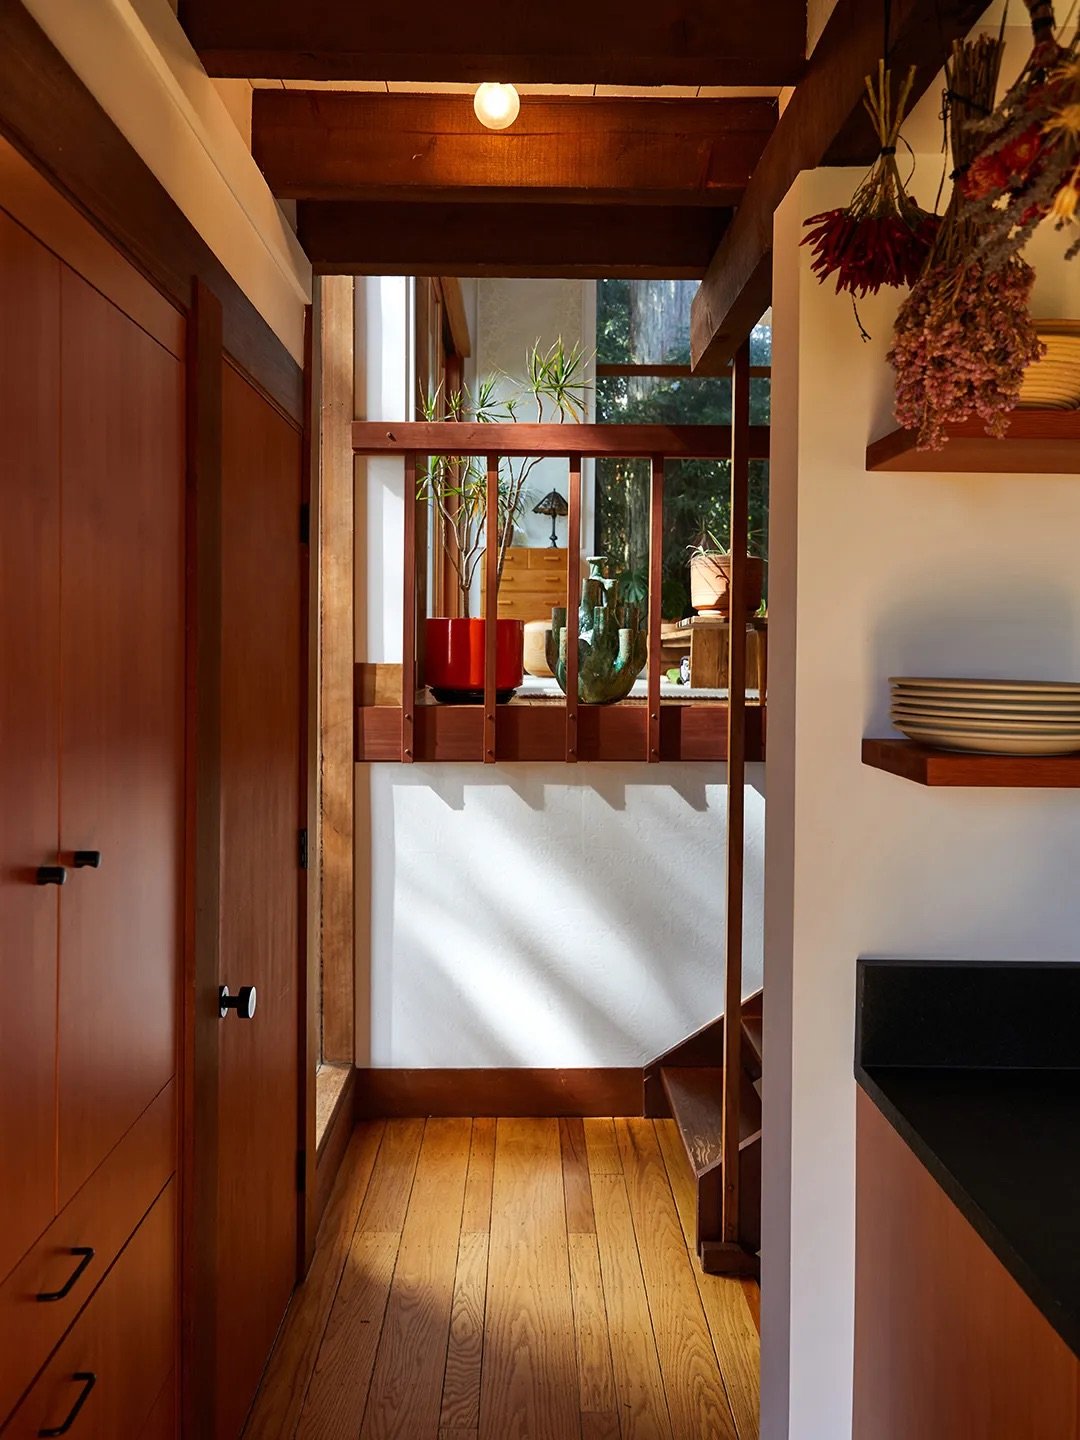
In a Marin County, California, residence, the inherent stair layout was retained, but the overall warmth of the interior was elevated by incorporating natural wood elements into the banisters and steps. This subtle material upgrade introduces organic texture and visual continuity, helping to tie the staggered levels together while softening the hard lines often found in multi-story configurations.
Create Some Headroom
Vertical compartmentalization is a defining characteristic of split-level houses, frequently resulting in lower ceilings that can make rooms feel confined. Addressing this structural constraint often requires looking upward quite literally.
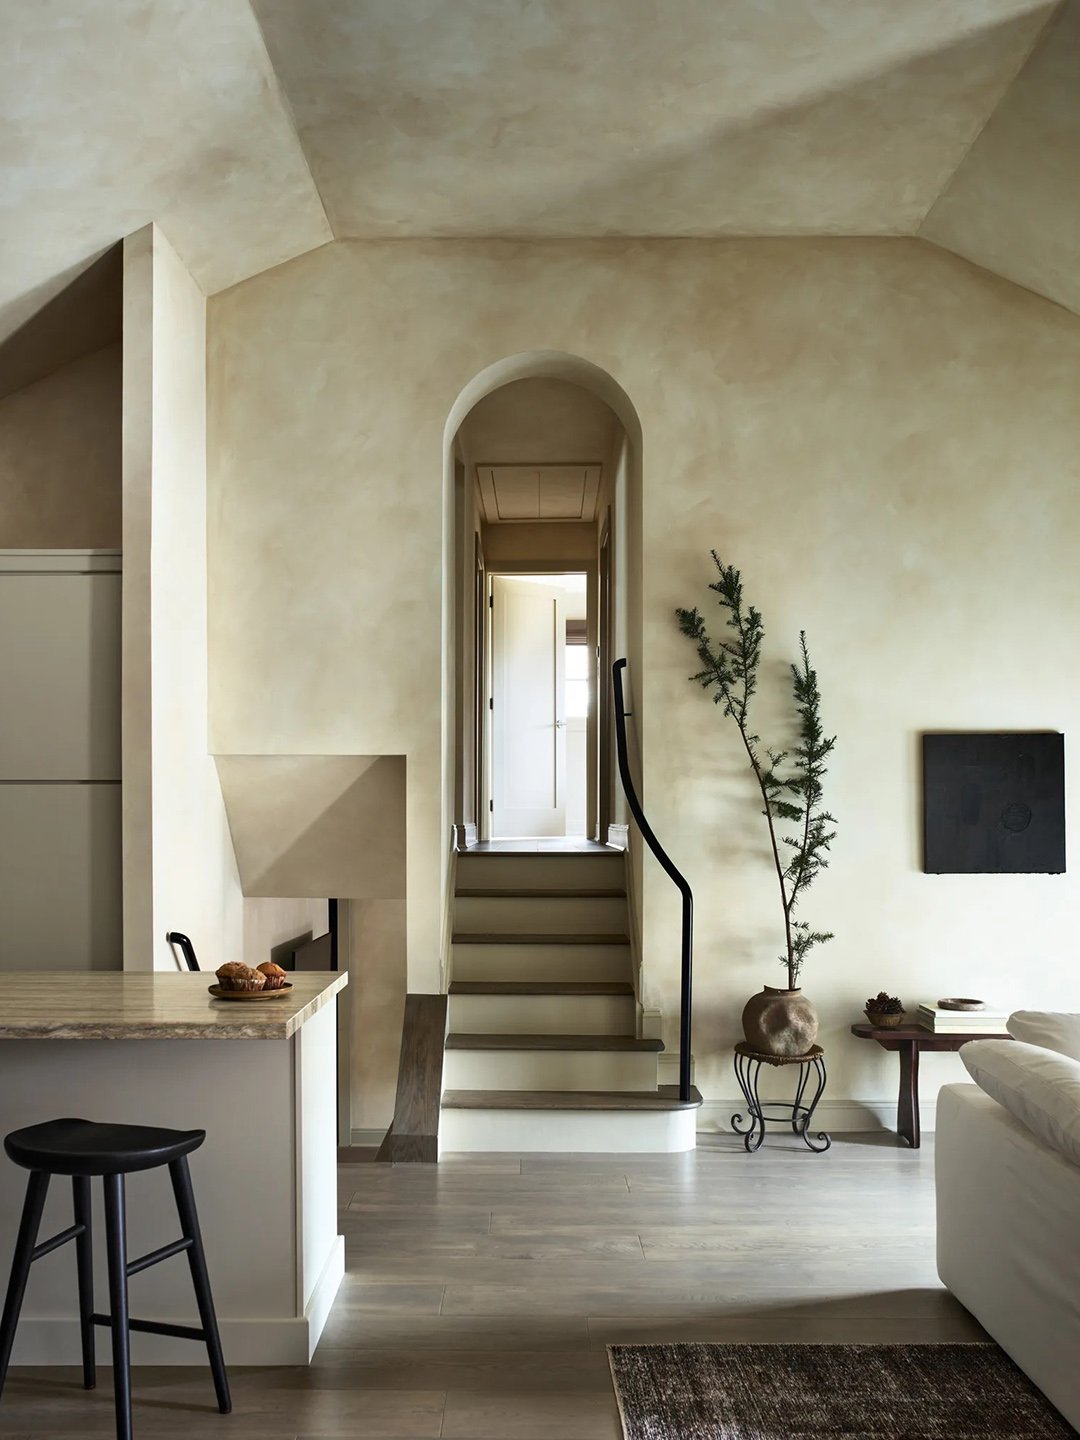
Designer Elisa Baran approached her 1,500-square-foot split-level home by first applying a soft limewash across the interior surfaces to create textural depth. However, the most transformative architectural move involved opening up the upper attic space. By blowing out the ceiling, Baran unlocked a dramatic 20-foot-high vertical span over the newly established open-concept kitchen, instantly dissolving the cramped feeling typical of standard split-level upper levels.
Don’t Crowd a Low Kitchen with Upper Cabinets
Kitchens situated on lower or intermediate levels of split-level homes often feature awkward rooflines or reduced ceiling heights, making the installation of traditional upper cabinetry a recipe for visual clutter.
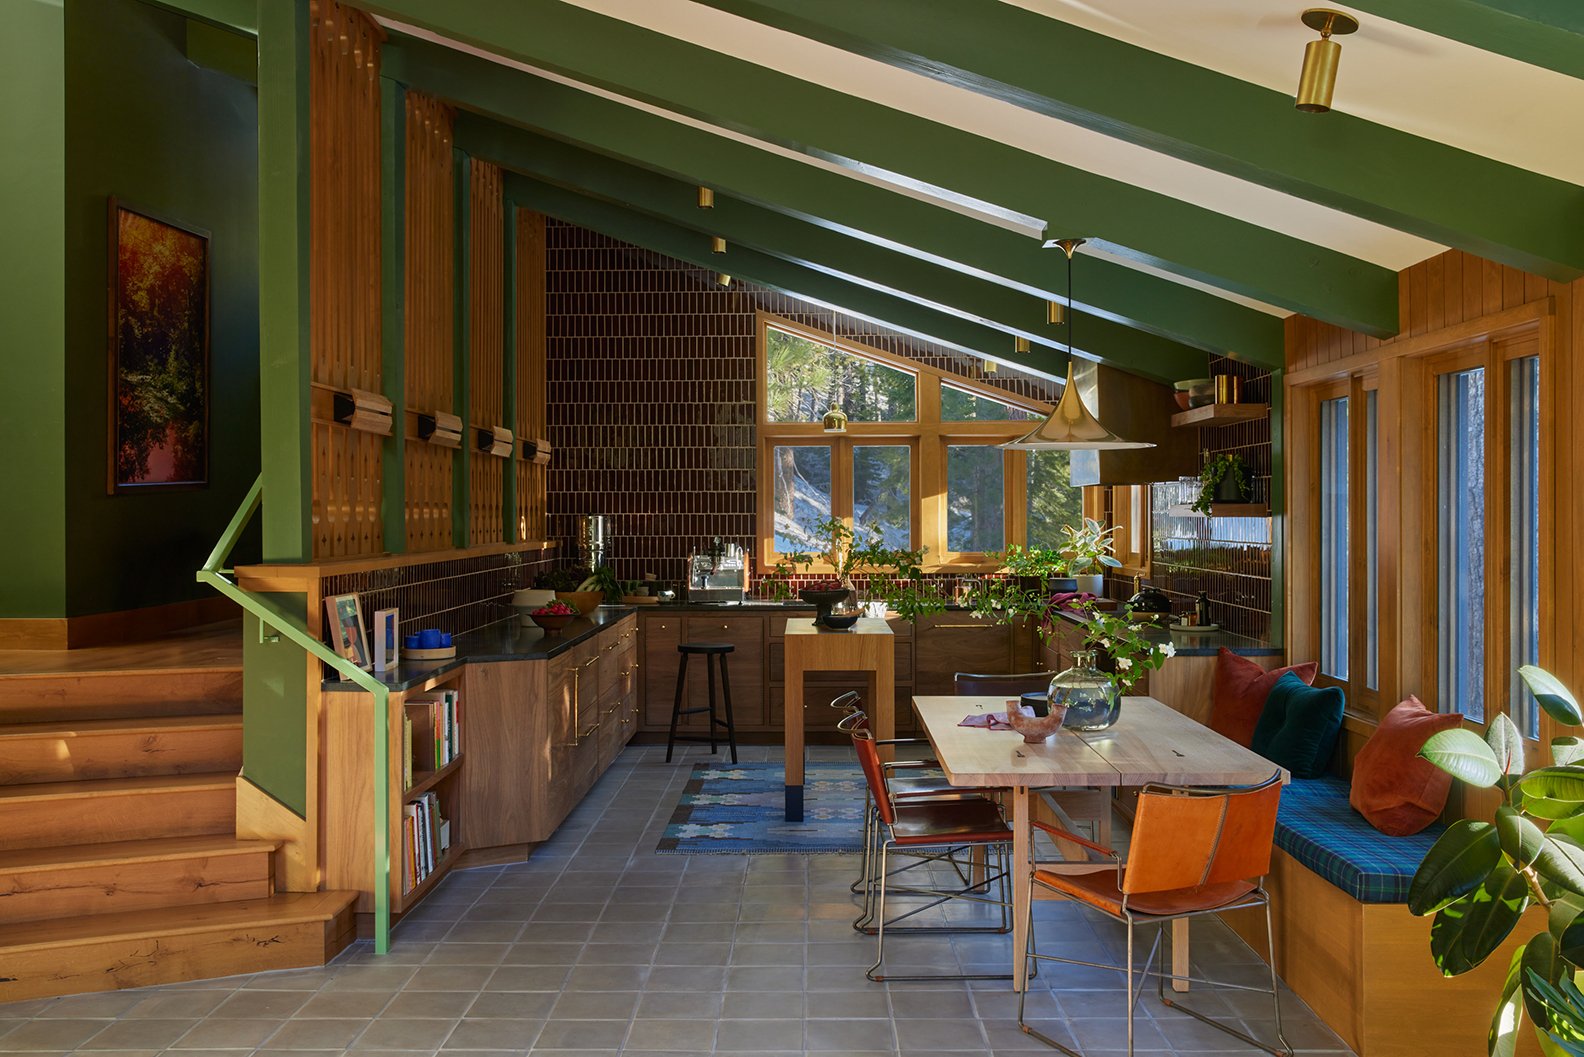
When interior design firm Landed Interiors took on a kitchen renovation set beneath a sloped roofline, they deliberately avoided upper cabinets entirely. By consolidating all necessary storage into the lower cabinetry, the design team preserved an airy, open atmosphere despite the challenging angles of the architecture. The absence of upper storage also created an expansive canvas for a striking floor-to-ceiling tile installation, turning a potential architectural limitation into a dramatic focal point.
Layer Shades of Wood and White
While many split-level updates lean toward stark modernity, others embrace a softer, coastal-inspired aesthetic that emphasizes comfort and light. A home in Rockport, Maine, demonstrates how material layering can completely shift the mood of a 1950s multi-story structure.
Designers from Studio Eastman outfitted the coastal residence with a linen slipcovered sofa, a delicate rice paper pendant light, fluffy sheepskin throws, and white-painted paneled ceilings. While the interior incorporates mid-century lounge chairs as a nod to the home’s architectural origins, the overall material palette of layered whites and warm wood tones successfully erases any trace of the heavy, compartmentalized feel that initially defined the property.
Tile the Risers
Given the constant transitions between floors required in a split-level home, staircases inevitably demand attention. Transforming these functional risers into artistic statements is becoming an increasingly popular strategy among renovators seeking to inject personality into cookie-cutter floor plans.
At Chante Mer, an Australian residential rental property, the renovating owners chose to clad their stair risers in decorative stone tiles. By treating each step as a surface for design rather than a mere utility, the multi-level layout gains a bespoke, artisanal quality that distances the home far from its standard suburban roots.