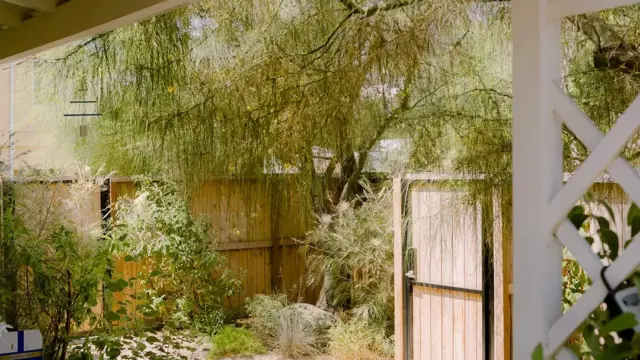
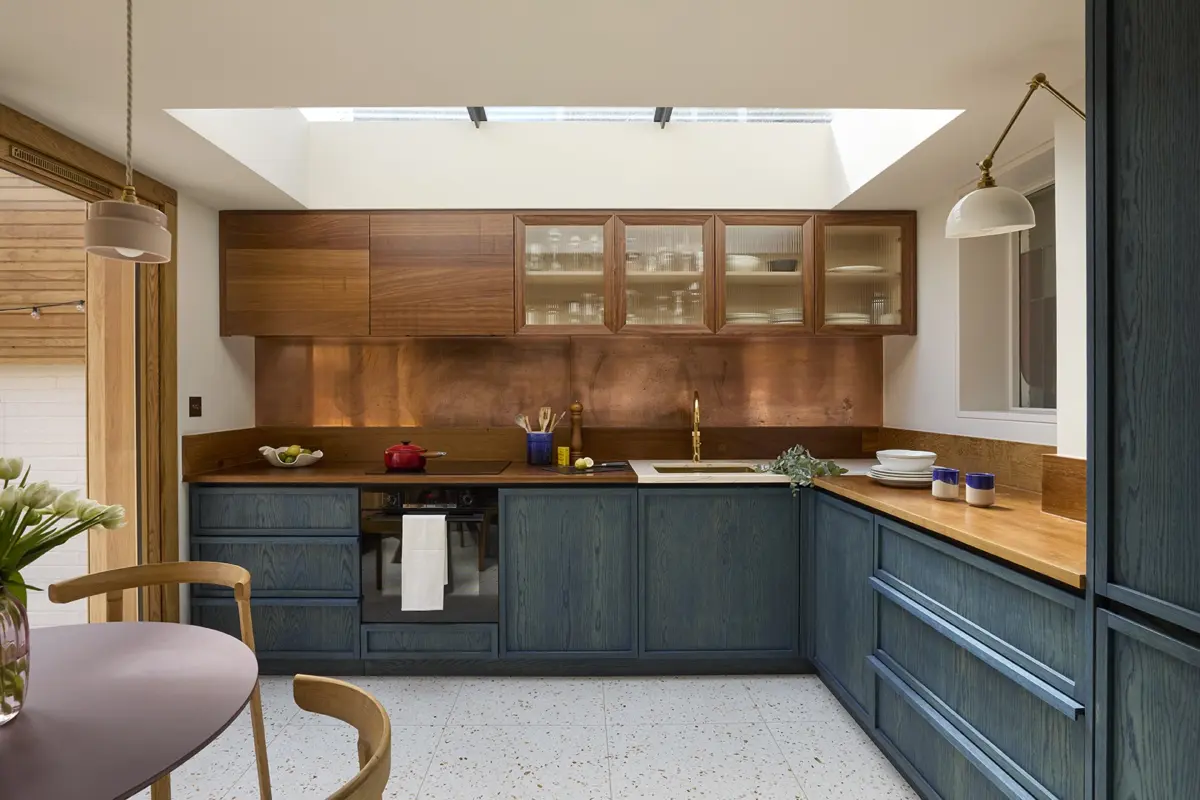
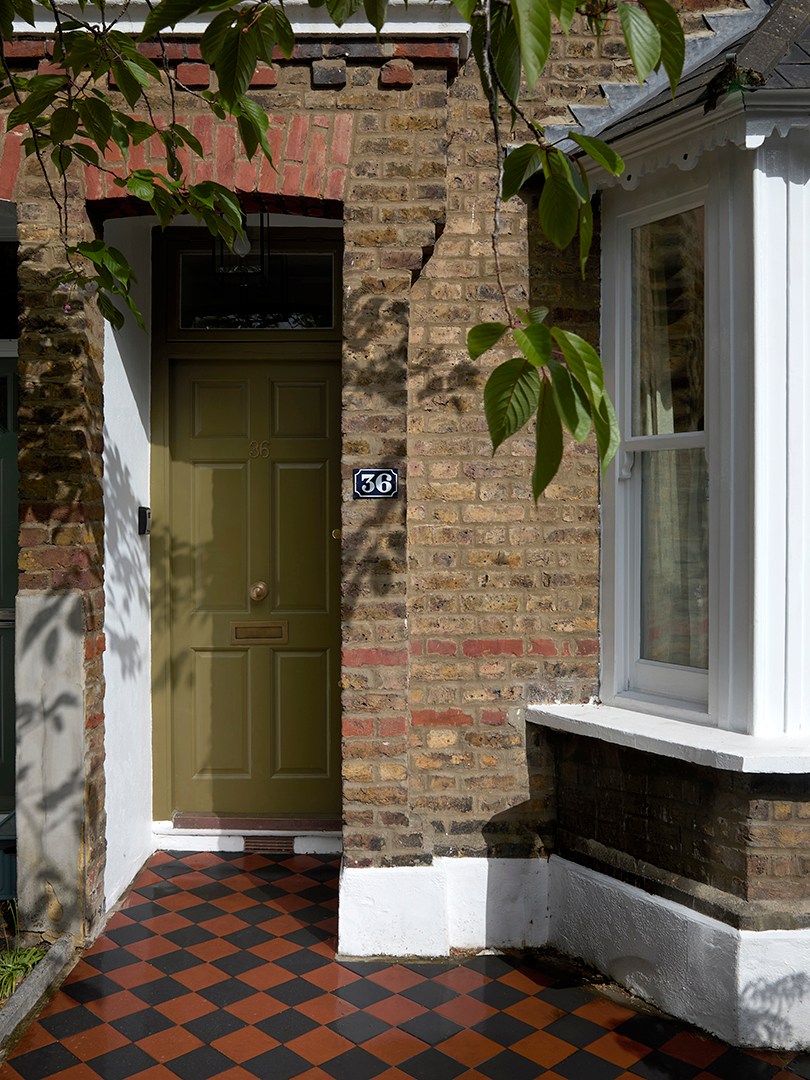
The homeowner, a busy music industry professional who splits her time between the residence and frequent international travels, originally purchased the house several years ago. Despite the property’s underlying charm, the dated interiors and a fragmented, unaccommodating ground-floor layout failed to provide the peaceful sanctuary she craved after long journeys, nor did they offer an inviting atmosphere for hosting friends and family. Recognizing the need for a comprehensive professional touch, Grapsa was brought in to overhaul the space. Over the course of a year-long renovation, the architect tackled structural shortcomings, replacing a poorly insulated and structurally compromised rear glass extension with a modern, light-filled kitchen, while simultaneously opening up the primary living areas and improving the transition out to the rear patio.
Rethinking the Ground Floor and Social Flow
The primary objective of the ambitious renovation was to completely rethink the ground floor to foster a more social environment and maximize the utility of the adjoining outdoor patio. Grapsa aimed to deliver a home that functioned as a calm, welcoming retreat where the client could effectively unwind, recharge, and enjoy spending time with a close circle of friends. The newly configured layout creates a seamless sense of connectivity throughout the ground level, making it exceptionally well-suited for entertaining guests. At the same time, the strategic implementation of vibrant colors and tactile natural materials infuses the interior with tangible warmth and distinct personality.
Achieving this functional and aesthetic transformation required extensive structural changes. The cottage required a comprehensive upgrade, starting with the poorly constructed glass extension at the rear of the property. By demolishing this inadequate structure and replacing it with a robust, purpose-built addition, the design team was able to push out the back of the house and establish a spacious, modern kitchen. This crucial architectural intervention completely transformed the spatial relationship between the kitchen, the dining area, and the patio, drawing natural light deep into the core of the dwelling and establishing a fluid indoor-outdoor connection that defines the modern character of the home.
Blending Salvaged History with Modern Finishes
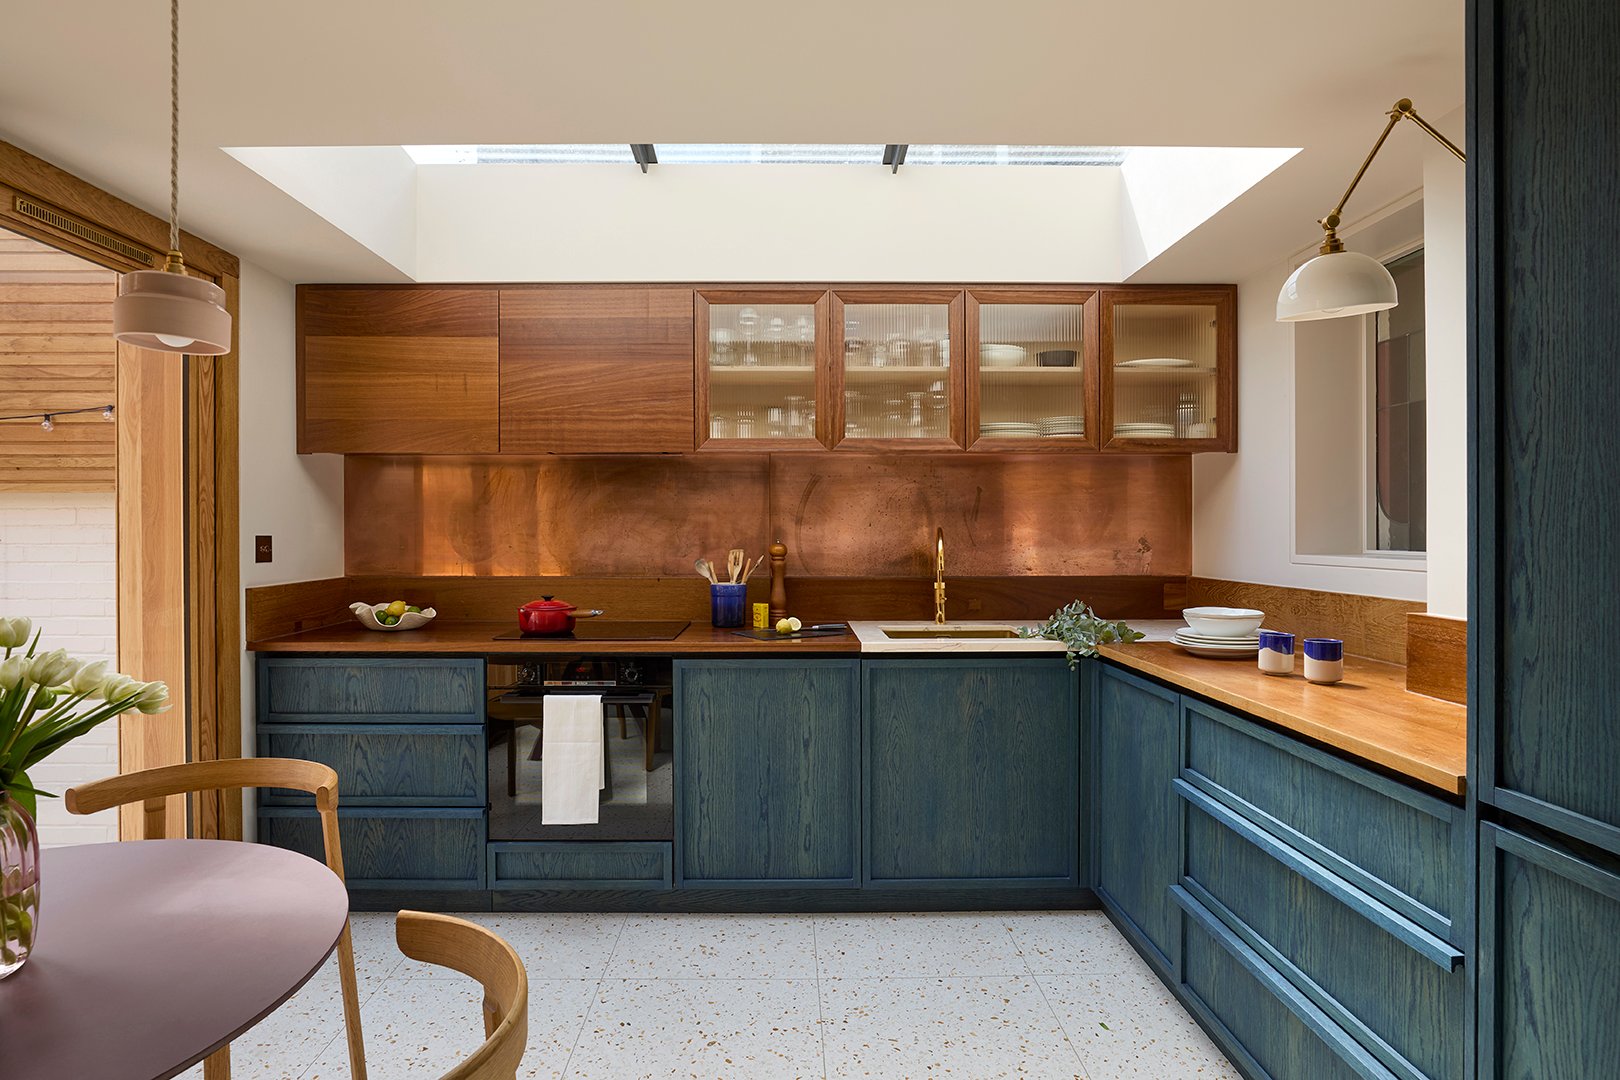
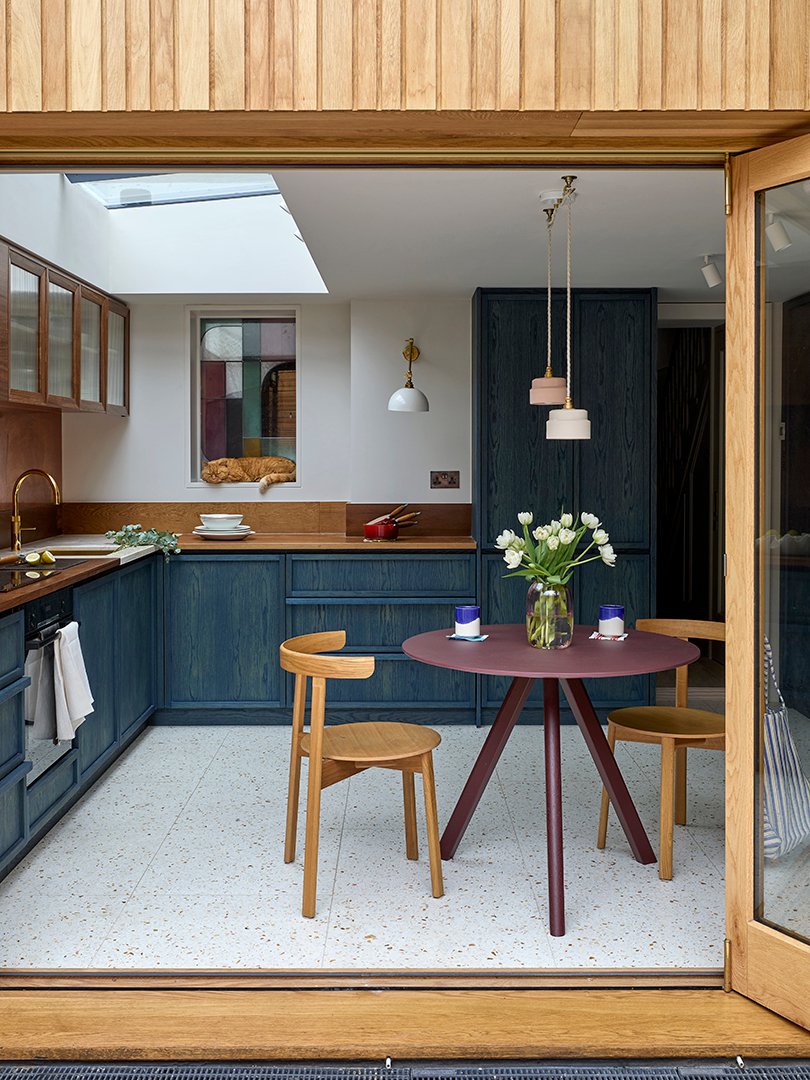
One of the most defining characteristics of the renovation is the creative integration of salvaged and reclaimed materials. Rather than relying entirely on newly manufactured products, Grapsa looked to history and industrial surplus to inject character and uniqueness into the spaces. For the kitchen surfaces, the design team repurposed reclaimed iroko wood sourced directly from old school laboratory worktops, giving the durable timber an entirely new lease on life in a domestic setting. Furthermore, Grapsa managed to secure a bespoke piece of marble from a stone supplier she frequently collaborates with, positioning it purposefully around the kitchen sink to provide a practical, highly resilient surface capable of handling heavy daily use in a wet area.
This commitment to sustainable and historical materials extended to the home’s original features. Rather than tearing out the existing pine flooring, the team carefully repaired and refinished the boards to preserve their heritage. Grapsa has long championed the design philosophy of mixing reclaimed materials with newer, polished finishes, noting that the juxtaposition prevents an interior from feeling overly sterile, overly polished, or devoid of a lived-in history. These thoughtful material choices ground the property, providing an organic counterpoint to the more adventurous chromatic decisions implemented in the rooms above and below.
A Masterclass in Saturated Color and Texture
At the heart of the kitchen’s visual appeal are its striking blue cabinets. Because the homeowner held a long-standing affection for the shade, blue served as the logical starting point for the palette. Fortuitously, natural light pours into the newly constructed kitchen extension through a large overhead skylight, creating the ideal luminous environment to embrace a deeper, more saturated hue without making the room feel enclosed or dim.
Rather than applying a flat, solid coat of paint, Grapsa opted for a specialized stain on the oak cabinetry. This crucial technique allows the natural grain of the wood to remain visible through the pigment, producing subtle variations in tone that shift dynamically from bright azure to deep navy depending on the angle of the light. To balance the cool undertones of the blue millwork, the designer introduced a warm copper splashback, whose rosy metallic qualities soften the overall composition. A durable terrazzo flooring installation adds yet another layer of tactile complexity to the high-traffic culinary zone.

When advising clients who wish to pursue similarly bold color choices, Grapsa emphasizes the importance of evaluating the entire composition rather than viewing a single color in isolation. Designers and homeowners must carefully consider surrounding materials, textures, ambient light conditions, and existing decorative elements. Testing paint and stain samples directly within the target space remains an essential step, as lighting conditions can drastically alter how a hue behaves. By assessing the palette as a whole—taking into account furniture, artwork, rugs, and cherished personal possessions—the commitment to a daring colorway becomes much more natural and cohesive.
Creative Solutions for Ceilings, Trim, and Intimate Spaces
Moving beyond the kitchen, the home showcases a series of inventive color applications that challenge conventional interior design norms. In the combined study and guest bedroom, the client desired an exceptionally light and airy atmosphere. Rather than defaulting to safe neutrals across the entire room, Grapsa elected to introduce a vibrant punch of pigment exclusively on the ceiling and architectural trim. Using Rouge II by Paint & Library, the designer established a warm, energetic focal point overhead without compromising the open feel of the walls.
This inverted color strategy—bringing rich color up to the ceiling and carrying it fluidly through the doors, skirting boards, and joinery—creates a distinct framing effect. It introduces architectural depth and definition while leaving the vertical wall surfaces light and versatile, allowing the room to easily transition between a focused home office and a comfortable, welcoming guest suite.
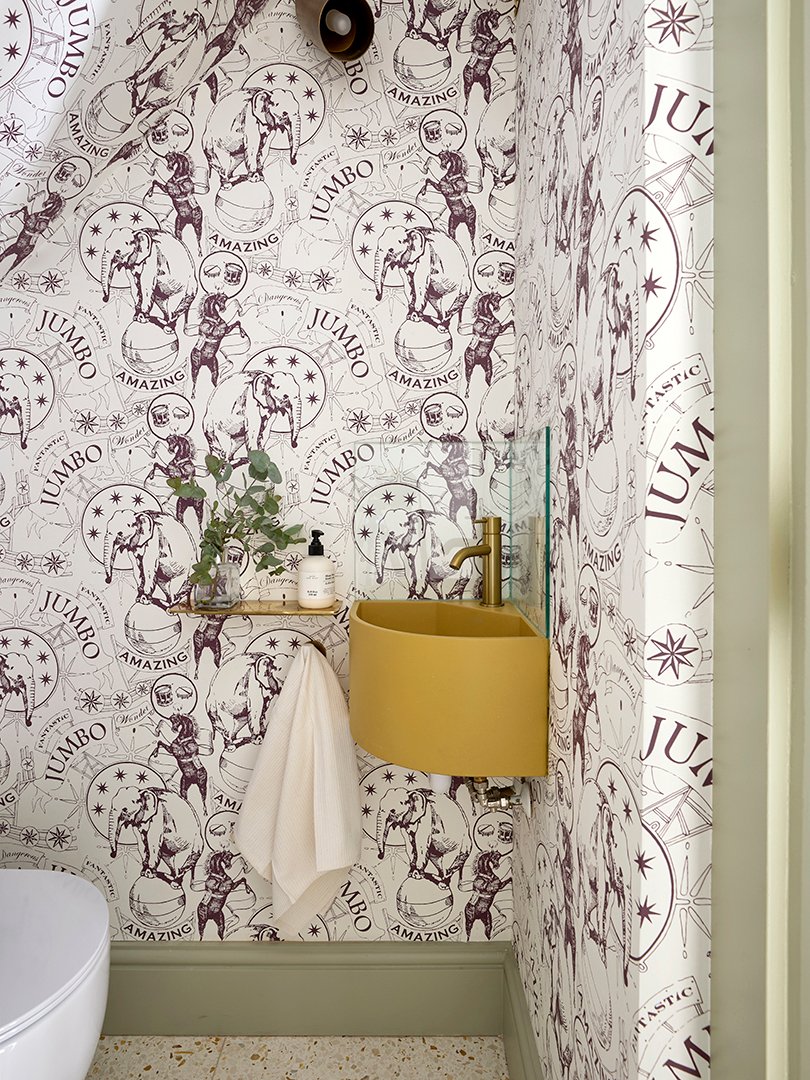
Smaller spaces throughout the London home were similarly treated as opportunities for theatrical design. Tucked discreetly beneath the stairs, the powder room is entirely concealed within the surrounding custom joinery, allowing it to remain hidden until discovered. Inside, Grapsa embraced an immersive design approach by wrapping the walls in Jumbo, a whimsical wallpaper by British designer Daniel Heath. Inspired by the theatrical wonder and spectacle of the Victorian-era circus, the playful imagery brings a dramatic and unexpected charm to the compact footprint.
Custom Details and Lived-In Moments
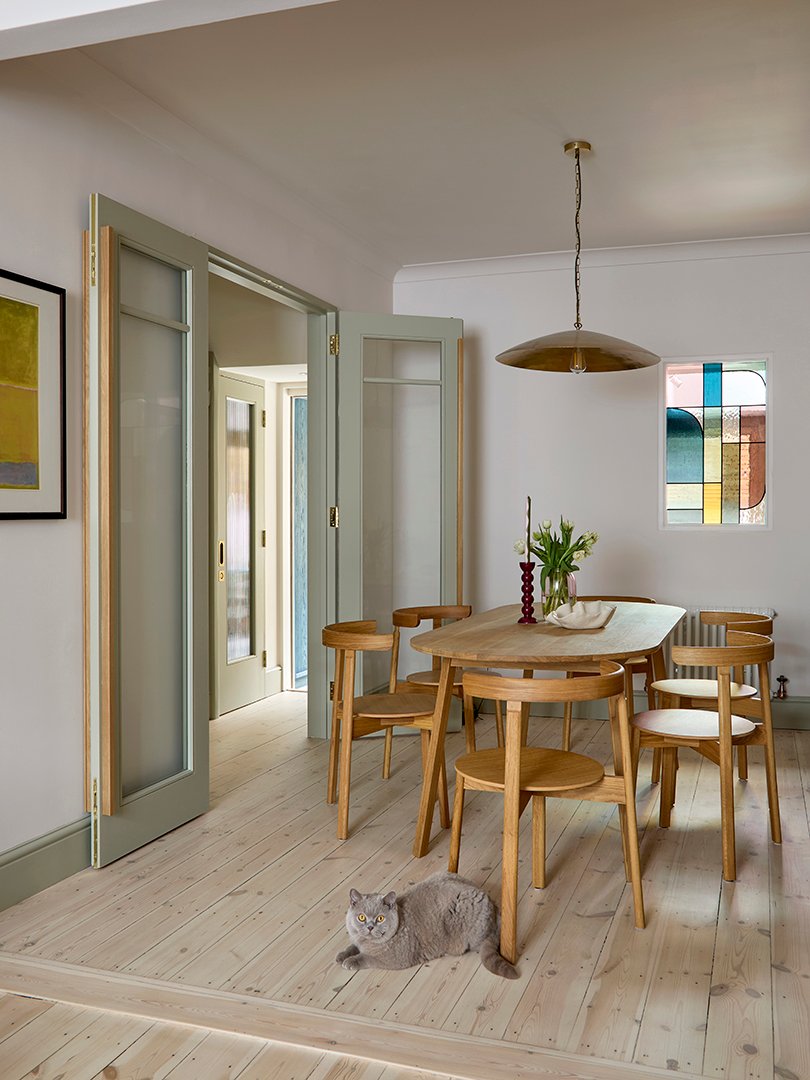
Every corner of the Ealing residence reflects a meticulous attention to detail, balancing architectural rigor with domestic comfort. Between the kitchen and the dining area, the removal of an old doorway left an opening that Grapsa chose to transform rather than completely wall off. To maintain a visual connection between the front of the home and the rear patio while ensuring natural light could continue to filter through the interior, the designer commissioned a bespoke etched-glass window. Featuring a composed arrangement of curved and straight lines alongside a color palette drawn directly from the rest of the house, the window provides privacy without feeling obstructive. In the evening hours, the colored glass catches the interior light, casting a softly textured, ambient glow across both rooms.
These thoughtful architectural interventions ultimately serve a house that is very much alive and lived in. Among the final, most endearing additions to the finished home is a ginger cat that has claimed the deep wooden sill of the newly installed internal etched-glass window as its permanent resting spot. It is these spontaneous, organic moments of habitation that complete the narrative of a home thoughtfully redesigned to honor both its past and its owner’s distinct personality.