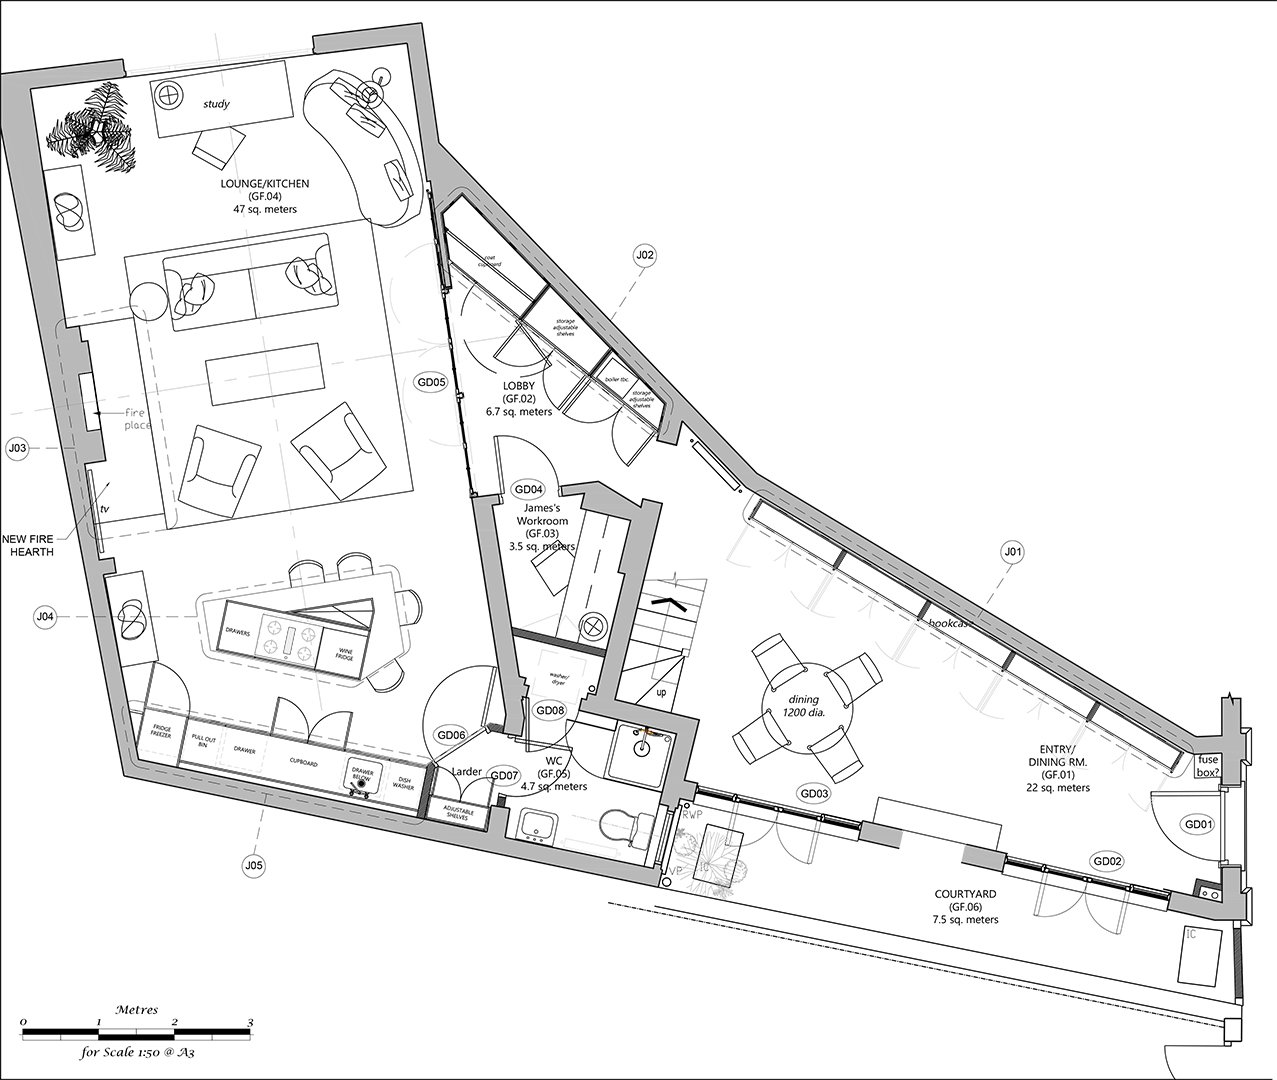
It was during one of these routine, serendipitous digital scrolls that he encountered an unusual property tucked away on a quiet street in west London: an old artist’s studio featuring a fiercely unconventional footprint. Measuring a mere eight feet wide at the front, the building expanded backward into a quasi-triangular wedge layout. At roughly 1,200 square feet, the historic structure presented an extreme architectural puzzle.
At the time, Hodson-Taylor and his husband, James MacAuslan, a professional tailor, were actively searching for a property that could seamlessly double as both a comfortable home and a dedicated workspace to launch their respective businesses. When Hodson-Taylor first laid eyes on the listing, he was instantly captivated.
“I basically bought it in my head when I saw it online, but when I showed it to James, he was like: ‘Are you mad? This is ridiculous!’” Hodson-Taylor recalls with a chuckle.

MacAuslan’s skepticism quickly melted away, however, once he toured the property in person. Unsurprisingly, he was immediately drawn to the abundant natural light pouring through a massive window in the eat-in kitchen area. Furthermore, the property carried a rich creative pedigree. A music teacher had resided in the studio for four decades, cleverly dividing the interior spaces to accommodate both daily living and hosting piano lessons. This established history provided the couple with immediate proof that the building possessed viable live-work potential.
“It needed a bit of love and was ready for somebody to inject their own personality into it,” Hodson-Taylor says. What followed was a masterclass in spatial design, as the designer engineered a series of clever, highly customized renovations tailored specifically to make a quirky, unorthodox footprint fit for a modern generation of work-from-home creatives.
The Multi-Tasking Hallway
Hodson-Taylor’s ambitious overhaul began at the very threshold of the building. He made the pivotal decision to relocate the home’s primary entrance from the side of the structure directly to the street frontage. This single architectural adjustment triggered a domino effect across the entire ground floor plan, completely altering how the interior spaces flowed and functioned.
Consequently, what previously served as the home’s kitchen was transformed into a hybrid entry-slash-library-slash-dining room. Centered around a classic round table, the space functions as a versatile multi-tasking zone.
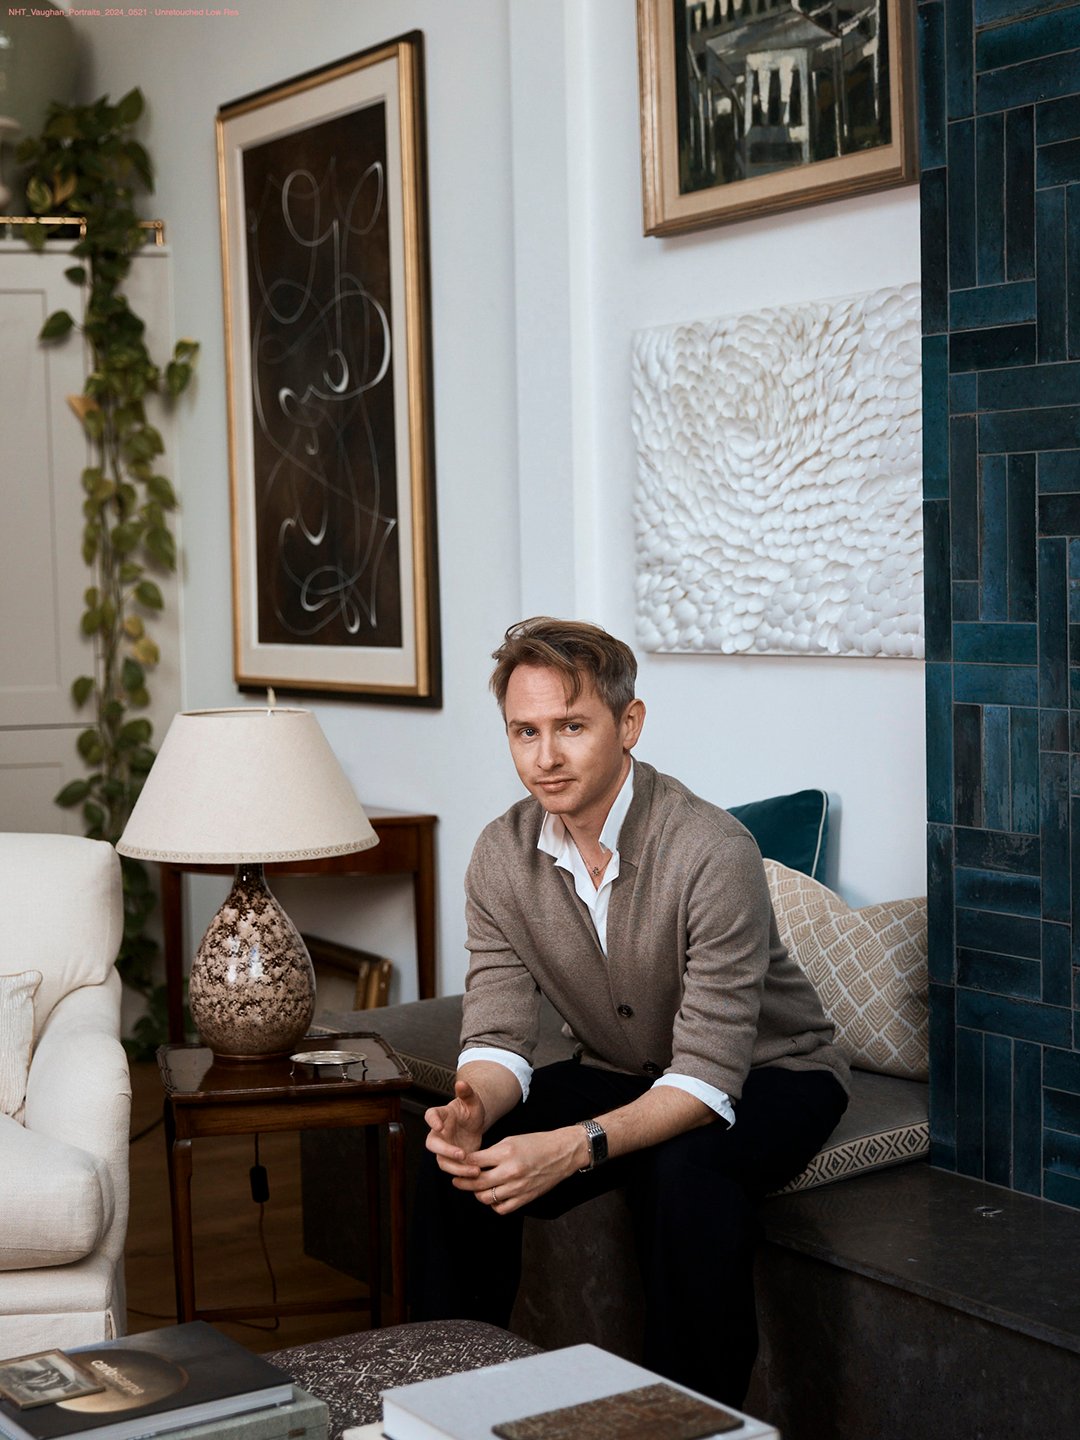
“If I have client meetings, this is where we’ll gather,” the designer explains, noting that the table also frequently doubles as his own primary workstation.
Meanwhile, the former front door was repurposed into a set of elegant French doors, establishing a direct physical and visual connection between the interior and a compact yet lushly planted rear yard. Glancing upward in this multi-purpose space reveals a subtle architectural notch in the ceiling—an authentic original feature originally utilized by past artists to hoist heavy canvases directly up to the upper-level studio space.
Channeling his long-standing fascination with Venetian architecture, Hodson-Taylor infused the ground floor with subtle nods to historic Italian palazzos. Above his favorite reading armchair, he installed a distinctive canopy crafted from sackcloth, drawing inspiration from the legendary Palazzo Fortuny.
“When you’re reading, you want to feel a bit enveloped,” he explains, highlighting the intentional creation of intimate, textural micro-environments within the broader open-plan layout.
The Power of a Jib Door
Navigating a home devoid of standard architectural geometry requires immense ingenuity. “It’s such a funny, odd-shaped house—there are no right angles at all,” Hodson-Taylor notes, clearly relishing the design challenges presented by the property’s eccentricities.
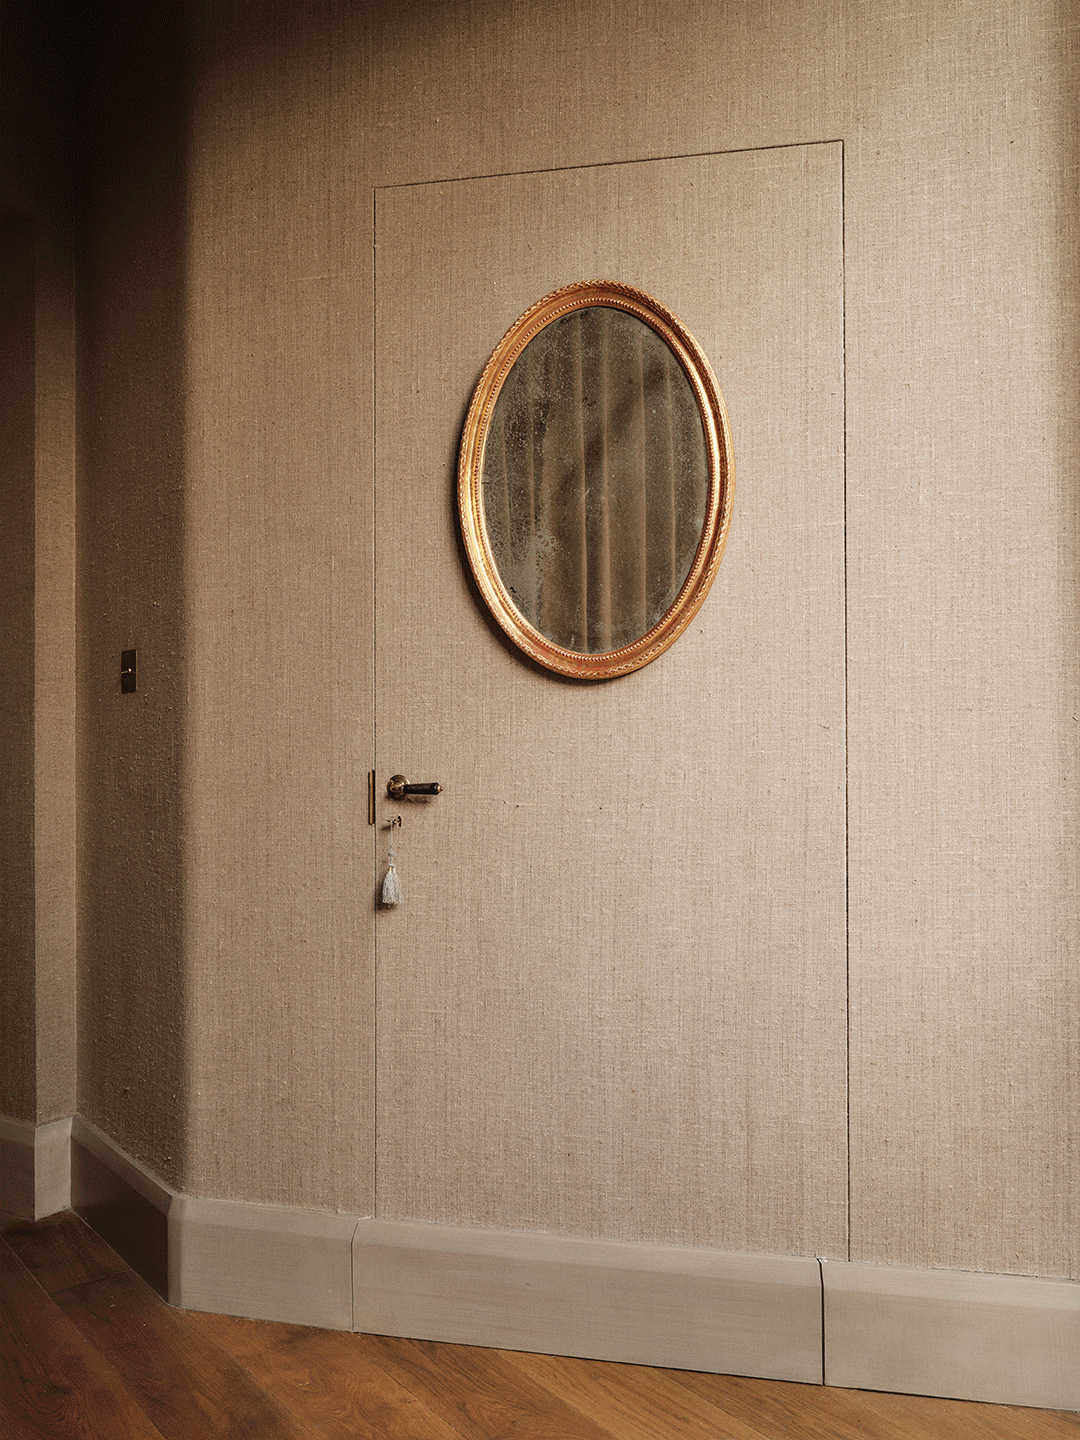
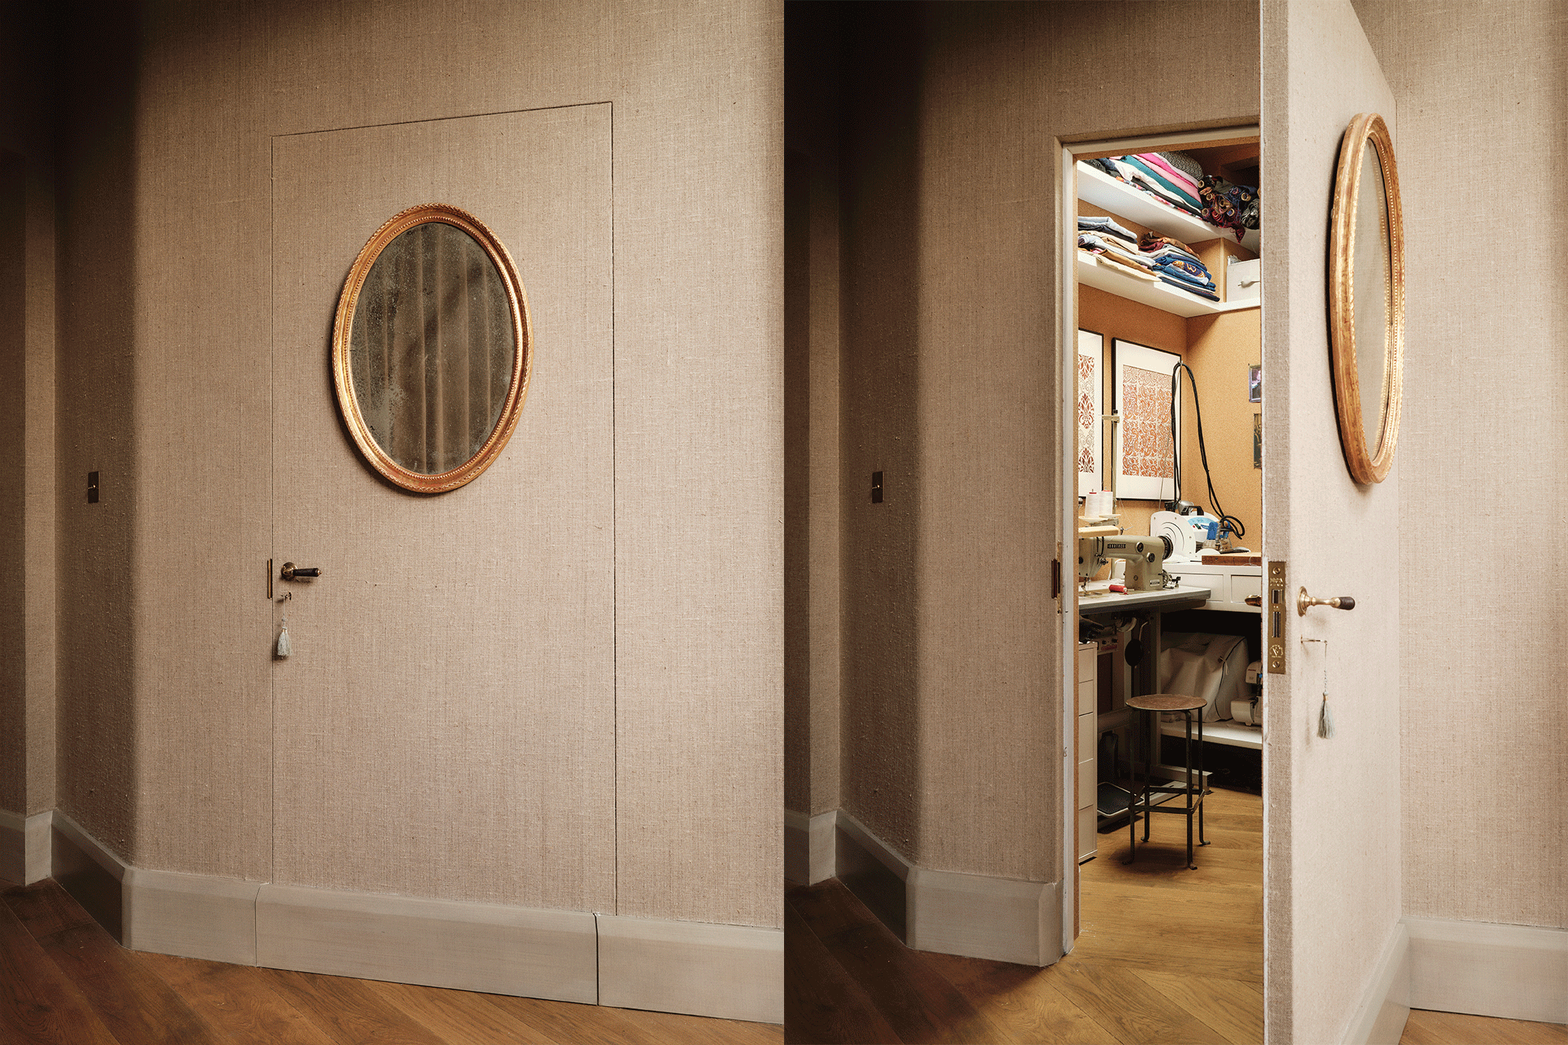
Between the main hallway and the lounge, a deliberately skewed wall was wrapped in floor-to-ceiling drapery to discreetly conceal everyday clutter, including coats, shoes, and professional textile swatches. Directly opposite this textile wall sits a minimalist jib door wrapped entirely in undyed linen. This seamless entryway leads directly into MacAuslan’s compact, 11-square-foot tailoring workspace.
“I was desperate for somewhere to close off all of his machinery and fabrics in the same way that I house a lot of my chaos behind the drapery,” Hodson-Taylor explains. To maximize efficiency in the ultra-small room, the designer installed functional white millwork alongside practical cork walls, providing a dedicated pinboard surface for ongoing creative inspiration.
The Guest-Friendly Living Area
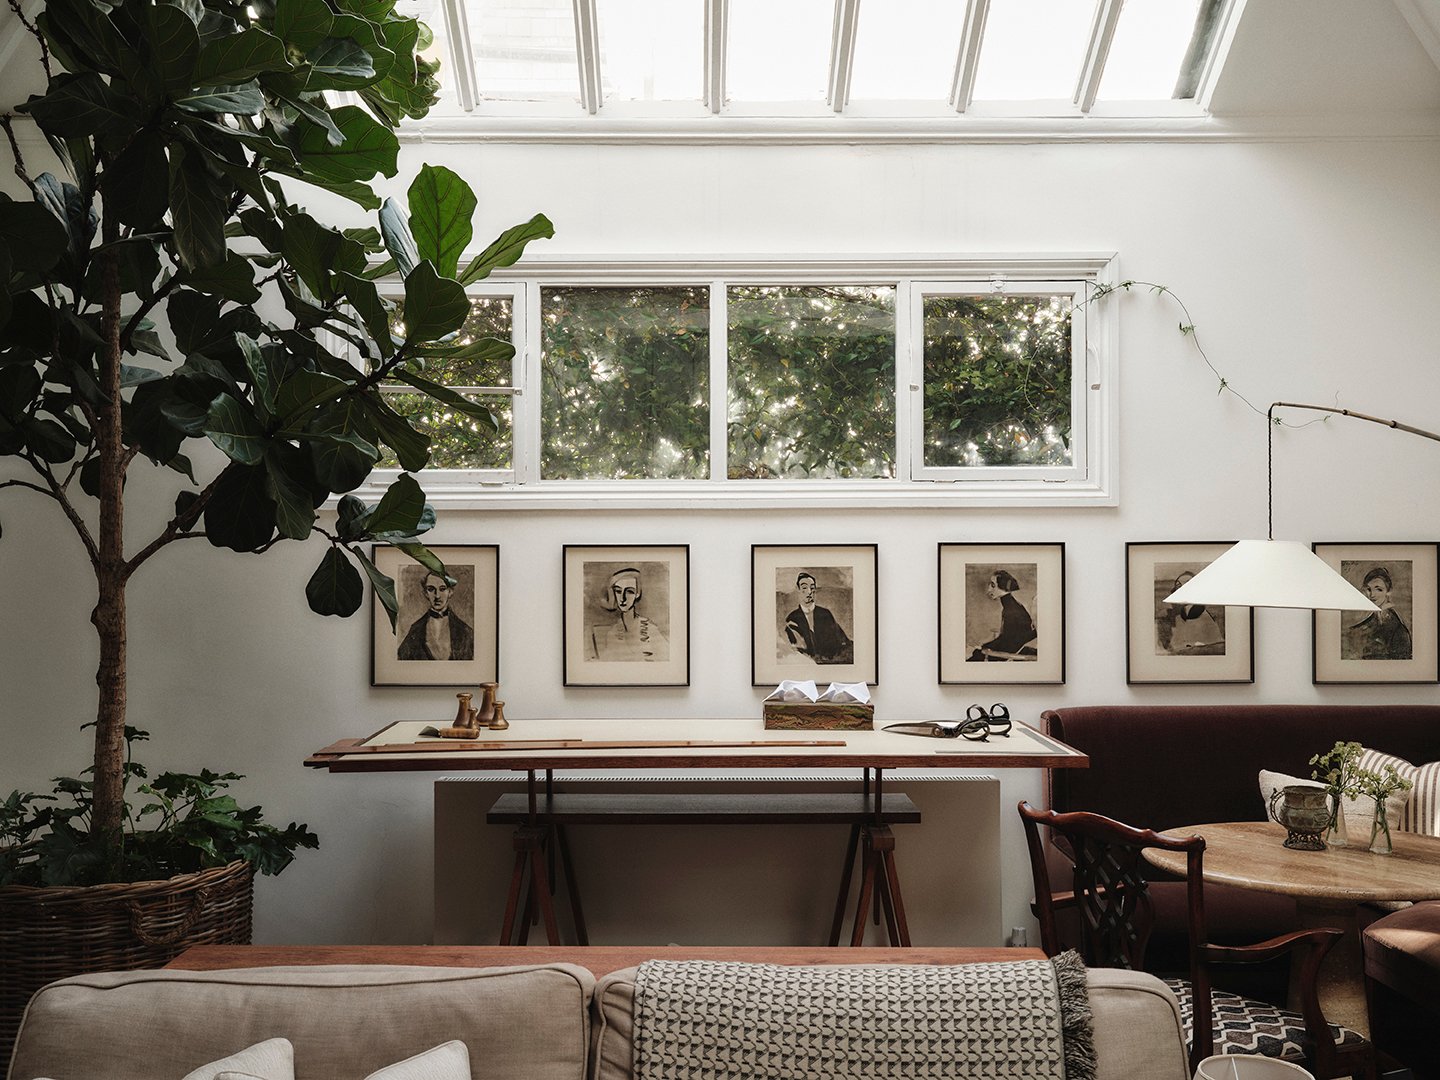
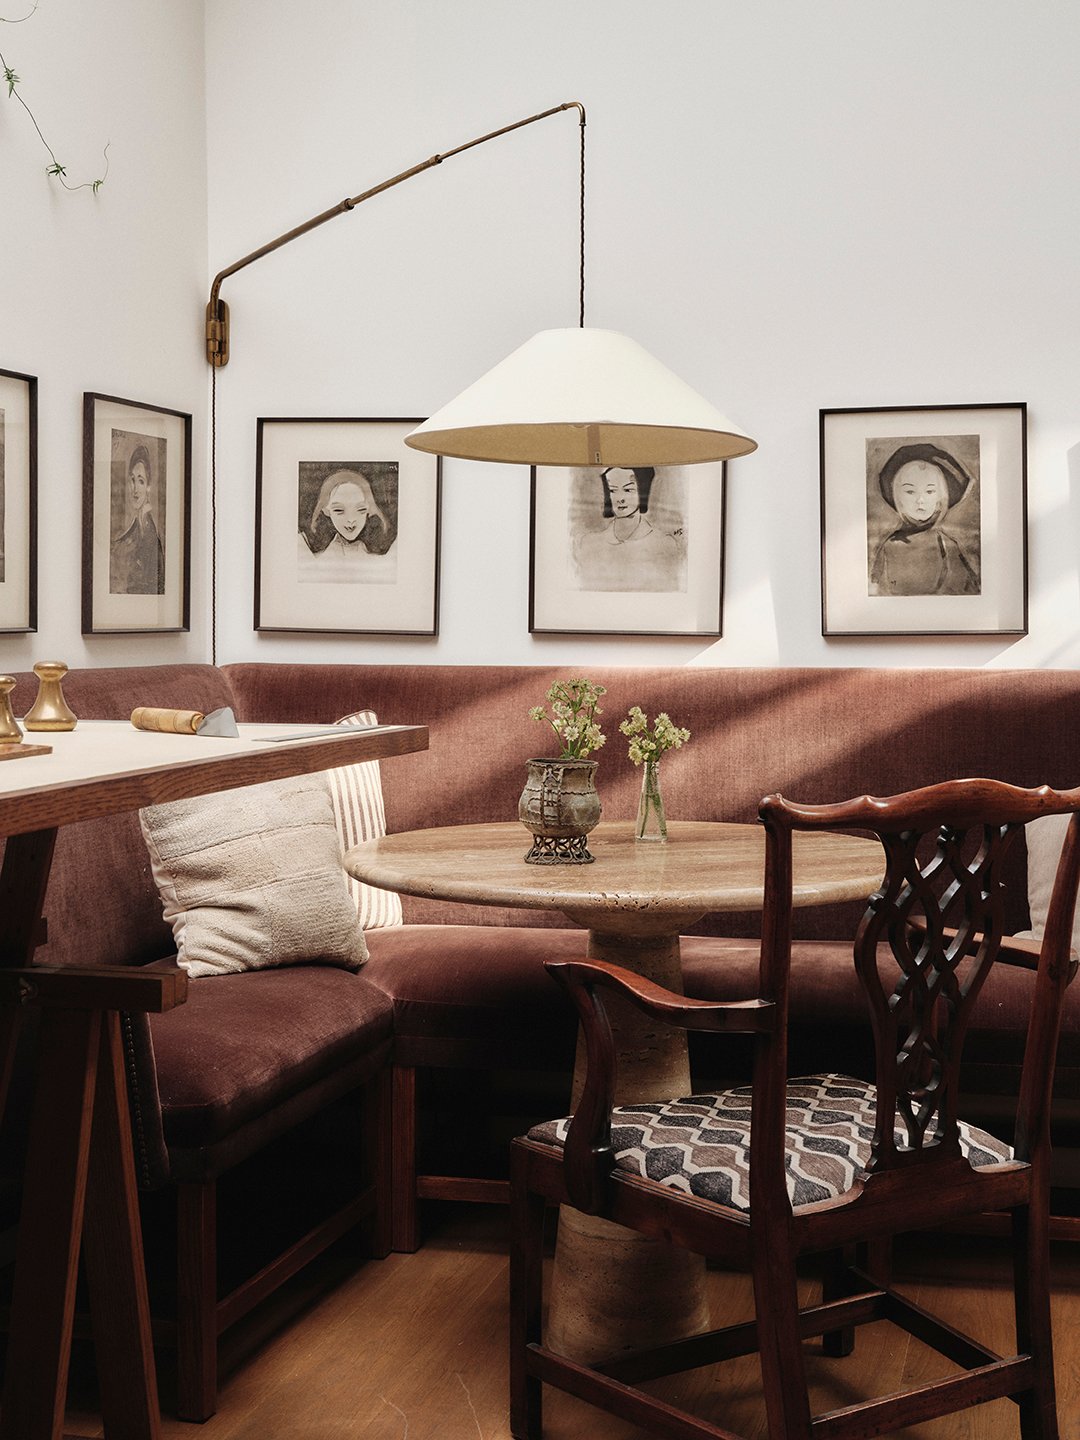
Within the living area, the demands of a working tailor’s studio blend effortlessly with residential comfort. MacAuslan utilizes a tall trestle table positioned in the room to precisely cut fabrics, while an adjacent custom banquette serves as a welcoming spot for meeting incoming clients.
“We’ll also have a cup of tea or a martini there, depending on the time of day,” Hodson-Taylor remarks.
A striking new addition to the space is a tall, artisan fireplace inspired by the palatial interiors of Leighton House, a historic landmark located nearby in West London. Seeking a bold artistic focal point, Hodson-Taylor selected rich teal tiles, laying them out in a meticulously planned, non-random arrangement to ensure optimal color variation across the surface.
“We dry-laid them all to make sure it was right. It drove the tiler mad,” he admits with a smile.
The living area is also designed with visiting guests in mind. Overnight visitors can comfortably sleep on the living room sofa, utilizing a discreetly positioned bathroom and shower facility accessed through an unexpected architectural illusion. What initially appears to be a standard, tall kitchen pantry cupboard actually opens to reveal a hidden pantry corridor leading directly into the bathroom.
“It is a bit of a jaw-dropper. I don’t think anyone expects to see what’s here,” Hodson-Taylor says of the playful spatial surprise.
The Savvy Alternative to Marble
When it came to outfitting the kitchen—relocated to the former living room space—Hodson-Taylor sought a balance between high-end aesthetics and practical budgeting. He selected off-the-shelf cabinetry from Howdens as a baseline, but deliberately elevated the surfaces to avoid a standardized look.
To achieve a bespoke feel, the designer mixed his countertop materials. He chose durable Derbyshire fossil limestone for the main stretches of cabinetry, while designing a faceted kitchen island that echoed the home’s irregular, geometric angles, topped with a genuine slab of marble.
When the renovation budget proved too tight to extend the expensive stone wrapping down to the base of the island, Hodson-Taylor employed a clever creative workaround. He enlisted his friend Will Foster, a professional decorative painter, to manually duplicate the complex veining of natural marble across the base using a fine paintbrush, achieving a high-end luxury effect at a fraction of the cost.
The Suite Dreams
Upstairs, Hodson-Taylor’s spatial gymnastics unlocked the potential for a sophisticated primary suite. By dividing the primary triangular-shaped upper level in two, he created a distinct separation between the sleeping quarters and a luxurious bathroom.
Within the bathroom, a deep soaking bathtub is sunken directly into travertine steps, positioned perfectly beneath a sweeping front window. Because the street-level positioning ensures privacy from passersby, the setup offers a unique vantage point.
“It’s not overlooked—you can be in the bath and count the stars,” Hodson-Taylor notes.
The finishing touch to the upper floor is a bespoke vanity crafted from a vintage architectural plan chest. After collaborating with a local millworker to reconfigure the interior mechanics of the furniture piece, the couple secured a set of deep, functional drawers tailored for bathroom storage rather than a series of shallow, impractical compartments. Completed by a dedicated dressing room fashioned from an awkwardly shaped square nook, the entire renovation transformed a neglected studio into a deeply personal, highly functional sanctuary.
While Hodson-Taylor admits he still occasionally satisfies his habit of browsing real estate listings online, his perspective on the market has fundamentally shifted. This project has firmly established itself as the couple’s forever home, and as the designer reflects on the completed space, he acknowledges a definitive conclusion: “There’s rarely anything that compares to here.”