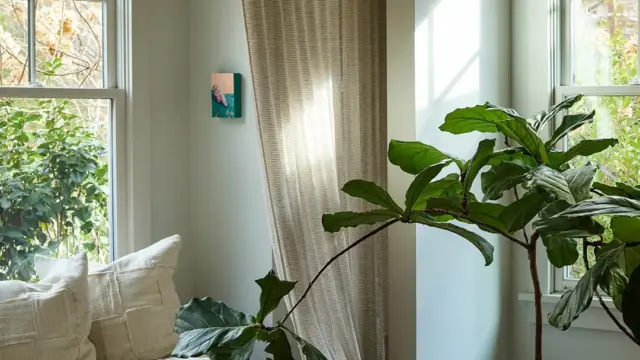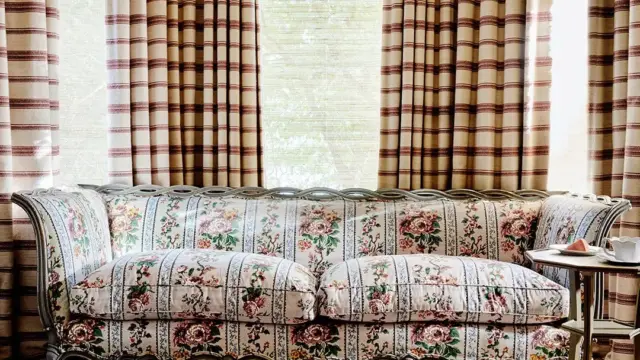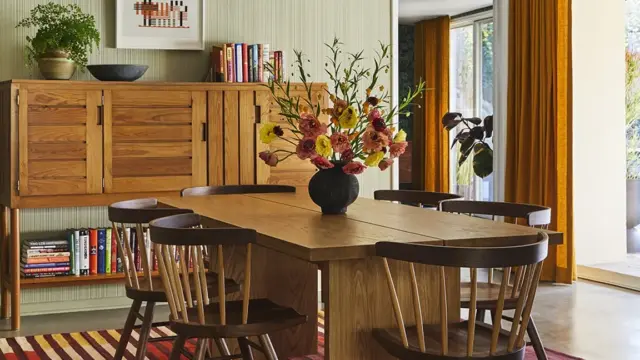
The project was a collaboration with builder Mark Williams of Mark D. Williams Custom Homes and architect Karl Adalbert of KA Design. Williams approached the build with a unique premise: instead of designing for a faceless, nebulous future buyer, he wanted the home conceptualized around an imaginary family of five. While these five individuals did not yet exist in reality, they were given rich, fully realized personalities, daily habits, and routines.
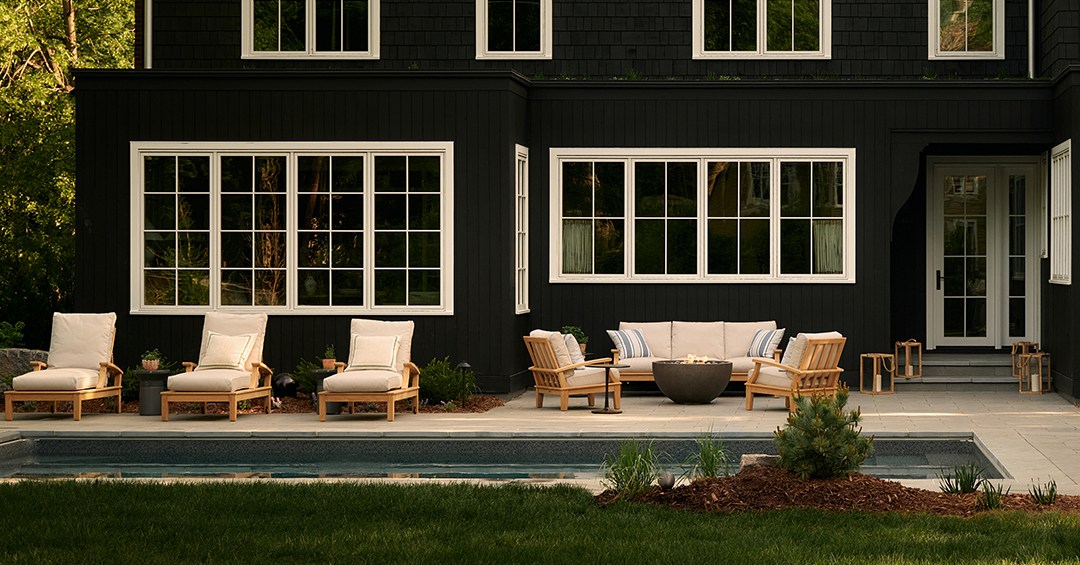
Modeled loosely on Williams’s own family—complete with three young children—the fictional household gave the design team a tangible framework for daily living. "They didn’t have names, but they absolutely had personalities and habits," Oholendt explains, noting that designing for an active, simulated family proved infinitely more useful than tailoring a space to a vague concept of a market demographic. Together, the team christened the property Mysa Hus, drawing on the Swedish word for a "cozy house."
Rather than relying on the conventional playbook of cozy home decor—such as generic throw pillows and predictable cable-knit blankets—Oholendt sought warmth through authentic tactile elements. She turned to gleaming brass fixtures, antique wooden objects, glowing firelight, natural sun exposure, and carefully curated spatial layouts where the human body naturally wants to settle.
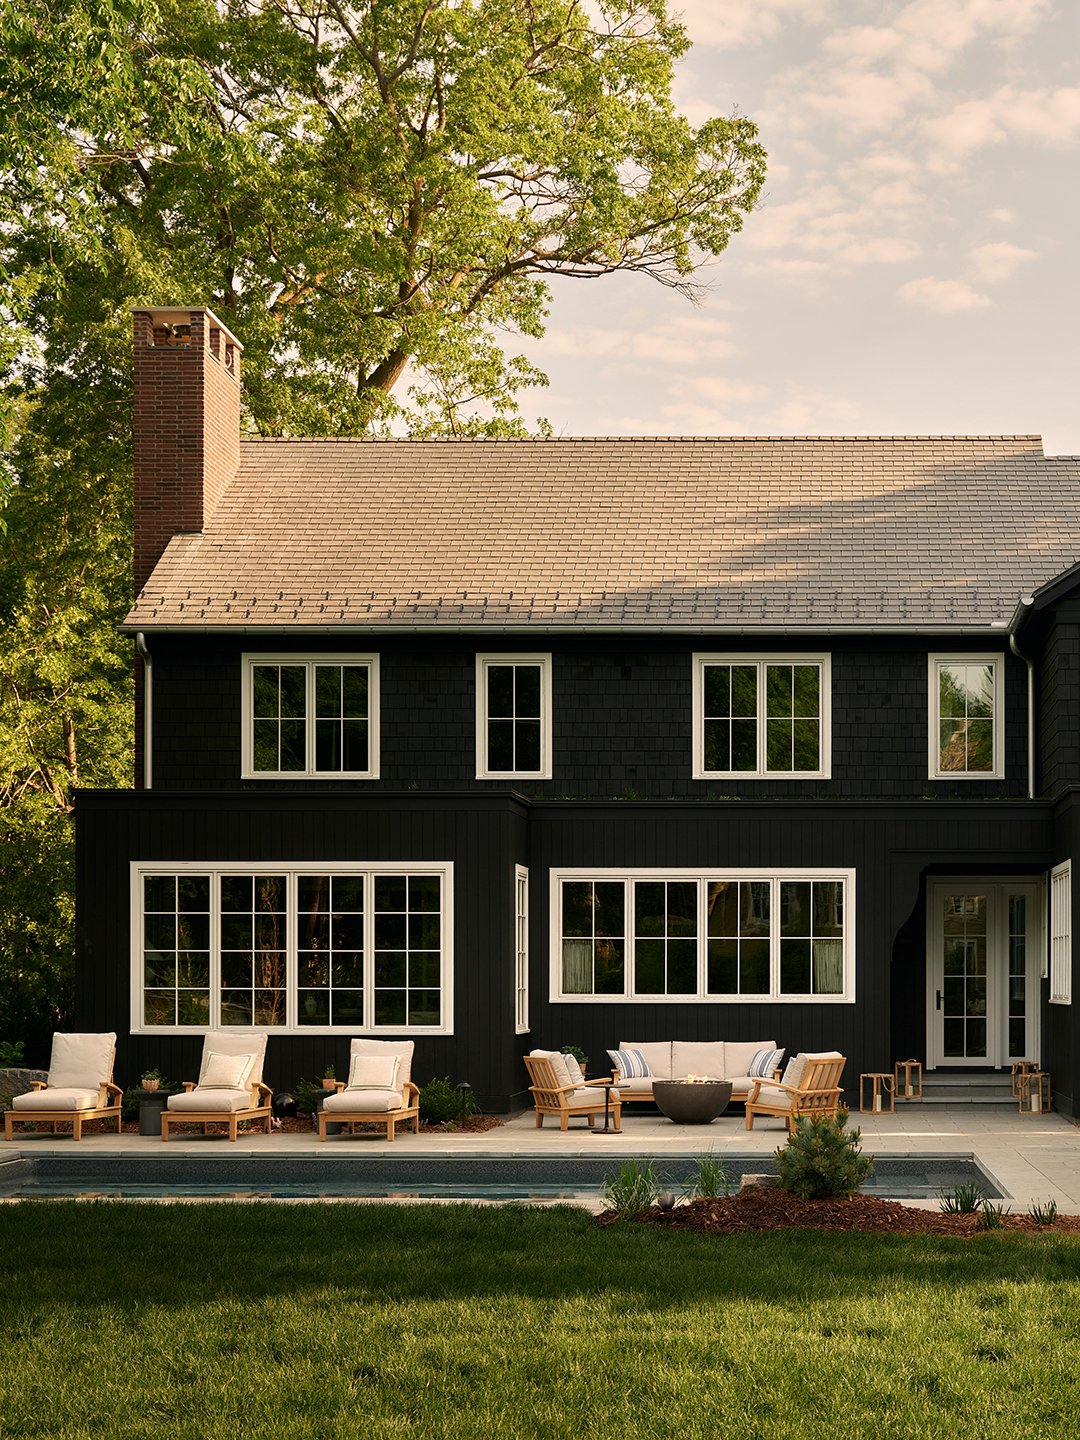
To achieve a lived-in feel, the designer embraced imperfection. She bypassed perfectly flat, sterile drywall in favor of hand-plastered surfaces, paired with naturally finished wood floors, handmade ceramic tiles, and custom ironwork. The result is a masterclass in how a make-believe family became the foundational blueprint for a very real, deeply soulful architectural achievement.
Was there an object that got the whole vibe rolling?
Establishing a sense of history within a brand-new build required a narrative anchor from the very beginning. Oholendt and her collaborators were determined not to simply "decorate" history into the home at the eleventh hour; instead, they wanted a deep-seated sense of age and story to inform the architecture itself.
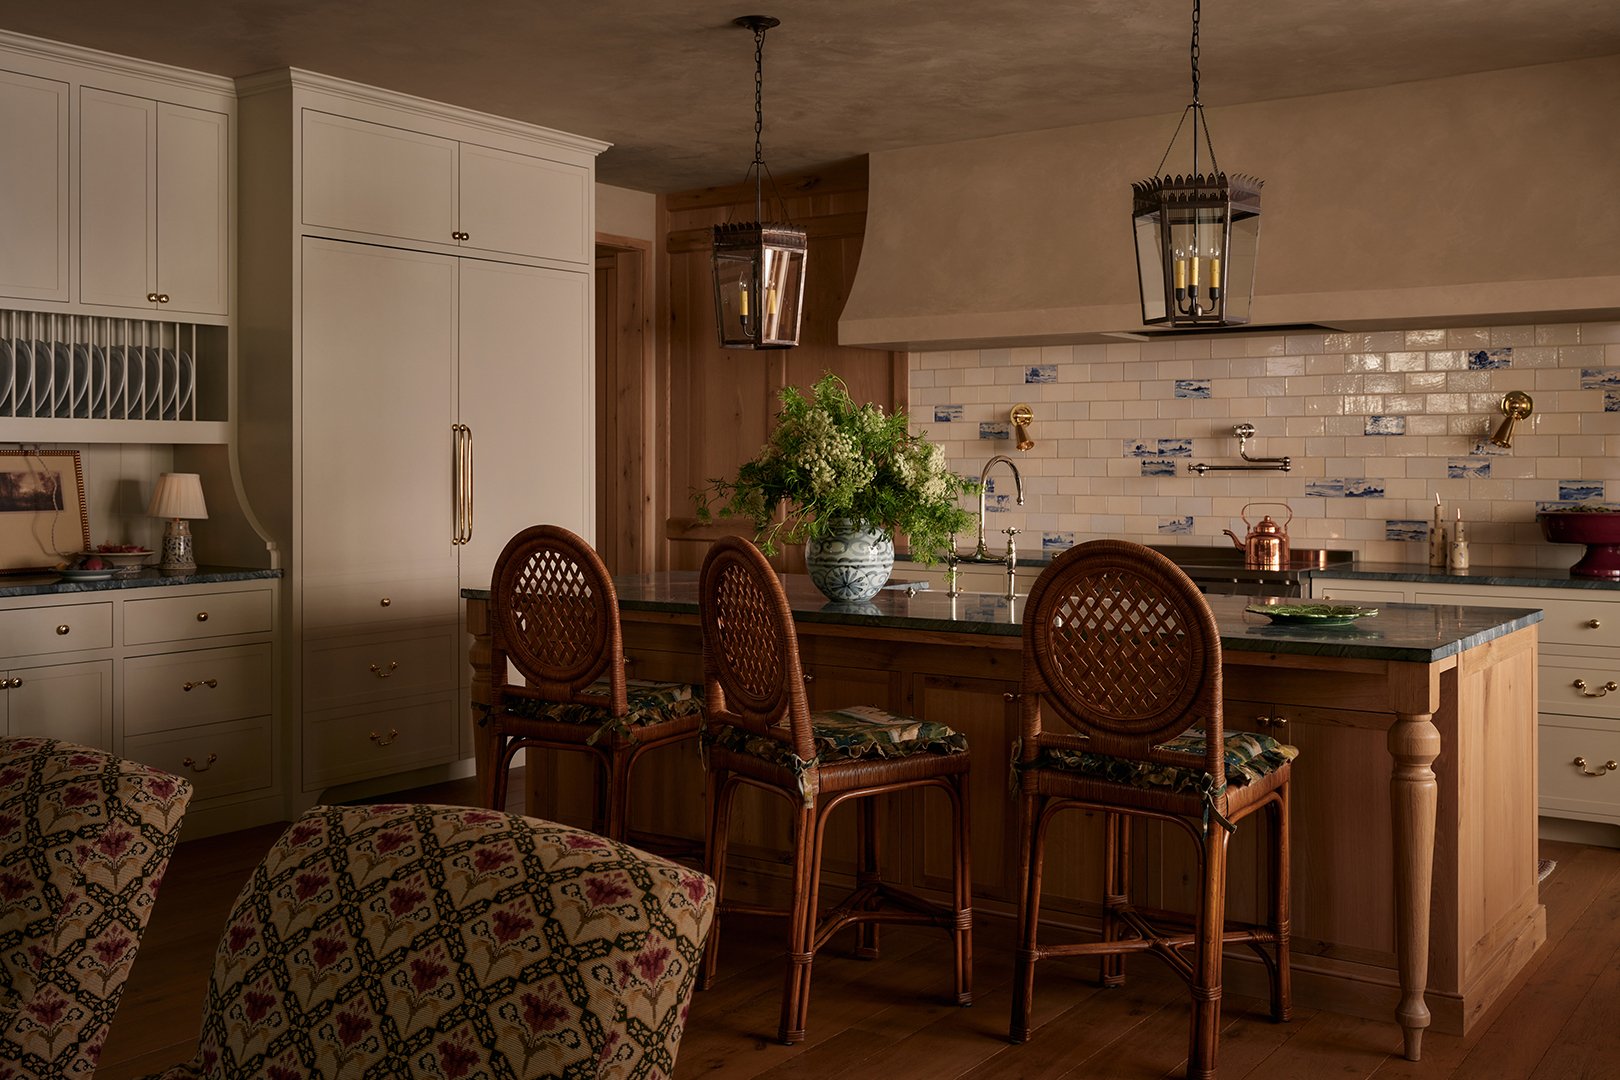
Even before the Mysa Hus concept was officially green-lit, Oholendt had set her sights on an 18th-century Swedish rosemaling cabinet she discovered on an online marketplace. Though that specific piece sold before she could secure it, the intense search for a replacement pointed her toward traditional Scandinavian craftsmanship. That hunt ultimately informed several of the hand-painted elements woven directly into the structural framework of the home.
What’s the one decision that felt like the biggest gamble?
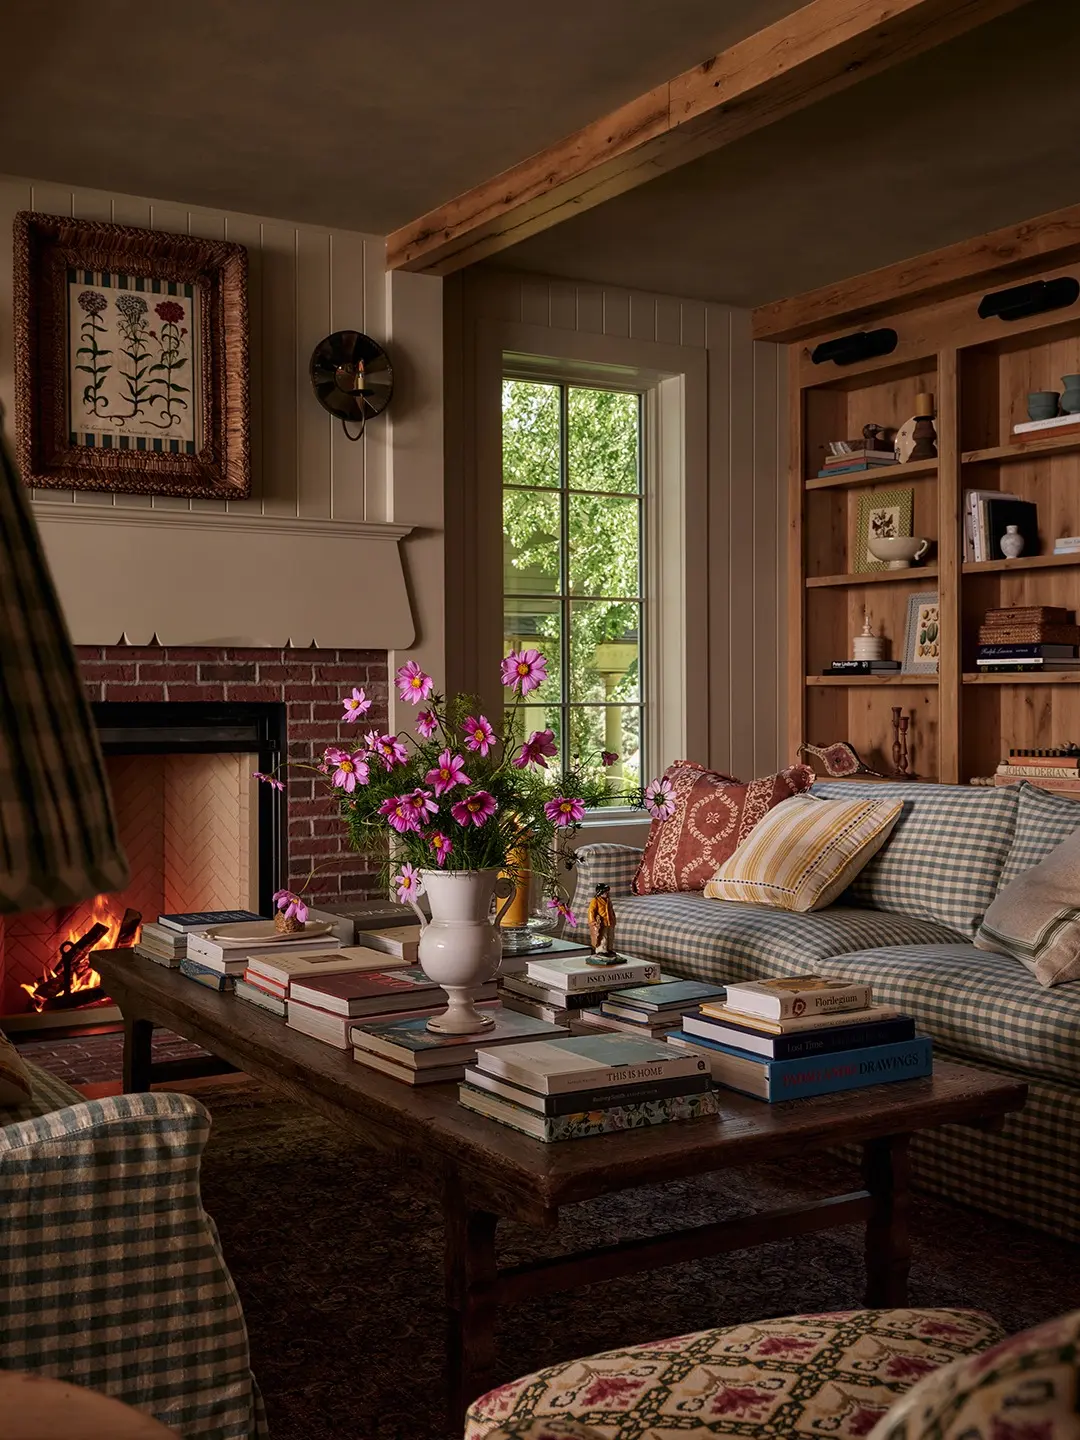
For Oholendt, the riskiest choice was actively resisting the urge to make the home feel pristine, luxurious, and modern in all the predictable ways. Instead of maximizing open-concept expanses, the team deliberately designed rooms to feel smaller and more intimate. They installed a traditional wood-burning fireplace rather than opting for the convenience of a gas unit, and they prioritized building materials that are inherently imperfect and destined to develop a rich patina over time.
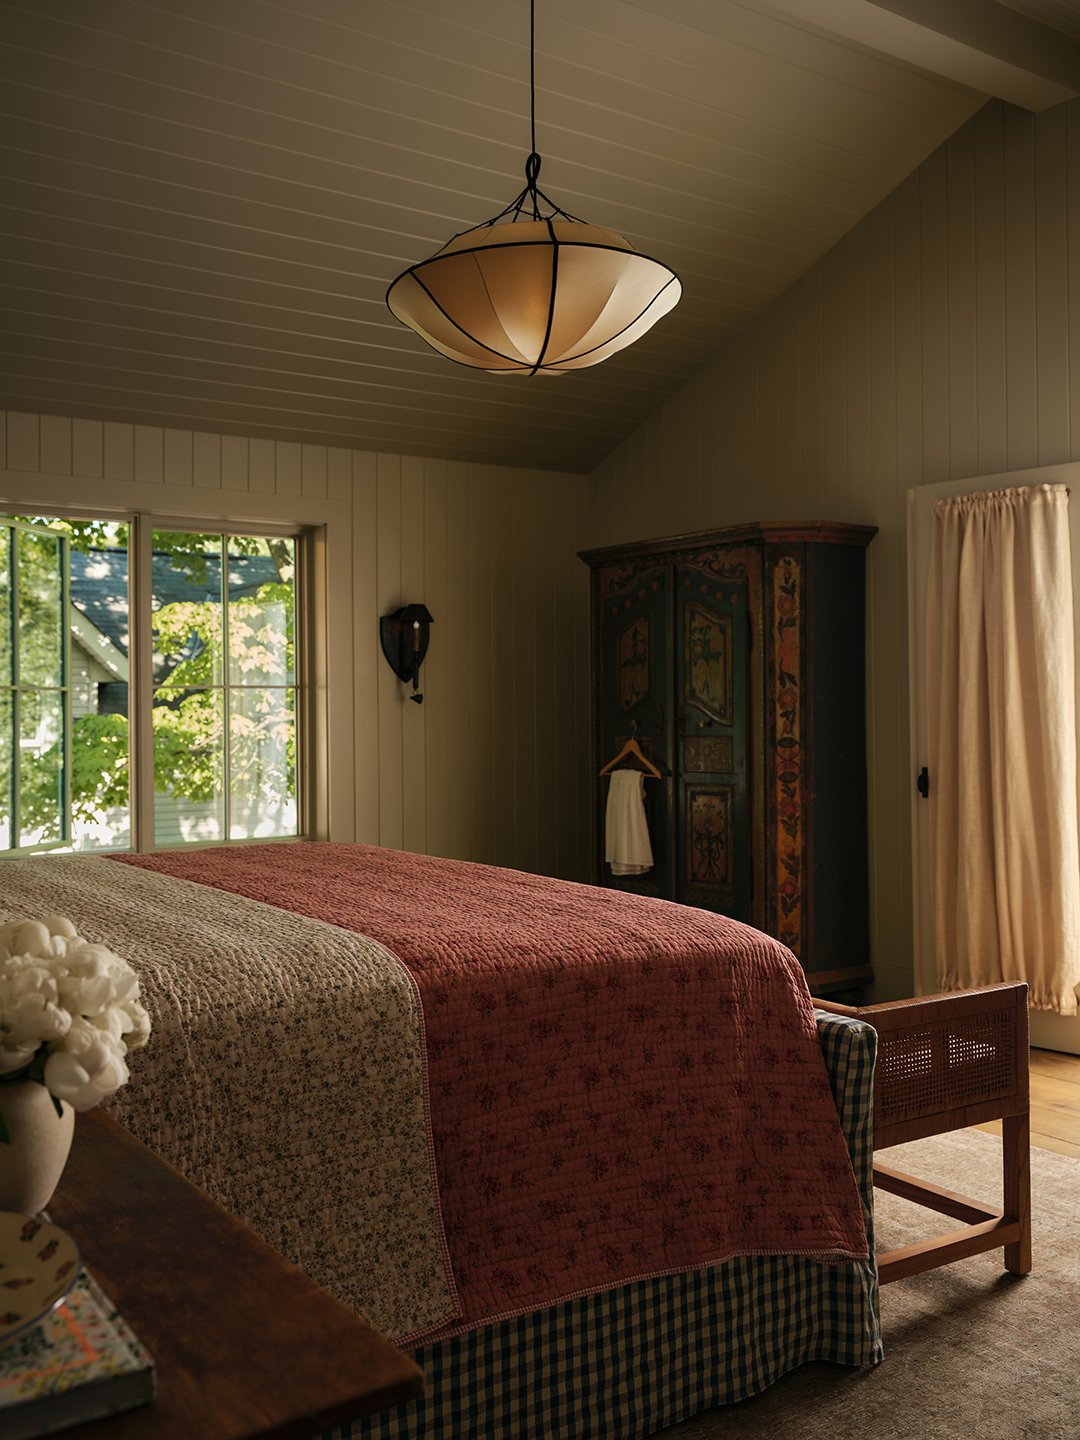
Designing a spec home without a specific, contracted client inherently carries a financial and aesthetic gamble. There is always a lingering pressure to make every design choice as universally appealing as possible to attract the widest pool of buyers. However, by continually asking themselves what the hypothetical inhabitants of Mysa Hus would do, Oholendt and her team trusted that a home with a distinct, uncompromising point of view would ultimately prove far more compelling, cozy, and design-forward than a property constructed merely to appease the masses.
What’s one splurge you don’t regret?
The project’s budget was heavily invested in features that are notoriously difficult to fake. The team splurged on hand-plastered walls, custom millwork, handcrafted ironwork, and subtle brass stars inlaid directly into the parquet wood floors of the grand entryway. They also incorporated custom Delft tile and raw natural materials designed to grow more visually striking with age.
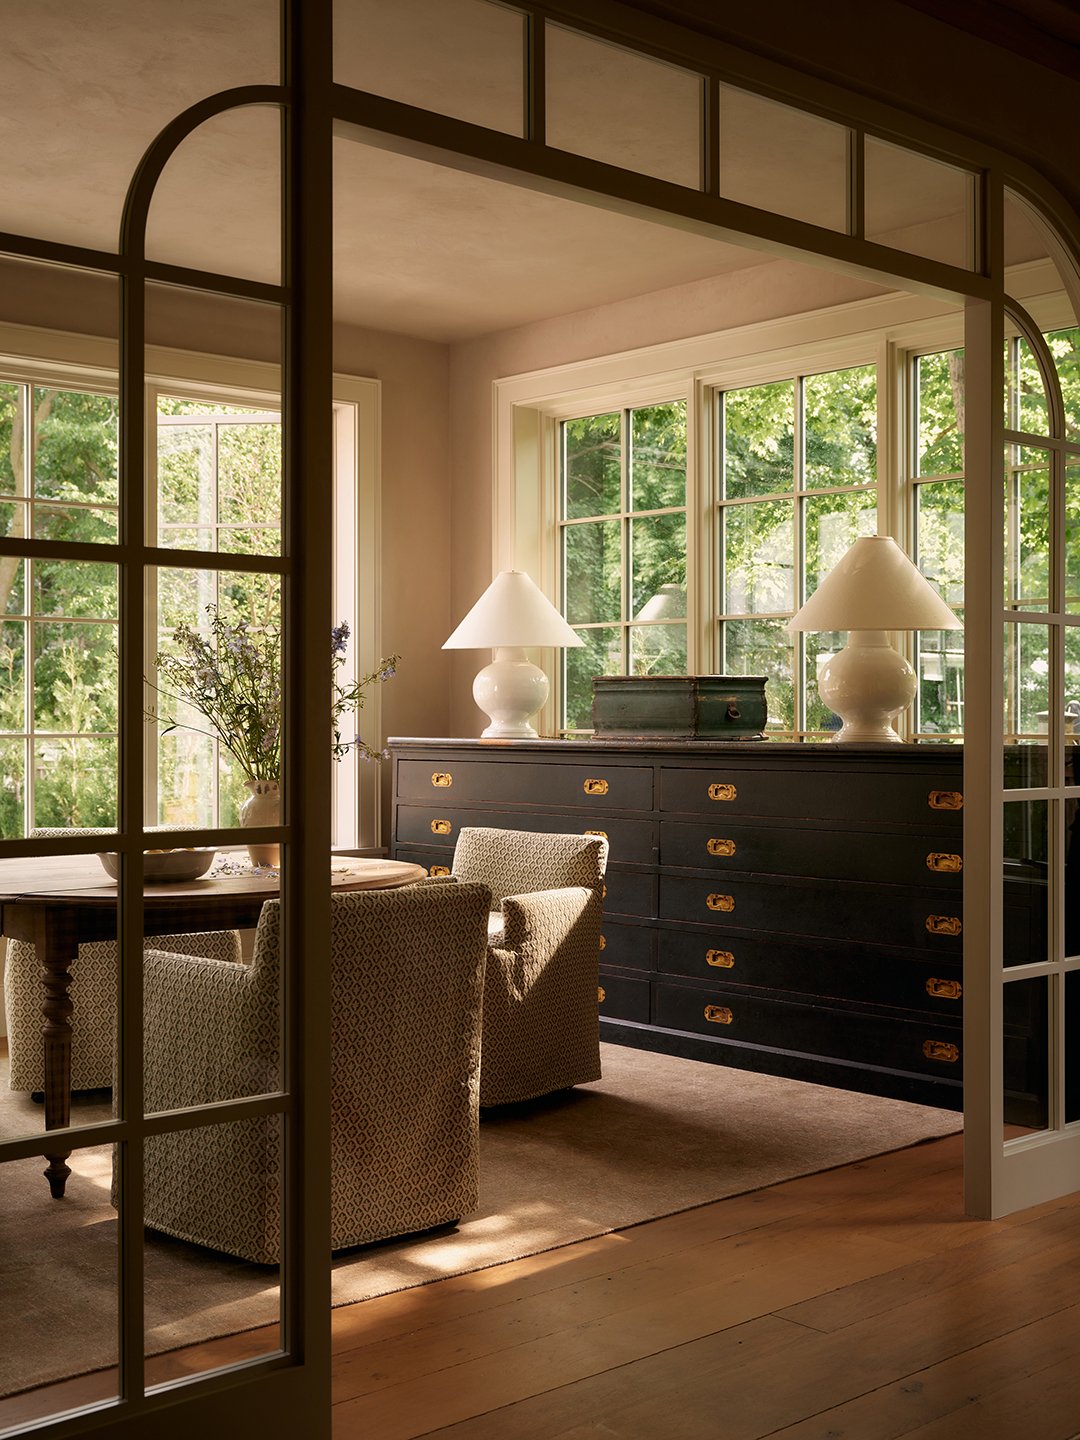
While the home certainly features its share of high-end individual furnishings and fixtures, Oholendt maintains that the greatest luxury is the palpable human touch embedded throughout the property. Visitors can physically sense the presence of the multiple artisan hands that shaped the space from the ground up.
Where’d you pull off the best bargain?
When it comes to infusing a home with genuine character, budget-friendly vintage finds often outperform high-end retail purchases. Oholendt leaned heavily into antiques to stretch the design impact. By incorporating items like an antique cricket table and other time-worn pieces bearing the marks of history, the team introduced more soul to the rooms than would have been possible with brand-new, mass-produced items costing ten times as much.
You sourced materials from 22 countries—how did you keep that from feeling like a world tour?
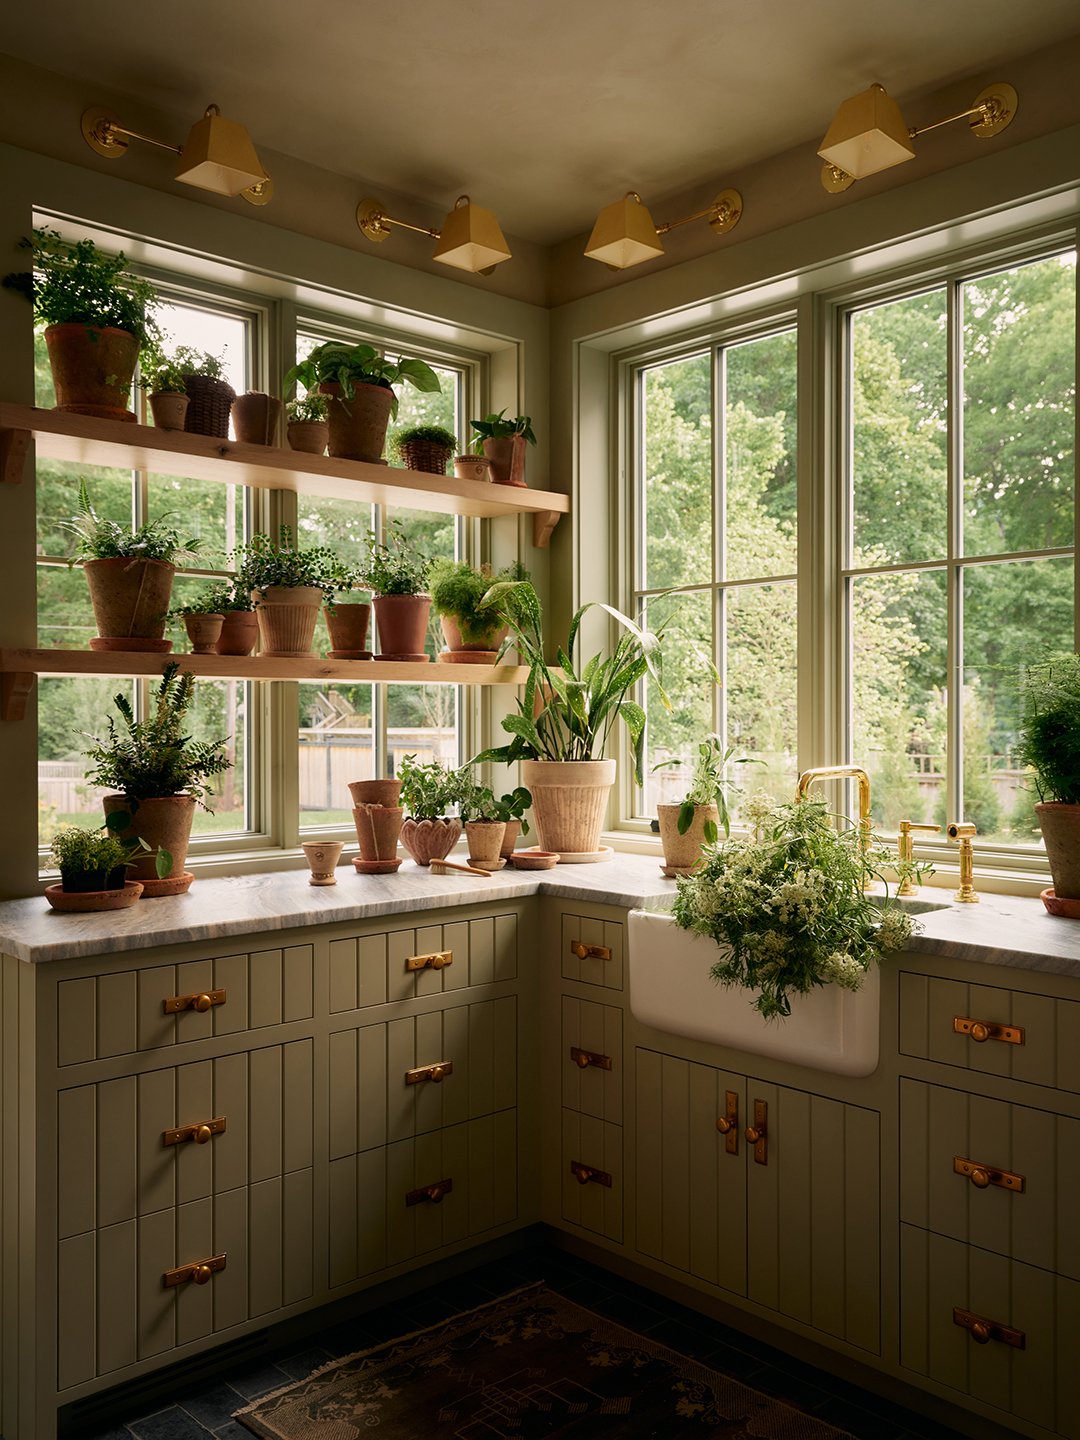
Sourcing materials globally can easily result in a disjointed, souvenir-shop aesthetic if not handled with rigorous editing. For Mysa Hus, every single international element had to pass through a strict thematic filter: does it feel natural, tactile, and fundamentally right for this particular house?
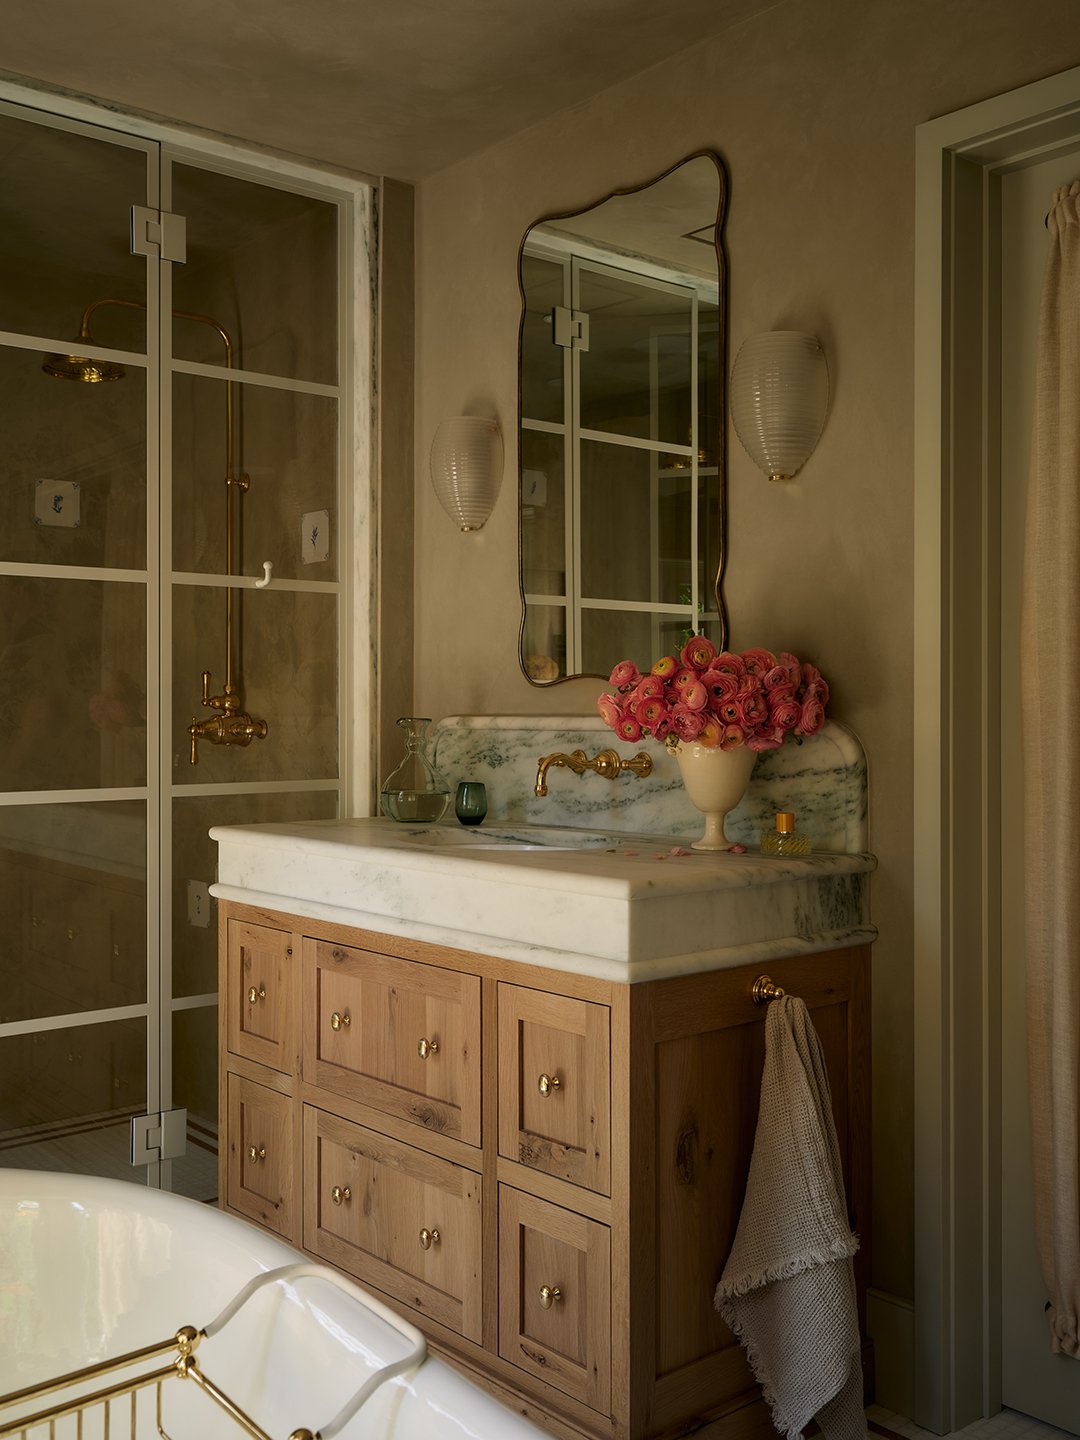
Once global influences were selected, the team intentionally grounded them in local tradition. A prime example is the home’s Delft tile. While the tile style carries centuries of European heritage, the specific tiles used in Mysa Hus were hand-painted by a local artist in Duluth, Minnesota, featuring regional landscapes and native flora. This synthesis allowed an Old-World craft to articulate a distinctly local narrative. Tuned carefully to Minnesota’s unique quality of light, changing seasons, landscape, and lifestyle, the house avoids feeling like a collection of travel trinkets, instead projecting the serene impression that every element slowly found its way home.
Minnesota winters are brutal. How do you make a saltwater pool and outdoor shower feel like a good idea in January instead of certifiably insane?
Addressing the harsh realities of a Midwestern winter required redefining wellness. Rather than treating amenities as an afterthought—such as shoving a treadmill into a dark basement corner—the design team treated wellness as an intentional daily ritual.
The magic of the home’s wellness setup lies in thermal contrast: transitioning from a steaming sauna into freezing air, taking a bracing cold plunge, and returning to the warmth of the house. The architecture transforms this routine into a seamless, continuous experience rather than an accidental outdoor exposure. Even the sauna itself was constructed to feel deliberately intimate, featuring thermally modified wood and a mesmerizing fiber-optic ceiling overhead. Rather than pretending a Minnesota January feels like July—an exercise in futility—the design embraces the bracing invigoration of the season.
New construction usually reads as pristine and untouched. What are some tricks that made Mysa Hus feel like it’s already got years on it?
While Oholendt insists that solid architecture must possess inherent interest before a single piece of furniture is introduced, Mysa Hus truly unlocked its character once the final decorative layers were applied.
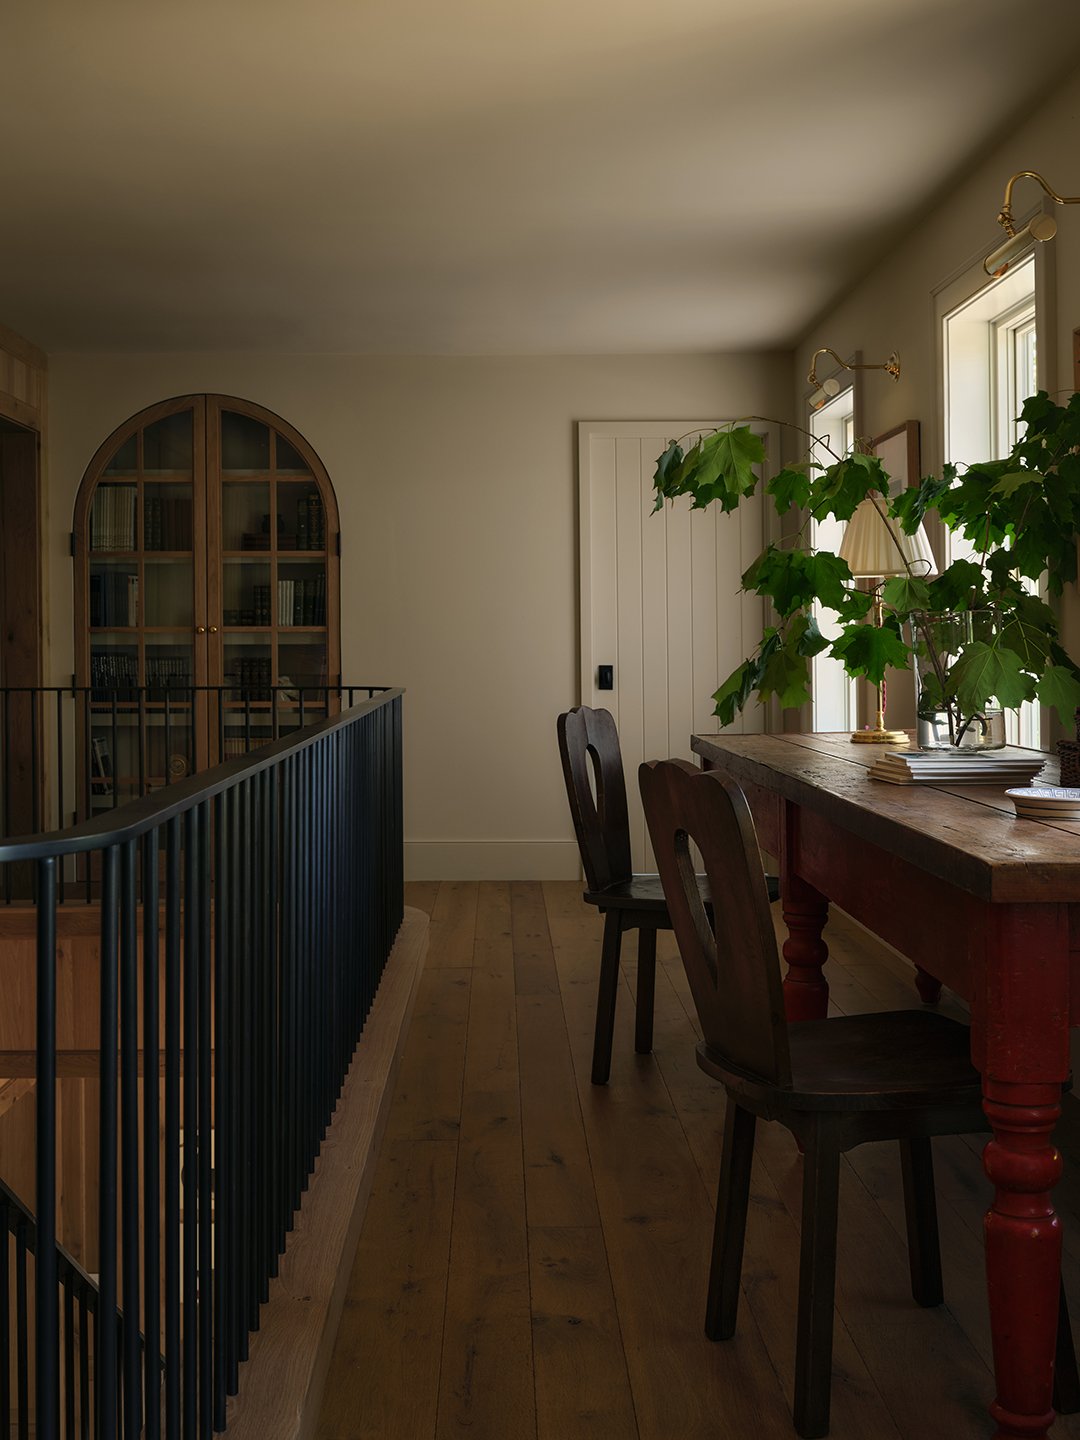
The introduction of gingham-upholstered sofas, armchair fabrics that mimic traditional needlepoint, weathered antique tables, and a library of books collected from independent bookstores and vintage vendors instantly transformed the atmosphere. By avoiding preciousness and hyper-coordinated perfection, the interior achieves a collected-over-time aesthetic. Paradoxically, it is this curated patina that grants a brand-new house an immediate and lasting sense of permanence.