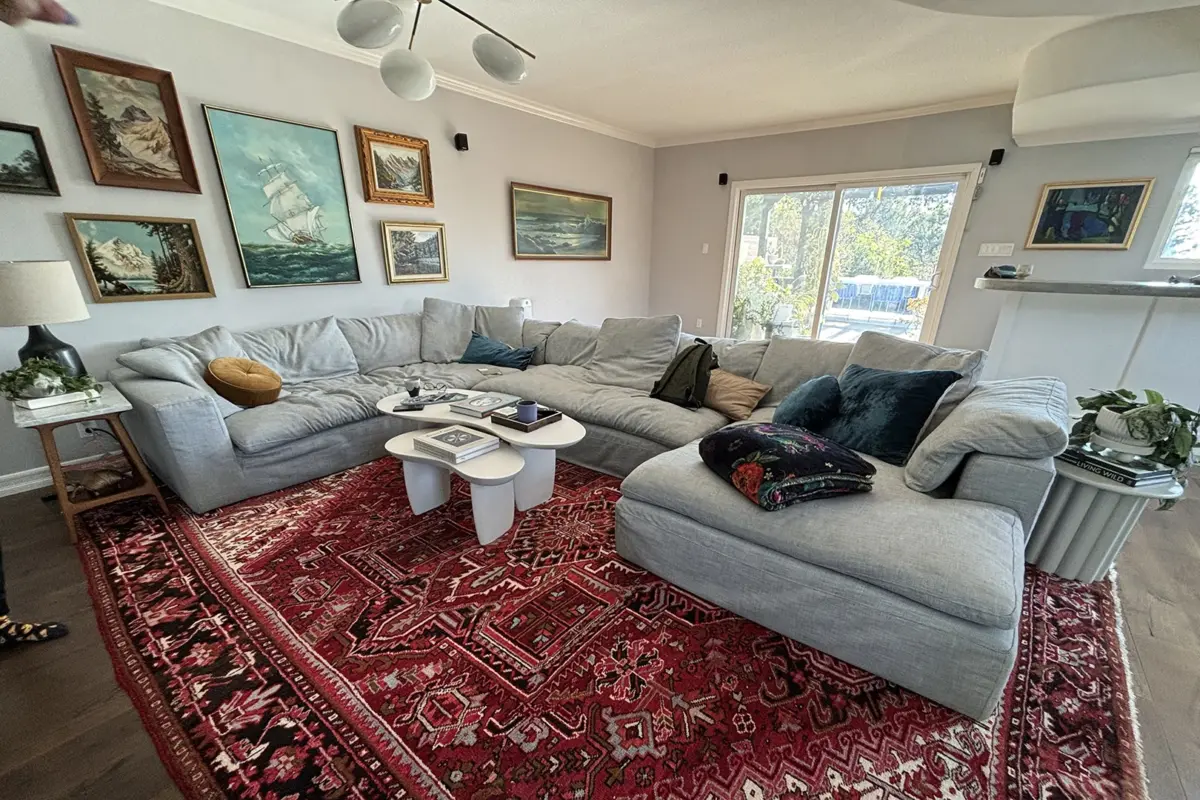
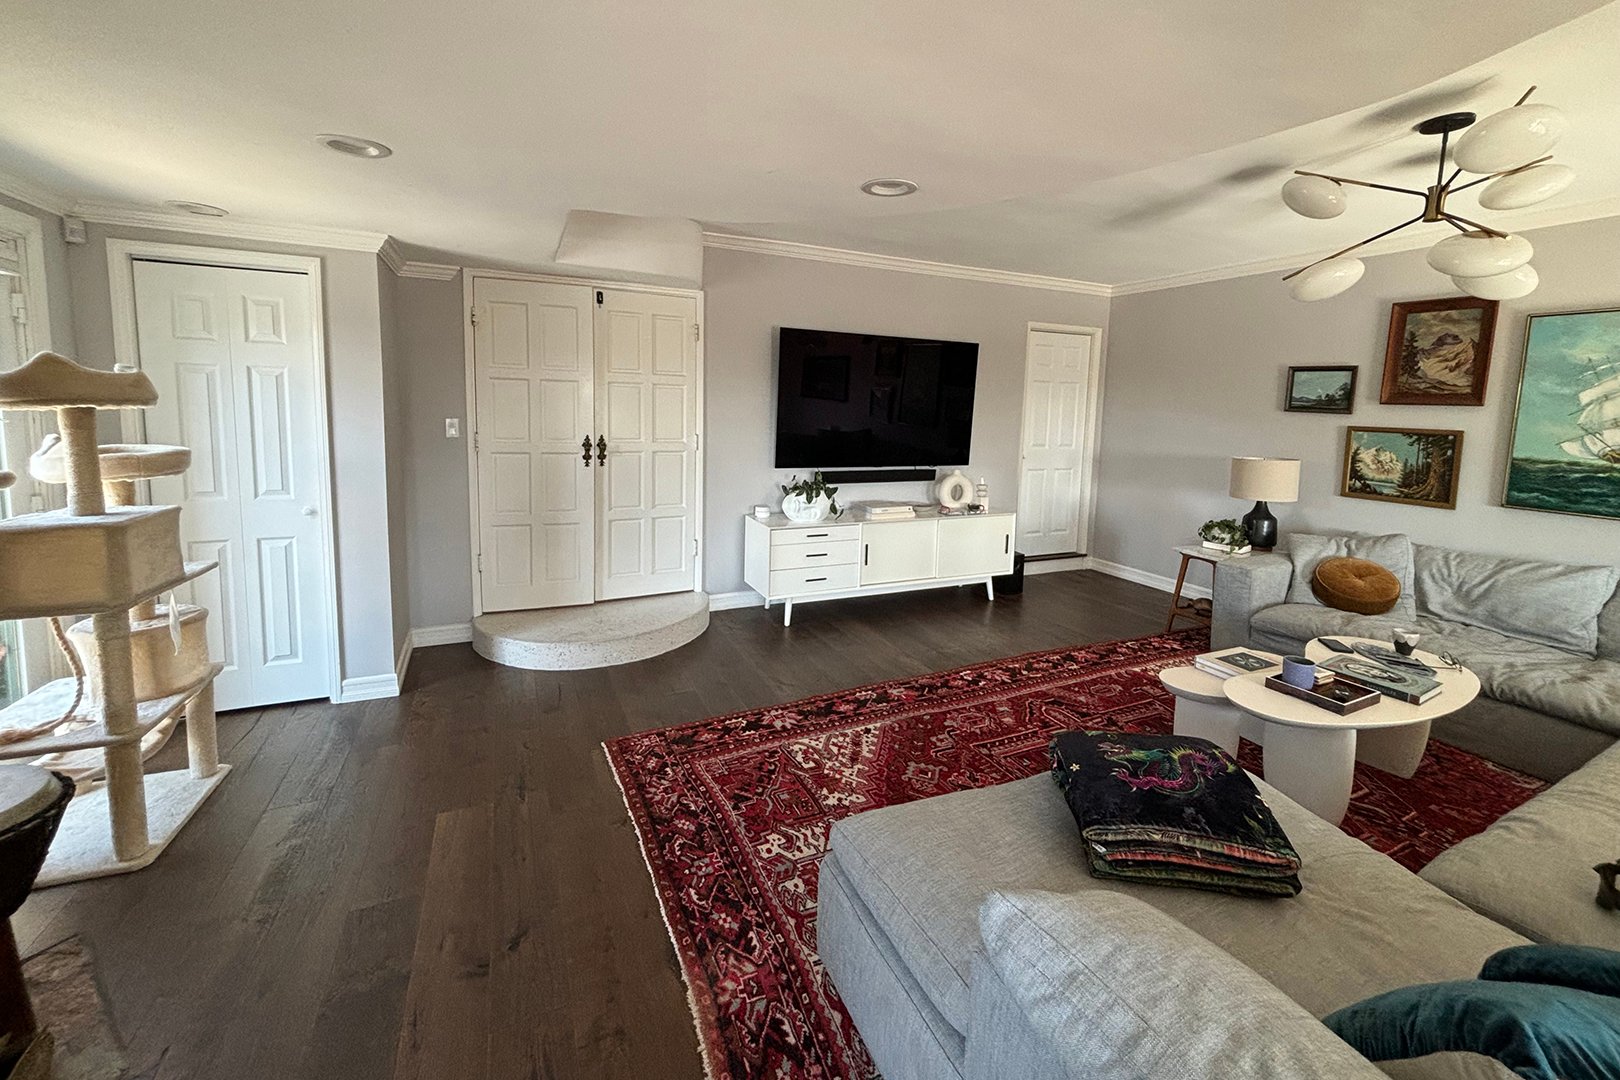
However, life moves forward, and household dynamics evolve. When their second child left for college and their youngest turned sixteen, Christy and Link took stock of their domestic environment and concluded the space was due for a reinvention. The era of sticky game tables and carefree adolescent lounging had run its course. "No more foosball," Christy recalled thinking as they began to envision a new chapter for the room.
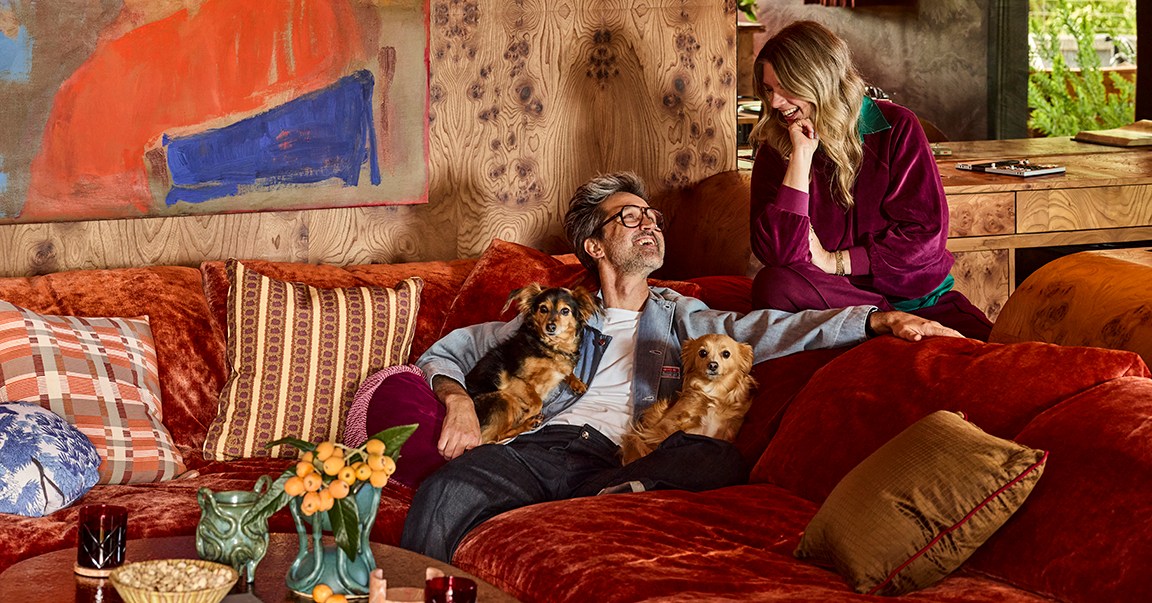
To spearhead the transformation, Christy turned to interior designer Jessie McLaughlin of Jessie Lane Interiors. The collaboration carried an inherent comfort level, as McLaughlin is one of Christy’s closest friends. Their connection runs deep; their husbands—Link and Rhett McLaughlin, the creative masterminds behind Mythical Entertainment and the wildly popular YouTube channel Rhett & Link—have shared a friendship since the first grade, while Jessie and Christy have maintained a close bond for twenty-seven years. When the project officially began, that decades-long rapport meant there was virtually no learning curve between designer and client.
The timing of the renovation aligned perfectly with Link’s evolving personal interests. His passion for collecting vinyl records and trying his hand at DJing had steadily graduated from an occasional hobby into a serious pursuit. The back half of the room, previously monopolized by the foosball table, presented an ideal footprint to elevate that passion. The overarching design concept emerged as a sophisticated listening lounge heavily inspired by the Japanese-style hi-fi bars Link admired, combined with enough functional versatility to host family and friends. The vision leaned heavily away from a traditional man cave and moved firmly toward the atmosphere of a private members-only club—with one absolute condition from Christy: a non-negotiable weekly spot for their reality television screenings.
Going All In on One Material
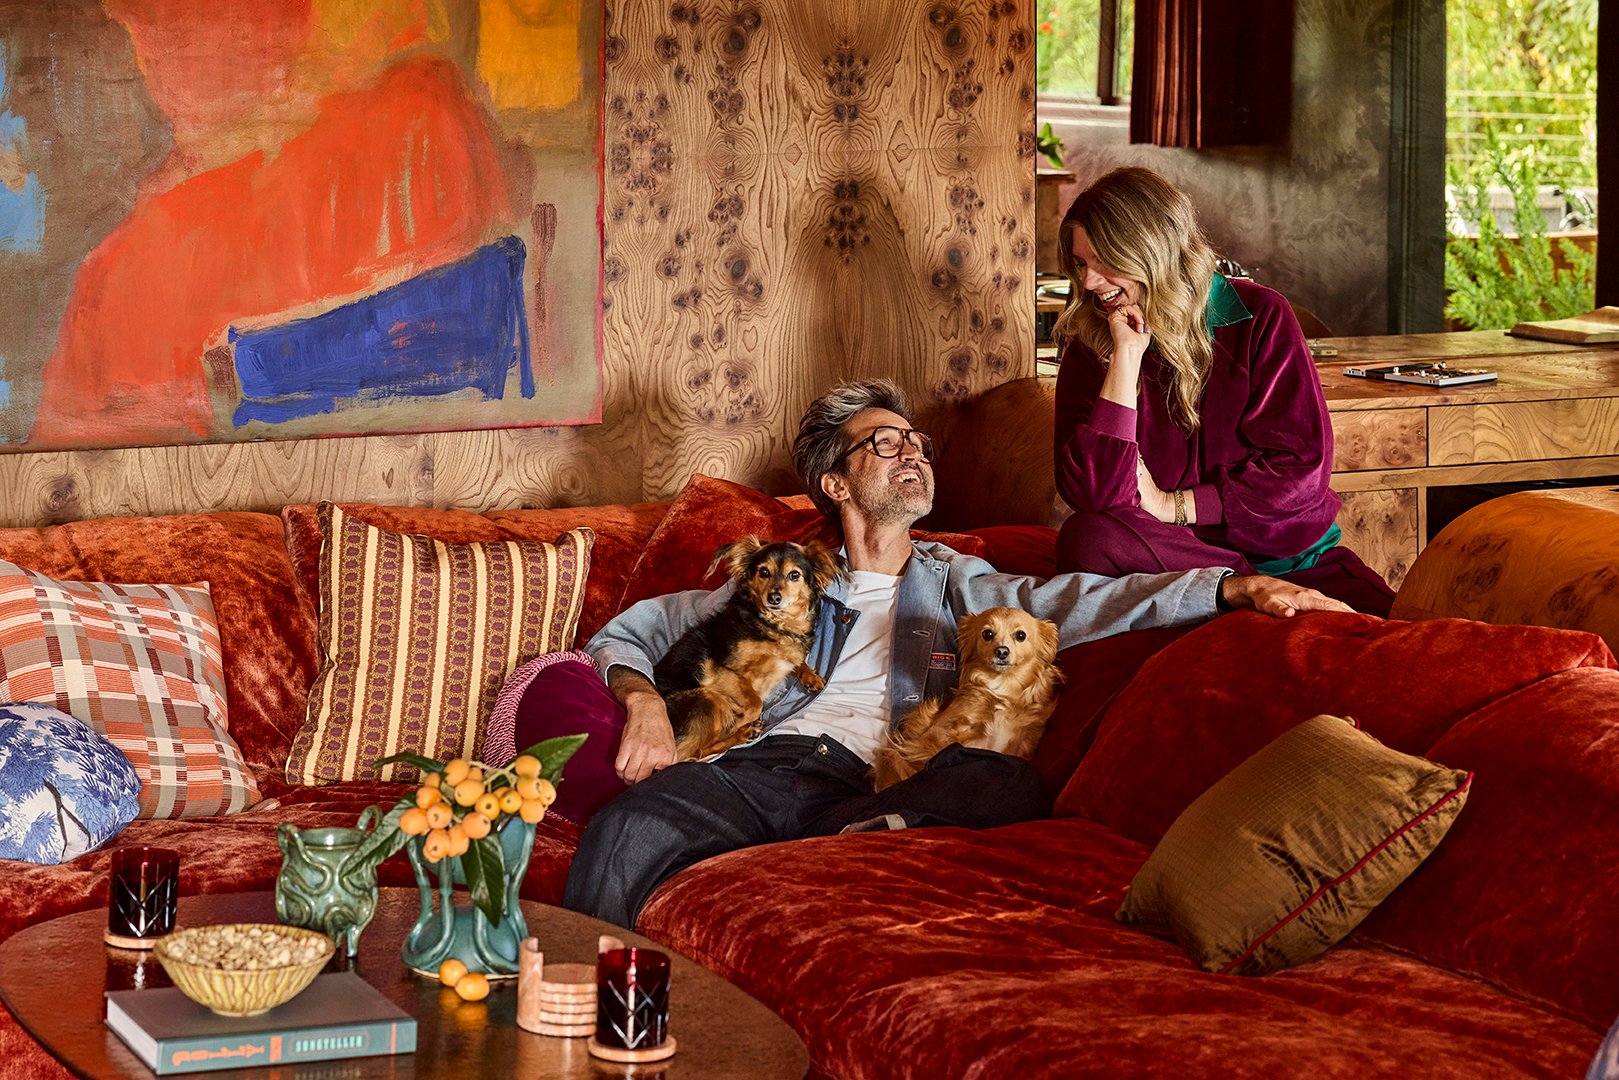
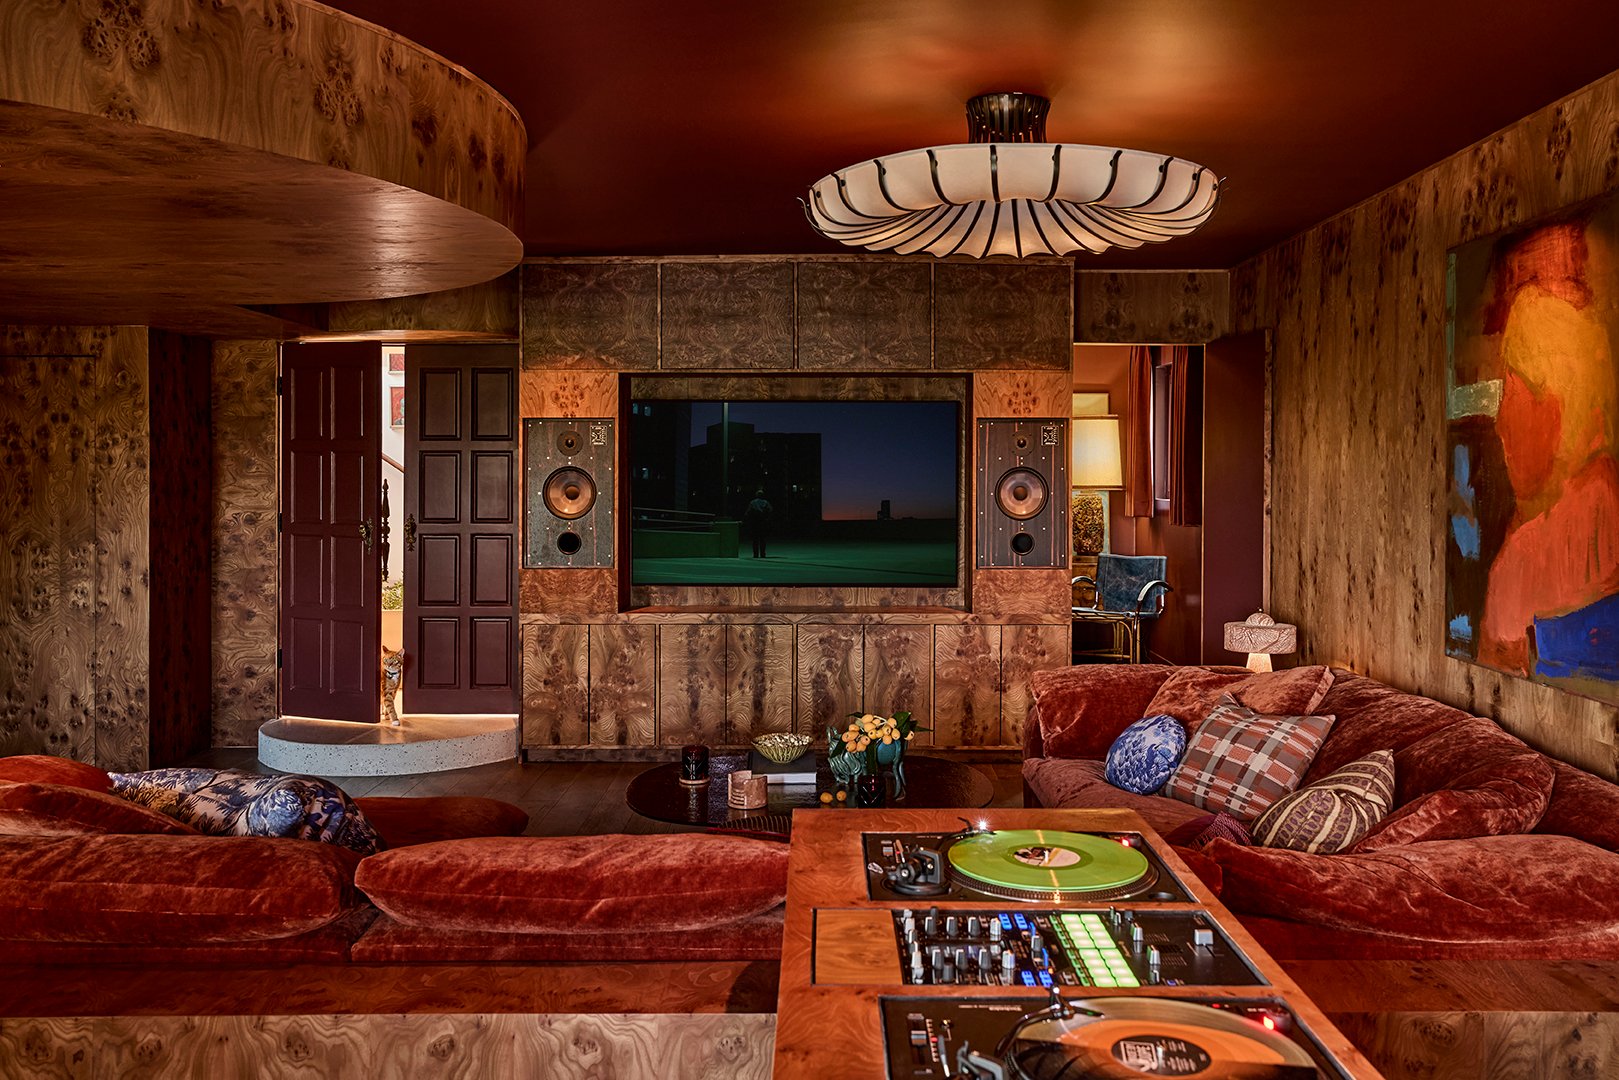
Jessie McLaughlin had long harbored a bold interior design ambition: wrapping an entire room in rich burl wood. Despite her affinity for the dramatic aesthetic, she had never previously found a client willing to commit to such an immersive choice. When she presented the daring concept during the initial design pitches, she anticipated facing substantial pushback. Instead, the Neals embraced the idea without hesitation. "I was kind of shocked," Jessie admitted, reflecting on their willingness to lean into the bold proposition. "I like to take things as far as you can take them. I like them to be dramatic."
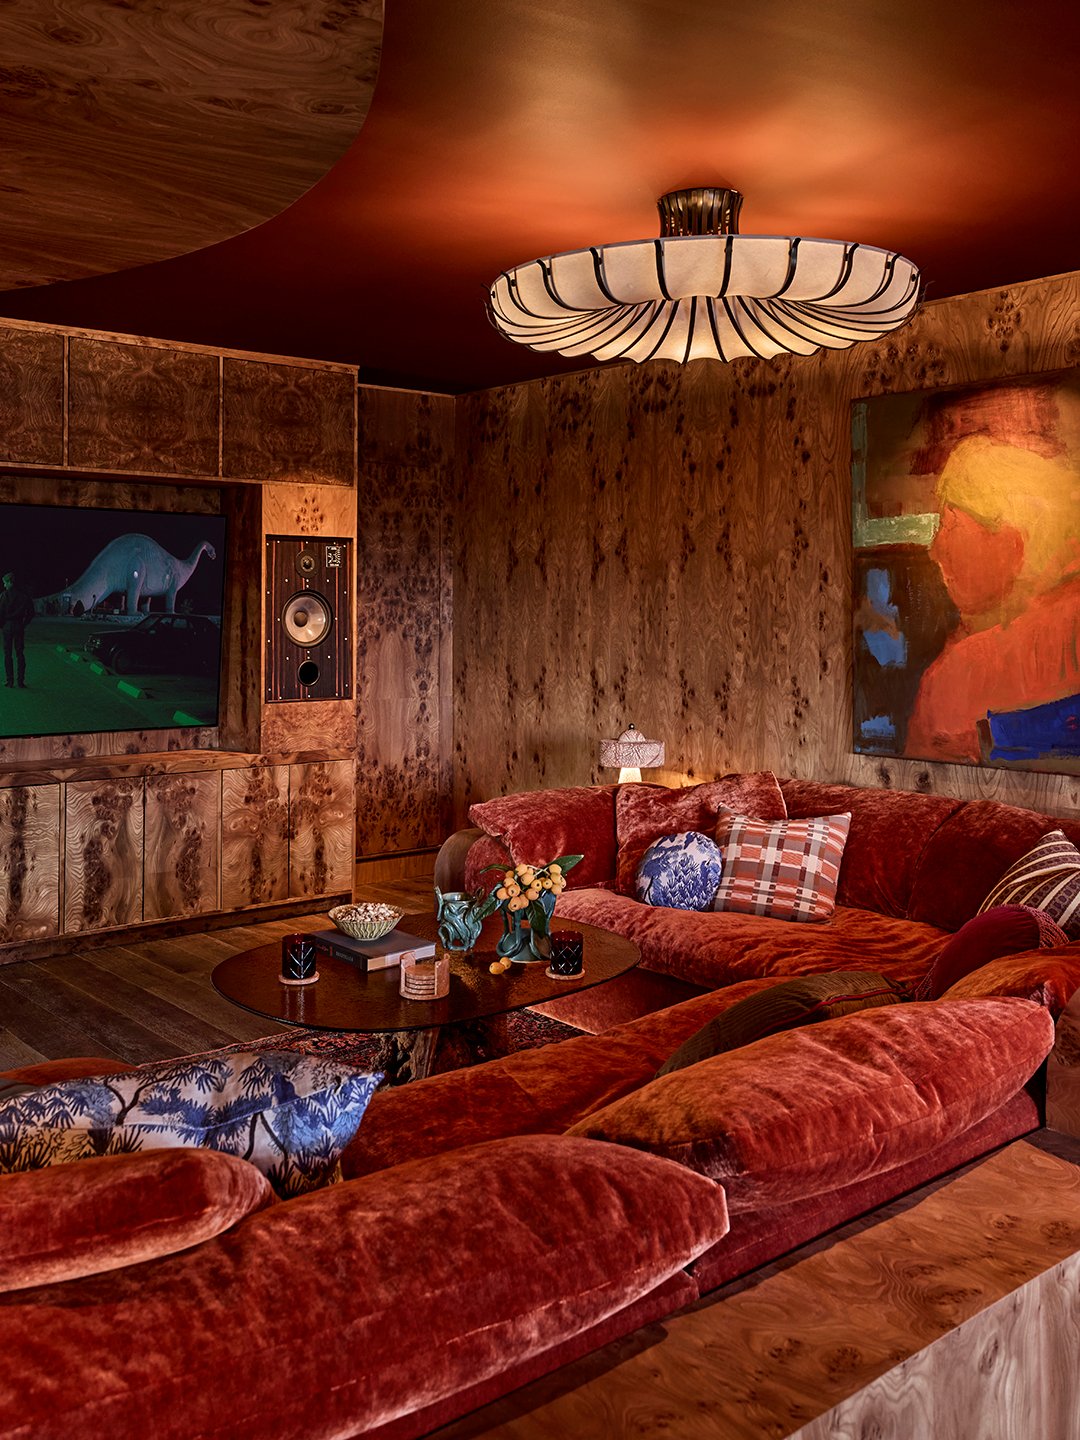
The material of choice was Carpathian elm burl, prized for its swirling, highly irregular grain that possesses an almost psychedelic visual quality. The room’s existing curved architectural soffit was also wrapped in the burl wood treatment, featuring a swooping silhouette that ultimately informed the organic shape of the custom DJ booth. A bookmatched wall positioned directly behind the main sofa pushes the dramatic visual effect even further, enveloping anyone in the room within the mesmerizing timber patterns.
Realizing the design required immense patience and meticulous craftsmanship. The wood veneer arrived in exceptionally thin sheets, each carrying its own distinct variations in color, natural knots, and sweeping patterns. Some shipments leaned noticeably pinker than others, turning the installation process into a high-stakes puzzle that required careful matching and placement by skilled artisans.
For Link, the material serves a dual purpose that goes far beyond aesthetics. He found that the hypnotic, swirling patterns provide an ideal visual companion during listening sessions, comparing the experience to watching a flickering campfire. It creates a state of effortless attention often referred to in environmental psychology as "soft fascination," offering the eyes just enough stimulation to remain engaged while the ears absorb the auditory landscape.
Creating a Conversation Pit Without Construction
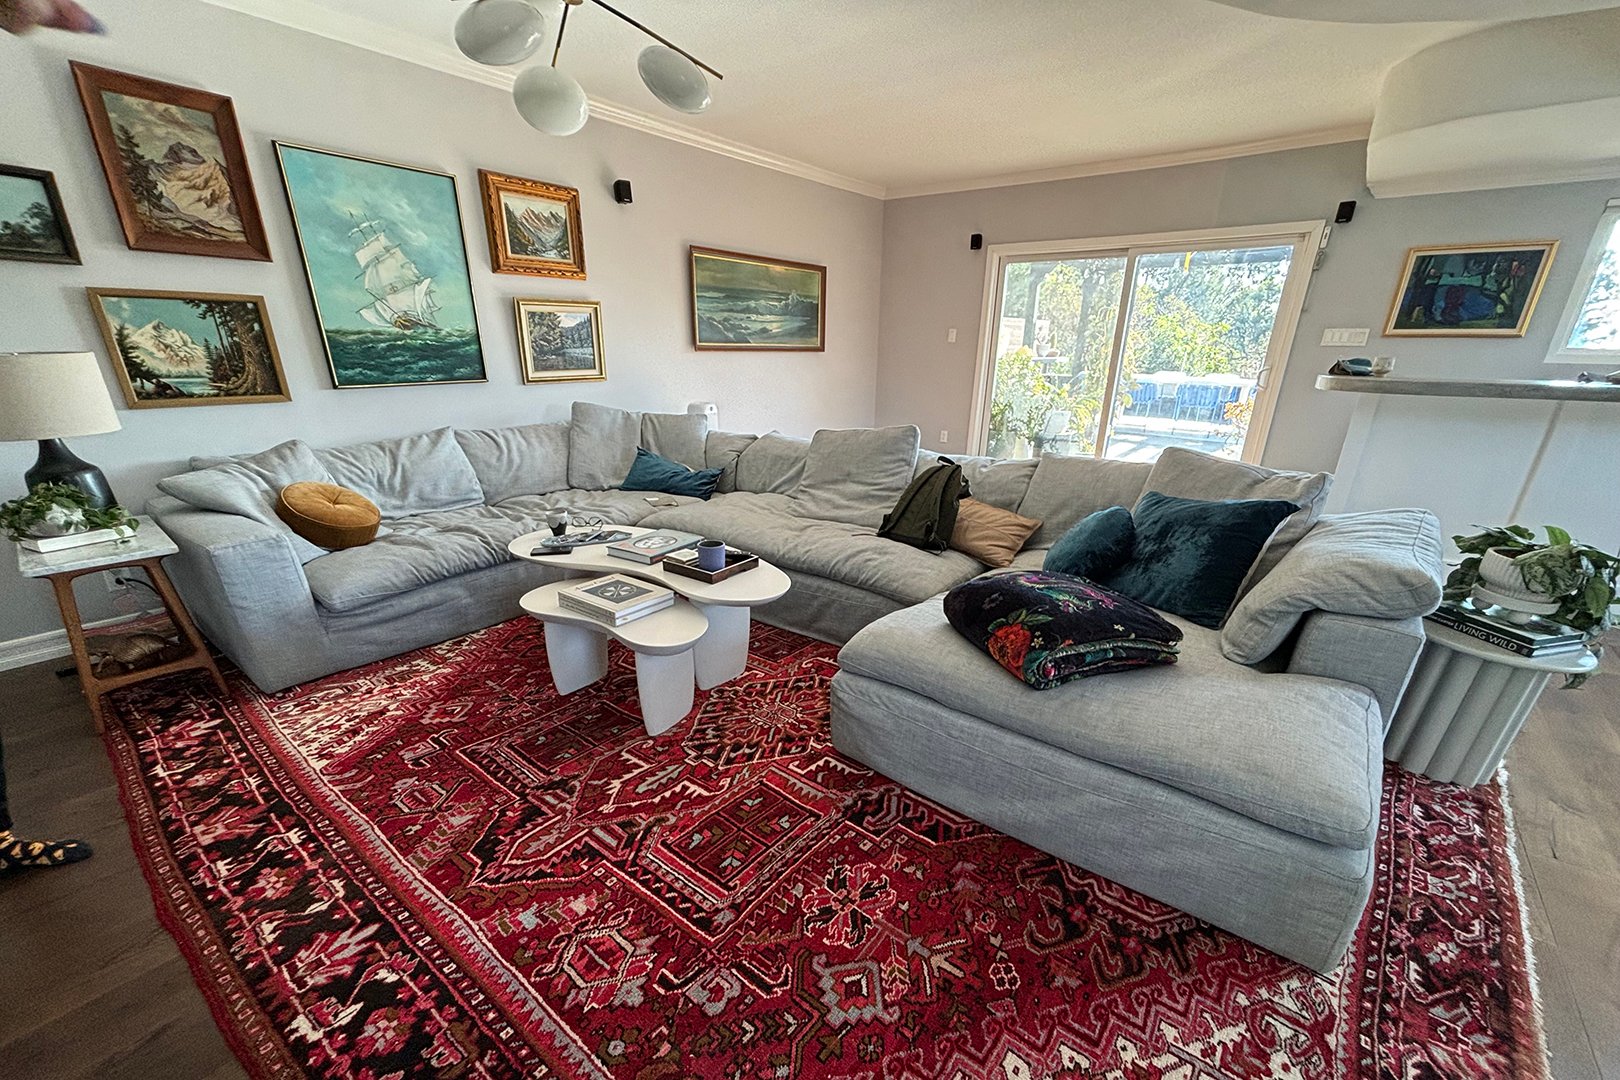
Despite their desire for a mature, elevated aesthetic, the couple stood firm on one specific interior element: preserving their beloved Restoration Hardware Cloud Sofa. "That couch is the best thing in our house," Christy said. "It’s so comfortable. I don’t know how many people have crashed on it."
Rather than parting ways with the oversized seating, Jessie sought to integrate it into the room’s new architectural narrative by channeling the sunken conversation pits characteristic of 1970s interior design, all without having to physically excavate or lower the floor.
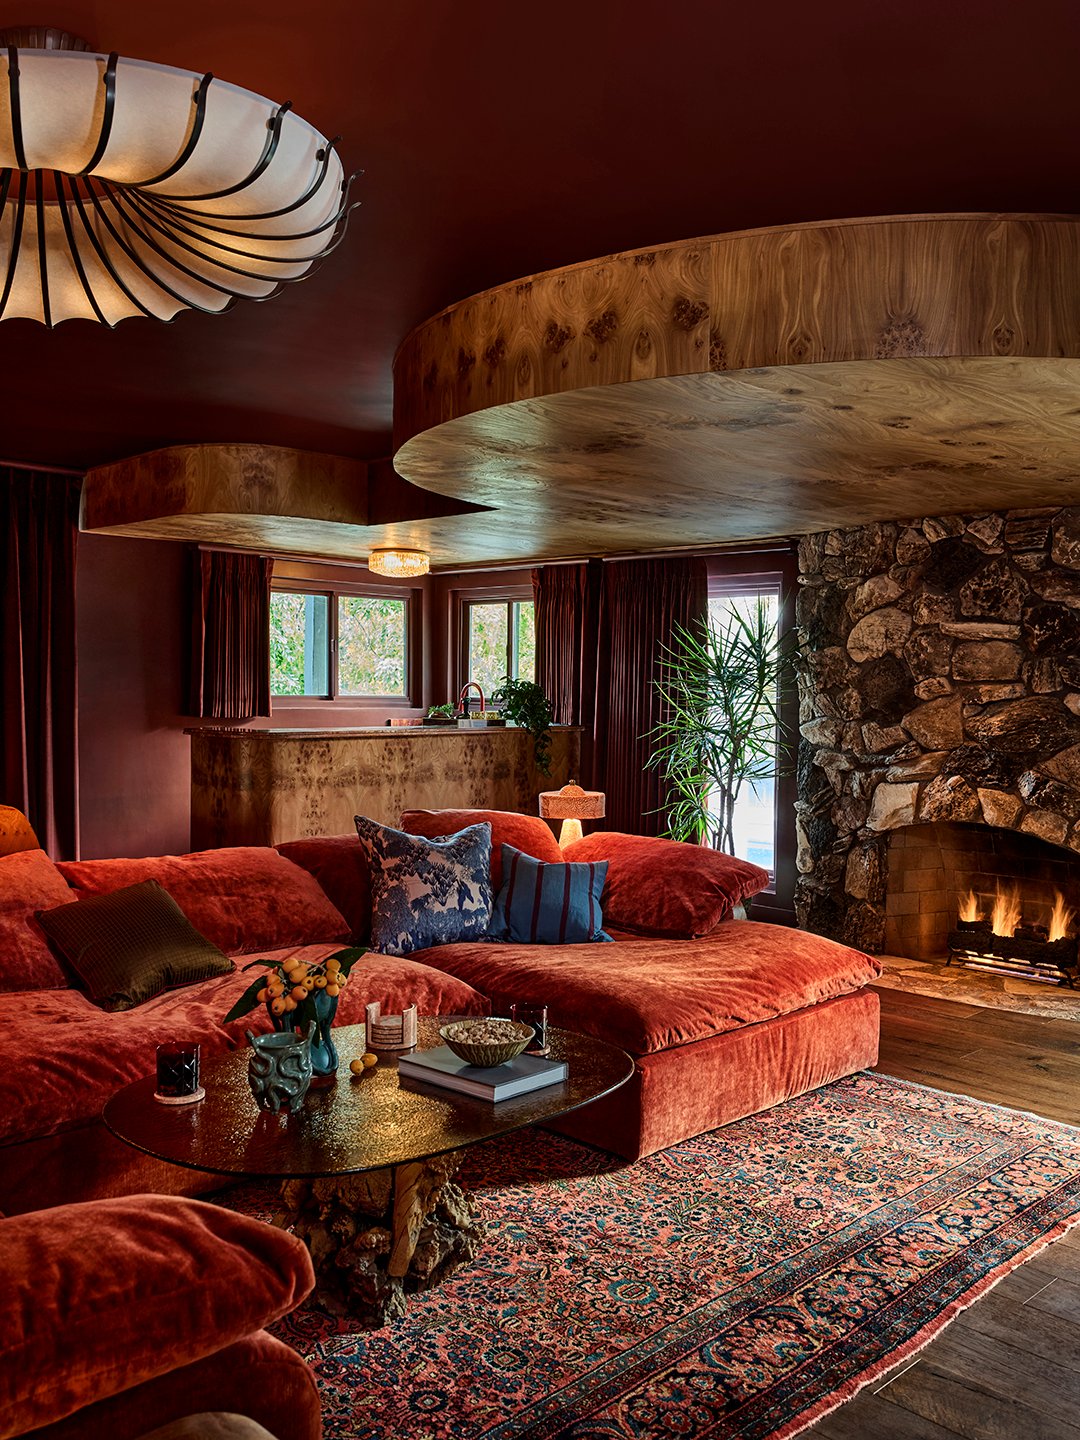
To achieve this, she framed the sofa with a low, wraparound partition entirely clad in Carpathian elm burl wood. This architectural addition successfully carves out a distinct, intimate lounging zone on one side of the room while seamlessly flowing into Link’s DJ booth on the other, establishing two distinct spatial zones that remain visually and socially connected.
The finishing touch for the seating area came through a rich material upgrade via new slipcovers and upholstery. Jessie had been saving a lavishly textured velvet fabric from Kravet, specifically their King’s Road line in Amber, waiting for the exact right project to deploy it. Christy instantly fell in love with the fabric, only to discover shortly afterward that she had inadvertently selected the most expensive option available. "Why did you even bring this one in here?" she joked with Jessie upon learning the price point.
Positioning the DJ at the Center of the Action
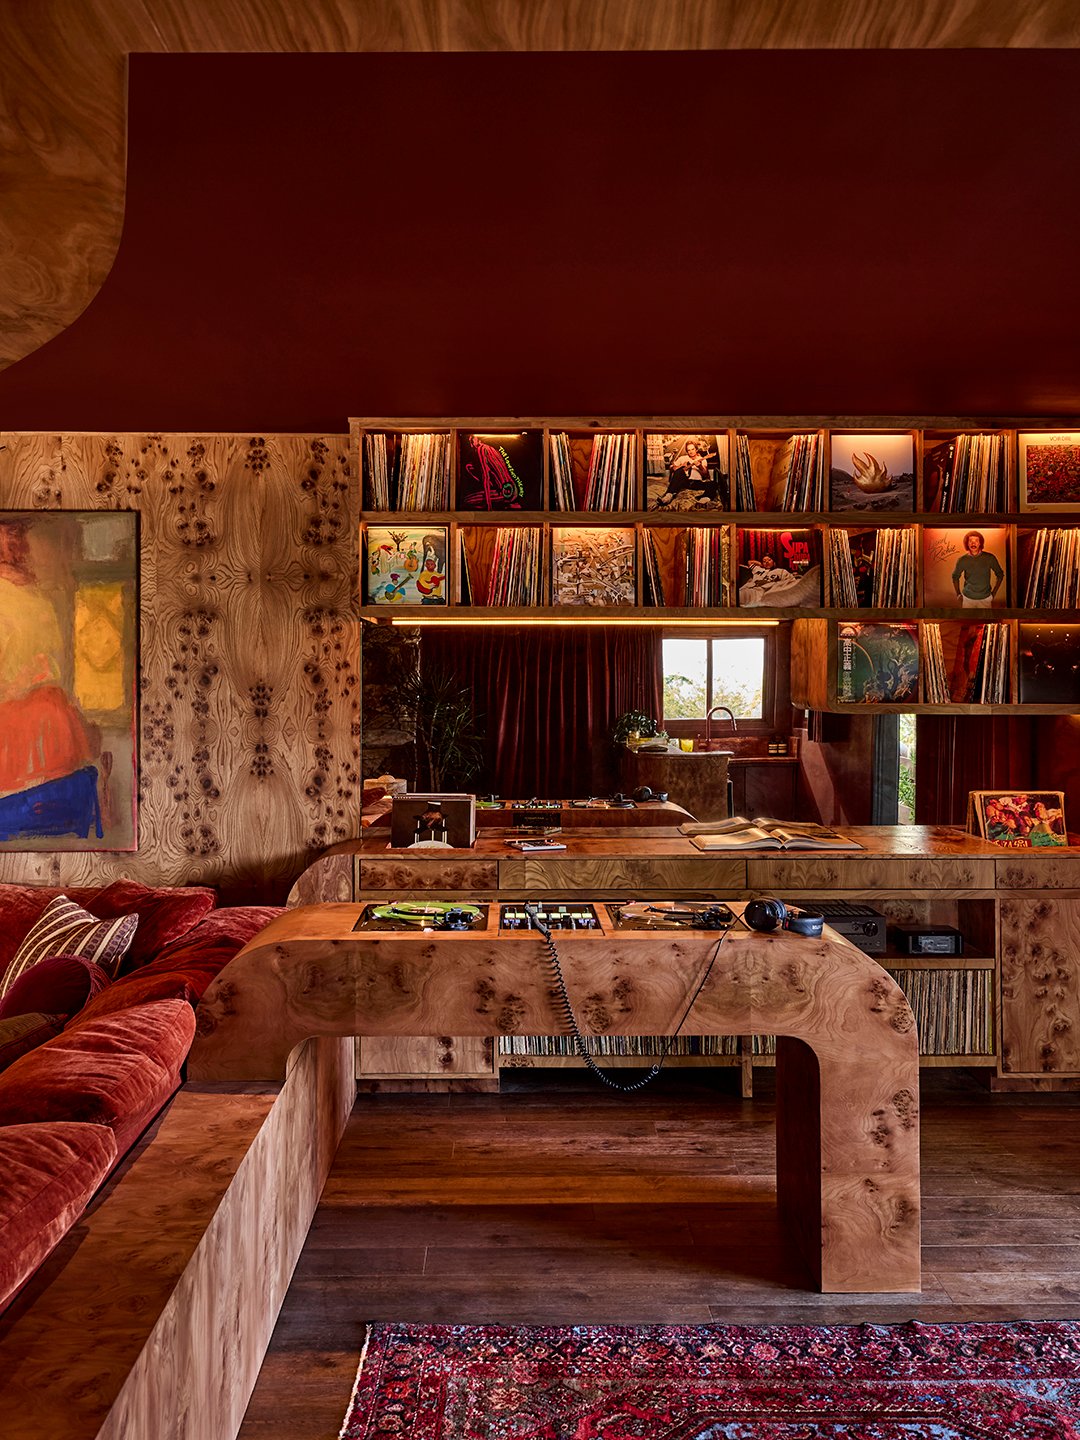
Traditional home DJ setups typically isolate the person behind the turntables, cutting them off from the rest of the gathering. Link envisioned something entirely different—a layout that naturally invited friends to flip through physical records, call out song requests, or strike up a conversation while he spun tracks. The solution materialized as a curved, floating island that physically places Link at the center of the room’s social dynamic.
The integration of the room’s sound system demanded equal precision. Following consultations with Common Wave, a specialized Los Angeles audio-design firm, Link opted for professional-grade speakers integrated directly into the custom millwork wall behind the DJ booth rather than simply tucking conventional audio equipment into standard cabinetry. Installers ran intricate wiring prior to mounting the millwork, designing the surrounding shelving precisely around how Link organizes his expansive vinyl collection, which spans classic country, yacht rock, 1990s hip-hop, and various other genres.
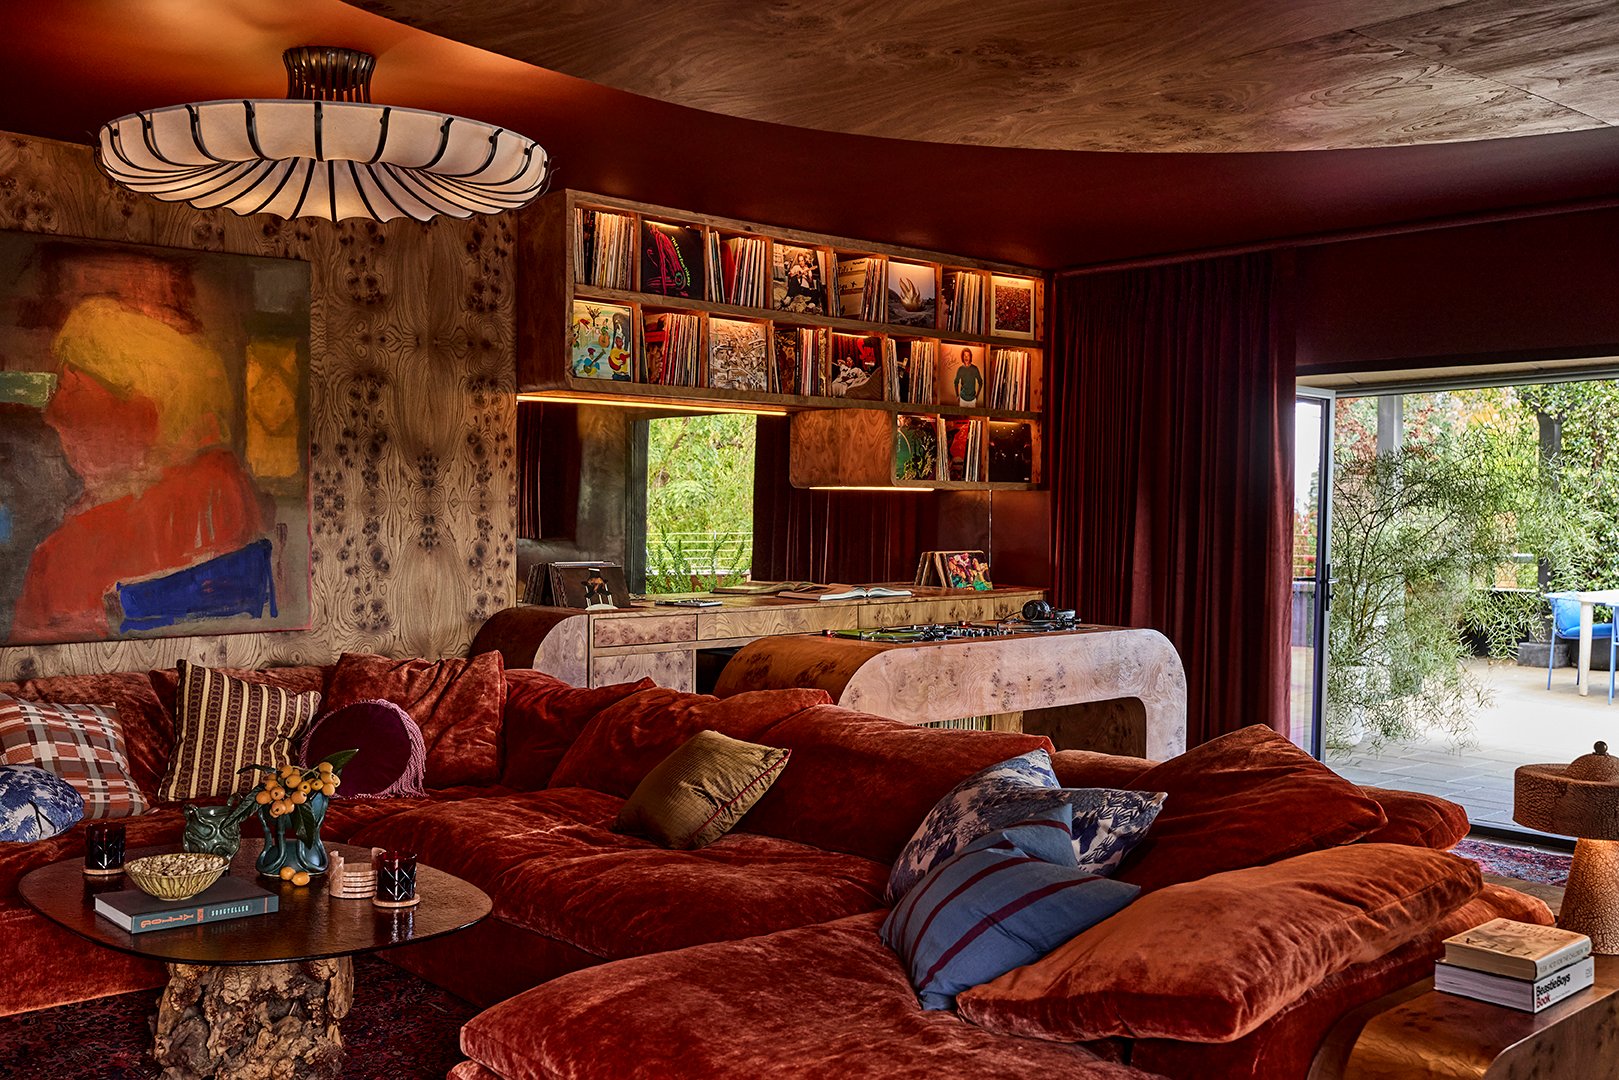
The finished configuration draws direct inspiration from Gold Line, a popular Japanese-inspired listening bar located in L.A.’s Highland Park neighborhood. Jessie approached the lighting design much like that of a high-end kitchen, incorporating multiple independent circuits. This setup allows Link to illuminate the speakers, the record displays, and the room’s architectural details separately depending on the desired mood. Even the record nooks received a luxurious lining of the same amber velvet used on the sofa—a hidden detail that the family cat quickly discovered and claimed as a preferred napping spot.
Balancing Movie Nights and Cocktail Hours
Even with its sophisticated cocktail-lounge atmosphere, the space was engineered to function smoothly for everyday family routines. Jessie collaborated with Fabrica to install motorized blackout curtains that Link can operate directly from his smartphone, allowing the open listening lounge to transition into a darkened, private screening room at the touch of a button without anyone needing to get off the couch.
When the focus shifts to hosting guests, a custom bar topped with richly textured red travertine takes center stage. Jessie experimented with several structural configurations to maximize counter space while preventing bottlenecks as visitors moved about the room. The natural pitting within the stone added yet another tactile layer to an environment already rich in organic textures.
While much of the space relies on custom fabrication, a few last-minute additions found their way into the narrative. Jessie had ordered a bespoke coffee table from an Italian artist via a vendor in Mexico, but with only two days remaining before the scheduled photo shoot, merely the tabletop had arrived. Lacking a base, she turned to Facebook Marketplace out of necessity.
The digital search uncovered a vintage 1970s burl-wood base, prompting an inevitable conclusion. "We’ve already gone this far with burl. Why not keep going?" Jessie recalled thinking. The scramble turned out to be a fortunate design accident. Meanwhile, the most personal decorative touches required no shipping at all: two teal ceramic pieces resting on the coffee table were handcrafted by the Neals’ youngest son as he develops his artistic skills.
Managing High Demand for the Space
What began as an intentional effort by Christy and Link to carve out a sophisticated adult retreat has inadvertently created a scheduling challenge within the household. The children want to use the room to socialize with friends, Christy frequently utilizes it for entertaining or watching television, and Link regularly gravitates toward it to host what he jokingly calls a "listening party for one."
Although the family has occasionally joked about implementing a formal sign-up sheet to manage access, one standing reservation remains completely untouchable. When Wednesday night arrives, the room belongs entirely to Survivor. The foosball table may be long gone and the children may have grown, but within the Neal household, everyone is still learning the art of sharing the space.