“I joke it’s got Texas ryokan vibes. It’s Donald Judd meets Kyoto with a side of Copenhagen,” says Magers. Tying his worldly inspirations together is a deep reverence for craftsmanship, a theme that consistently drives Magers’s multidisciplinary career. The documentary photographer has traveled the globe covering culinary traditions before expanding his lens to capture crafts of all kinds, ranging from tattooing to traditional swordsmithing. More recently, he has added winemaker and record store co-owner to his professional resume. Obi, the hybrid shop-and-gallery space he founded alongside record collector and LatinWorks founder Sergio Alcocer, recently opened its doors in Austin.
Magers’s fascination with the making of things extends to his digital footprint through a dedicated Substack publication where he interviews diverse creatives, ranging from Taiwan-Lantern designers to Black Pumas guitarist Adrian Quesada. Naturally, his home functions as a physical archive filled with storied, predominantly handmade objects. “I like to look at a tea bowl that’s one hundred years old when I make my matcha and think, how many bowls of matcha have been made in this thing?” he notes.
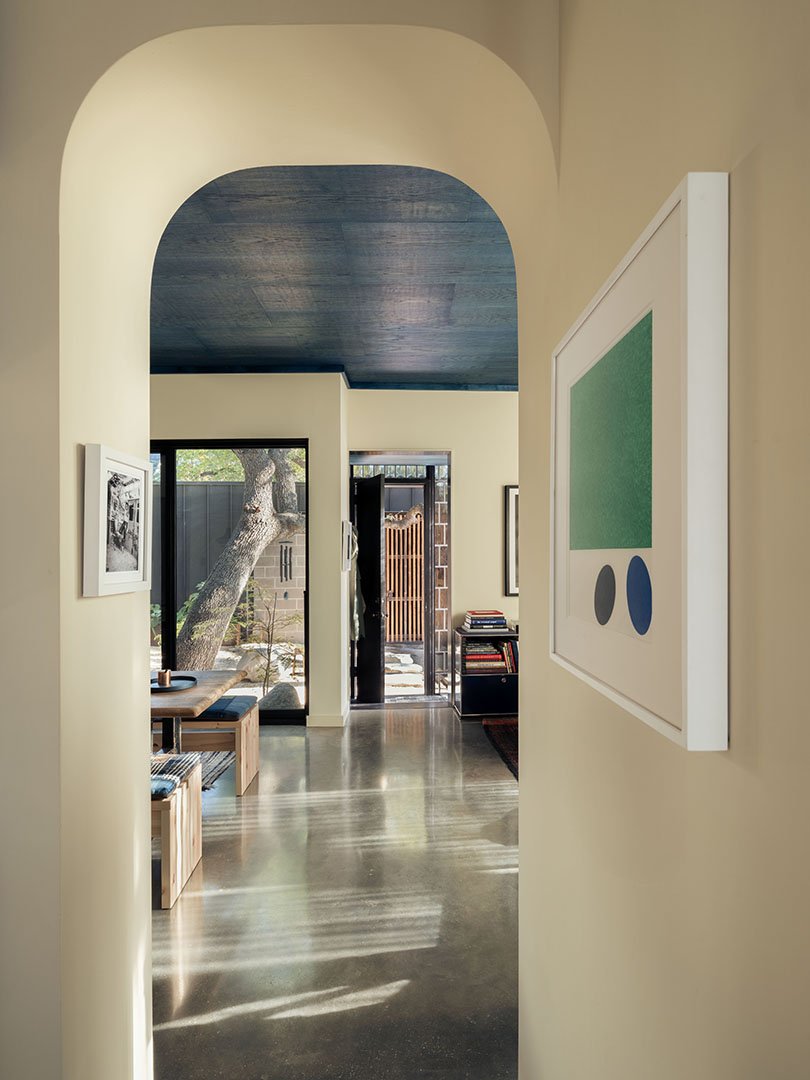
When Magers purchased the property a few years ago, the structure was essentially brand-new, lacking the historical depth and narrative weight he craved. Interior designer Alex Boudreau, who previously collaborated with Magers on his former townhouse, recalls that the original build felt a bit too standard for the vibrant architectural landscape of Austin. Her primary objective for the small, two-bedroom home was to inject personality and originality. Alongside contractor Matthew Helveston of Woodeye Construction, the team began by refining the home’s fundamental bones, converting sharp, squared-off thresholds into smooth, 45-degree archways.
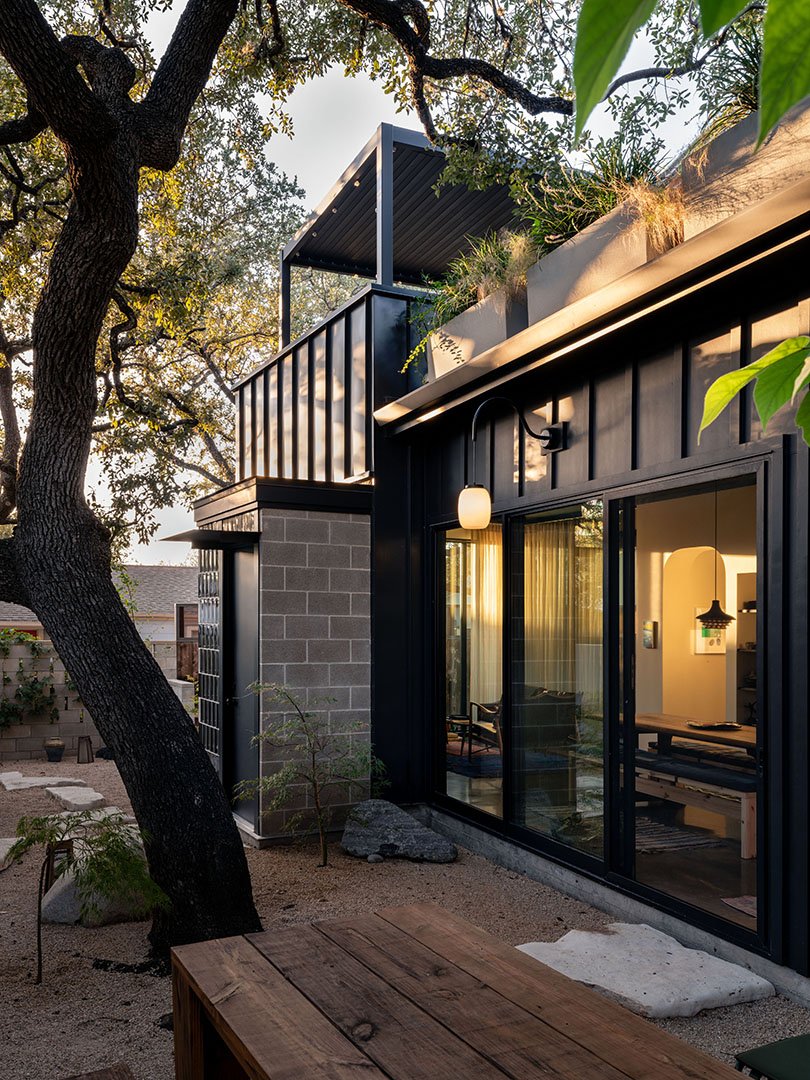
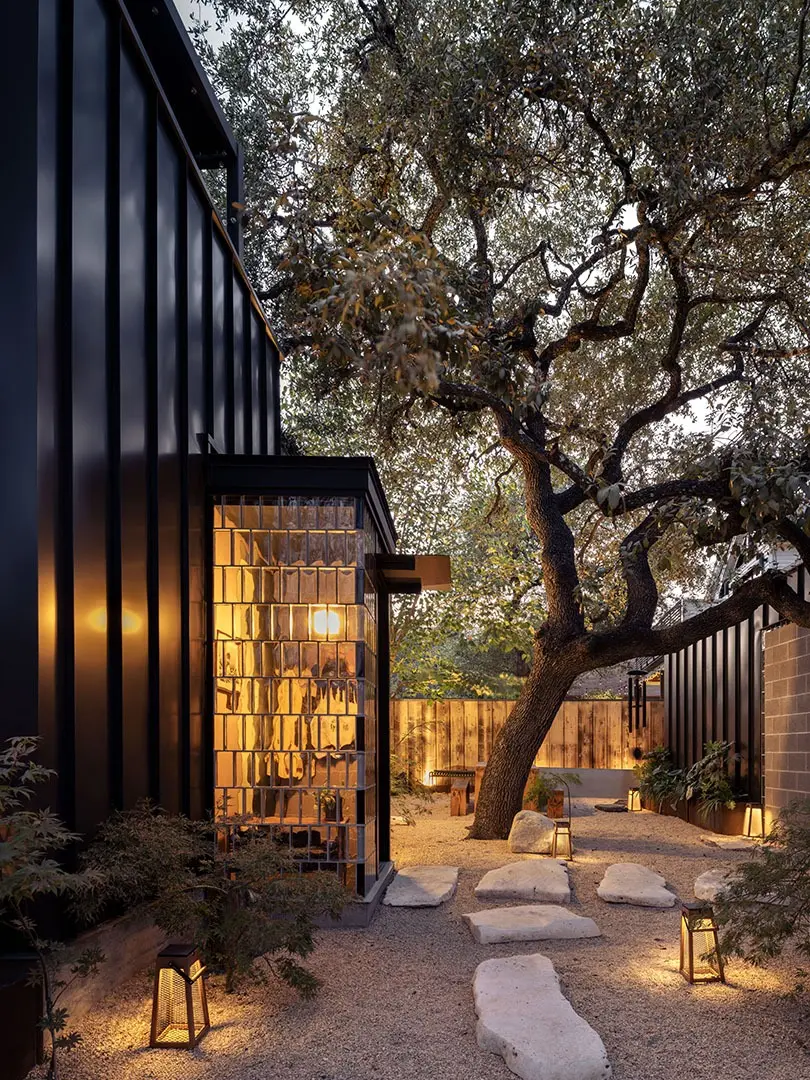
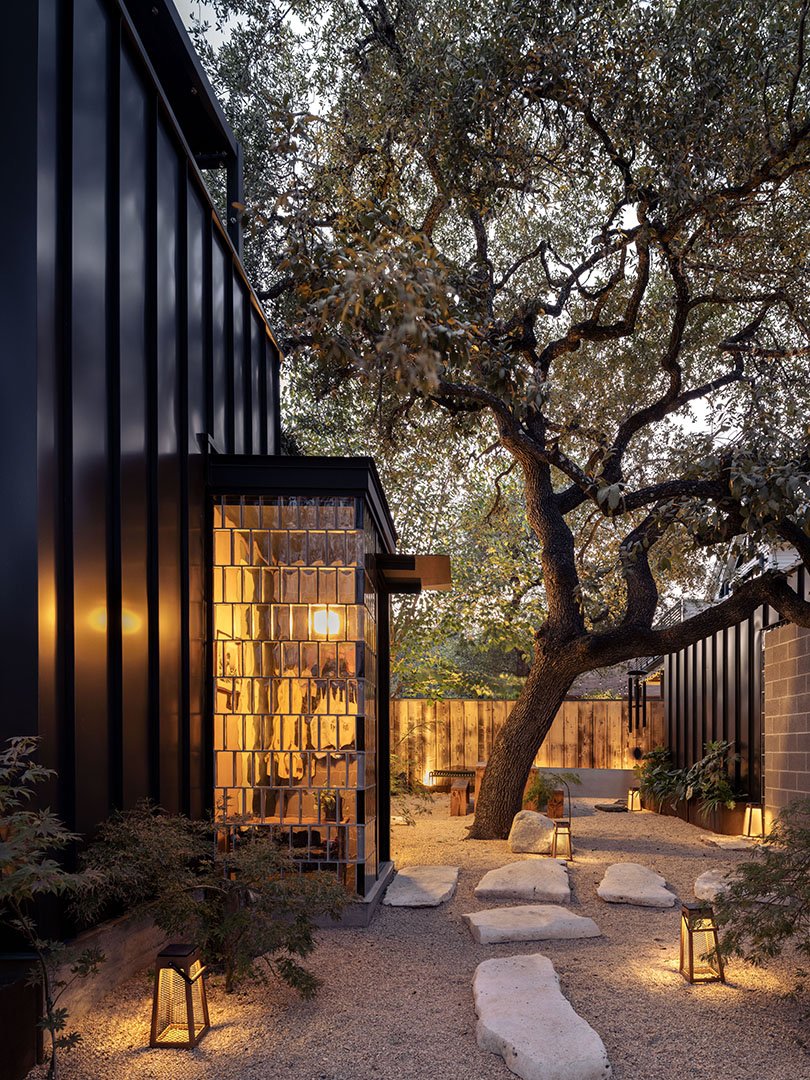
The house quickly evolved into a creative laboratory, with the mudroom serving as an early experiment. Framing two sides of the compact space in 3-by-6-inch glass bricks, Magers drew inspiration from traditional Japanese genkans—entryways designed to encourage individuals to shed the emotional, physical, and mental weight accumulated throughout the day. Boudreau notes that Magers brought a wealth of thoughts and ideas to the table, and her role centered on absorbing those concepts, organizing them, and thoughtfully layering his extensive collections.
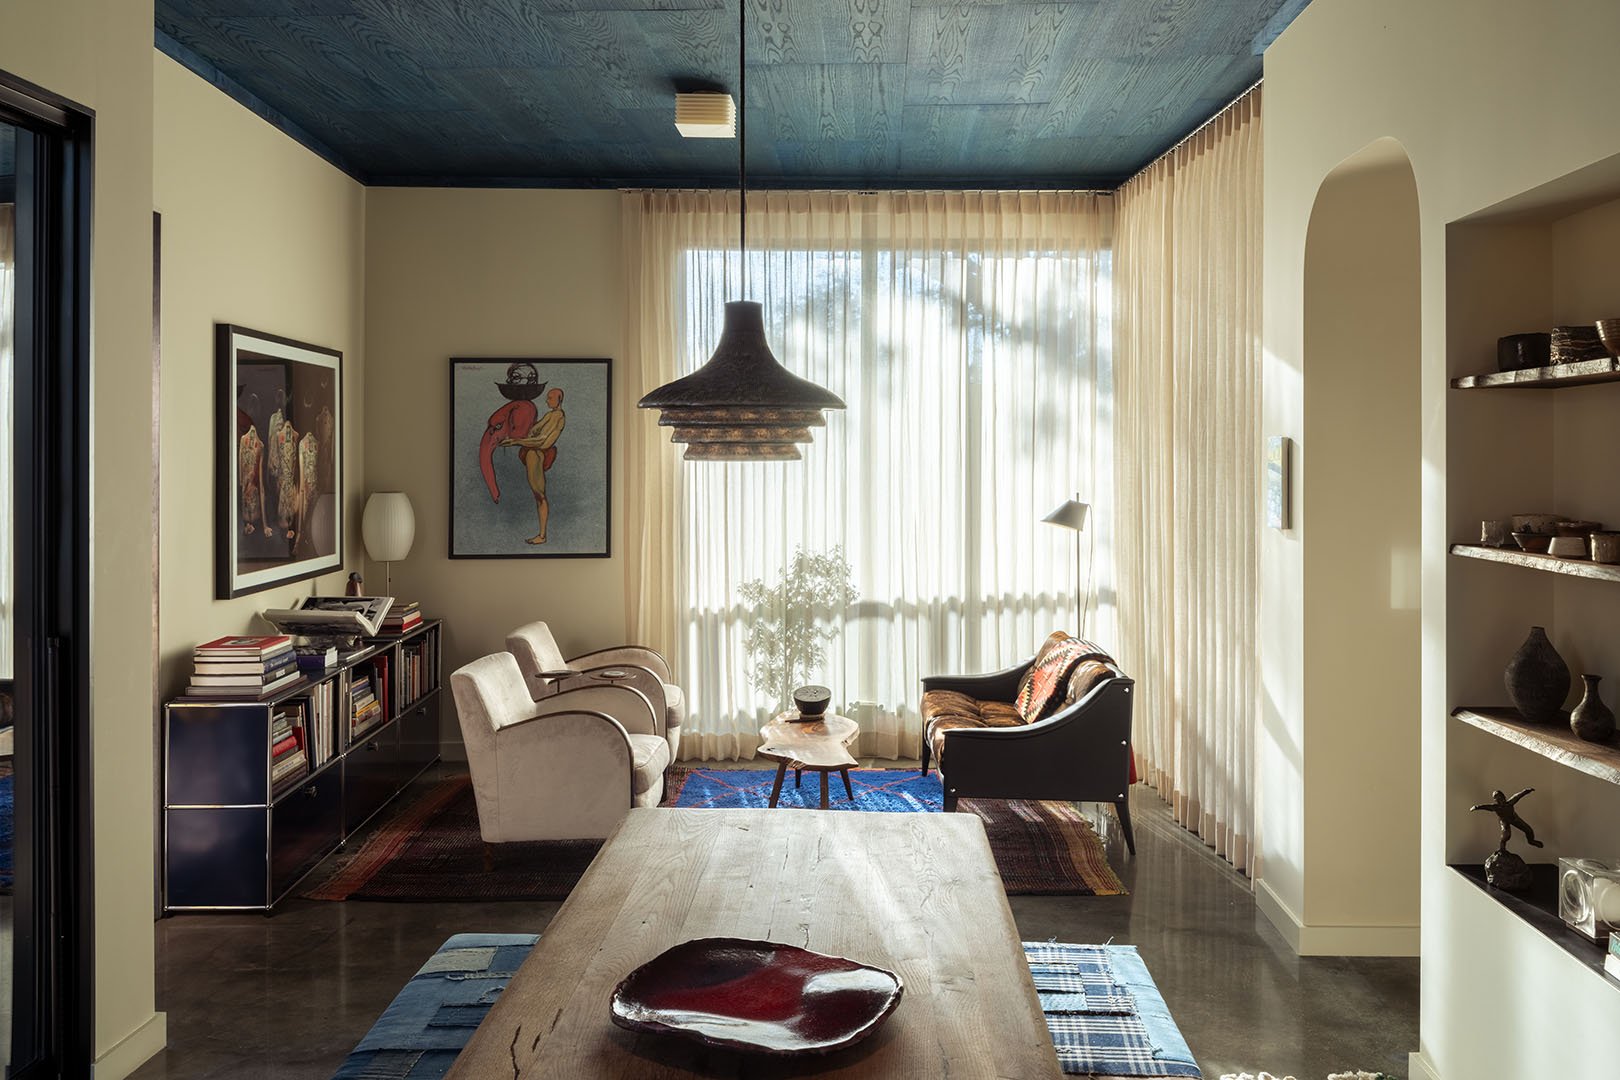
A spontaneous architectural breakthrough arrived for Magers around 4 a.m., inspiring him to panel the living room ceiling in indigo blue-stained plywood. The project focused on creating warmth and texture through economical means. Because the boards were lightweight enough to be nailed directly into the sheetrock, Magers was able to stain the budget-friendly wood himself using satin wood oil from the Danish brand Linolie & Pigment prior to professional installation.
In the kitchen, Boudreau and Magers initially explored custom stainless steel cabinetry, but ultimately pivoted to Reform’s Reflect series due to cost considerations and fabrication logistics. Magers burned and stained the live-edge wood shelves himself to create a bespoke display space for his extensive ceramic collection, which spans works by Japanese artists such as Kimura Moriyasu and Kawai Kanjiro. Emphasizing utility, Magers explains that every item in the space, regardless of its aesthetic appeal, serves a distinct function rather than existing purely as decoration.
To combat the prevalence of industrial concrete floors and a neutral palette of black, white, and gray, Boudreau selected a light green paint color from Benjamin Moore for the walls. This subtle hue provided an ideal backdrop for Magers’s ceramics, art books, and Moroccan rugs without creating visual competition. For more complex woodwork throughout the home, Magers partnered with fine furniture maker and carpenter Shota Yamaguchi. In the adjacent listening room, formerly a bedroom, a custom storage unit built by Yamaguchi out of Douglas fir plywood houses extensive vinyl collections, books, and a restored Garrard 401 turntable. The room features limewash-treated walls and ceilings, complemented by windows draped in alpaca sheer check fabric sourced from Sandra Jordan.
Magers also conceptualized a unique coffee table for the living room, enlisting Shota Yamaguchi to build the wooden legs and Nicholas Woodall of Spun Gold to hammer the aluminum top. Beneath a small window, he hung a series of Saul Leiter photographs acquired through a Kyoto print house specializing in labor-intensive collotype printing, which transforms standard photographs into works that closely resemble paintings.
The downstairs bathroom similarly bridges Texan and Japanese design sensibilities. Featuring an unpainted, boxy vanity crafted from Douglas fir plywood as a subtle nod to artist Donald Judd, the space incorporates wood trim that evokes traditional shoji screens. Though the remodel utilized straightforward materials—including an old CB2 silk wall sconce, a stainless steel sink, and a plywood tub skirt—the room successfully projects the atmosphere of a serene zen retreat. In addition to serving guests, the bathroom acts as a transition space for Magers after utilizing his outdoor sauna and cold plunge.
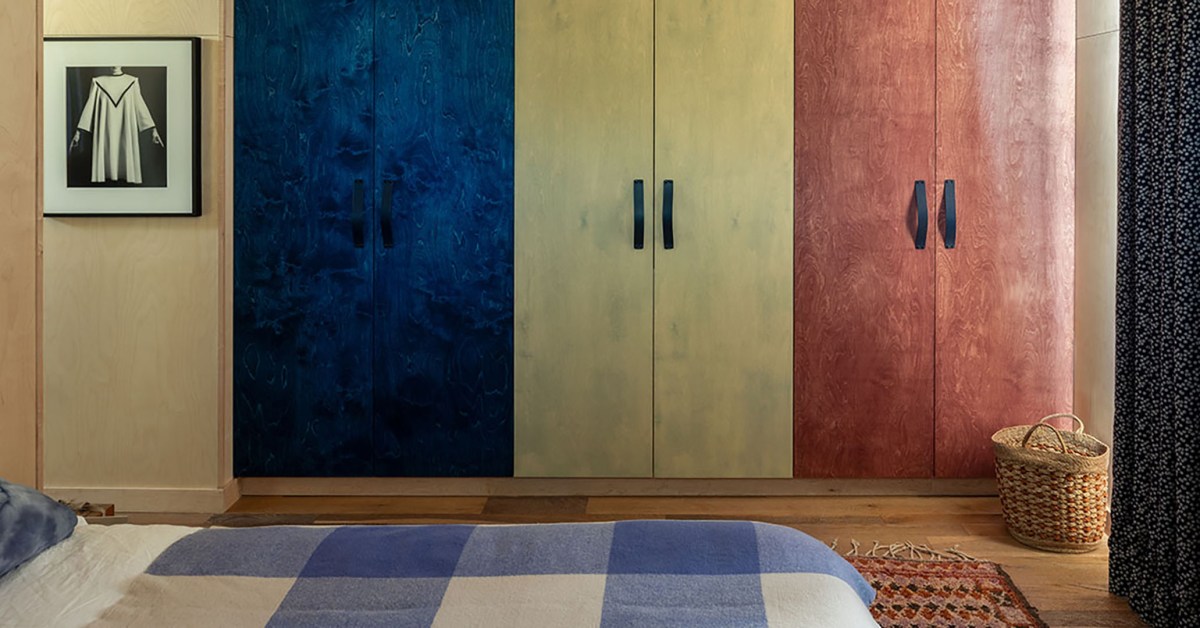
The primary bedroom incorporates Baltic birch paneling installed by Erik Segovia and Jose Ramirez Chavez, alongside closet doors stained in various tones from Linolie & Pigment. The bed features a checkered throw—an original first-class blanket from Braniff Airlines designed by Alexander Girard, acquired from Magers’s mother, who worked as a flight attendant during the 1960s and 1970s.
Outside, the property functions as a private sanctuary. After concluding a spa session, Magers frequently tends to the surrounding landscape, designed by John Garrett Design. As night falls, exterior lanterns illuminate the winding paths among the Japanese maple trees, completing an environment that, in Magers’s words, makes it feel as though you have entered an entirely different world.