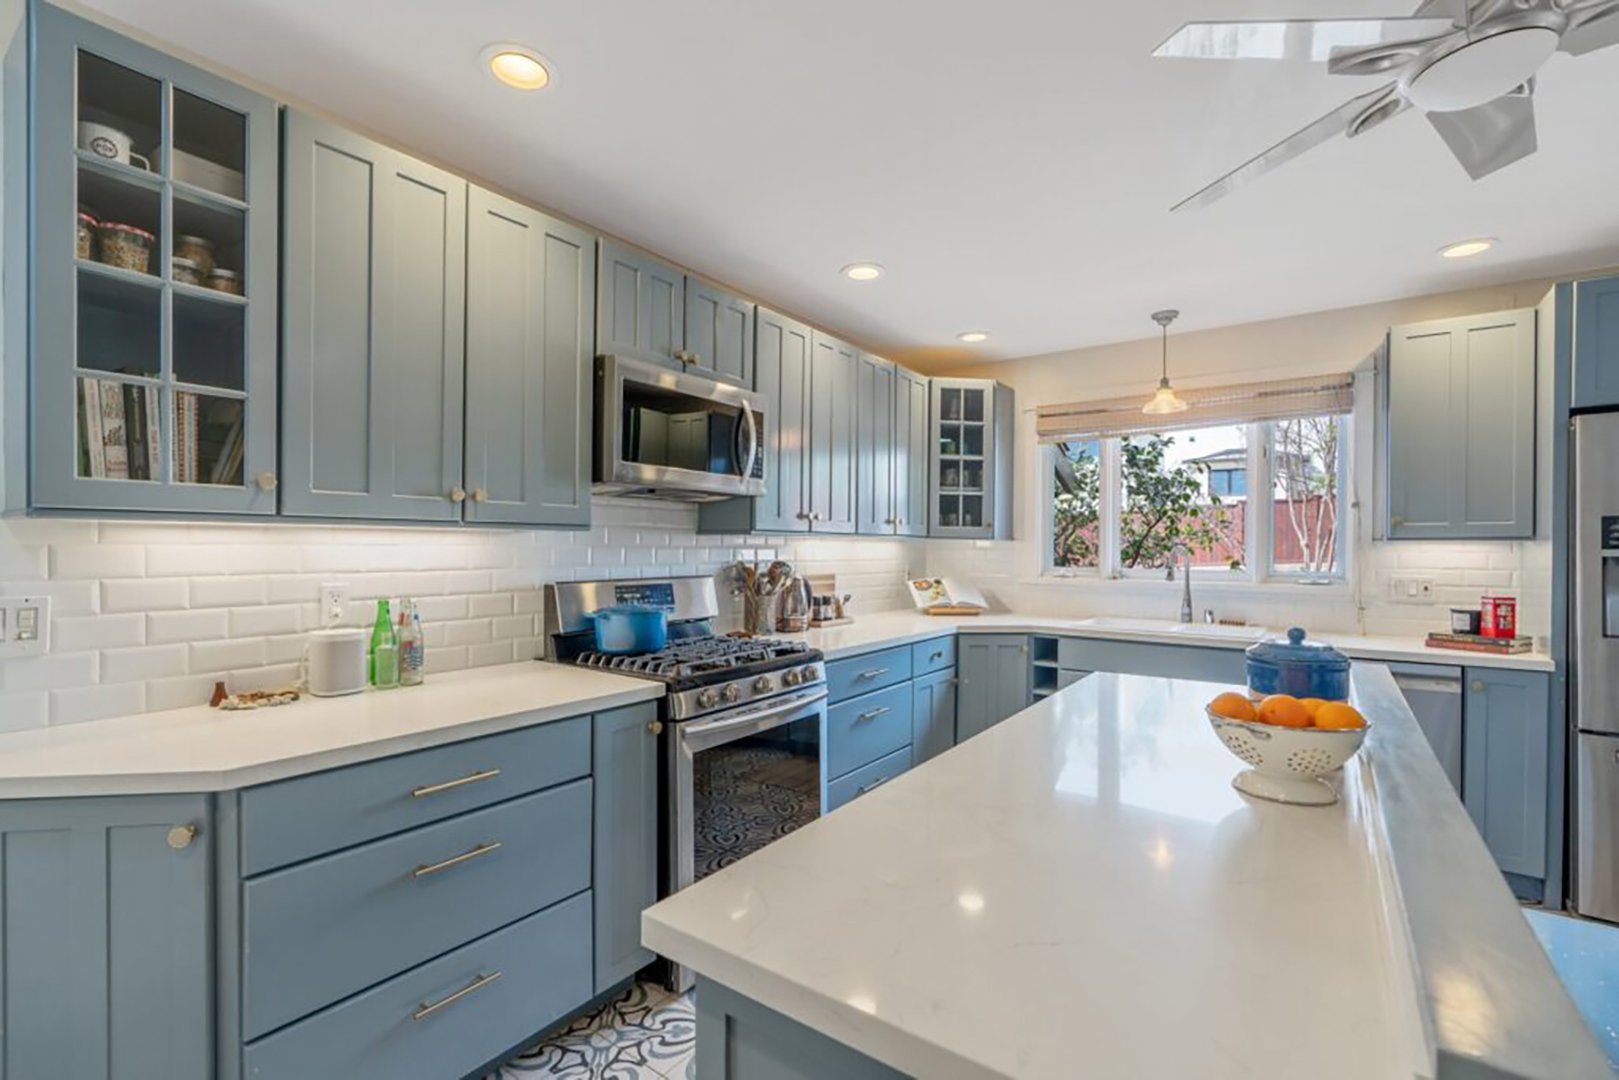
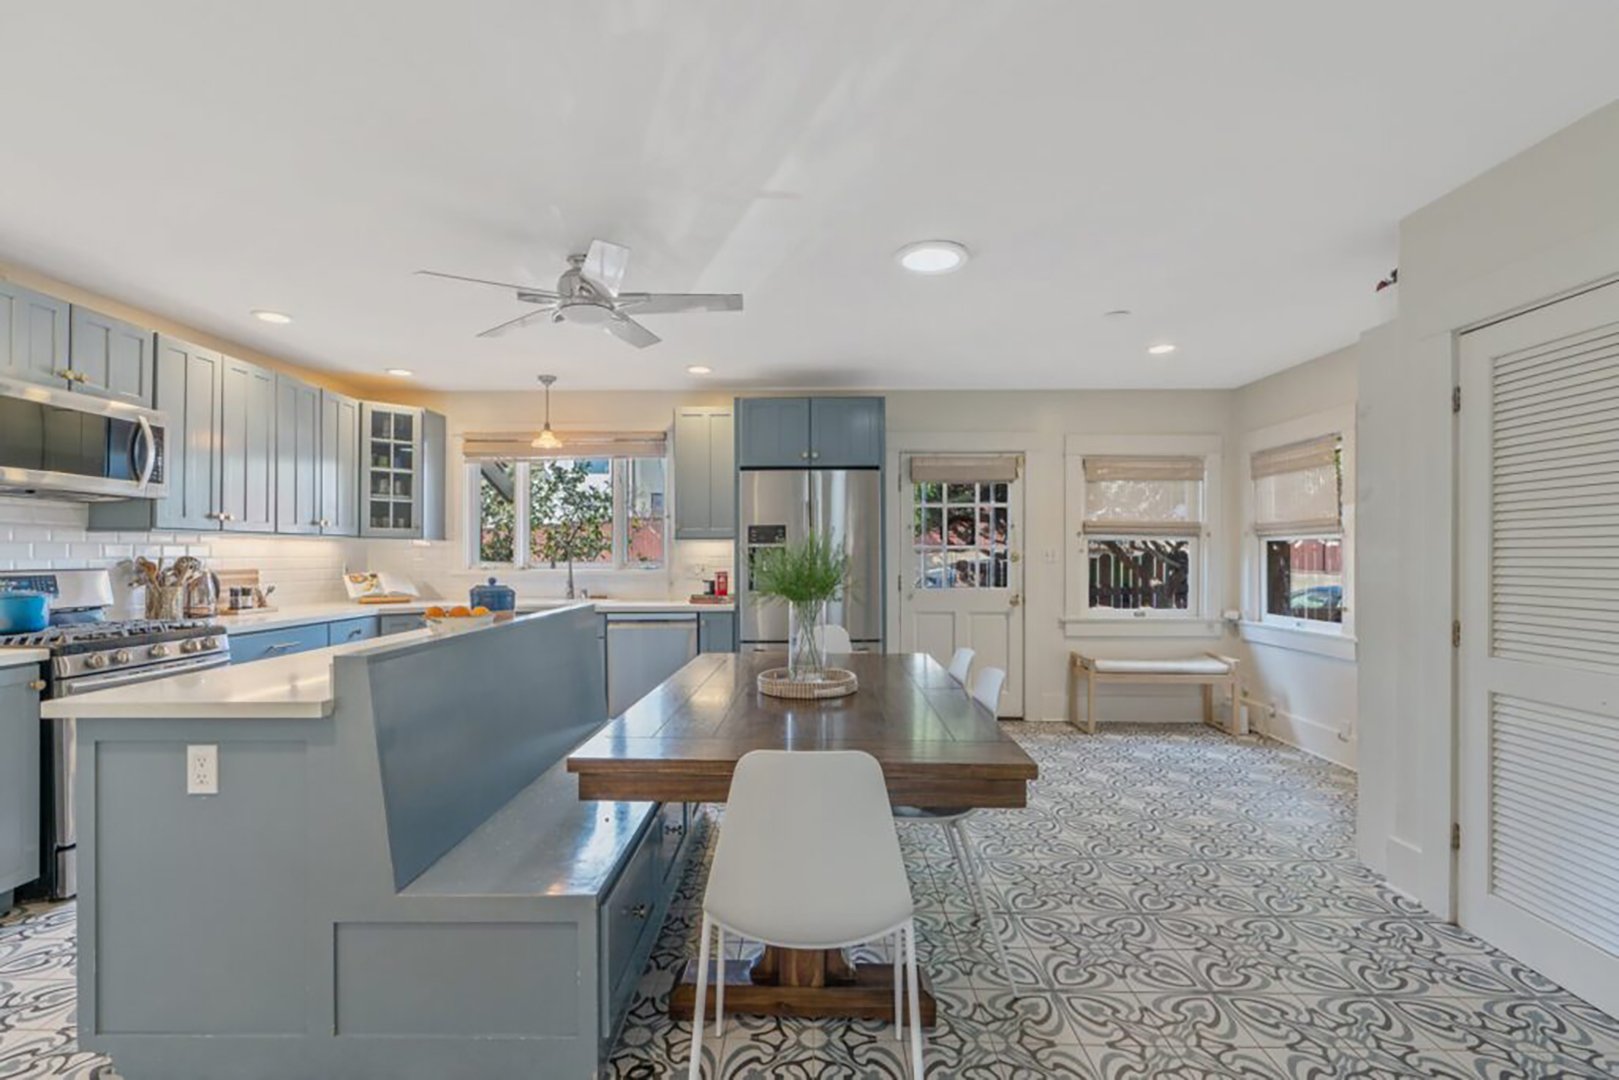
The house itself is a classic 1927 Craftsman bungalow, a style historically celebrated for its sturdy built-ins, rich character, and warm-wood paneling. Yet the kitchen told a completely different story, characterized by a jarring combination of baby blue cabinetry and loud, patterned floor tiles.
“It was a pretty tragic representation of the 2010s,” Blazek recalls.
When the homeowners first approached the designer, they made their frustrations clear. “These clients came to me hating their kitchen,” she says. It did not take long to pinpoint where the previous owners had gone wrong. Rather than embracing the home’s inherent architectural limitations, such as a natural lack of bright, direct sunlight, the past renovators had desperately fought against the darkness by implementing an aggressively bright, mismatched palette.
This time around, both the designer and the homeowners agreed that the correct approach was not to fight the shadows, but to lean into them. By respecting the historic architecture while thoughtfully upgrading the layout and materials, Blazek successfully gave the kitchen the sensitive, cohesive restoration it deserved.
Stay Timeless with a Tonal Palette
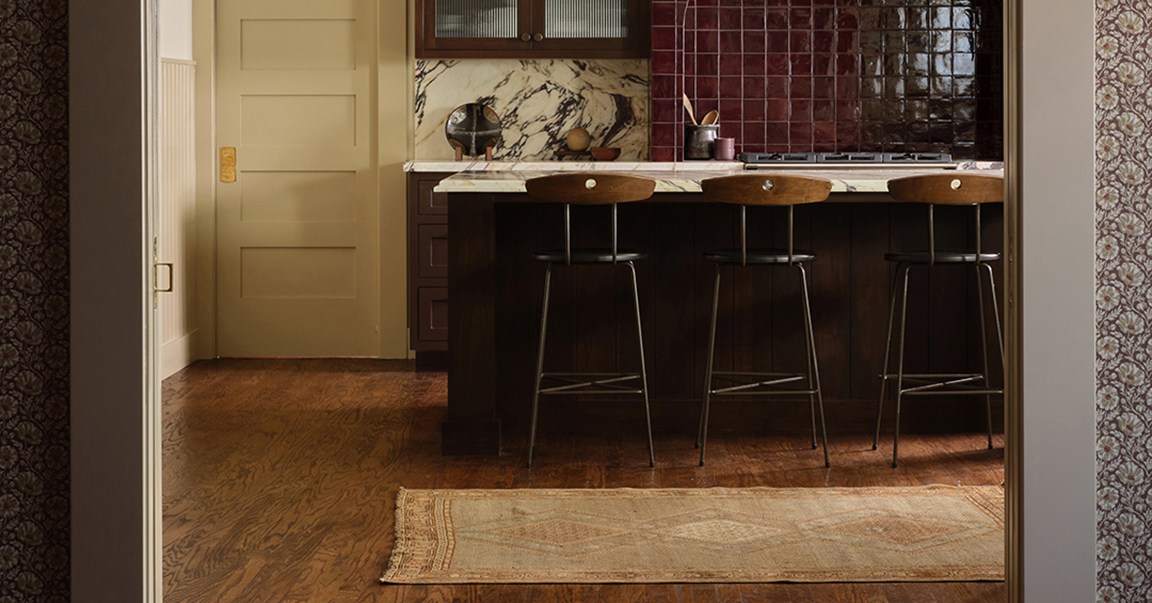
One of the primary challenges of the project involved creating continuity between the kitchen and the adjacent dining room. Blazek and the owners decided to preserve the existing cherry-wood paneling in the dining space, which remained fully visible from the kitchen area.
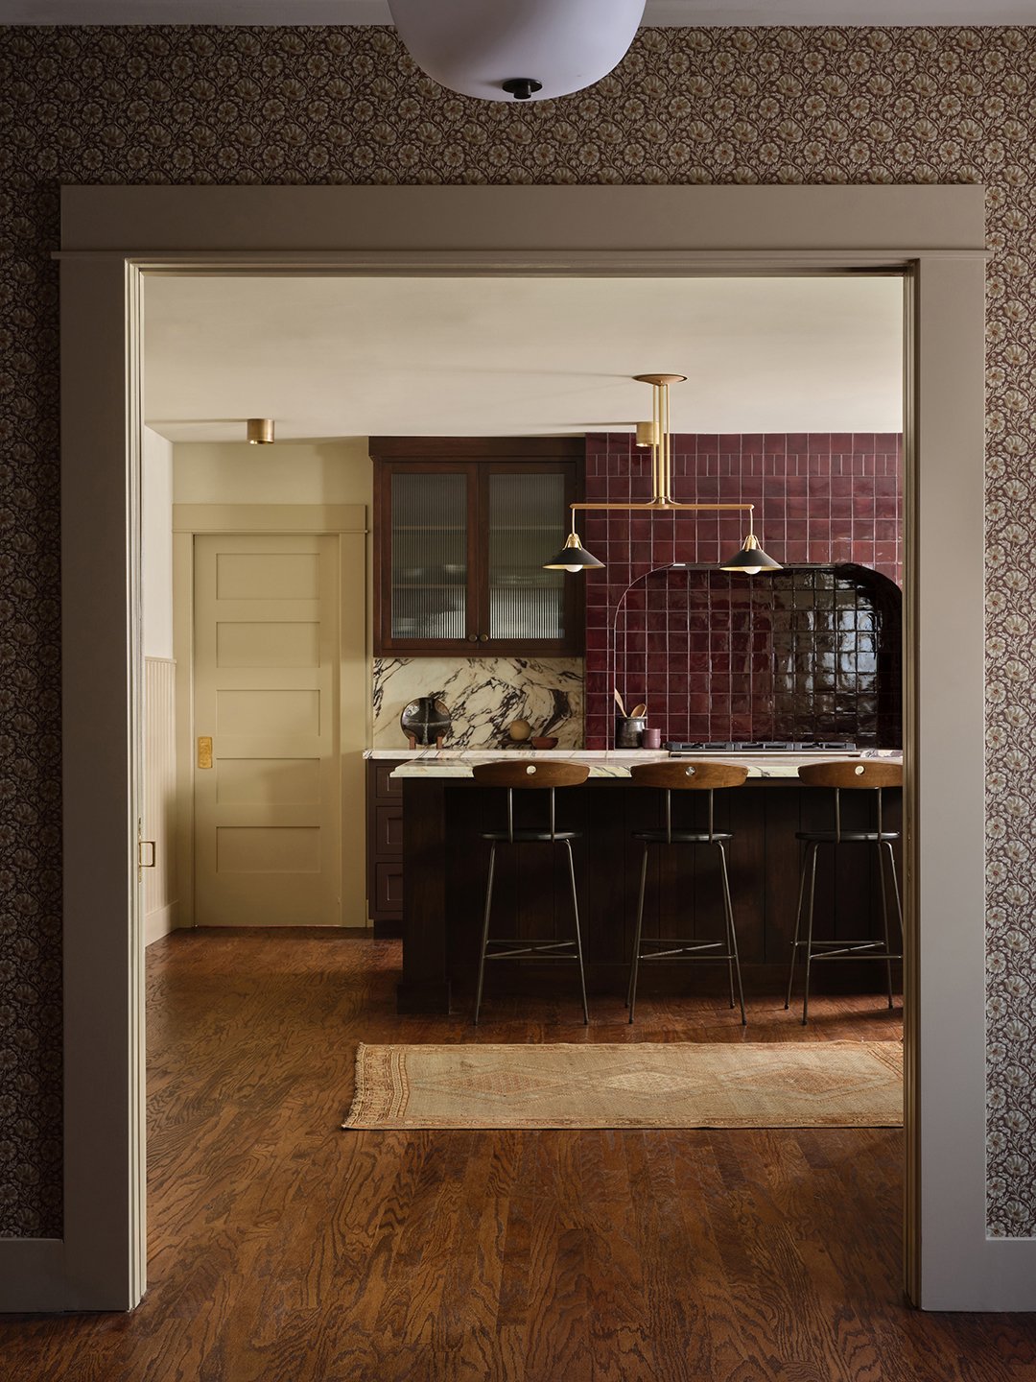
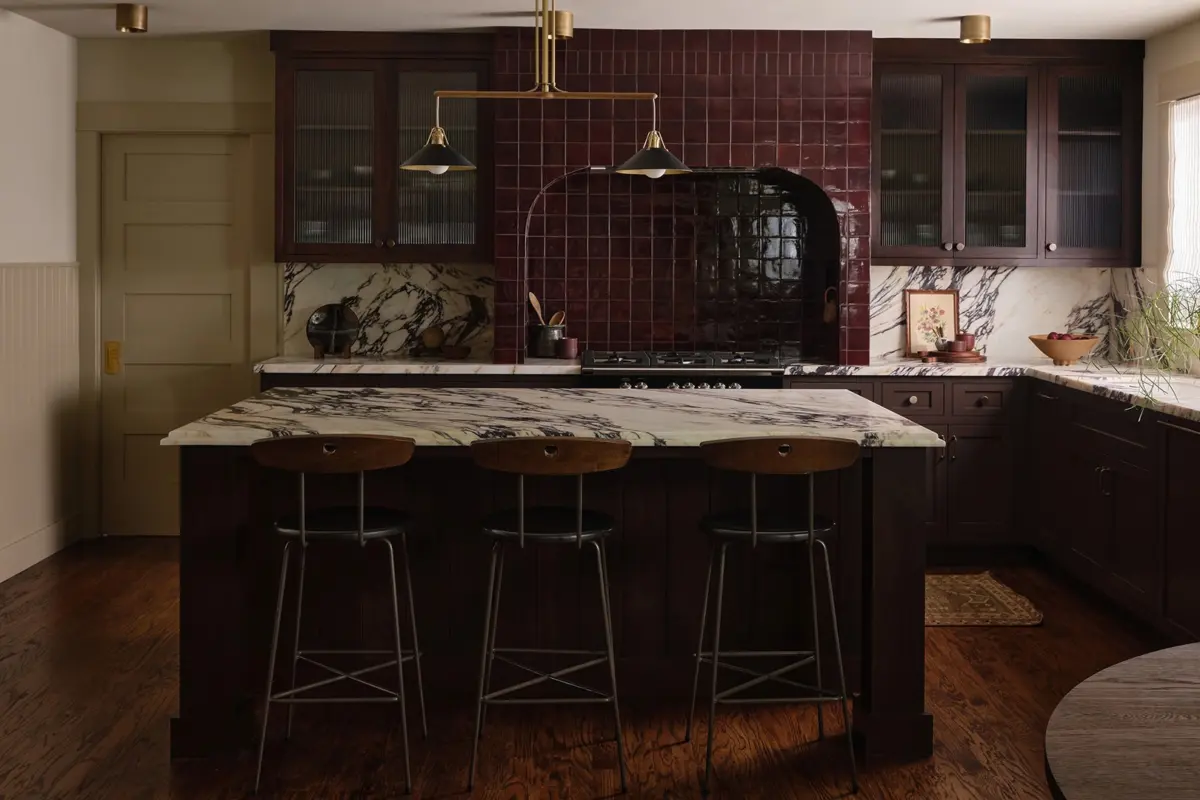
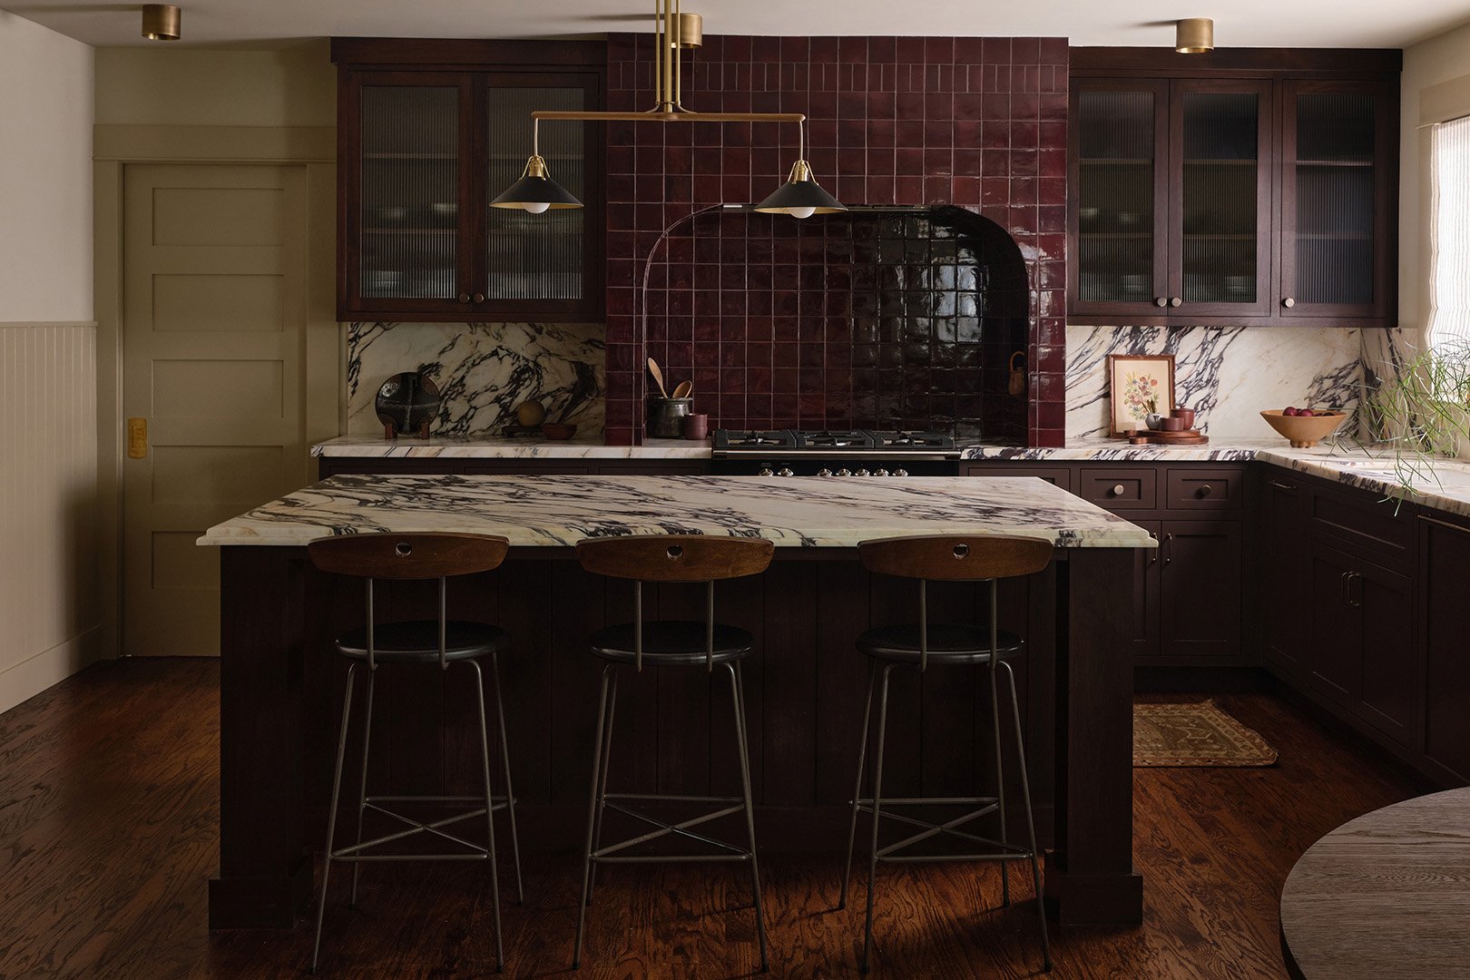
Knowing that dark, rich tones were the secret to unifying the two spaces, Blazek sought out colors that could bridge the gap between the historic past and the modern present. This strategy is vividly expressed in the kitchen’s range alcove, featuring striking burgundy tile sourced from Mission Tile West, paired with sophisticated two-tone brown cabinetry.
The aesthetic execution of the cabinets involved a careful balance of textures. The lower cabinets were painted in a warm, grounding shade called Nomad by Dunn-Edwards, while the upper cabinets were treated with a specialized stain that allows the natural wood grain to show through subtly. This layered approach adds depth without overwhelming the eye.
“The fewer the components, the bigger the impact,” Blazek explains, noting her general aversion to stark, abrasive contrasts in historic homes. “If there is a contrast, it’s the slab.”
That singular point of visual drama comes courtesy of the honed Calacatta Viola Italia marble countertops. Although the natural swirls and veining within the stone are bold and expressive, the color profile of the marble ties in seamlessly with the surrounding wall color—Wool Skein by Sherwin-Williams—as well as the rich cabinet tones.
Break From the Past Where It Counts
While honoring the century-old foundation of the Craftsman bungalow was paramount, Blazek was careful not to turn the home into an unlivable museum. Achieving a balance between historic charm and modern functionality meant making deliberate choices when it came to fixtures and lighting.
To prevent the space from feeling stuck in time, the designer selected contemporary elements like a brass-and-leather island chandelier from RTO Lighting and a sleek metal dining pendant from Lostine.
“I try not to be too referential with lighting,” Blazek notes. “If they have clean lines, they’ll work anywhere.”
Additionally, discreet brass spotlights were installed to provide essential, practical task lighting for cooking and food preparation without drawing unnecessary attention away from the handcrafted architectural details of the room.
Get Cozy in the Corner
Perhaps the most impactful transformation in the entire kitchen involved a major layout reconfiguration. Previously, the home’s washer and dryer had been awkwardly tucked away in a closet positioned directly behind the kitchen island. Blazek eliminated this bottleneck by carving out a dedicated, functional mudroom space for the laundry appliances.
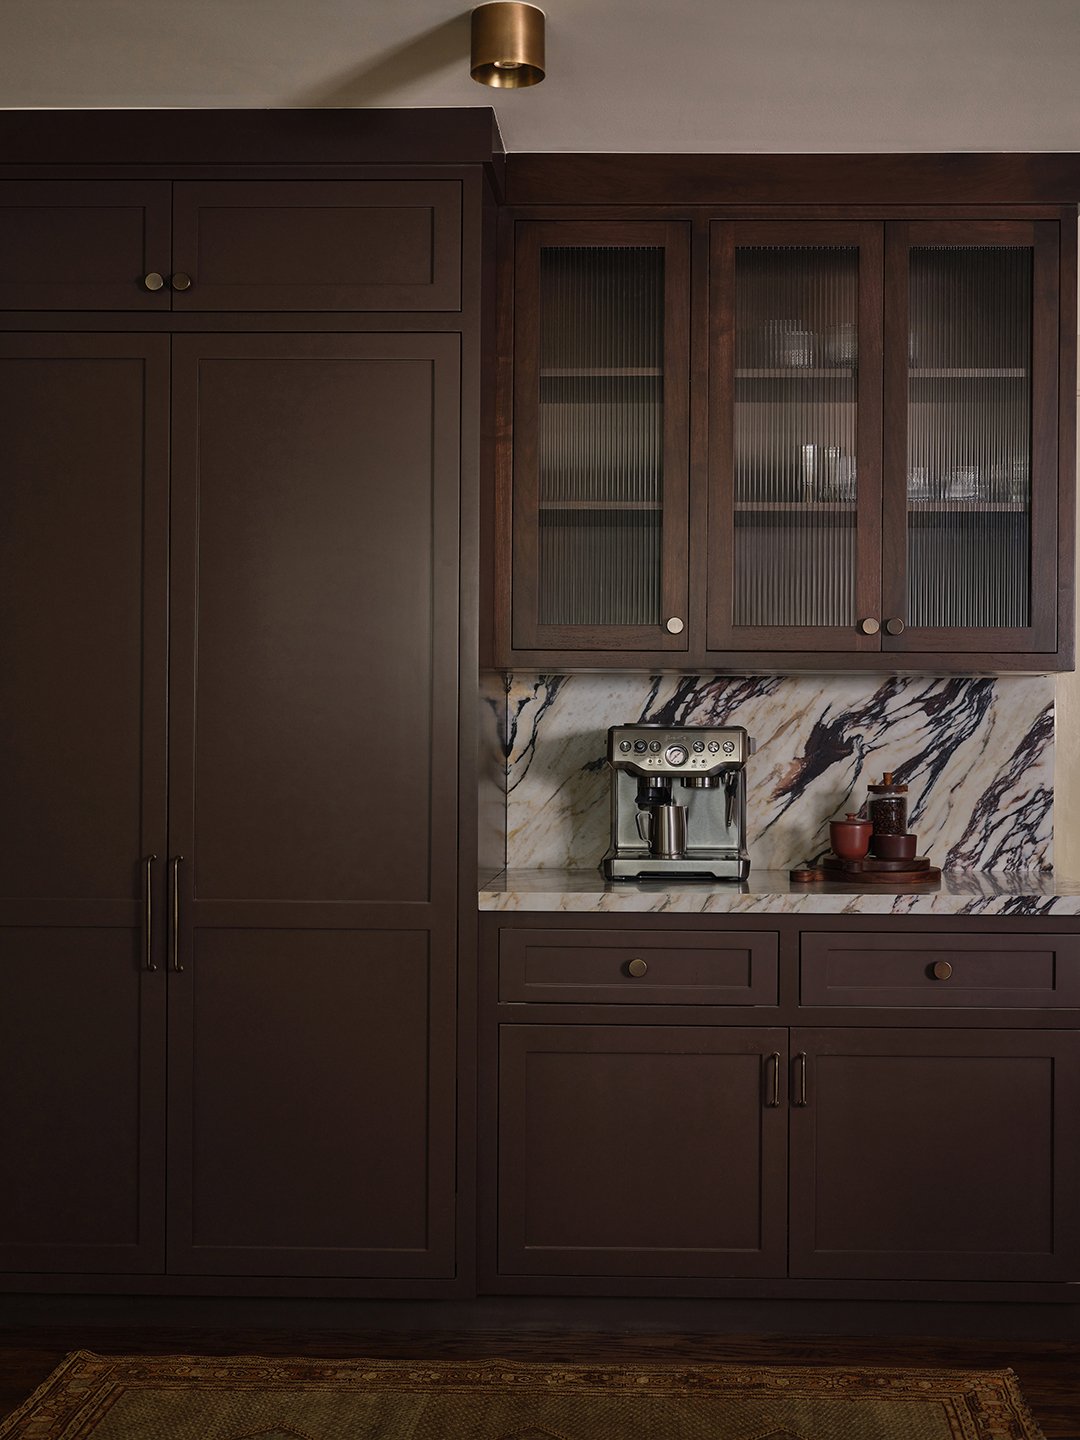
With the bulky appliances successfully relocated, the newly opened footprint provided an opportunity to introduce comfortable banquette seating and a hidden pantry complete with an integrated coffee station.
Placing the new casual dining zone in the brightest, most sun-drenched corner of the kitchen proved to be a practical triumph on multiple fronts. Not only does it provide a pleasant view while eating or drinking coffee, but it also preserves the home’s original architecture.
“The two existing windows above the banquette were in good condition, so it didn’t make sense to remove them for more cabinets,” Blazek explains. “This configuration gives them the extra space they need for everyday items and casual seating, without sacrificing natural light.”
Rather than stripping away the historic integrity of the room, Blazek preserved the original wide trim surrounding the windows. To add further character and architectural interest to the surrounding walls, she installed new beadboard paneling painted in Relaxed Khaki by Sherwin-Williams.
Both elements feel entirely authentic to the Craftsman aesthetic, anchoring the modern updates securely within the timeline of the 1927 home.
“The beadboard adds depth, too, instead of just being one-dimensional drywall,” she says, emphasizing that the ultimate goal of the renovation was to create a space where every new addition felt like it had belonged there all along.