Skip the Centralized Focal Point
Square Feet: 235
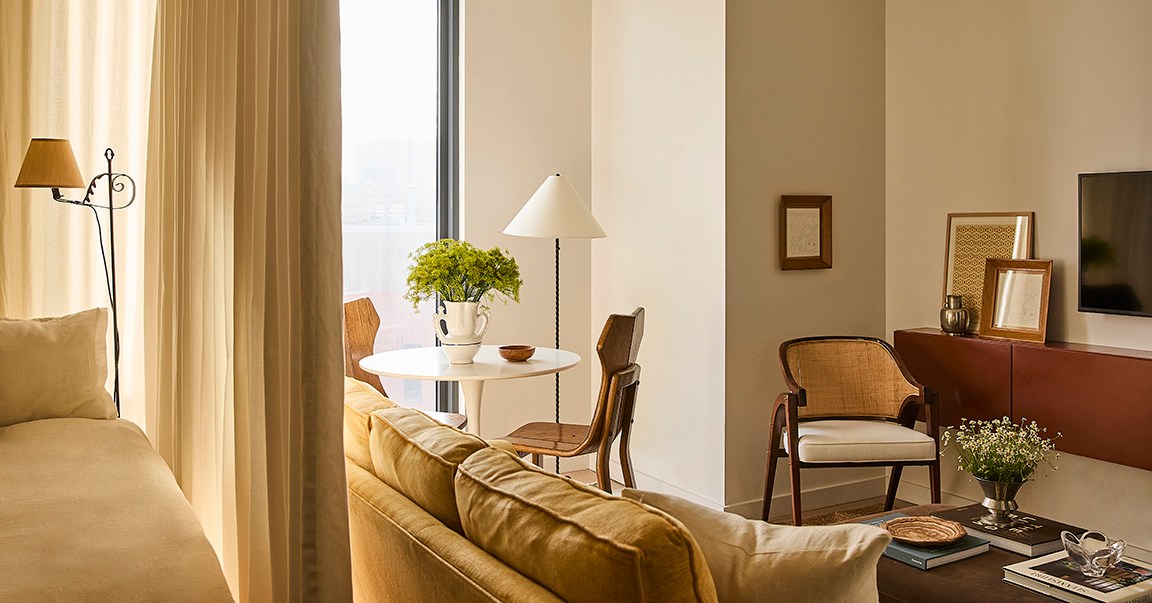
When Domino contributing editor and interiors stylist Julia Stevens faced the layout of her Gramercy Park studio, she understood that only one specific configuration made practical sense. She also recognized that colorwashing the walls in a hue other than stark white would create the optical illusion of an enlarged room. However, her instinct to bypass a traditional centralized focal point—and instead distribute compelling artwork and varied objects throughout the space—is what truly elevates the interior. This deliberate strategy encourages the eye to rove continuously around the room. The resulting environment feels serene yet carries just the right amount of curated activity, ultimately reading as far more expansive than its Lilliputian square footage implies.
Use the "Sixth Wall" to Streamline
Square Feet: 420
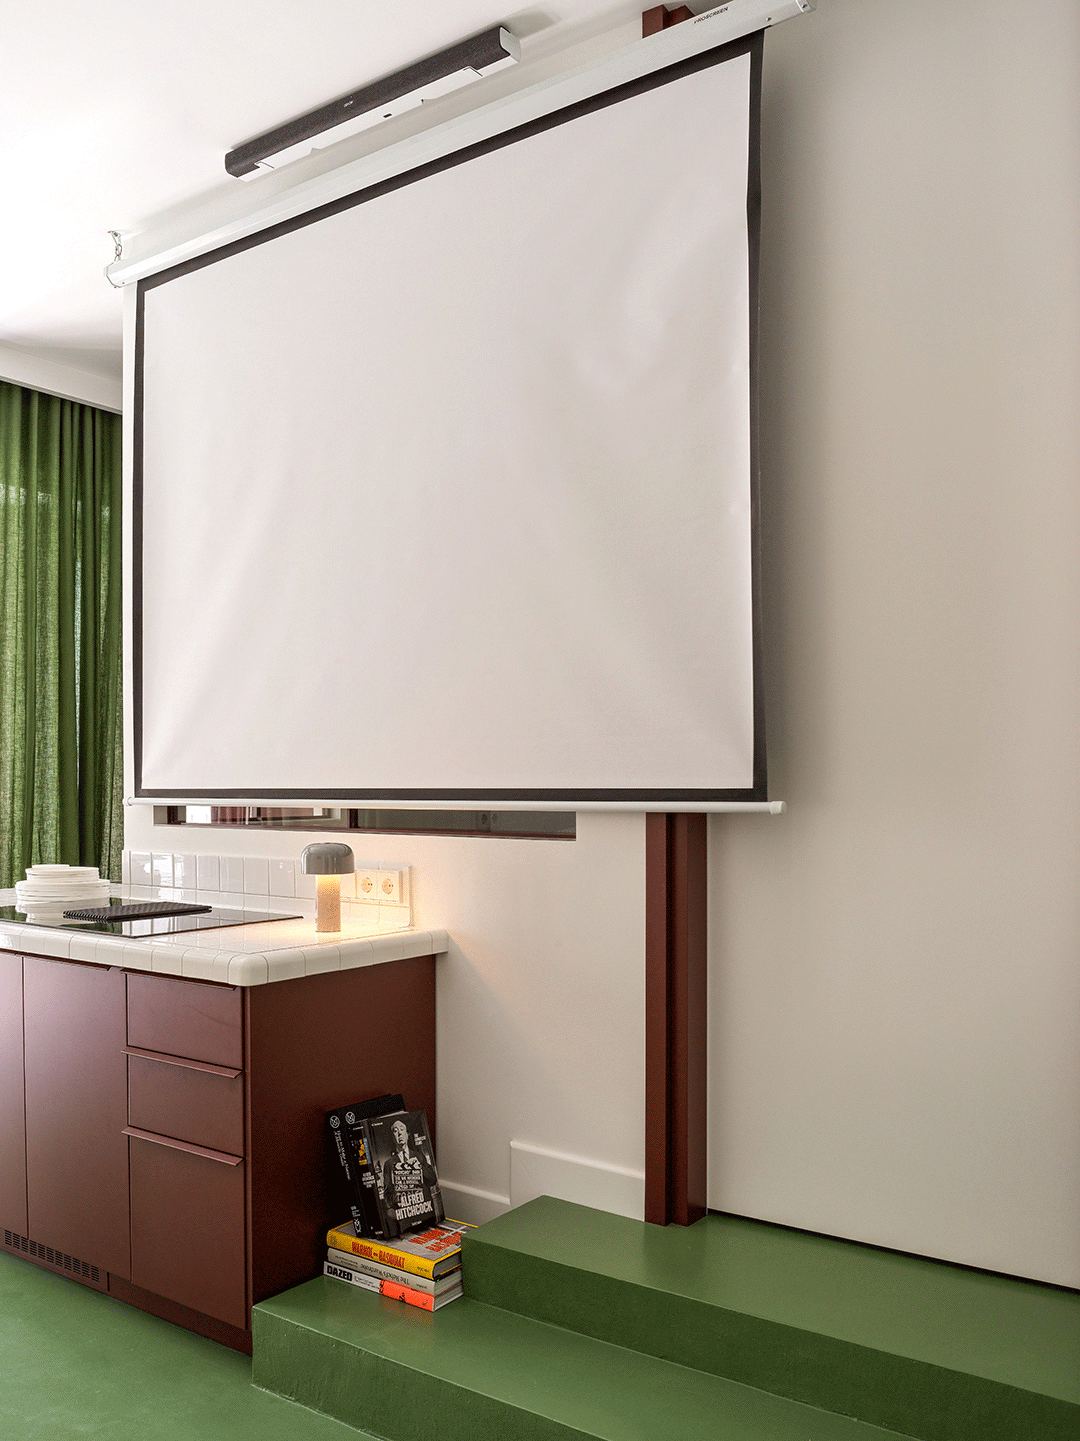
Located in Almaty, Kazakhstan, this property initially presented itself as a stark, uninspiring white rectangle. Designer Elina Mussakulova, however, immediately recognized its potential to house a series of charming, functional nooks, including a sun-drenched kitchen, a dedicated dining area, and a cozy step-up bedroom. While employing ceiling-height millwork and dramatic drapery served as a tried-and-true architectural trick for generating vertical volume, an equally brilliant intervention involved painting all the floors a cheery apple green. That bold jolt of color within an otherwise restrained design scheme injects ample personality without overpowering the room, successfully unifying the entire floor plan.
Max Out on Custom Millwork
Square Feet: 430
There is no denying that this micro-apartment nestled in the heart of London is a tight squeeze. Yet, London-based interior designer Louise Glynn knew she could comfortably adapt the space for herself and her toddler, provided the lion’s share of the renovation budget was dedicated to custom cabinetry. Glynn chose to build primarily with plywood, a material that offers cost-effectiveness while pairing harmoniously with unpainted plaster walls and industrial accents. Although streamlined elements like kitchen cabinets, pull-out shoe storage, and a built-in dining console maintain everyday order, a folding panel in the small upstairs bedroom stands out as a stroke of genius. Closing this panel allows Glynn to put her son to sleep at night while still moving freely through the rest of the apartment without disturbing him.
Cordon With a Curtain
Square Feet: 350
A curated selection of antiques and smartly proportioned furnishings—complemented by floor-to-ceiling kitchen cabinetry and generous bathroom storage—contributes to the polished feel of this Brooklyn studio apartment. Even so, the undeniable standout design element is a soft ripple curtain. Suspended from a discreet ceiling track, the drapery deftly divides the main living area from the private sleeping quarters. The exact same fabric treatment was applied to the floor-to-ceiling windows, creating a soft, cohesive visual background that gently anchors a compact dining area.
Make the Bed a Built-In
Square Feet: 442
A myriad of thoughtful design choices distinguishes this apartment in Manhattan’s Lenox Hill neighborhood as a masterclass in small-space execution. From the micro-patterned wallpaper wrapping the entryway to vibrant patterned textiles and strategic color-blocking, every detail counts. Furthermore, a custom built-in headboard not only conceals the bed but also effectively subdivides the open studio layout, proving that structural architectural investments can pay massive dividends in tight quarters.
Size Down on Features and Fixtures
Square Feet: 420
Every square inch of this historic Normandy abode is meticulously finished and overflowing with rustic charm, a natural byproduct of an interior designer and art director renovating a compact space featuring gorgeous exposed beams. The couple, who purchased the property as a weekend retreat and vacation rental, maintained a clear-eyed perspective regarding what needed to remain full-sized and what could be scaled down. The bed, for instance, remained comfortably full-sized, whereas the kitchen sink and stovetop were deliberately minimized. After all, a vacation home kitchen rarely requires more than a two-burner cooktop.
Don’t Forget to Have Fun
Square Feet: 500
While a hand-shaped decorative pillow inevitably claims the title of show-stopping conversation piece in this Williamsburg loft, an underlying playful spirit permeates the entire interior. Whimsical touches—such as punchy yellow cabinets, an oversized Ponytail palm, and a banana-shaped wall sconce in the dining nook—demonstrate that small-space design does not have to rely exclusively on safe, neutral standbys. There is always ample room for a bit of architectural insouciance.
Consult the Color Wheel
Square Feet: 500
A stunning yet understated Beni Ourain rug successfully anchors the sleeping and sitting zones while physically separating them from the kitchen and dining areas in this compact Manhattan studio. To further delineate the color-washed lounge space, the designer leaned heavily into basic color theory. By positioning a lemon-hued, pleat-skirted sofa directly across from a raspberry-draped bed framed by a full-height fabric headboard, the interior was sliced into distinct, purposeful rooms using nothing more than a strategic palette.
Go for Gallery Vibes
Square Feet: <400
Home to Lower East Side-based stylist Beverly Nguyen, this apartment was deliberately conceived with social gatherings in mind. The layout features flexible furniture arrangements that can be easily shifted for impromptu parties, alongside abundant seating options for guests to lounge while dinner and drinks are being prepared. The space functions essentially as a curated collection of chic vignettes. Operating against a clean, gallery-like white background, these personal treasures and collections are displayed harmoniously without tipping the decor into overwhelming maximalism.
Cultivate Those Curves
Square Feet: 320
There is no shortage of joyful inspiration to be found in this Stockholm studio, occupied by designer Gustaf Westman. A wall composed entirely of flower-shaped mirrors creates an illusion of profound depth, while unconventional, sculptural furniture invites visitors to sit, sprawl, and linger. Color serves as a foundational element of the overall concept. At the same time, fluid curves play a vital role, offering a universal lesson for small-space dwellers everywhere: when designing for close quarters, eliminating sharp corners promotes better physical flow while significantly reducing the likelihood of painful daily collisions.