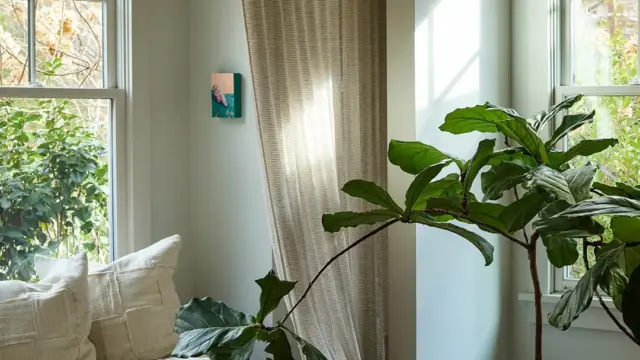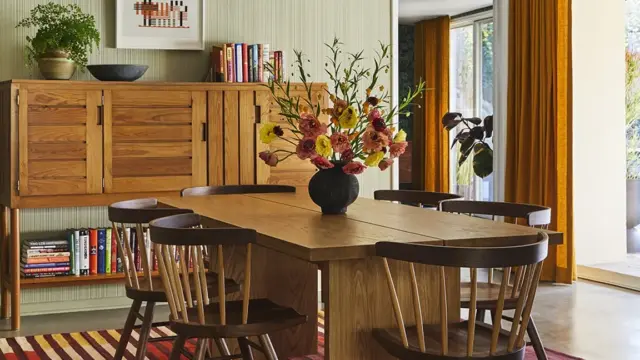
In addition to bringing the heavily dated hotel interiors firmly into the present day, Warner harbored a broader ambition to cultivate an authentic feeling of a private guest house rather than a commercial hospitality venue. He wanted the property to feel collected rather than strictly designed, emphasizing warmth over overt luxury. Furthermore, Warner sought to execute the renovation in a manner that was both environmentally conscious and economically sustainable, leaning heavily on interior transformation rather than heavy structural demolition or architectural expansion.
The foundational design brief given to Elizabeth Roberts Architects was remarkably straightforward: reimagine the physical spaces almost entirely through interior design interventions rather than moving walls or altering the building’s core layout. Working closely alongside the firm’s eponymous principal and its director of interior design, Robby Rathmann-Noonan, the aging hotel was given a new lease on life with minimal structural disruption. Through a thoughtful deployment of fresh paint, sophisticated wallcoverings, updated tile work, custom furnishings, and a series of clever built-in elements, the formerly dowdy mountain retreat was successfully converted into a chic, contemporary sanctuary. Because the design team relied so heavily on accessible, residential-scale tactics, the resulting property became an unintended showcase of clever interior design strategies that bridge the gap between commercial hospitality and residential coziness.
Make a Moody First Impression
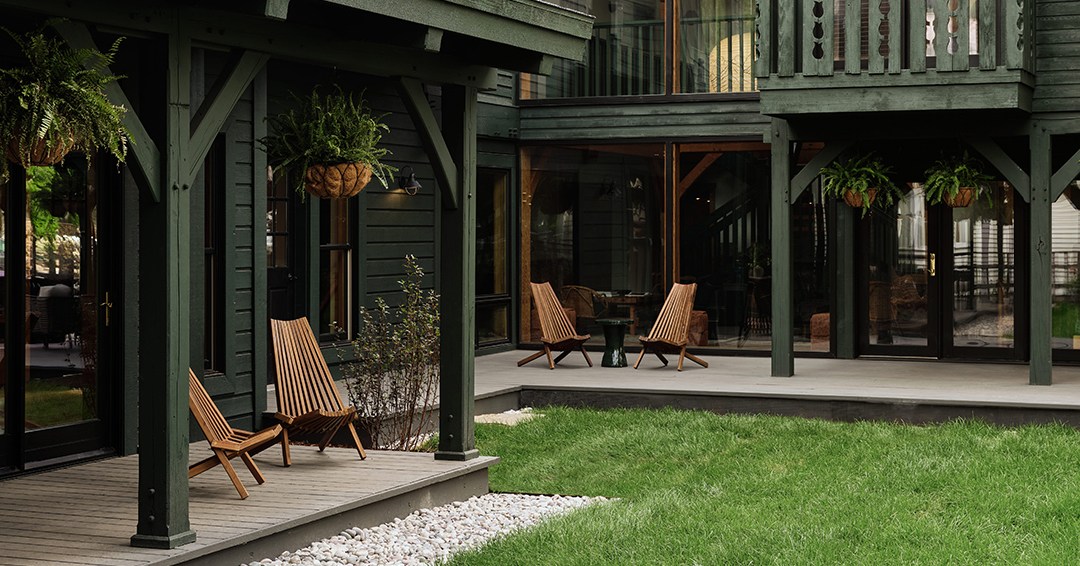
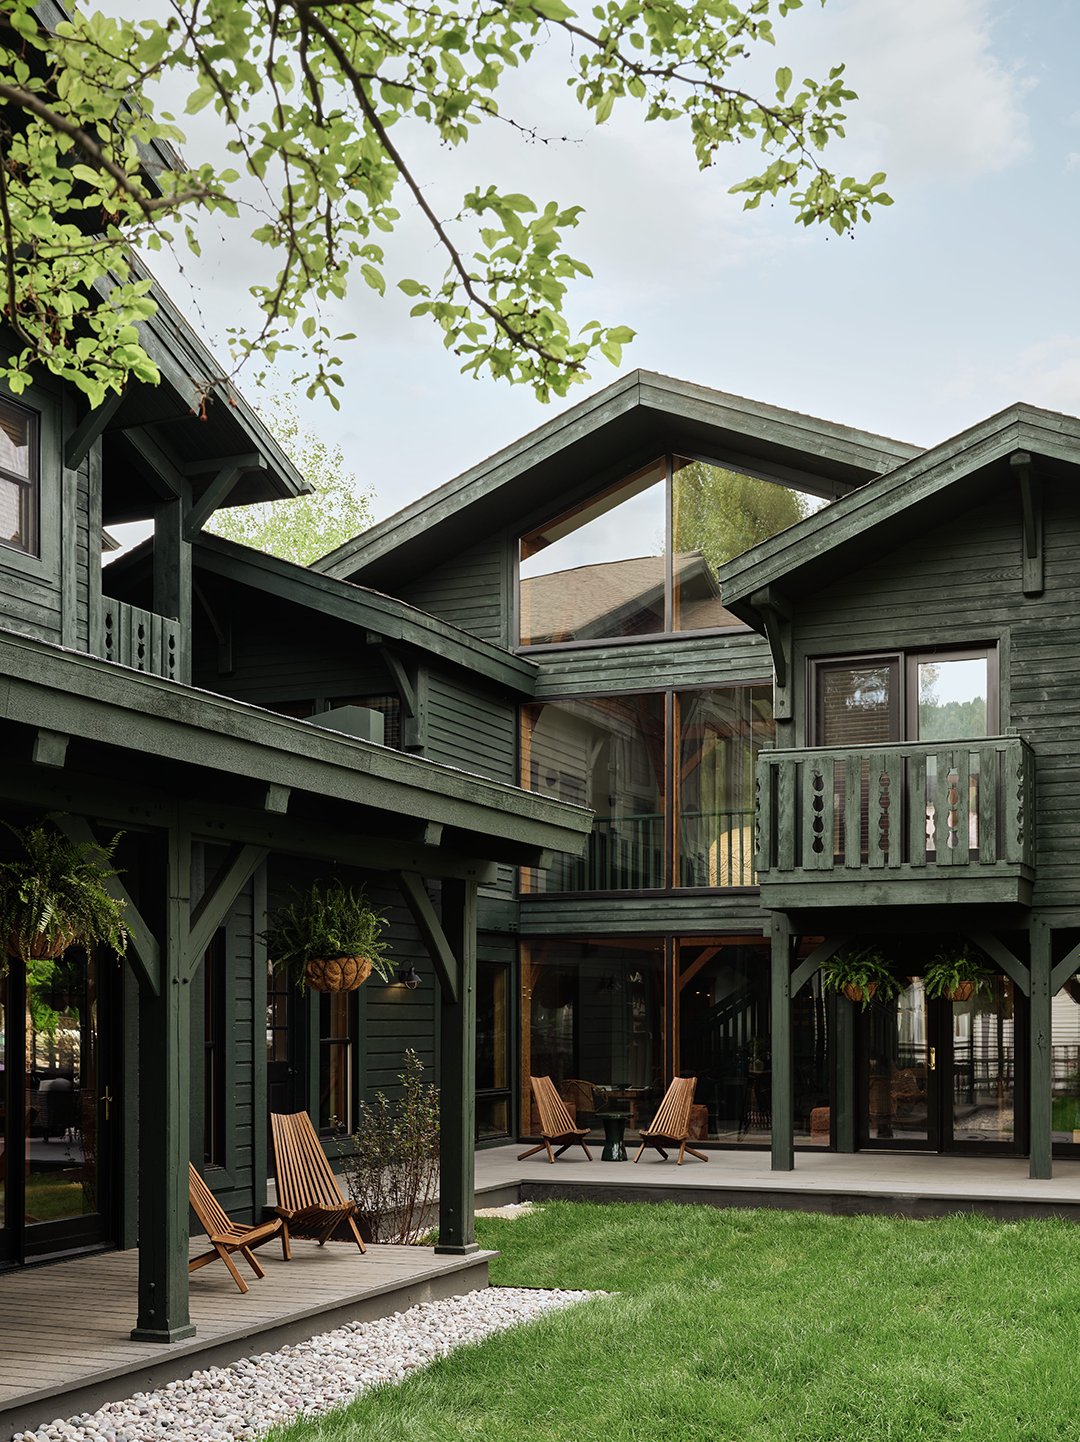
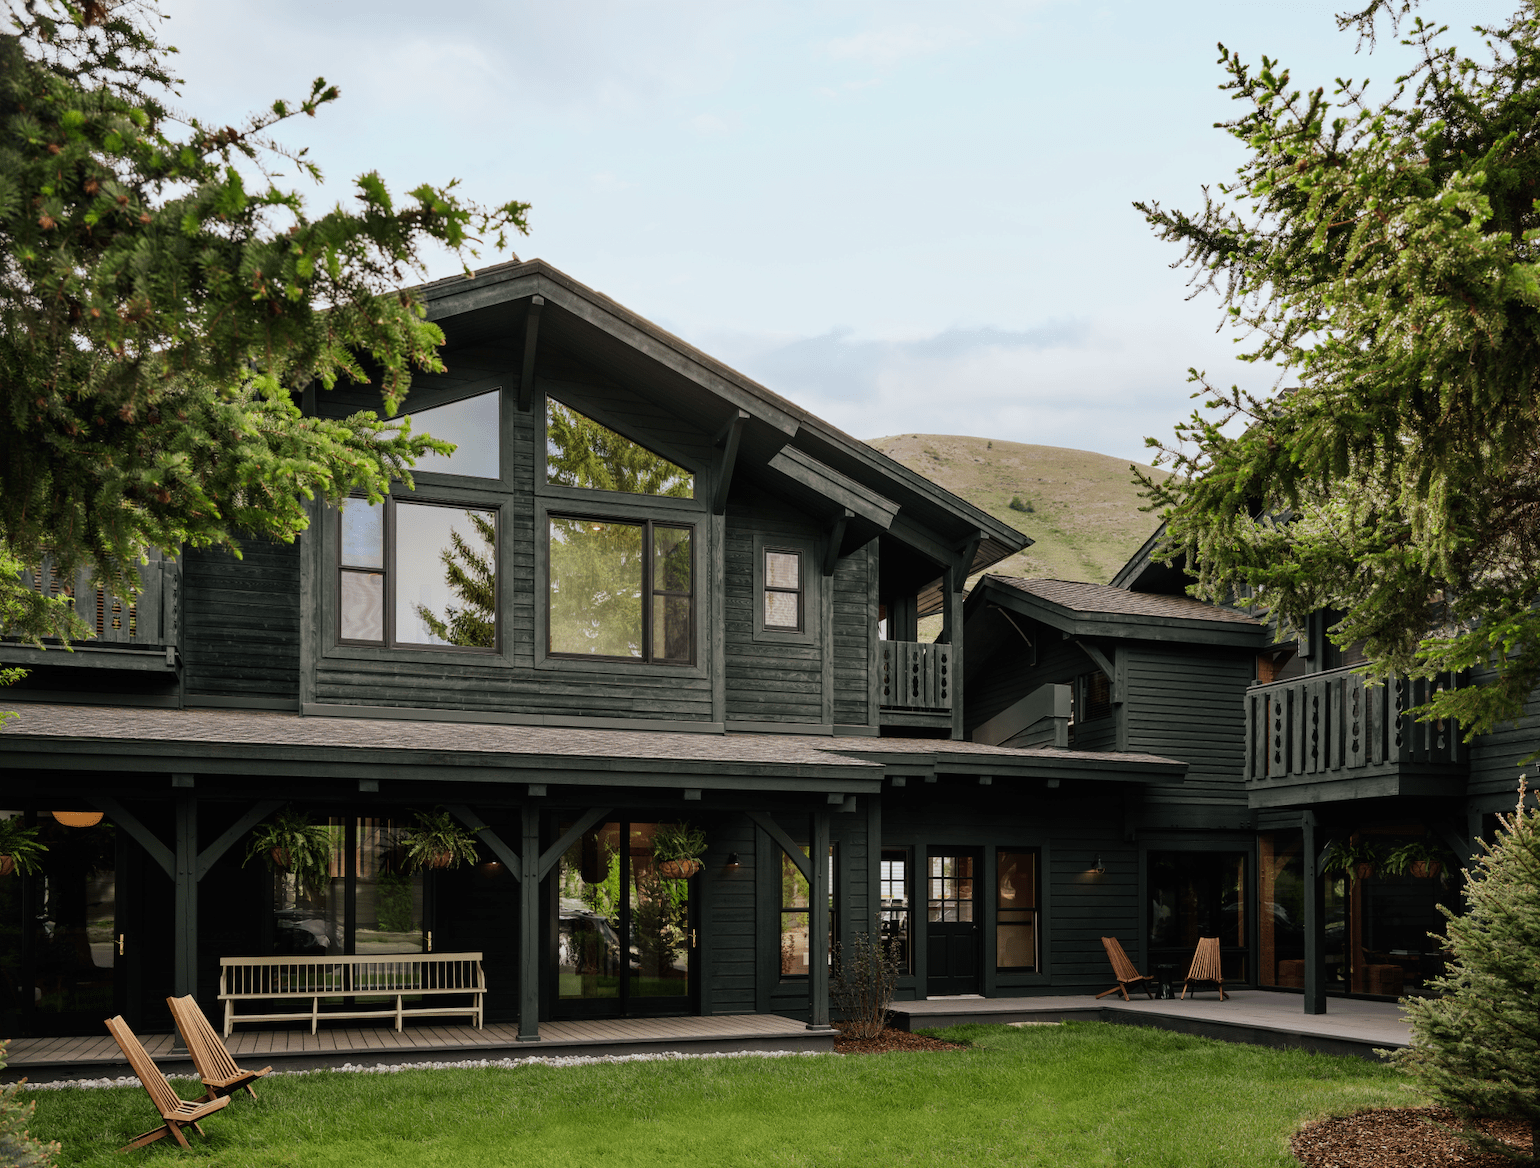
The transformation of the Alpine House begins long before a guest ever steps foot inside the building. The hotel’s exterior was given a fresh, modern identity primarily through color-drenching, a technique where Roberts applied a deep, cohesive hue across all the exterior wood surfaces. The specific finish is a custom-mixed stain derived from Sherwin-Williams’ Woodscapes exterior house stain product line, featuring a dark green base mixed with 75 percent black pigment. Explaining the aesthetic choice, Roberts notes that the finish is kept intentionally matte rather than shiny, creating a subdued, organic integration with the surrounding Wyoming landscape. This bold exterior overhaul demonstrates how a deeply saturated, unified color treatment can completely revitalize a building that has seen better days without requiring any major architectural modifications.
Anchor Each Room With More Than Paint
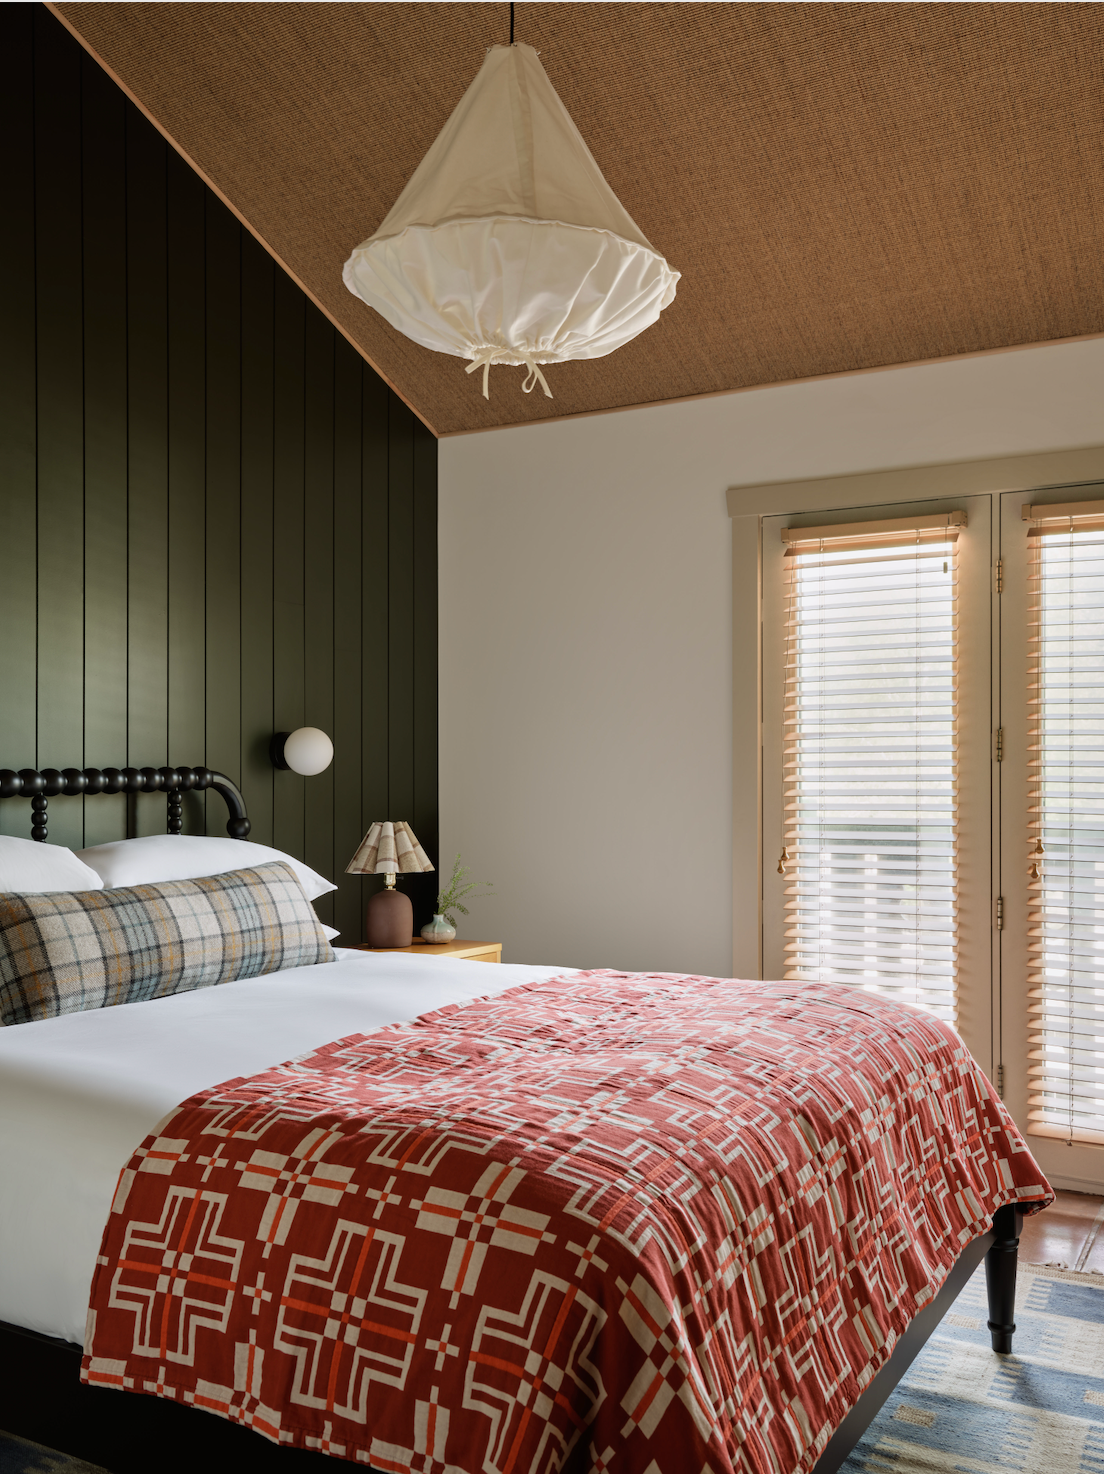
Inside the guest quarters, Roberts and Rathmann-Noonan looked for ways to add vertical presence and focal points that standard wall paint alone could not achieve. To accomplish this, they conceived of custom shiplap headboard walls painted in a rich, deep green shade from Sherwin-Williams known as Laurel Woods. Rathmann-Noonan points out that the deliberate vertical lines of the shiplap play a critical role in drawing the eye upward, creating a heightened sense of vertical space and establishing a distinct focal moment within each bedroom. For property owners looking to replicate a similar effect, installing traditional shiplap serves as a relatively straightforward project that can be executed as a DIY endeavor or managed efficiently by a local professional.
Soften The Ceiling
Continuing their strategy of altering the feeling and texture of interior surfaces without touching the underlying architecture, Roberts and Rathmann-Noonan introduced sisal wallcovering directly onto the ceilings of the guest rooms. According to Roberts, papering the ceiling plane is an exceptionally effective method for introducing warmth, texture, and a finished aesthetic into a room. Crucially, this design choice accomplishes this level of personalization without consuming any of the precious floor space that other decorative furniture pieces or accessories would traditionally require, offering a neat solution for rooms needing an extra layer of visual personality.
Make Organization Design-Worthy
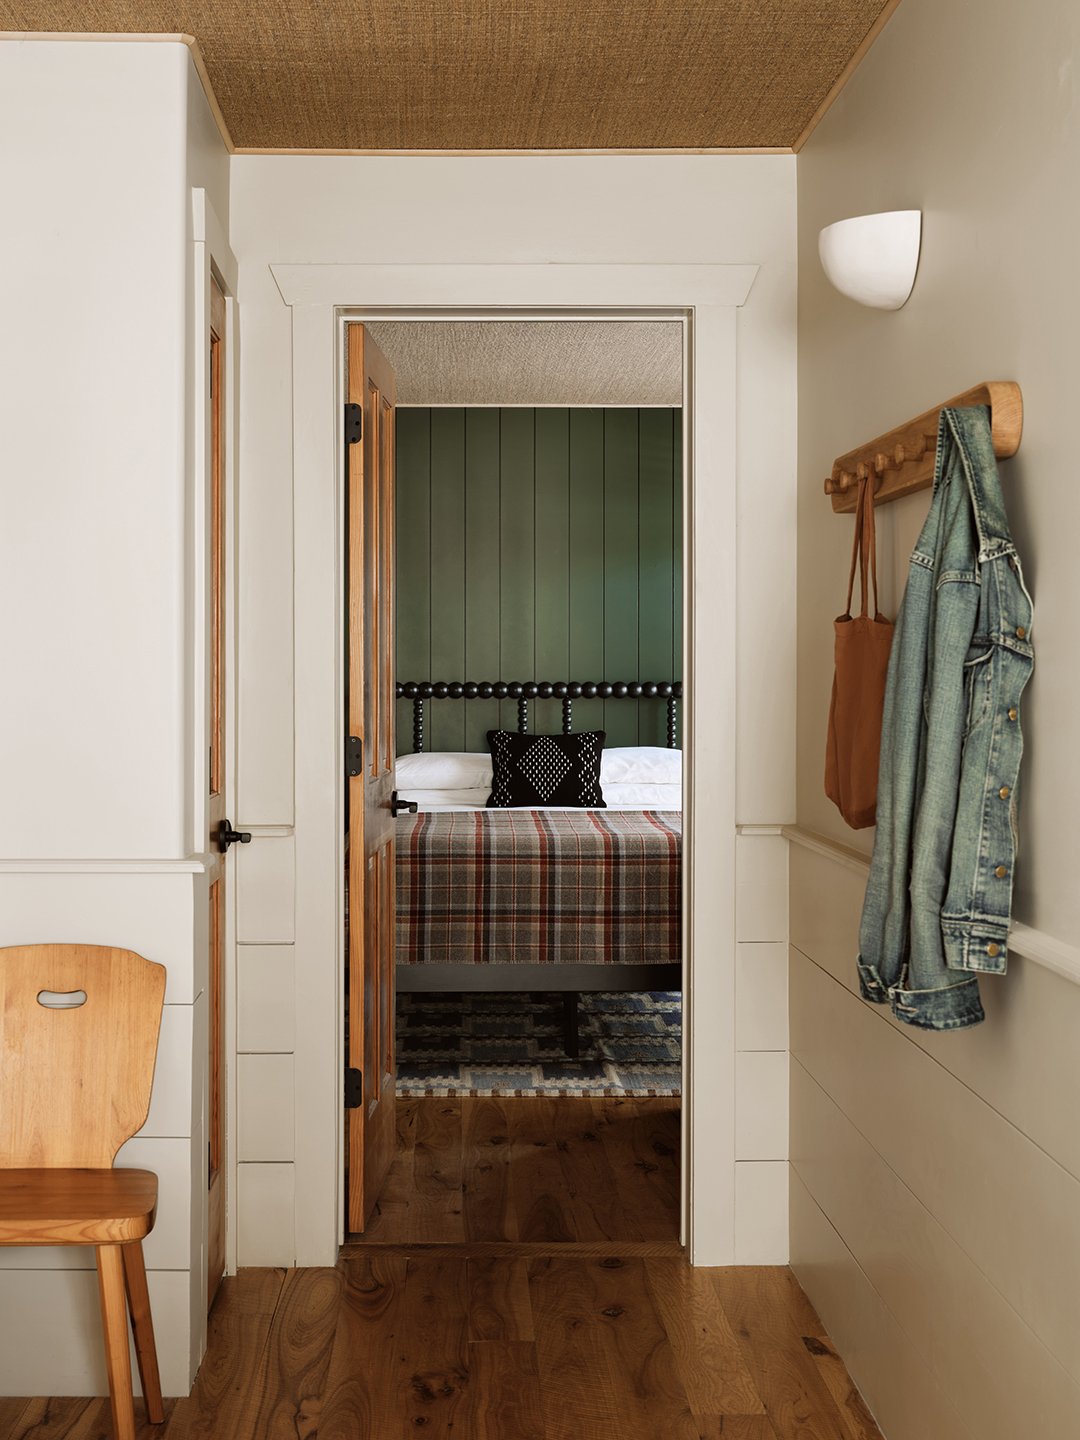
Addressing the practical realities of guest room storage, ERA incorporated a modern interpretation of a classic Shaker peg rail into each room. These functional wooden pegs provide visitors with an intuitive, accessible place to hang up coats, hats, and personal belongings within relatively compact sleeping quarters—a feature whose absence is often acutely felt by frequent travelers. By elevating a utilitarian organizational tool into an intentional design element, the peg rail proves to be an equally smart and visually appealing addition not just for hotel guest rooms, but for residential entryways, mudrooms, and children’s spaces as well.
Weave in Ebony Accents
A close examination of the redesigned interior reveals a deliberate dash of black integrated into virtually every room throughout the property. Roberts emphasizes that the firm loves using black as an accent element, noting that while it does not suit every single context, it provides a striking, contemporary pop when paired with deep, saturated wall colors and natural wood tones. Rathmann-Noonan echoes this sentiment, adding that these dark touches contribute significantly to making the overall design feel more contemporary. This technique of maintaining a consistent dark visual thread can easily be applied to residential interiors to foster a stronger sense of intentionality across different spaces.
Double-Up on Bedside Lighting
Seeking to enhance the visual interest and functionality of the primary bed wall, ERA chose to layer multiple sources of illumination by combining wall-mounted sconces from Pin Lighting with ceramic table lamps sourced from Earth and Element. Roberts points out that this dual-lighting approach is fundamentally rooted in practicality, giving guests greater flexibility regarding both the total volume of light and the specific ambiance they prefer in the evening. Upgrading bedroom lighting through layered fixtures has become increasingly accessible for homeowners, thanks to a wide array of modern plug-in and battery-operated lighting alternatives currently available on the market.
Use Iconic Patterns Strategically
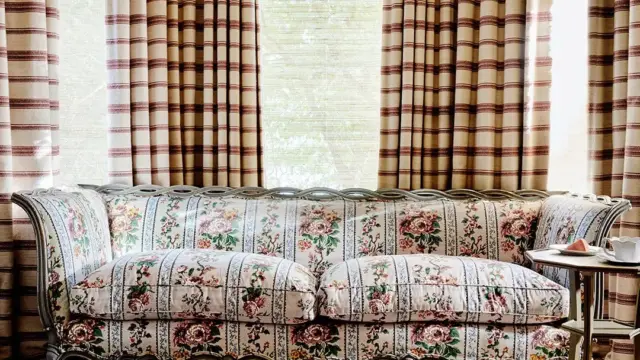
Certain traditional prints carry heavy cultural connotations and can easily veer into cliché if mishandled, a concern Roberts initially had regarding the use of tartan plaid within a mountain interior setting. However, the design team successfully integrated plaid by applying it with extreme restraint and anchoring it firmly within a muted, subdued color palette. This measured approach proves that expected or historically loaded patterns—such as classic chintz found in traditional English cottages—can be utilized effectively when balanced carefully against surrounding architectural elements.
Mix Up Your Furniture Sources
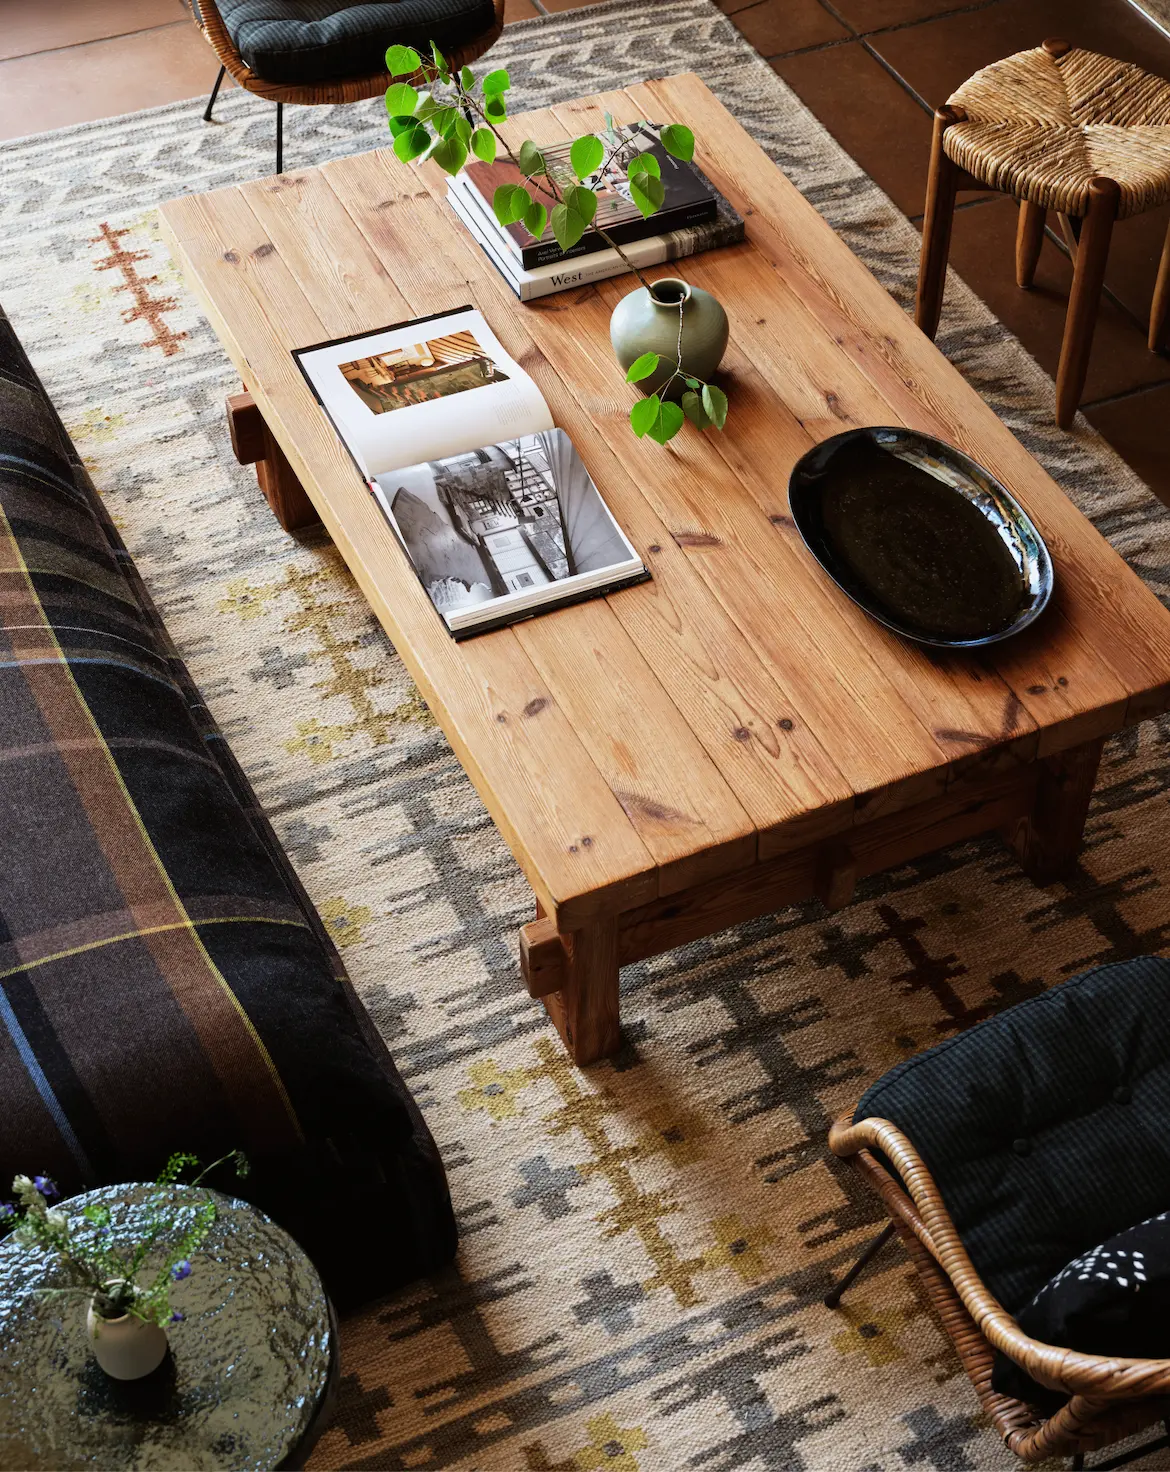
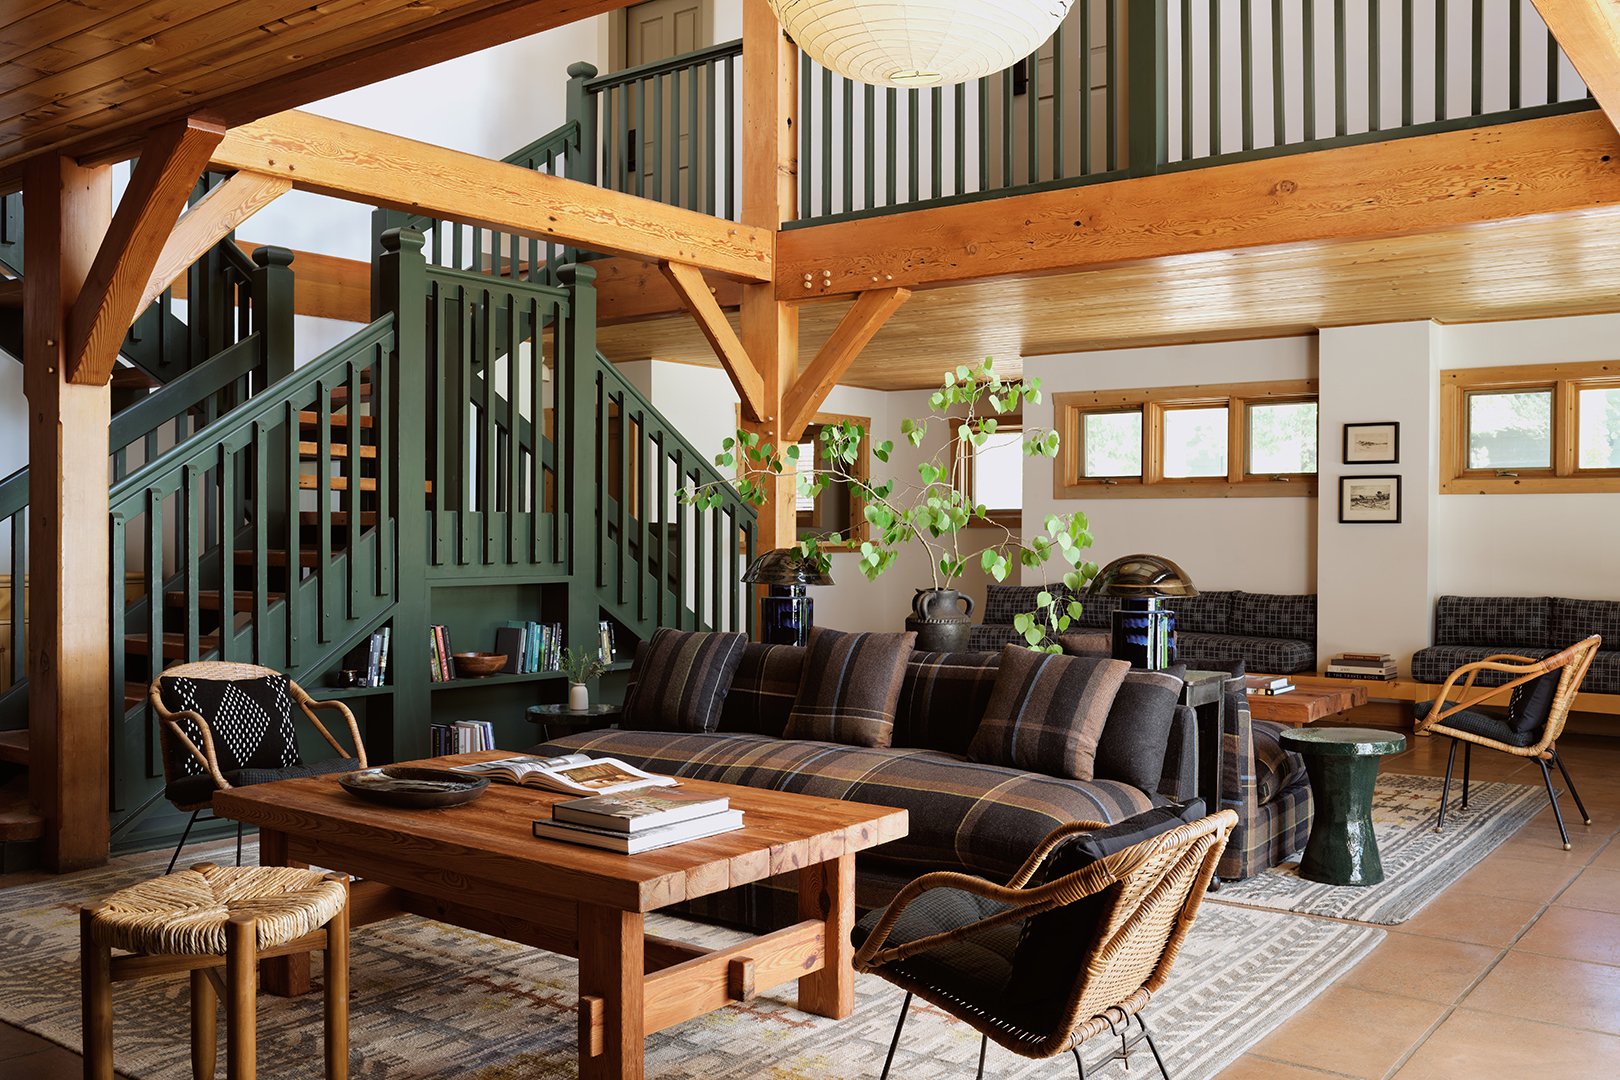
A significant factor contributing to the residential atmosphere of the Alpine House is ERA’s reliance on a diverse mix of vintage pieces and independently crafted furnishings throughout the common areas. Within the library, for instance, a pair of vintage wood-frame chairs and a traditional rush stool sit alongside a contemporary round coffee table from Lulu and Georgia, complemented by a patterned kilim rug sourced independently through Etsy. This deliberate blending of old and new elements, alongside a combination of off-the-shelf and one-of-a-kind finds, provides a blueprint for decorating private residences with layered character.
Build in a Banquette
In the main communal gathering space, the layout was originally configured with conventional standalone tables and chairs dedicated exclusively to morning breakfast service. During the redesign, Roberts reconfigured this area by strategically introducing a custom built-in banquette along the far wall, creating an intimate and highly efficient seating arrangement for dining. This bespoke built-in structure occupies considerably less floor space than traditional freestanding furniture arrangements, demonstrating a practical spatial strategy that translates effortlessly to residential eat-in kitchens and cozy breakfast nooks.