
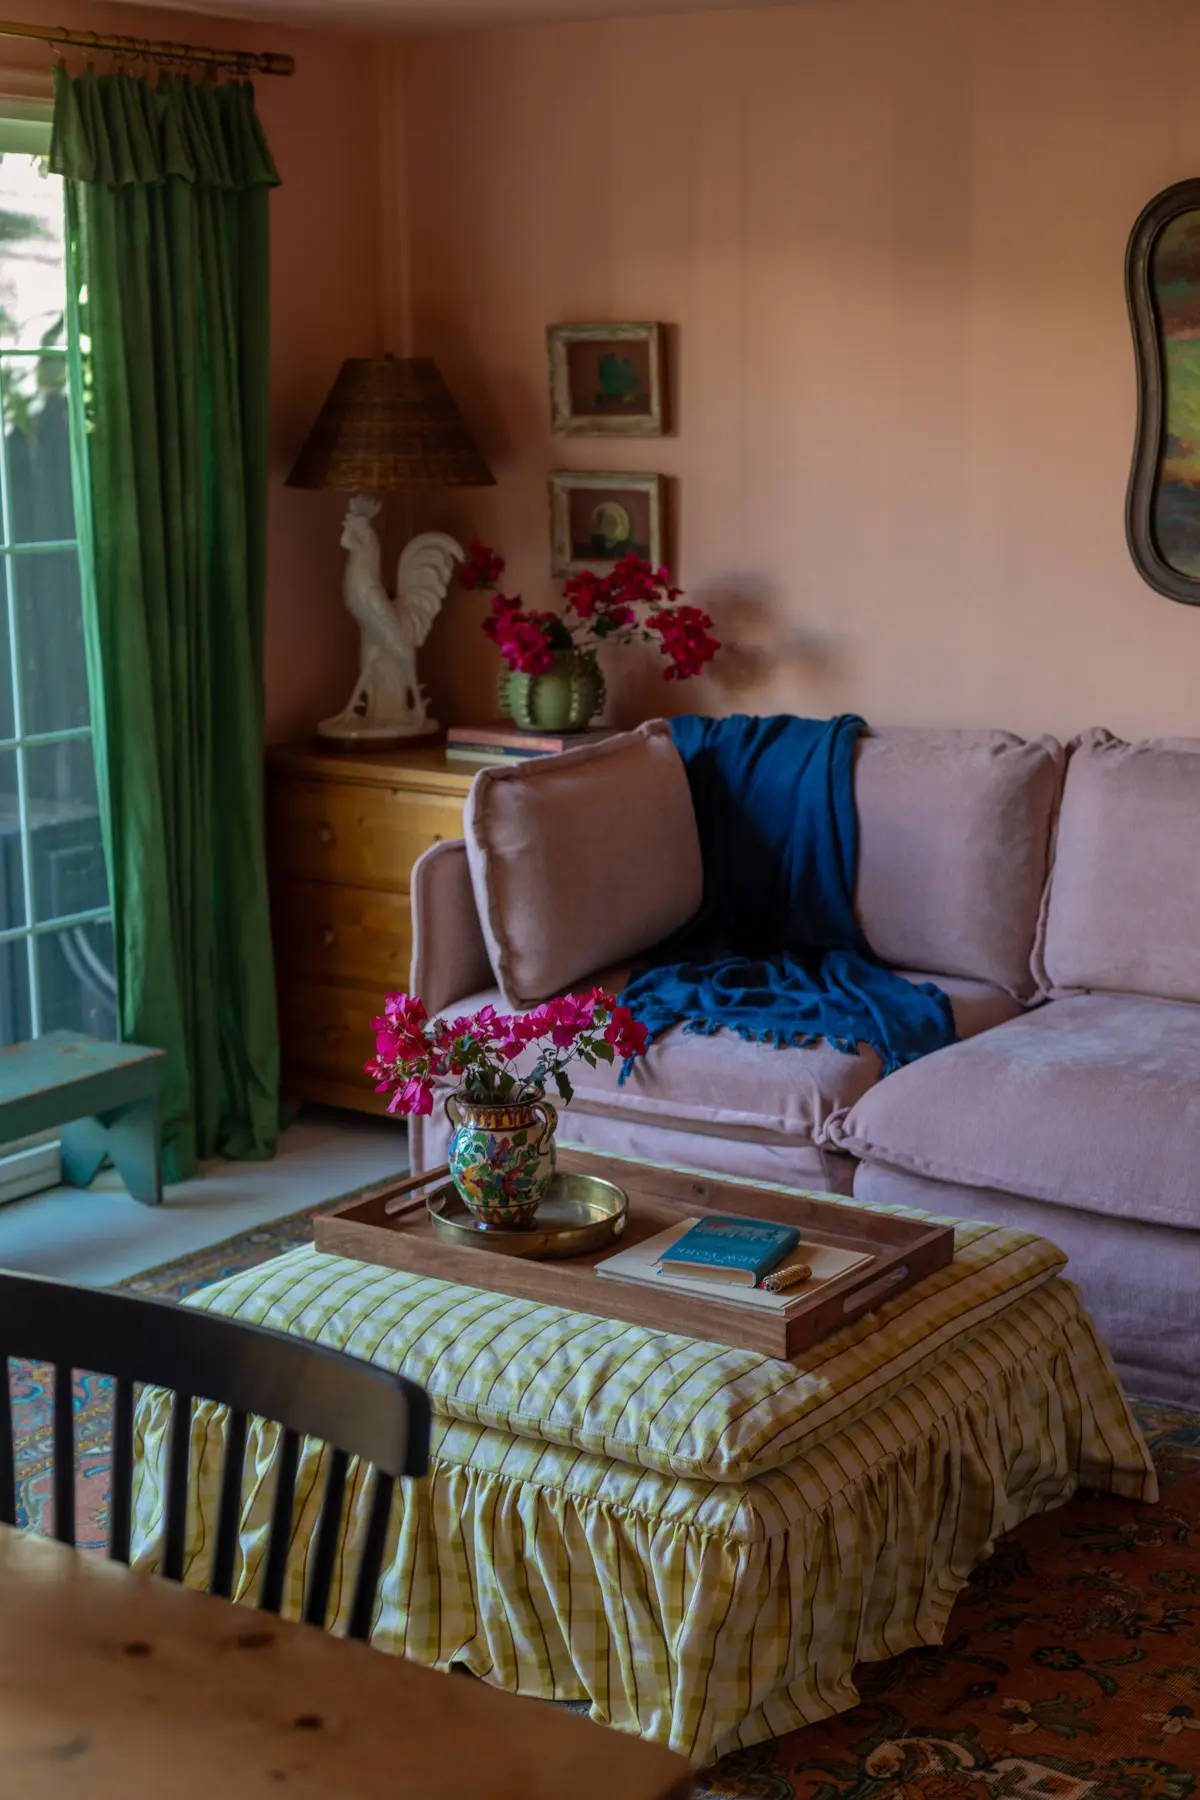
The project, which began taking shape years ago, relied on clever space management and clever exterior adjustments rather than a disruptive home teardown. To make the conversion possible without sacrificing essential storage space, the family first invested in building a separate outdoor shed to house belongings previously kept in the garage. With storage relocated, the stage was set to reimagine the garage footprint into a multi-use sanctuary that serves as a casual hangout spot for the family, a quiet retreat for remote work, and a dedicated organizational hub for craft supplies and design samples.
Basics of Turning the Garage into a Room
Undertaking a garage conversion requires addressing the foundational infrastructure of what was once an industrial utility space. The long-term project began with bringing the electrical system fully up to current building codes and laying down neutral, near-white vinyl plank flooring to brighten the room from the ground up.
Months prior to the final interior styling, the traditional roll-up garage door was replaced with a modern, insulated, and waterproofed alternative designed to open in a French door configuration, immediately introducing natural light and architectural character.
Climate control presented a unique challenge since the garage lacked integration with the home’s central HVAC system. To solve this without installing a bulky, conventional mini-split unit, the family partnered with Quilt, a smart-tech heat pump system. Praised for its energy efficiency and customizable, paintable front panel, the system allowed the heating and cooling unit to blend seamlessly into the room’s interior design while keeping the newly converted space comfortable throughout the colder months.
The Color Palette
Infusing the space with personal style meant leaning heavily into Kelly’s signature aesthetic, anchored by a carefully curated color palette. Given that pink kitchen cabinetry already existed elsewhere in the home, selecting the right wall color required careful deliberation. Seeking professional guidance, the family turned to a color consultation with Farrow & Ball, utilizing large paint samples and archive decks to test various shades.
The consultation led to the selection of "Pink Cup," a warm and inviting hue that fulfilled the desire for a pink-centric room without overwhelming the smaller, open architectural flow of the house. To complement the soft pink walls and the natural light, the design was grounded by a vintage chartreuse sectional sofa discovered on Facebook Marketplace, which served as the anchor for the room’s overarching furniture layout. Moody accents of deep blues, dark greens, and rich burgundies were woven into the decor to balance the lighter tones.
The Furniture Plan
The push to finalize the garage conversion was driven by two significant life milestones: their older son reaching an age where he needed an independent space to hang out with friends, and the arrival of a second child, which eliminated a previous flex bedroom that had previously doubled as a guest space and home office.
Because the home’s official dining room accommodates only a small table, the garage layout was designed to incorporate a large, multi-functional table capable of acting as a dining space, a game night gathering spot, and a full-scale work desk.
For lounging, the vintage chartreuse sectional was thoughtfully re-engineered into a corner banquette. By adding height-increasing legs and camouflaging them with fringe along the base, the sofa fit seamlessly into the room’s corner configuration. A durable, washable family sofa was added for everyday relaxing, paired with a secondhand IKEA ottoman retrofitted with a custom Bemz cover to serve as a centerpiece coffee table.
Storage That Hides More Storage
While the backyard shed absorbed the bulk of the household’s long-term storage needs, everyday items like bicycles and strollers still required accessible parking. The solution came in the form of a custom room divider bolted securely to both the wall and ceiling.
Facing the family room, the divider features a row of glass-doored IKEA Billy bookcases backed with fabric curtains to conceal stored items while maintaining a neat aesthetic. The bookcase doors were finished in Farrow & Ball’s durable flat eggshell coating, offering low-sheen protection against heavy daily use. Behind this built-in partition, the remaining garage space discreetly houses larger outdoor gear and utility items. To bridge the gap where standard furniture sizing fell short, custom-dyed curtains and a matching valance were fashioned to soften the transitions around the structural gaps.
The Finishing Touches
The final layers of the design brought warmth and personality to the newly created living space. A gallery wall was curated around a Frame TV mounted above the banquette, featuring sentimental pieces collected during a family trip to France. Overhead, a white pendant light fixture from Lulu and Georgia draws the eye upward, balancing the room’s moody accents against the pale flooring.
Additional ambient lighting, repurposed dressers acting as end tables, and a discounted vintage rug rounded out the interior design. Despite leaning toward budget-conscious and secondhand finds given the room’s heavy traffic pattern near the backyard, the completed garage conversion has successfully doubled the home’s living capacity, providing a functional, beautifully styled retreat for the entire family.